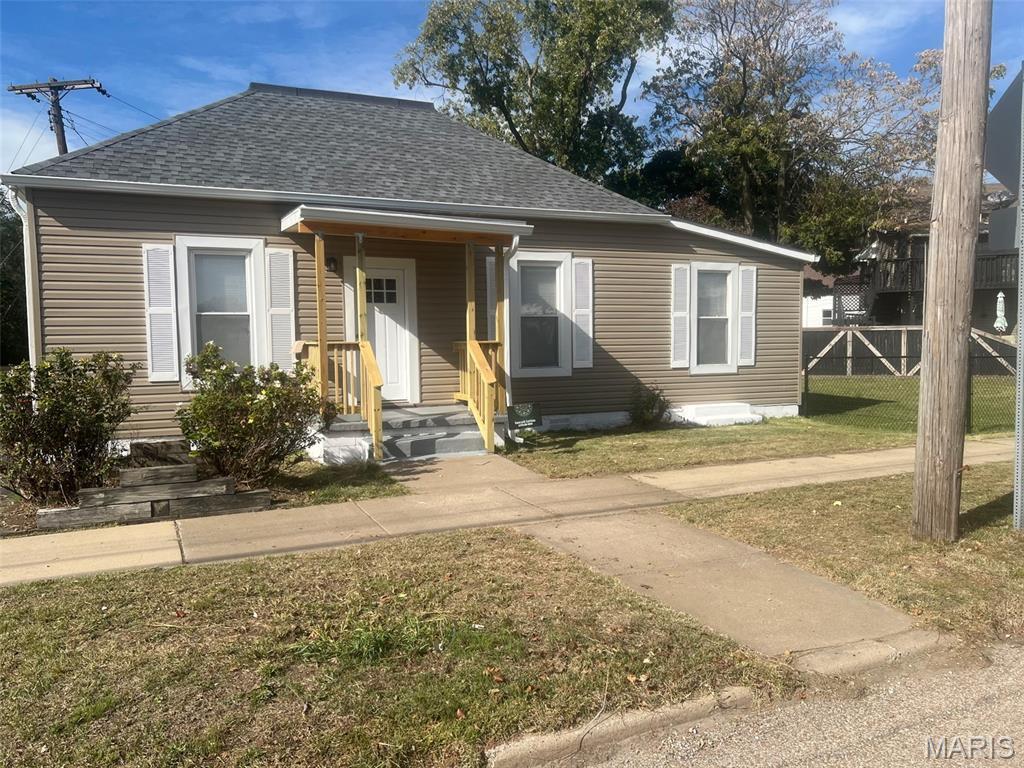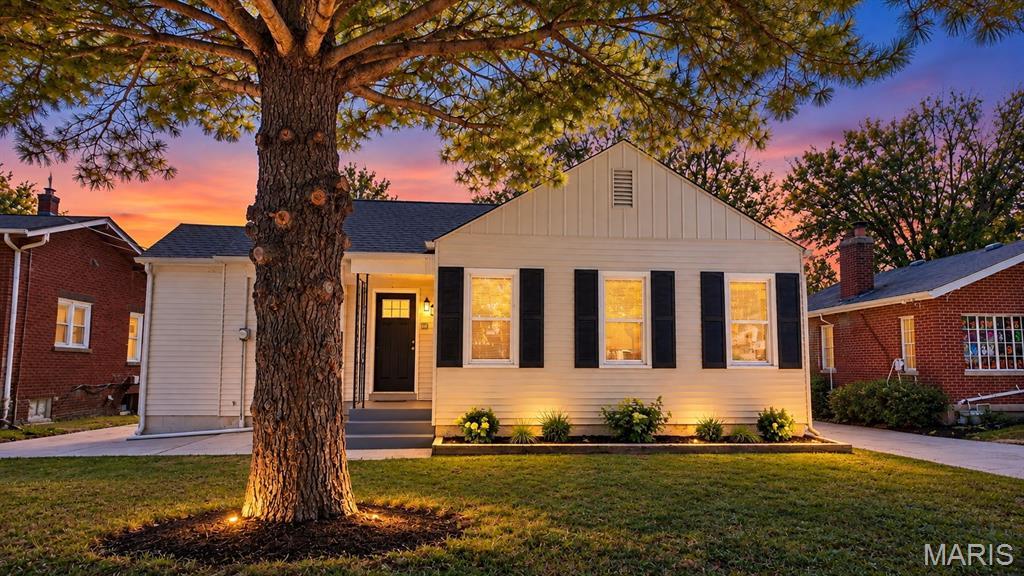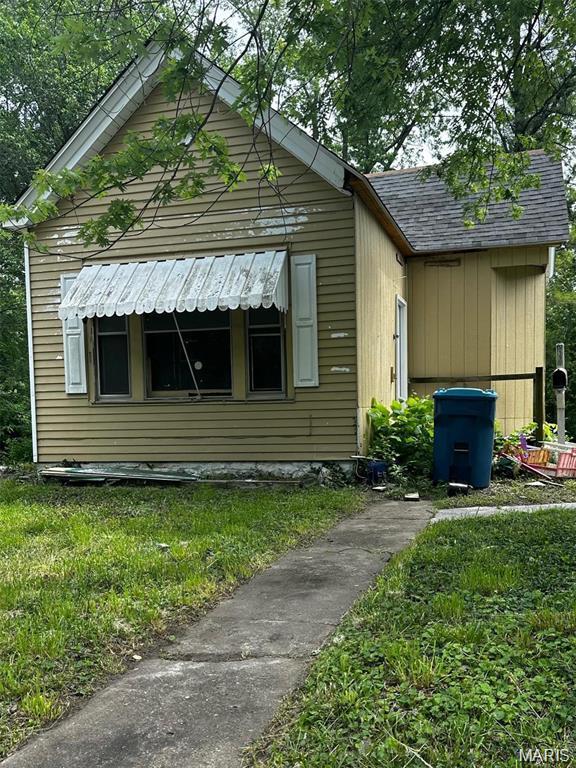
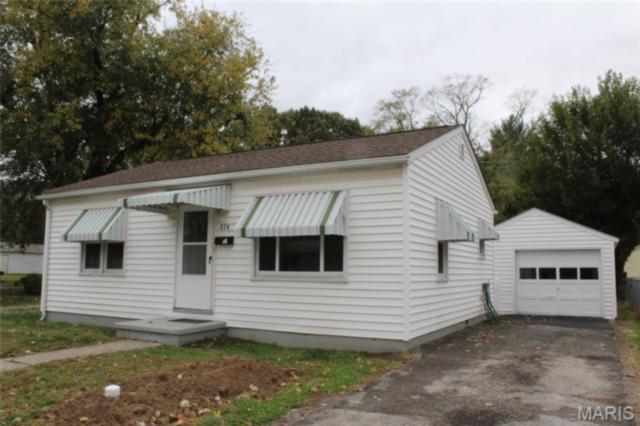
 Featured listing
844 Fort Henry Road
Belleville, IL 62221
$259,000.00
4 beds3 baths2,128 sq ft0.21 acres
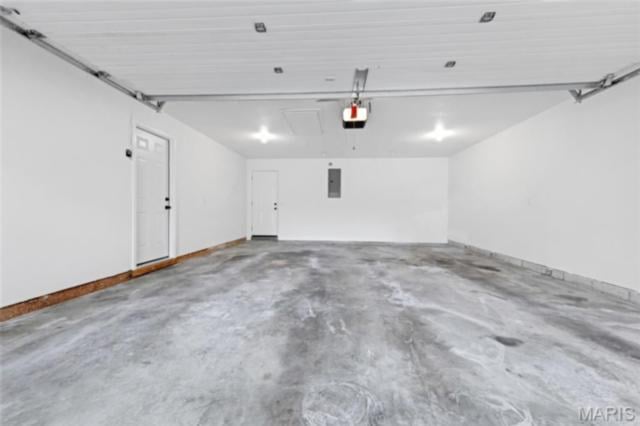
- 2-car garage
- Built in 1980
- Traditional
About this property
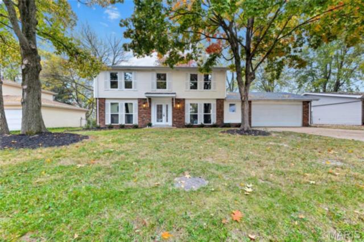
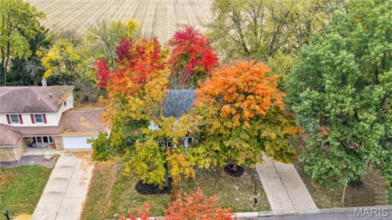
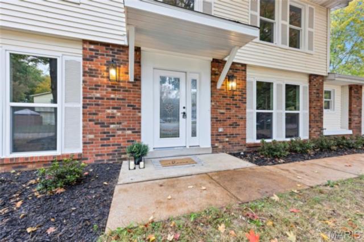
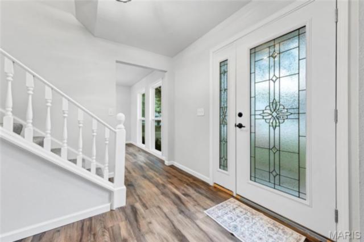
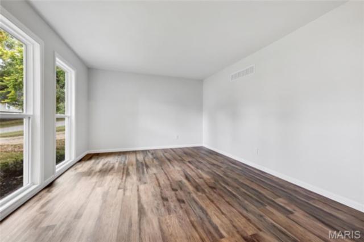
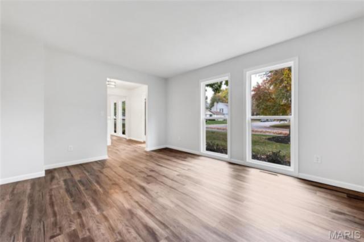
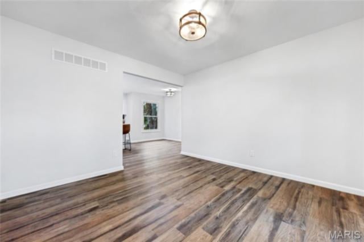
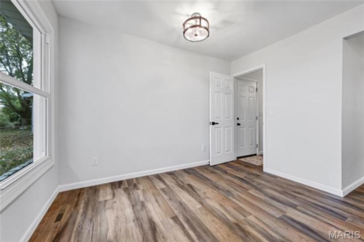
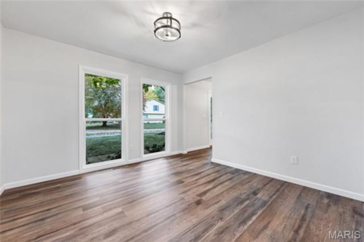
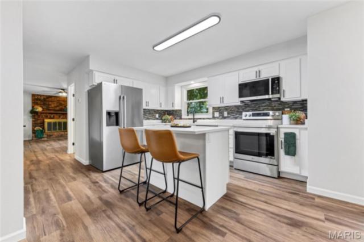
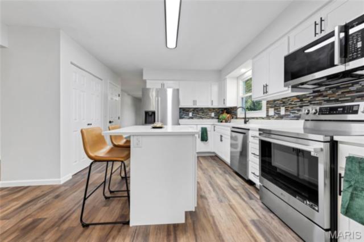
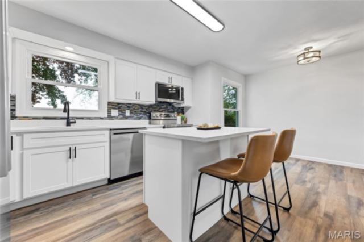
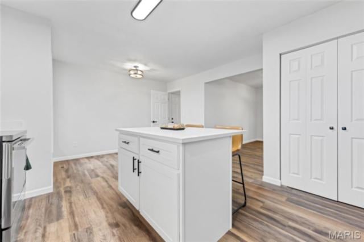
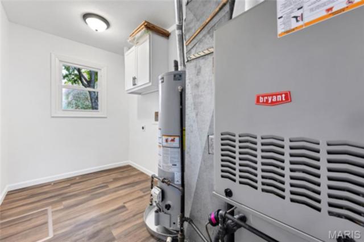
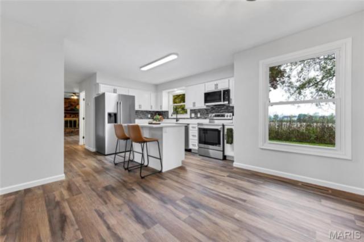
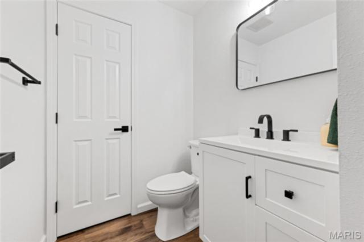
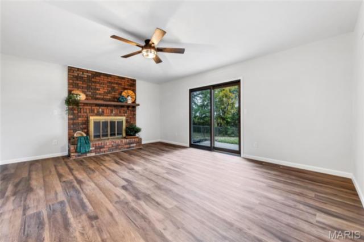
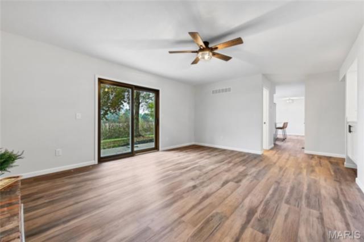
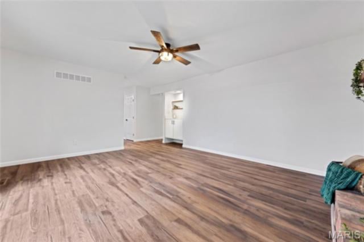
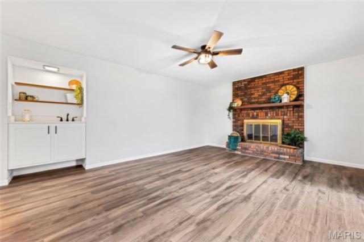
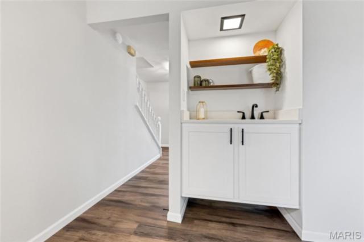
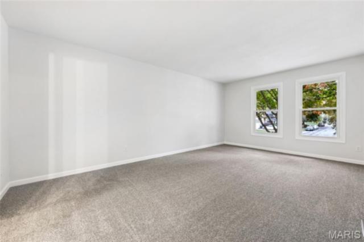
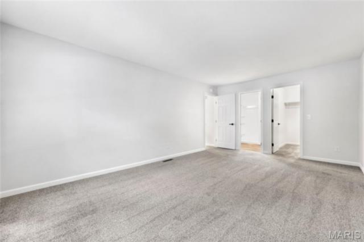
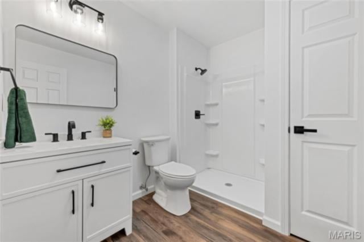
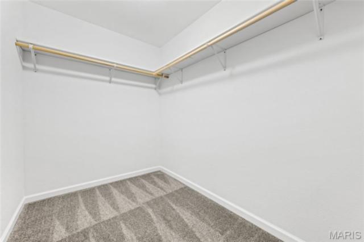
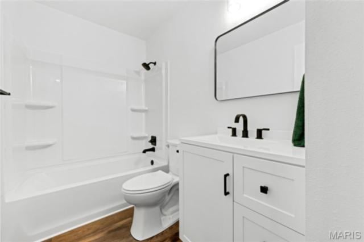
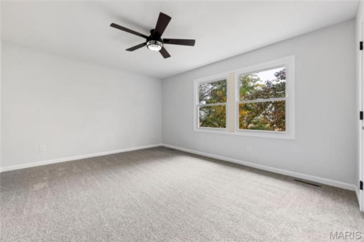
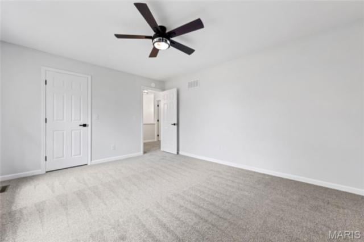
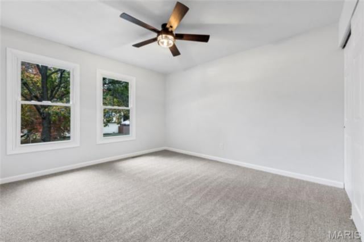
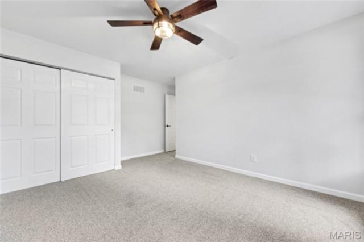
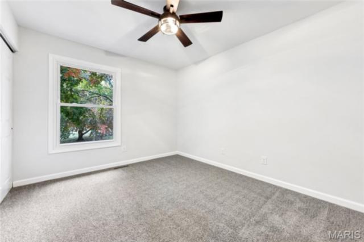
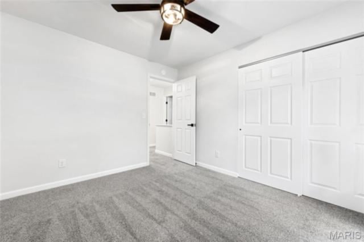
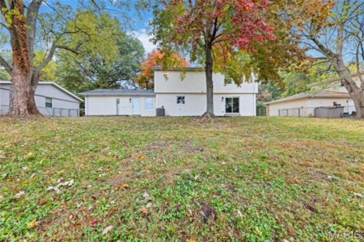
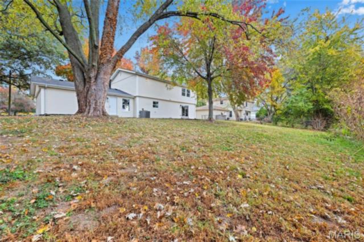
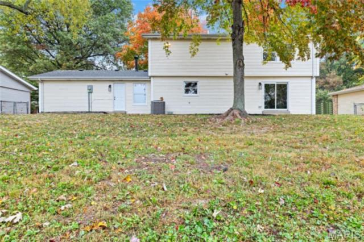
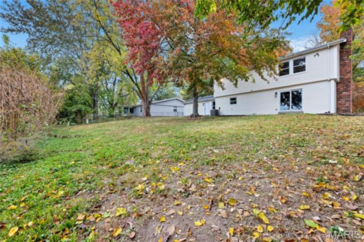
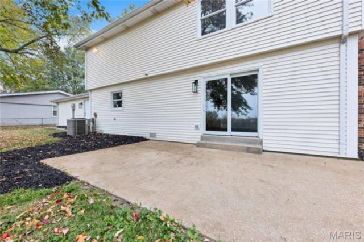
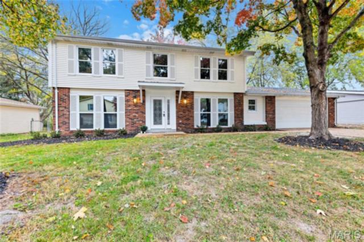
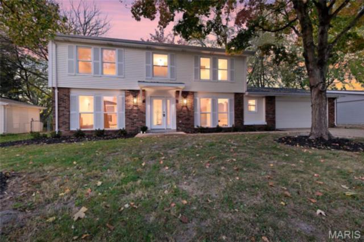
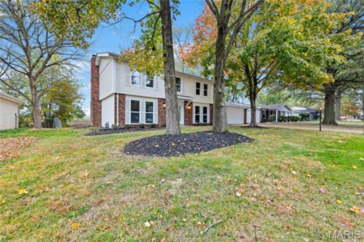
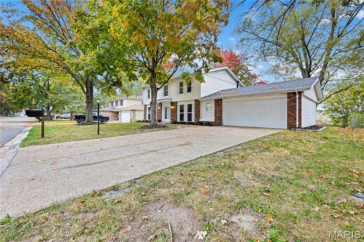
Looking for a home where the only thing on your to-do list is unpacking? Well, here it is! This beautifully renovated 4-bedroom home has been given a complete interior makeover, and we're not talking a little paint and a few new fixtures. We're talking the works! New windows, doors, hardware, LVP flooring throughout the main level, plush carpeting upstairs, fresh paint, updated lighting, bathroom fixtures, water heater, electrical panel, and a kitchen that's been completely transformed with new cabinetry, granite countertops, backsplash, and a center island. And that's just the beginning! With plenty of room to spread out, the main level offers a formal dining room, separate sitting room, spacious laundry room, and a family room featuring a stunning floor-to-ceiling brick fireplace, cozy wet bar nook, and patio doors opening to the spacious, shaded backyard. Upstairs, you'll find four generously sized bedrooms, including a primary suite with its own private bath and walk-in closet. From the big-ticket improvements to the smallest finishing touches, no detail has been overlooked inside this home. All the charm of an established home without the renovation projects waiting for you. Just bring your furniture and start enjoying!
Property details
Property & listing
- Property type
- Residential
- Property subtype
- Single Family Residence
- Year built
- 1980
- County
- St. Clair
- MLS number
- 26070333
- Days on market
- 1
- On market
- Nov 3, 2026
- Architectural Style
- Traditional
Interior & comfort
- Bedrooms
- 4
- Full bathrooms
- 2
- Half bathrooms
- 1
- Total bathrooms
- 3
- Living area
- 2,128 sq ft
- Interior Features
- Ceiling Fan(s), Eat-in Kitchen, Entrance Foyer, Granite Counters, Kitchen Island, Pantry, Separate Dining, Walk-In Closet(s), Wet Bar
- Appliances
- Stainless Steel Appliance(s), Dishwasher, Disposal, Microwave, Range, Refrigerator, Gas Water Heater
- Basement
- Crawl Space
- Heating
- Forced Air, Gas
- Cooling
- Ceiling Fan(s), Central Air
- Fireplace Features
- Family Room
- Laundry Features
- Laundry Room
Exterior, lot & parking
- Garage spaces
- 2
- Parking spaces
- 2
- Lot area (sq ft)
- 9,148
- Lot size
- 0.21 acres
- Construction Materials
- Brick, Vinyl Siding
- Roof
- Architectural Shingle
- Lot Features
- Back Yard, Front Yard, Some Trees
- Parking Features
- Attached, Driveway, Garage, Garage Door Opener, Garage Faces Front
- Patio And Porch Features
- Patio
- Water Source
- Public
- Sewer
- Public Sewer
- Utilities
- Electricity Connected, Natural Gas Connected, Sewer Connected
Schools
- School district
- Belle Valley DIST 119
- Elementary school
- BELLE VALLEY DIST 119
- Middle school
- BELLE VALLEY DIST 119
- High school
- Belleville High School-East
Taxes & association
- Annual taxes
- $5,534.00
- Tax year
- 2025
Rooms & dimensions
Main 6 rooms
- Sitting Room
- 12 × 15
- Living Room
- 18 × 15
- Kitchen
- 14 × 19
- Dining Room
- 12 × 11
- Bathroom
- 5 × 5
- Laundry
- 11 × 6
Upper 6 rooms
- Primary Bedroom
- 18 × 14
- Primary Bathroom
- 8 × 7
- Bedroom 2
- 12 × 15
- Bedroom 3
- 15 × 11
- Bedroom 4
- 11 × 10
- Bathroom
- 8 × 5
Location
844 Fort Henry Road, Belleville, IL 62221
Open map and directions →GPS FRIENDLY
LET'S TALK ABOUT YOUR NEXT PLACE
Ask about this property
Linda Frierdich
Century 21 Advantage