 Featured listing
7348 Kindlewood Drive
Edwardsville, IL 62025
$539,900.00
6 beds4 baths3,907 sq ft0.22 acres
Originally listed at $595,000.00 · $55,100.00 below original asking price
- 2-car garage
- Built in 2012
- Contemporary
About this property
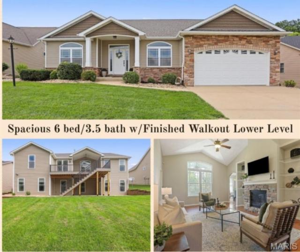
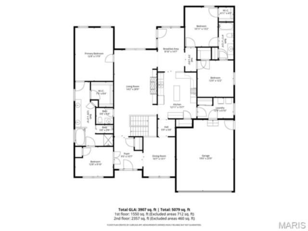
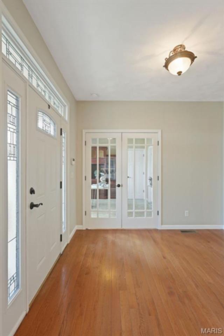
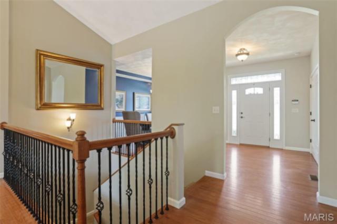
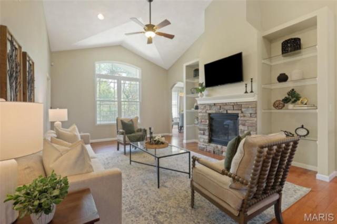
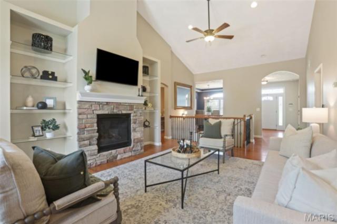
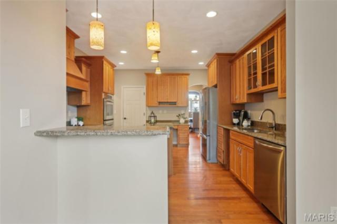
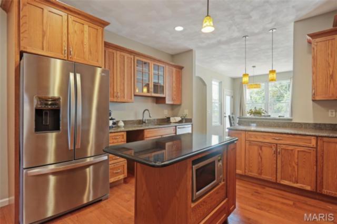
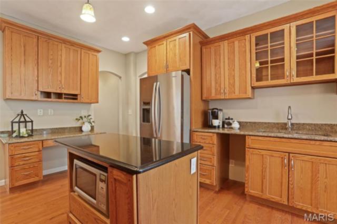
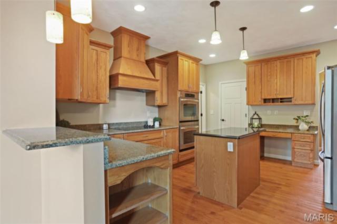
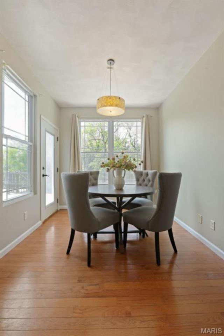
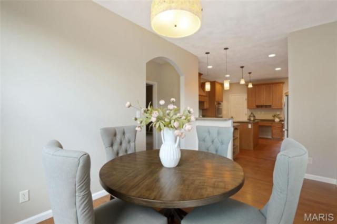
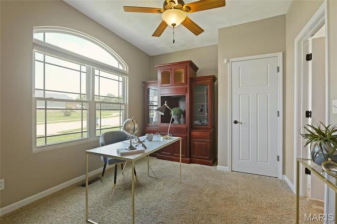
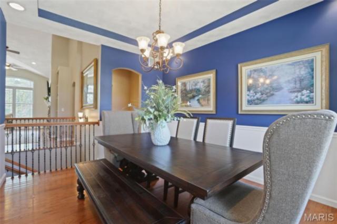
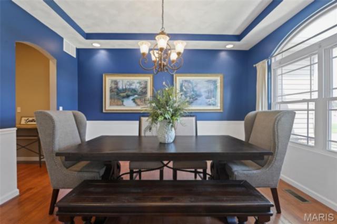
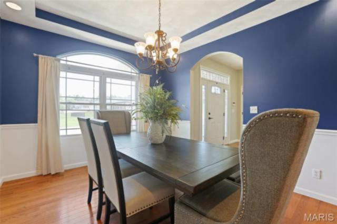
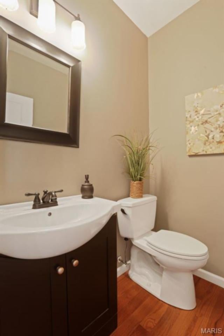
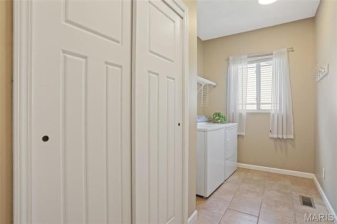
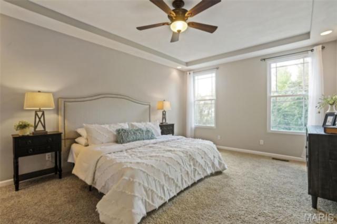
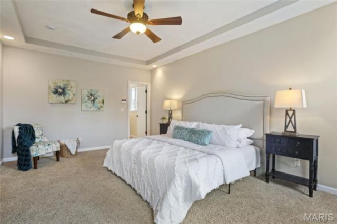
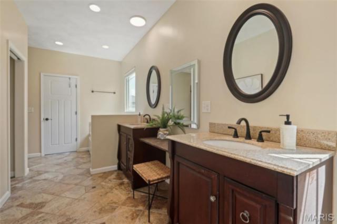
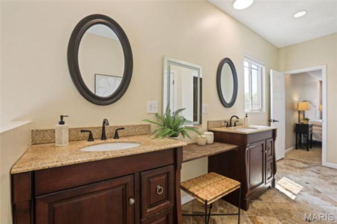
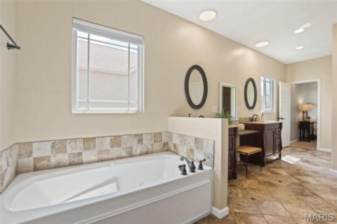
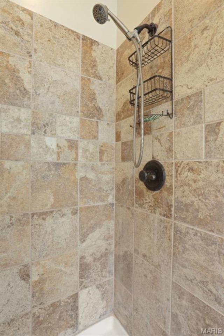
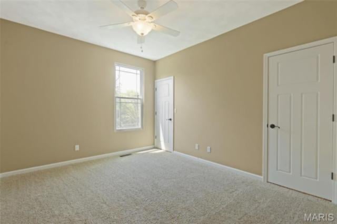
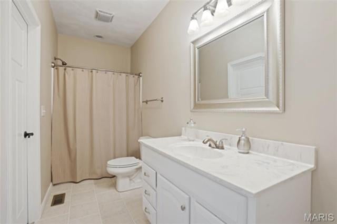
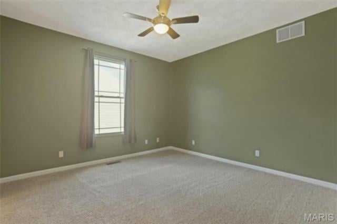
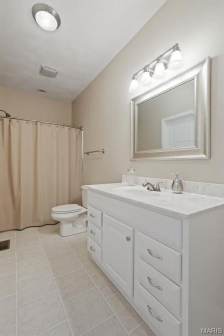
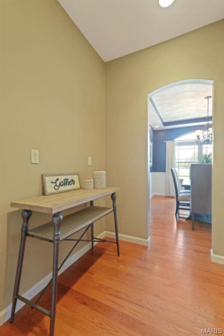
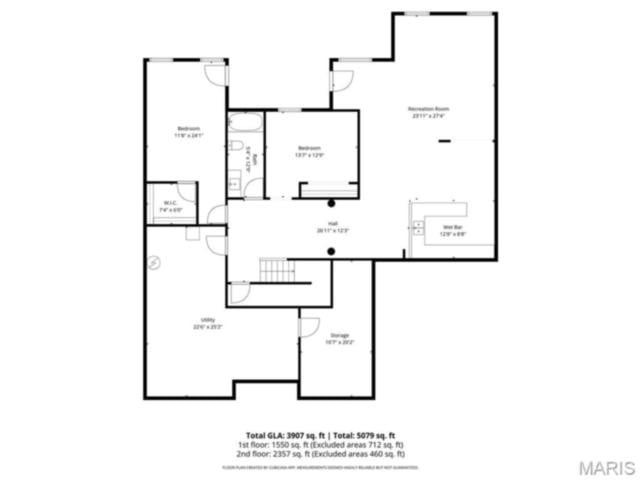
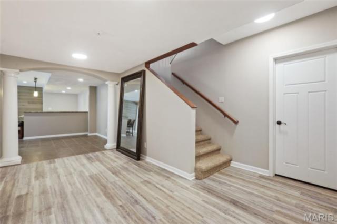
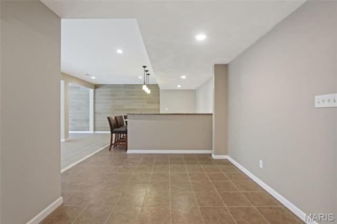
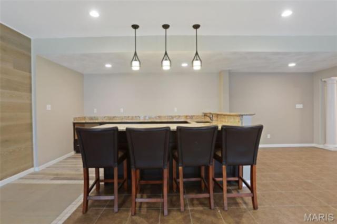
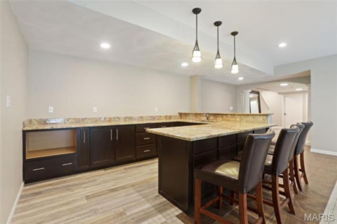
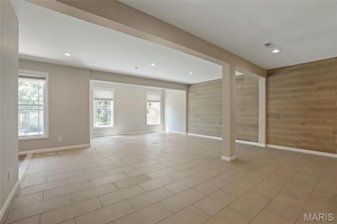
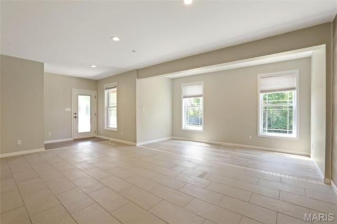
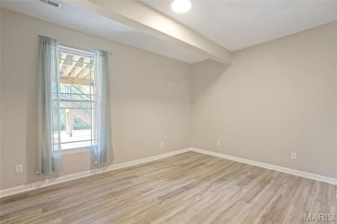
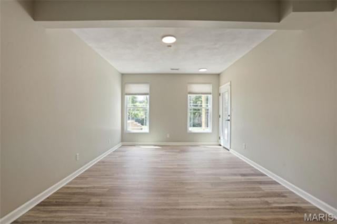
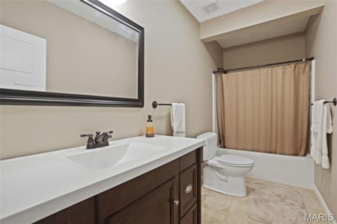
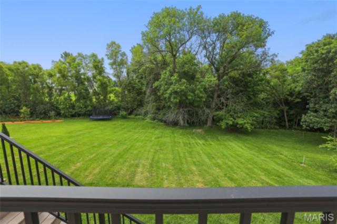
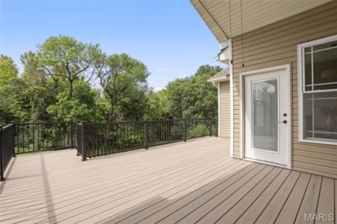
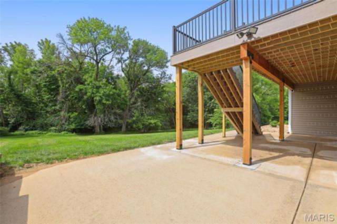
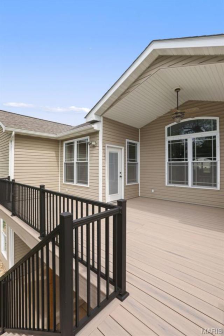
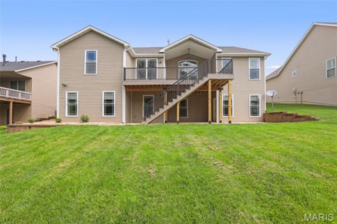
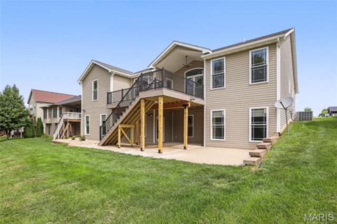
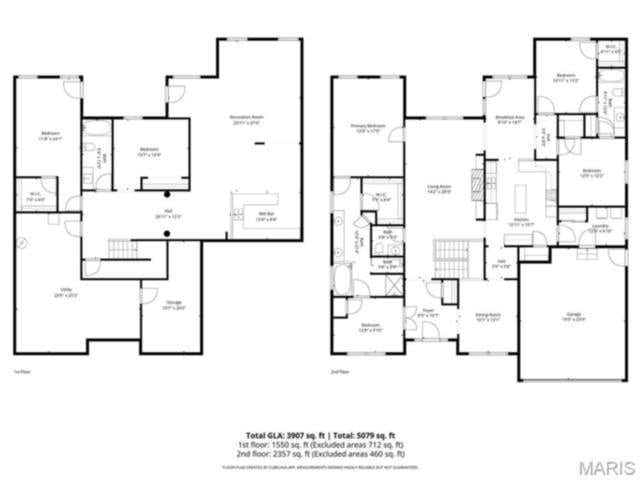
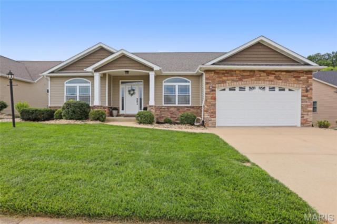
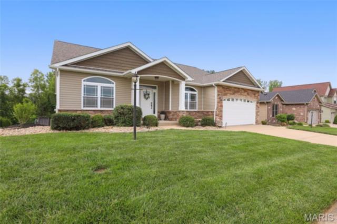
SPACIOUS, well-maintained, 6 bed/3.5 bath ranch is ready for the next owner! Upon entering the home, you will see a formal dining room w/a tray ceiling to the right and a bedroom (could also be office) to the left. The light and bright living room features a cathedral ceiling, stone gas fireplace & built-ins. Kitchen has staggered cabinetry, stainless appliance (including double oven), granite countertops, pantry, island & separate breakfast area. Spacious primary suite boasts an ensuite bath w/large walk-in closet, tile floors & shower, separate tub & dual vanities. All living areas on main floor have hardwood floors. Bedrooms 3 & 4, 2nd full bath, conveniently located large laundry room w/closet & 1/2 bath complete the first floor. Walkout lower level has expansive family/recreation room & double wet bar. Bedroom 5 features a walk-in closet & has door to patio. Bedroom 6 and the 3rd full bath complete the finished space in the lower level. There is also ample storage & bonus room/workshop space. Outside space is equally amazing w/a private backyard & large patio & expansive partially-covered Trex deck. This home offers plenty of space to entertain family & friends. Recent updates (2026) include roof, Trex deck, paint, landscaping, some light fixtures & flooring etc. This amazing home is move-in ready and can accommodate a quick close if needed.
Property details
Property & listing
- Property type
- Residential
- Property subtype
- Single Family Residence
- Year built
- 2012
- County
- Madison
- MLS number
- 26032792
- Days on market
- 150
- On market
- Jun 3, 2026
- Architectural Style
- Contemporary
Interior & comfort
- Bedrooms
- 6
- Full bathrooms
- 3
- Half bathrooms
- 1
- Total bathrooms
- 4
- Living area
- 3,907 sq ft
- Interior Features
- Bar, Breakfast Room, Built-in Features, Ceiling Fan(s), Entrance Foyer, Granite Counters, Kitchen Island, Open Floorplan, Separate Dining, Separate Shower, Walk-In Closet(s), Whirlpool, Workshop/Hobby Area
- Appliances
- Stainless Steel Appliance(s), Electric Cooktop, Dishwasher, Microwave, Double Oven, Refrigerator
- Basement
- Bathroom, Partially Finished, Full, Sleeping Area, Walk-Out Access
- Heating
- Forced Air
- Cooling
- Central Air
- Fireplace Features
- Living Room
- Laundry Features
- Laundry Room, Main Level
Exterior, lot & parking
- Garage spaces
- 2
- Lot area (sq ft)
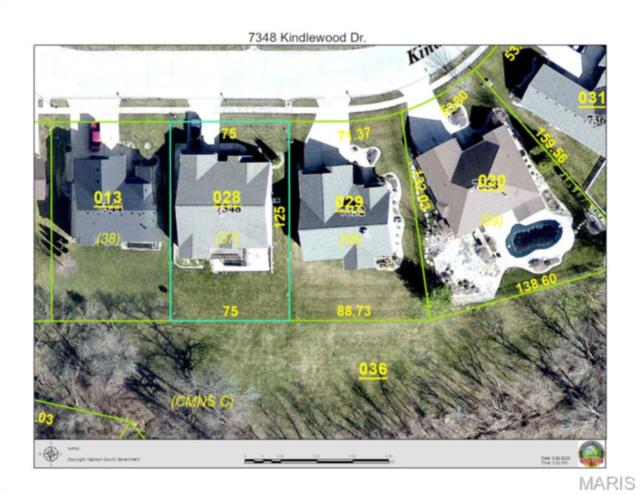
- 9,583
- Lot size
- 0.22 acres
- Construction Materials
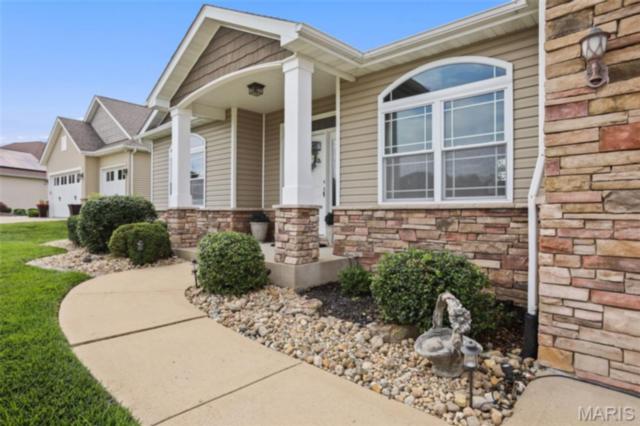
- Brick, Vinyl Siding
- Roof
- Architectural Shingle
- Lot Features
- Adjoins Common Ground, Adjoins Wooded Area, Landscaped
- Patio And Porch Features
- Composite, Covered, Deck, Patio
- View
- Trees/Woods
- Water Source
- Public
- Sewer
- Public Sewer
- Utilities
- Electricity Connected, Natural Gas Connected, Sewer Connected, Water Connected
Schools
- School district
- Edwardsville DIST 7
- Elementary school
- EDWARDSVILLE DIST 7
- Middle school
- EDWARDSVILLE DIST 7
- High school
- Edwardsville
Taxes & association
- Annual taxes
- $11,005.00
- Tax year
- 2024
- Association fee
- $230.00
- Fee frequency
- Annually
- Association Amenities
- None
Rooms & dimensions
Main 11 rooms
- Living Room
- 14.2 × 28.9
- Dining Room
- 10.7 × 13.1
- Kitchen
- 12.11 × 15.7
- Breakfast Room
- 8.1 × 14.7
- Primary Bedroom
- 12.8 × 17.9
- Primary Bathroom
- 12.8 × 21.4
- Bedroom
- 10.11 × 13.2
- Bedroom
- 12 × 12.2
- Bathroom
- 5.8 × 5.4
- Bathroom
- 4.11 × 12.4
- Laundry
- 12 × 6.1
Lower 5 rooms
- Recreation Room
- 23.11 × 27.4
- Bonus Room
- 12.8 × 8.8
- Bedroom
- 13.7 × 12.9
- Bedroom
- 11.8 × 24.1
- Bathroom
- 5.4 × 12.9
Location
7348 Kindlewood Drive, Edwardsville, IL 62025
Open map and directions →