 Featured listing
206 Wrigley Field
Bethalto, IL 62010
$375,000.00
3 beds3 baths2,329 sq ft
- 2-car garage
- Built in 2025
- Ranch
About this property
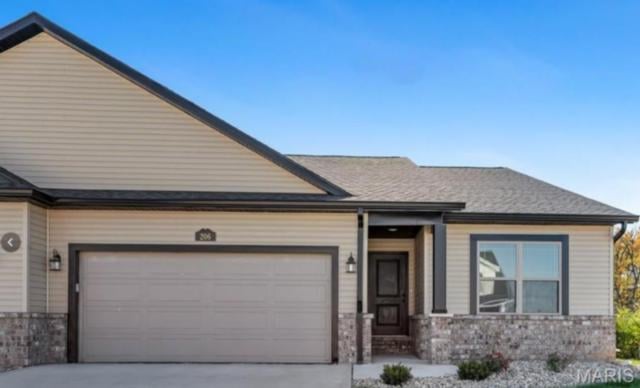
NEW CONSTRUCTION IN THE VILLAS AT SPORTSMAN'S PARK, ON A QUIET CUL-DE-SAC! This 3-bedroom, 3-bath home with a walkout basement is move-in ready, and the seller is motivated. An inviting entry opens to an open-concept floor plan, and engineered hardwood floors run through the kitchen, dining room, and living room. The oversized kitchen has shaker cabinets, quartz countertops, a center island, a pantry, and stainless steel appliances. It flows into the dining and living areas, which makes it easy to share a meal and spend time together. The primary suite gets plenty of natural light and has a walk-in closet and a private bath with a double vanity and shower. The main level also has a second bedroom with ample closet space, a full hall bath, and a main-floor laundry room. The walkout lower level adds even more living space. It has a large family room for everyday living and entertaining, a third bedroom with a walk-in closet, a third full bath, and plenty of unfinished space for storage. Outside, the home has a warm color palette, nice landscaping, and great curb appeal. A covered upper deck and a lower patio are good places to relax and watch the sunset. A 2-car attached garage with opener completes the home. Just move in and call it home! Buyers to verify all MLS data, including but not limited to square footage, measurements, taxes, exemptions, and lot size.
Property details
Property & listing
- Property type
- Residential
- Property subtype
- Villa
- Year built
- 2025
- County
- Madison
- MLS number
- 26068604
- Days on market
- 0
- On market
- Nov 2, 2026
- Architectural Style
- Ranch
Interior & comfort
- Bedrooms
- 3
- Full bathrooms
- 3
- Total bathrooms
- 3
- Living area
- 2,329 sq ft
- Appliances
- Stainless Steel Appliance(s), Dishwasher, Disposal, Free-Standing Gas Range, Refrigerator
- Basement
- 9 ft + Pour, Bathroom, Partially Finished, Sump Pump, Walk-Out Access
- Flooring
- Carpet, Ceramic Tile, Hardwood, Luxury Vinyl
- Heating
- Forced Air, Natural Gas
- Cooling
- Central Air
- Laundry Features
- Main Level
Exterior, lot & parking
- Garage spaces
- 2
- Construction Materials
- Brick Veneer, Vinyl Siding
- Roof
- Architectural Shingle
- Fencing
- None
- Lot Features
- Sloped
- Water Source
- Public
- Sewer
- Public Sewer
- Utilities
- Cable Not Available, Electricity Connected, Natural Gas Connected, Phone Available, Sewer Connected, Underground Utilities, Water Connected
Schools
- School district
- Bethalto DIST 8
- Elementary school
- BETHALTO DIST 8
- Middle school
- BETHALTO DIST 8
- High school
- Bethalto
Taxes & association
- Annual taxes
- $38.00
- Tax year
- 2025
- Association fee
- $60.00
- Fee frequency
- Monthly
- Association Amenities
- None
Rooms & dimensions
Main 8 rooms
- Living Room
- 25 × 14
- Breakfast Room
- 12 × 10
- Kitchen
- 16 × 13
- Primary Bedroom
- 17 × 13
- Primary Bathroom
- 10 × 9
- Bedroom 2
- 10 × 10
- Bathroom 2
- 9 × 5
- Laundry
- 8 × 7
Lower 3 rooms
- Family Room
- 28 × 17
- Bedroom 3
- 13 × 12
- Bathroom 3
- 10 × 5
Location
206 Wrigley Field, Bethalto, IL 62010
Open map and directions →LET'S TALK ABOUT YOUR NEXT PLACE
Ask about this property
Richard Swain
Keller Williams Marquee