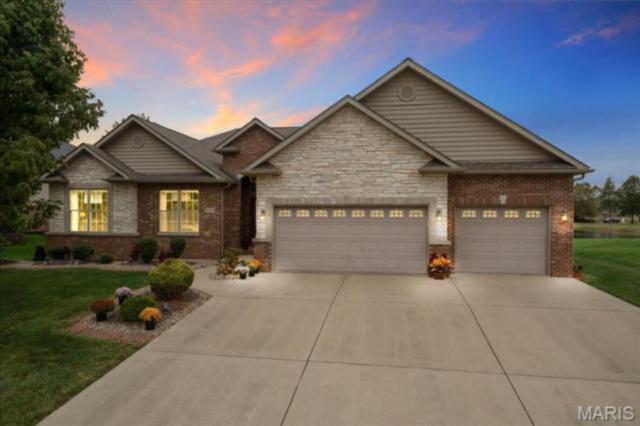
Featured listing
7125 Richmond Drive
Glen Carbon, IL 62034
$515,000.00
4 beds4 baths2,864 sq ft0.32 acres
- 3-car garage
- Built in 2016
- Ranch
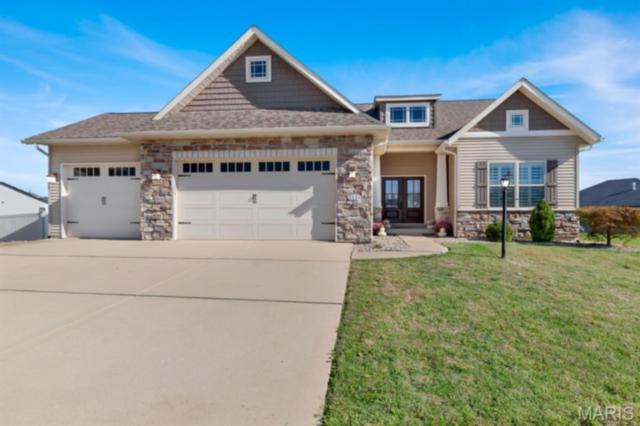
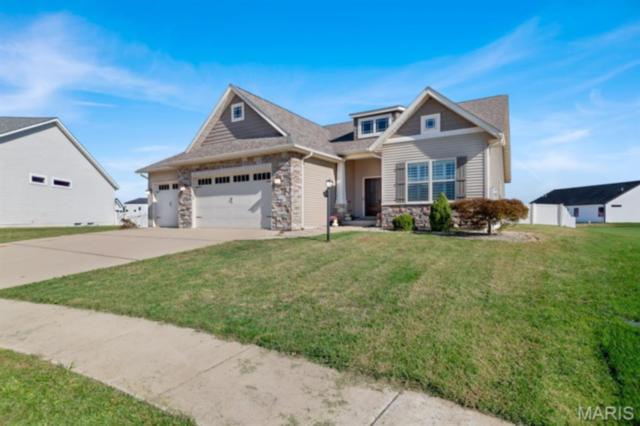
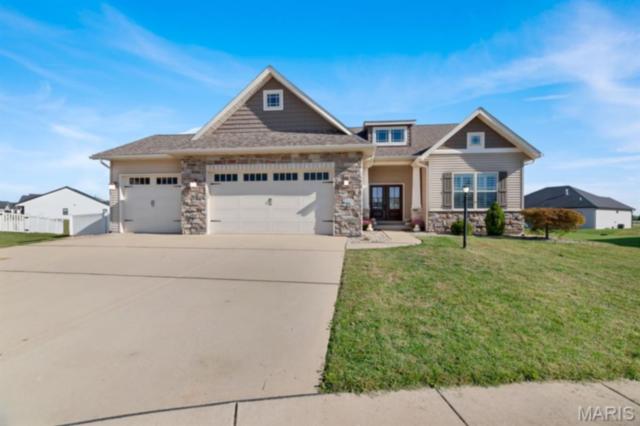
About this property
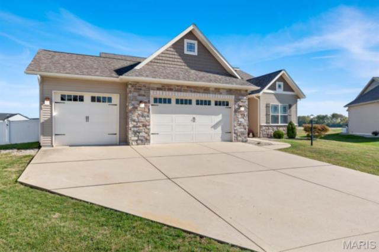
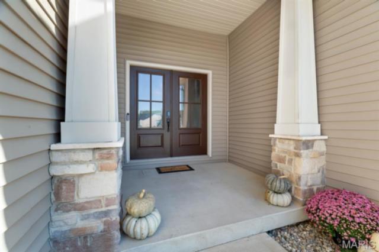
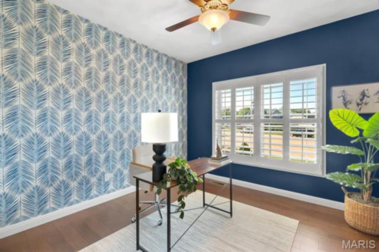
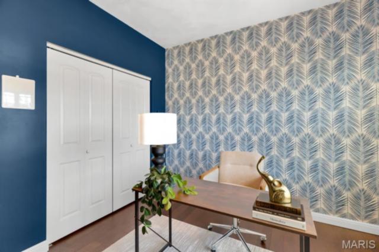
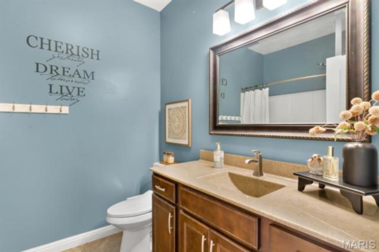
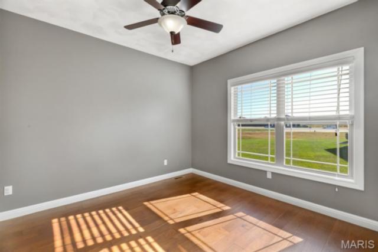
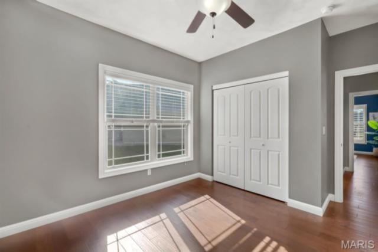
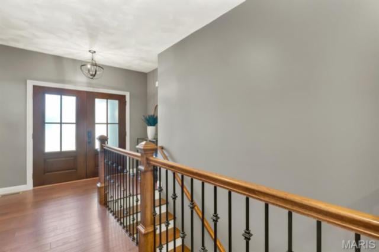
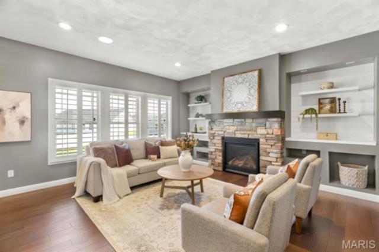
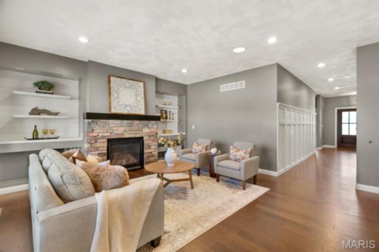
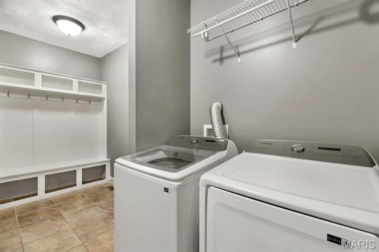
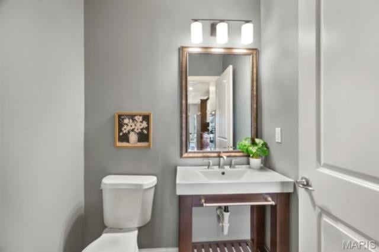
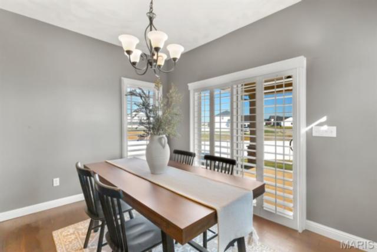
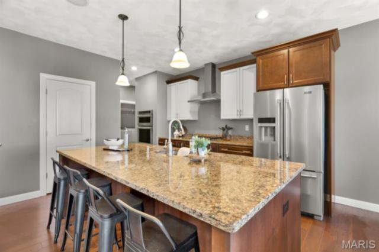
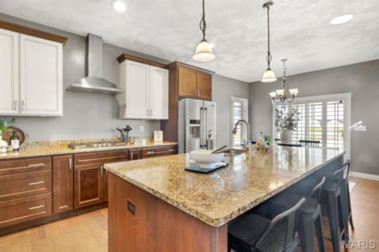
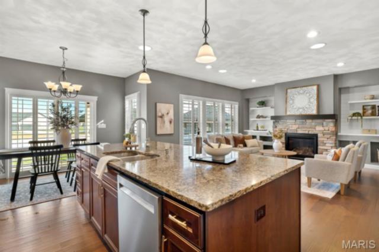
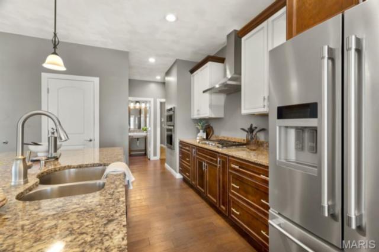
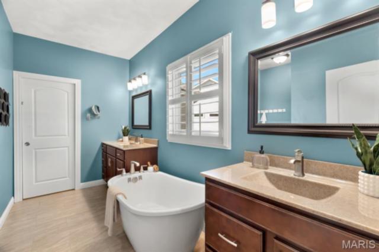
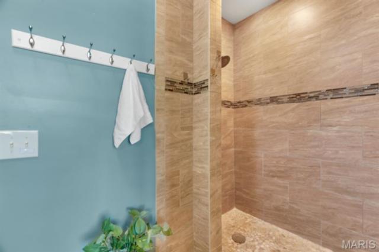
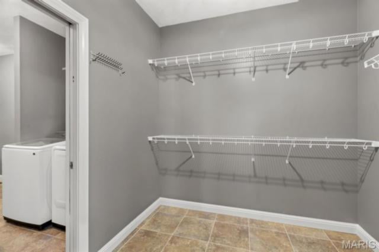
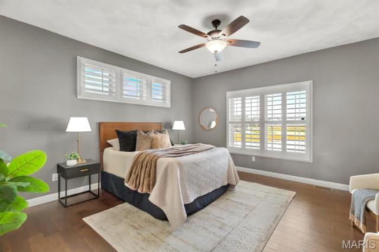
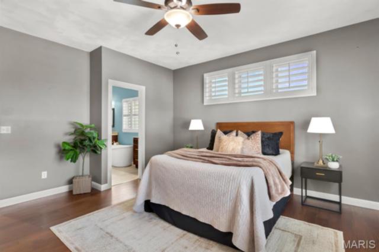
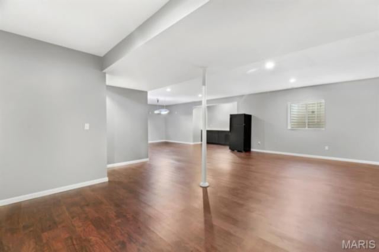
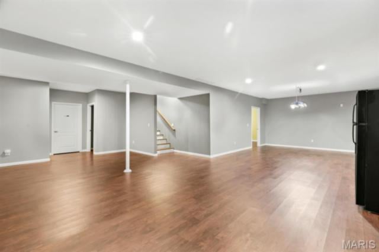
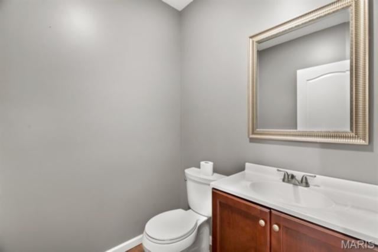
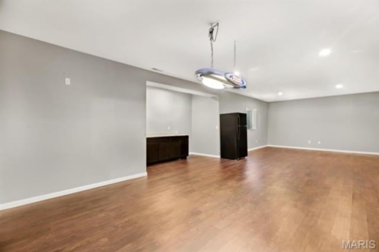
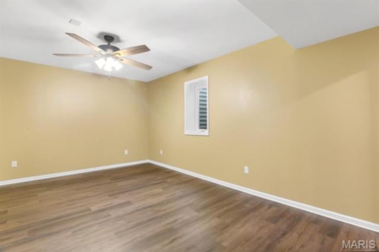
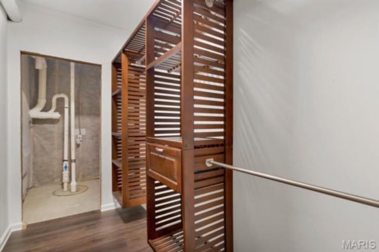
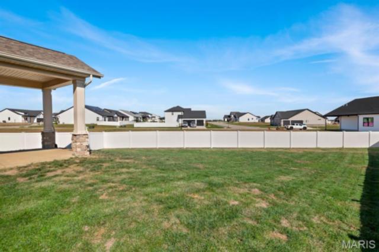
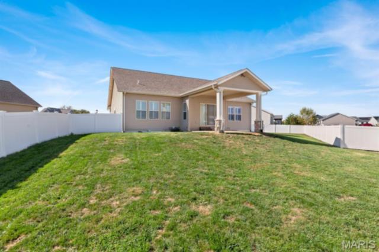
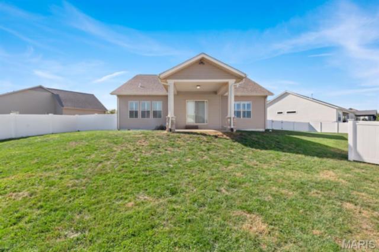
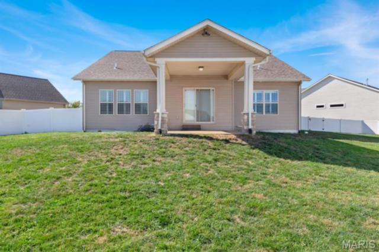
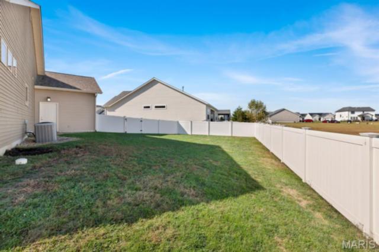
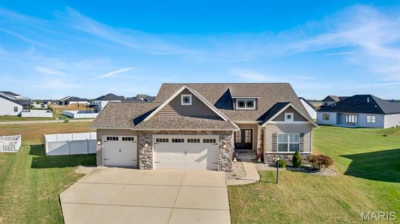
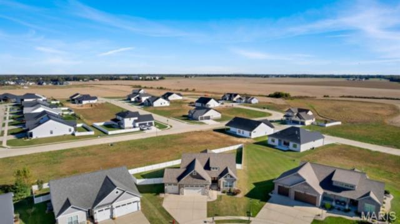
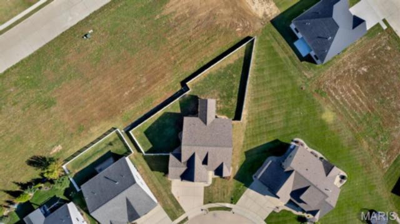
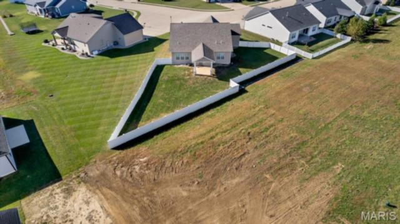
Beautifully maintained 4 bedroom, 4 bath home, featuring an open concept floor plan, finished basement, 3 car garage, and thoughtful updates throughout! Step inside to find 9 foot ceilings, hickory engineered hardwood flooring, and a desirable split bedroom layout. The spacious kitchen offers custom cabinetry, abundant countertop space, stainless steel appliances, a walk-in pantry, breakfast area, and a large center island with additional seating. The kitchen opens to the inviting great room, highlighted by a stunning stone gas fireplace with custom floating shelves. The main floor primary suite features a spacious bathroom with separate vanities, freestanding soaking tub, custom walk-in shower, and oversized walk-in closet with convenient access to the main floor laundry and drop zone. Sliding glass doors lead to a covered patio overlooking the backyard, complete with vinyl fencing installed in 2023. The finished basement provides additional living and entertaining space with room for a game table, bar, and entertainment area, plus a generous storage room. Recent improvements include a new roof in 2024 and plantation shutters installed in 2024. The HVAC system has been professionally maintained quarterly by Viviano. Both the kitchen and basement refrigerators stay, along with the washer and dryer. With its spacious layout, beautiful finishes, and versatile living areas, this home offers comfort and functionality inside and out! VA assumable loan opportunity available for qualified buyers, subject to lender approval.
Property details
Property & listing
- Property type
- Residential
- Property subtype
- Single Family Residence
- Year built
- 2016
- County
- Madison
- MLS number
- 26067337
- Days on market
- 1
- On market
- Oct 22, 2026
- Architectural Style
- Ranch
Interior & comfort
- Bedrooms
- 4
- Full bathrooms
- 2
- Half bathrooms
- 2
- Total bathrooms
- 4
- Living area
- 2,864 sq ft
- Appliances
- Dishwasher, Microwave, Oven, Range, Refrigerator, Washer/Dryer
- Basement
- Finished, Walk-Out Access
- Heating
- Forced Air, Gas
- Cooling
- Central Air
- Fireplace Features
- Gas, Living Room
- Laundry Features
- Main Level
Exterior, lot & parking
- Garage spaces
- 3
- Lot area (sq ft)
- 13,939
- Lot size
- 0.32 acres
- Construction Materials
- Brick Veneer, Vinyl Siding
- Roof
- Architectural Shingle
- Lot Features
- Back Yard, Cul-De-Sac, Landscaped, Level
- Water Source
- Public
- Sewer
- Public Sewer
- Utilities
- Cable Available, Electricity Connected, Sewer Connected, Water Connected
Schools
- School district
- Edwardsville DIST 7
- Elementary school
- EDWARDSVILLE DIST 7
- Middle school
- EDWARDSVILLE DIST 7
- High school
- Edwardsville
Taxes & association
- Association fee
- $125.00
- Fee frequency
- Annually
- Association Amenities
- Association Management
Rooms & dimensions
Main 13 rooms
- Primary Bedroom
- 16 × 15
- Primary Bathroom
- 13 × 6
- Primary Bathroom
- 11 × 4
- Other
- 8 × 7
- Laundry
- 15 × 11
- Bathroom 2
- 5 × 5
- Kitchen
- 16 × 12
- Dining Room
- 12 × 8
- Living Room
- 17 × 15
- Other
- 6 × 3
- Bedroom 2
- 12 × 13
- Bedroom 3
- 14 × 12
- Bathroom 3
- 8 × 7
Lower 4 rooms
- Bathroom 4
- 7 × 6
- Recreation Room
- 37 × 33
- Bedroom 4
- 19 × 14
- Other
- 9 × 6
Location
7125 Richmond Drive, Glen Carbon, IL 62034
Open map and directions →