 Featured listing
1521 Rachael Lane
Waterloo, IL 62298
$370,900.00
4 beds3 baths2,452 sq ft0.28 acres
- 2-car garage
- Built in 2015
- Ranch
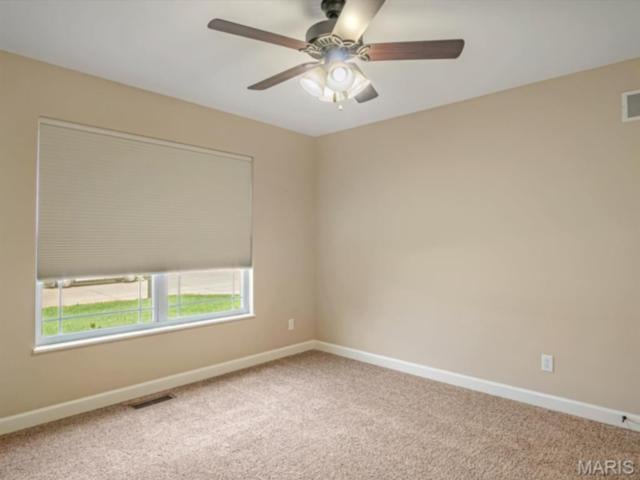
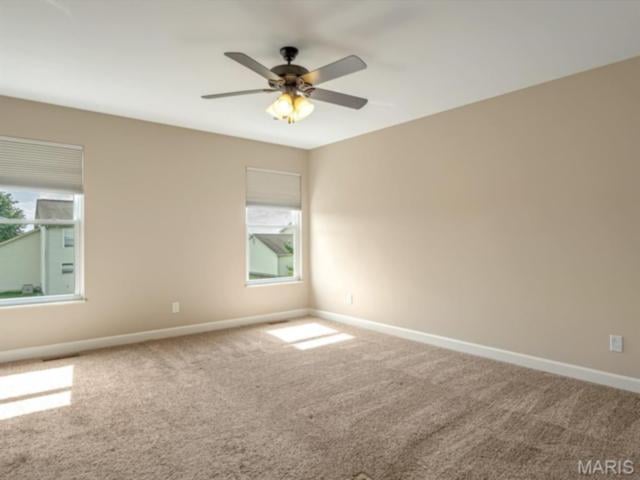
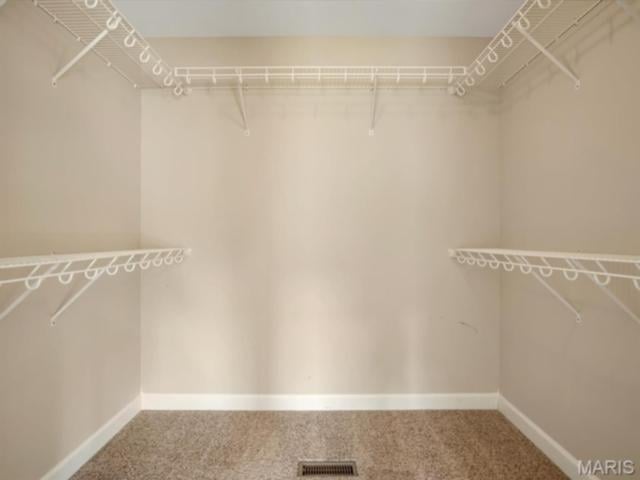
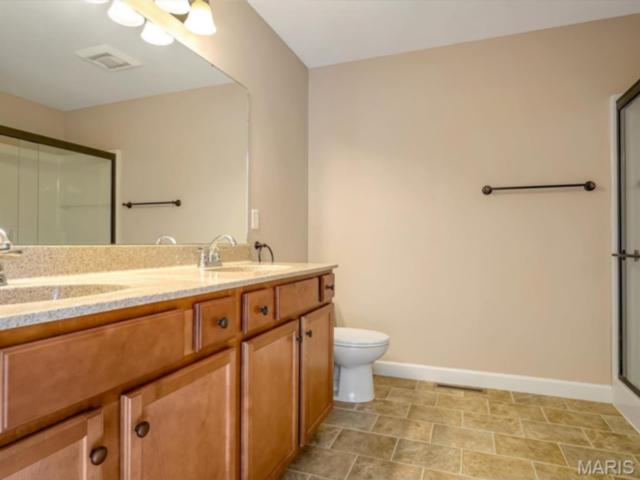
About this property
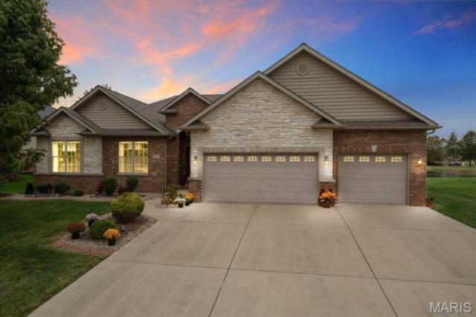
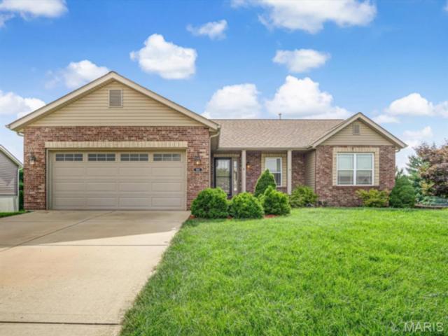
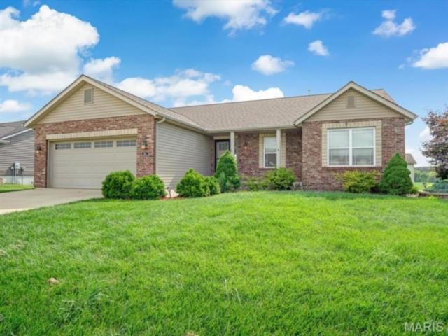
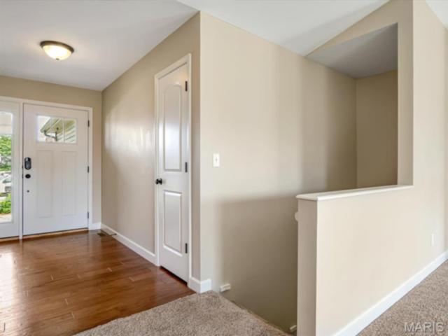
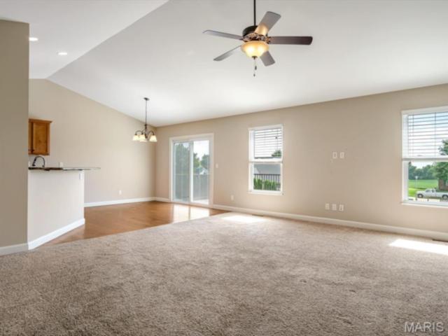
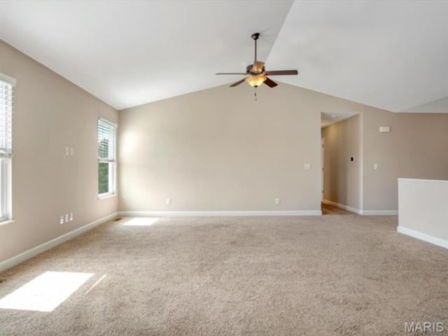
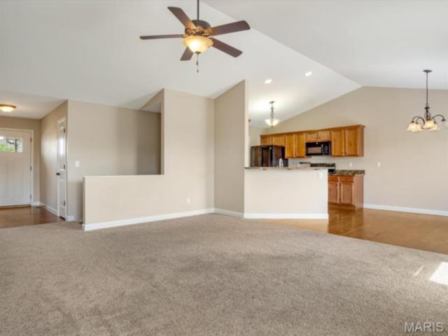
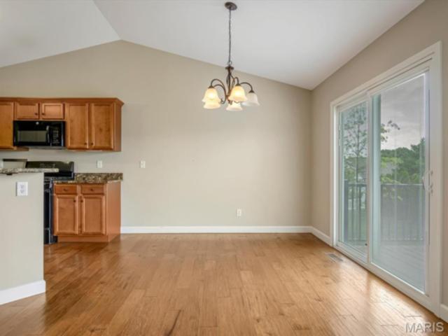
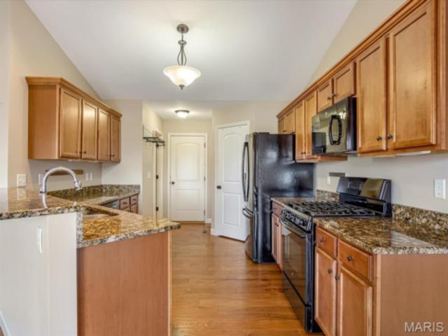
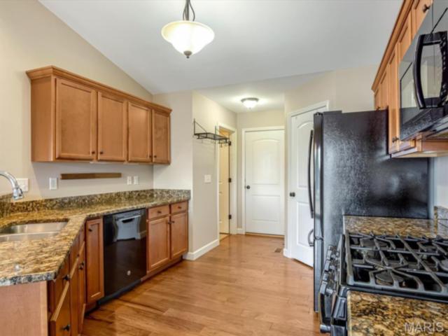
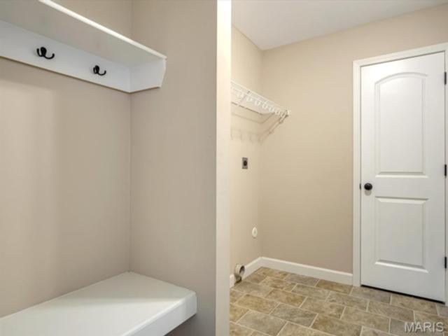
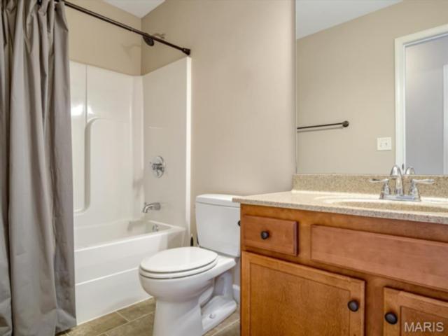
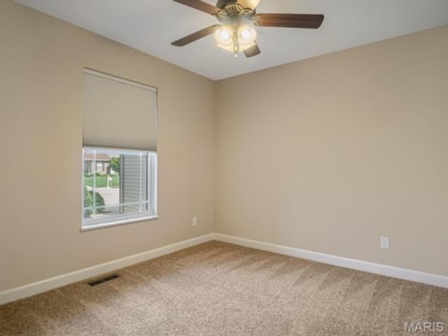
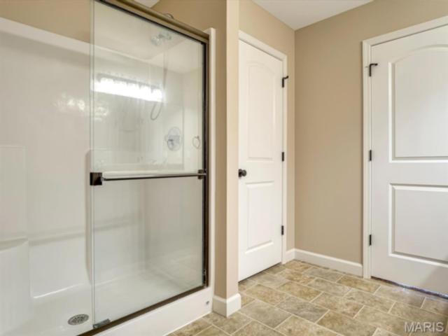
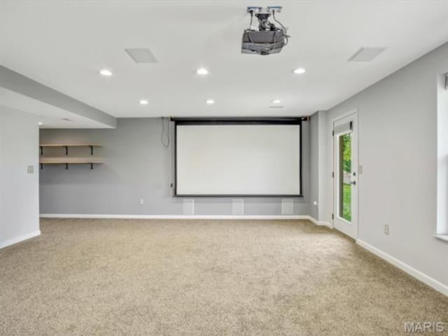
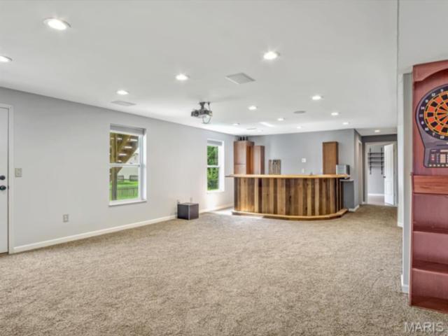
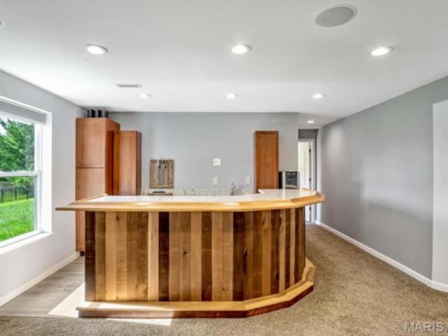
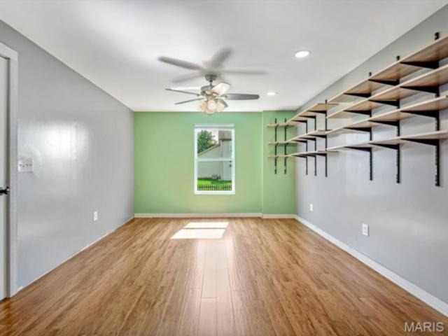
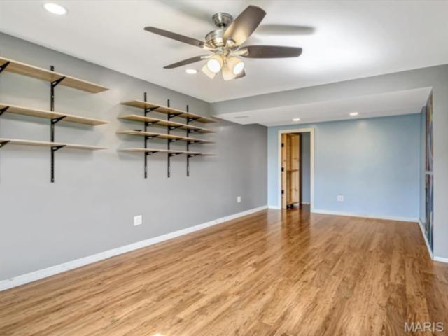
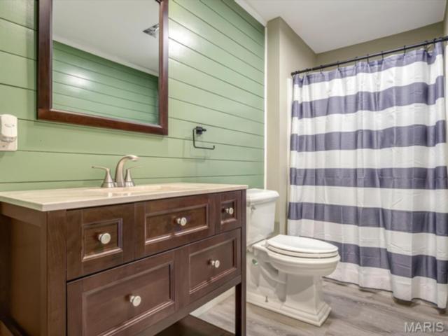
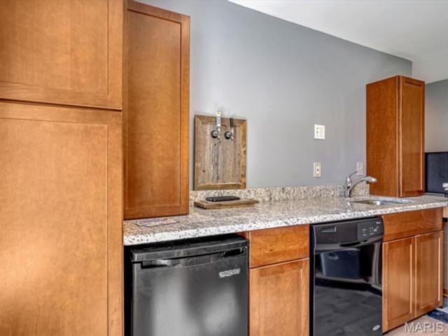
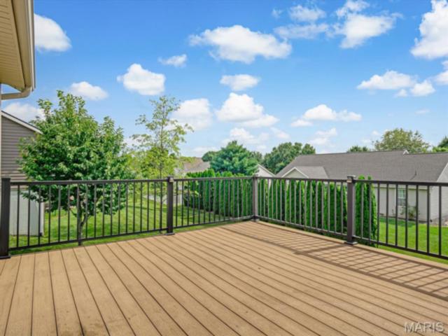
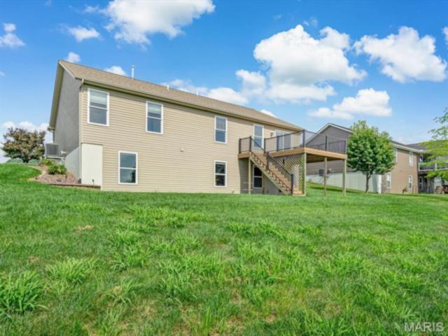
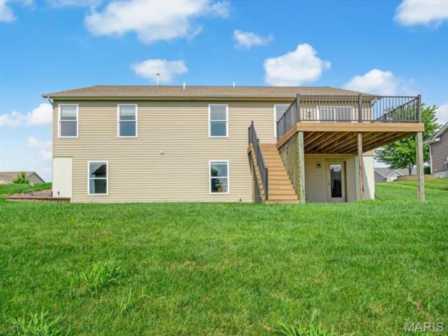
MISSION: Find a home that's actually move-in ready. STATUS: Accomplished. Built in 2015, this 4-bedroom, 3-bath home on the north end of Waterloo is ready for its next owners, and unlike your last DIY project, this one doesn't come with a never-ending to-do list. The main level offers an open layout with a spacious kitchen, a pantry big enough to hide all the snacks, and a mudroom/laundry room just off the 2-car garage. You'll also find two secondary bedrooms, a full bathroom, and a spacious primary suite featuring a dual sink vanity, walk-in shower, and a large walk-in closet. The walk-out basement is where things get interesting. Kick back at the custom bar, catch the big game or movie night with the projector and surround sound, challenge your friends to a game of darts, and don't miss the hidden bookshelf that opens to a secret closet. It's the kind of feature that makes every first-time visitor say, "Wait... do that again!" The lower level also includes the fourth bedroom and an additional full bathroom. Out back, you'll find a deck overlooking the backyard, plus the walk-out patio below, giving you two great spots to enjoy the outdoors. Finished with a brick front and located on the desirable north end of Waterloo, this home is clean, updated, and truly move-in ready. The only thing left to do is move in... and decide what belongs in the secret bookshelf closet.
Property details
Property & listing
- Property type
- Residential
- Property subtype
- Single Family Residence
- Year built
- 2015
- County
- Monroe
- MLS number
- 26046372
- Days on market
- 103
- On market
- Jul 22, 2026
- Architectural Style
- Ranch
Interior & comfort
- Bedrooms
- 4
- Full bathrooms
- 3
- Total bathrooms
- 3
- Living area
- 2,452 sq ft
- Interior Features
- Bar, Breakfast Bar, Eat-in Kitchen, Entrance Foyer, Open Floorplan, Storage, Vaulted Ceiling(s), Walk-In Closet(s), Walk-In Pantry, Wet Bar
- Appliances
- Dishwasher, Microwave, Oven, Range, Refrigerator
- Basement
- Bathroom, Egress Window, Partially Finished, Full, Storage Space, Walk-Out Access
- Heating
- Forced Air
- Cooling
- Central Air
- Laundry Features
- Laundry Room, Main Level
Exterior, lot & parking
- Garage spaces
- 2
- Lot area (sq ft)
- 12,197
- Lot size
- 0.28 acres
- Construction Materials
- Brick, Vinyl Siding
- Fencing
- None
- Lot Features
- Back Yard
- Parking Features
- Attached, Driveway, Garage, Garage Door Opener
- Patio And Porch Features
- Covered, Deck, Front Porch, Patio
- Water Source
- Public
- Sewer
- Public Sewer
- Utilities
- Electricity Connected, Sewer Connected, Water Connected
Schools
- School district
- Waterloo DIST 5
- Elementary school
- WATERLOO DIST 5
- Middle school
- WATERLOO DIST 5
- High school
- Waterloo
Taxes & association
- Annual taxes
- $5,714.00
- Tax year
- 2024
Rooms & dimensions
Main 9 rooms
- Living Room
- 15 × 17
- Breakfast Room
- 10 × 11
- Kitchen
- 11 × 18
- Laundry
- Not provided
- Bathroom
- 5 × 6
- Bedroom
- 11 × 11
- Bedroom
- 10 × 10
- Primary Bedroom
- 13 × 15
- Primary Bathroom
- 6 × 9
Lower 3 rooms
- Family Room
- 18x
- Bedroom
- 24 × 11
- Bathroom
- 6 × 11
Location
1521 Rachael Lane, Waterloo, IL 62298
Open map and directions →