
1433 BRISTLECONE Drive
O'Fallon, IL 62269
Lease rate: confirm the billing period, square-foot basis and additional fees with the listing agent.
$1,895.00 — for lease
3 beds2 baths1,500 sq ft
- 2-car garage
- Built in 2026
- Other
About this property
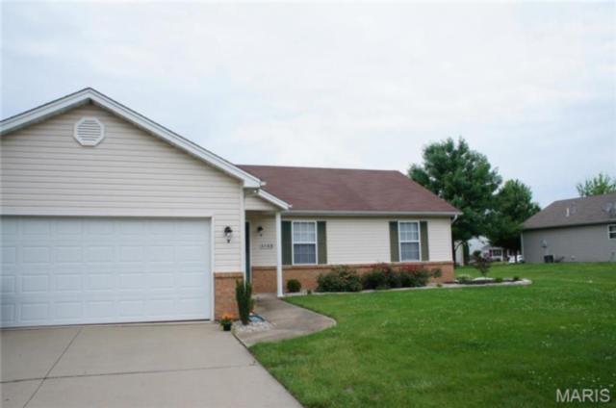
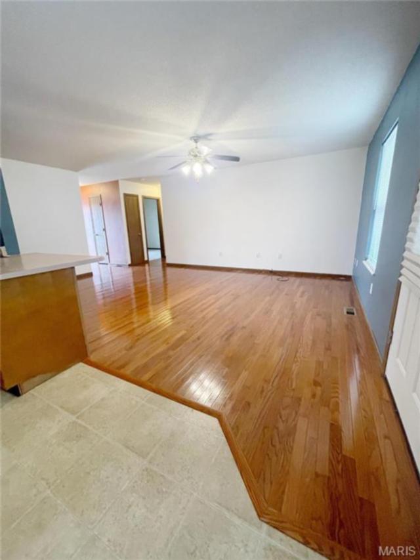
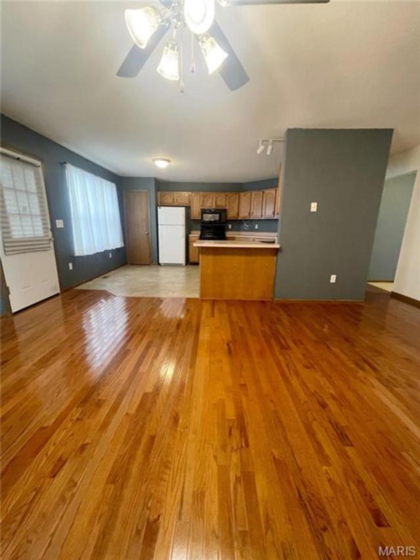
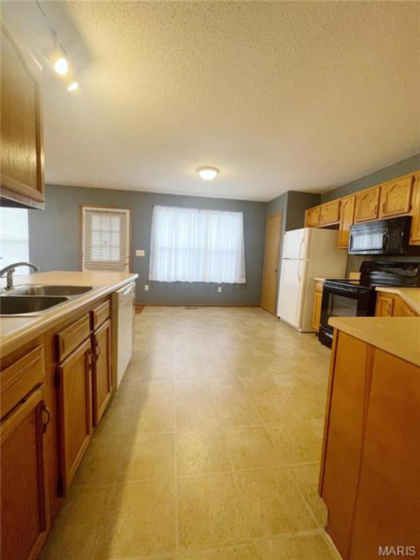
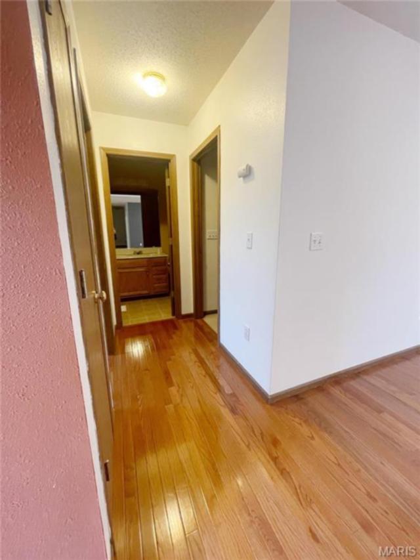
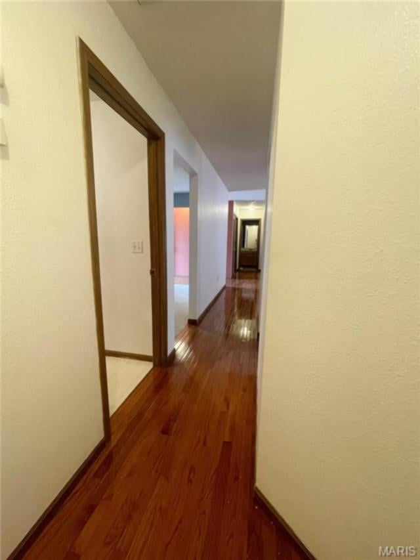
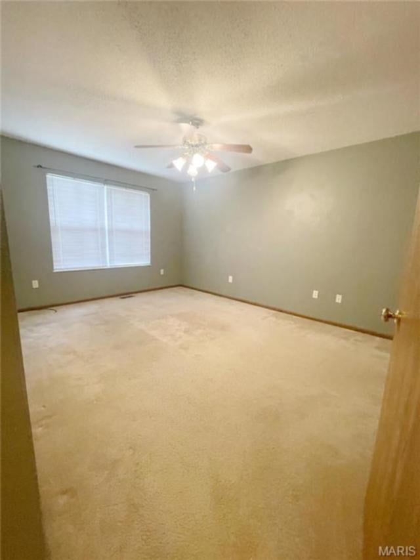
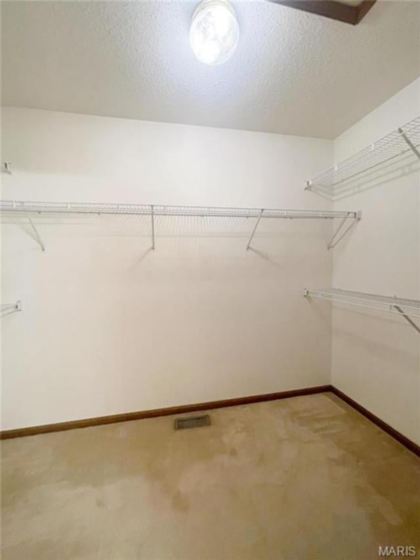
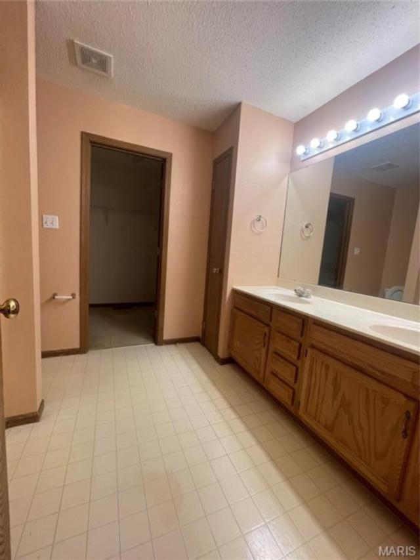
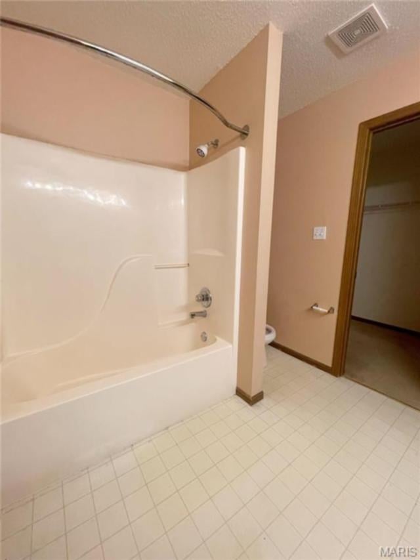
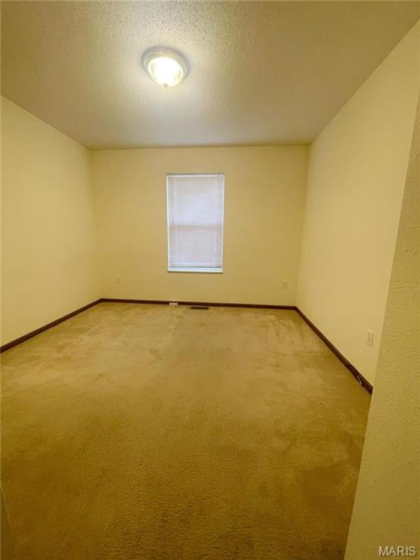
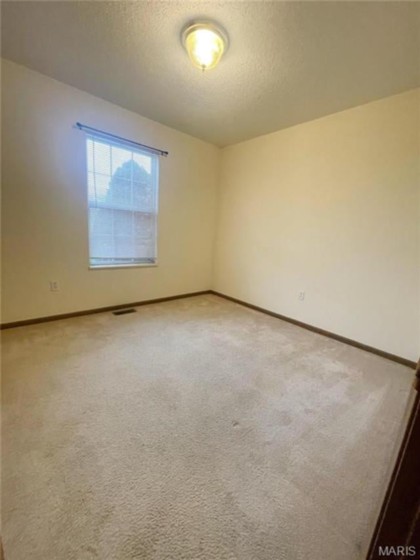
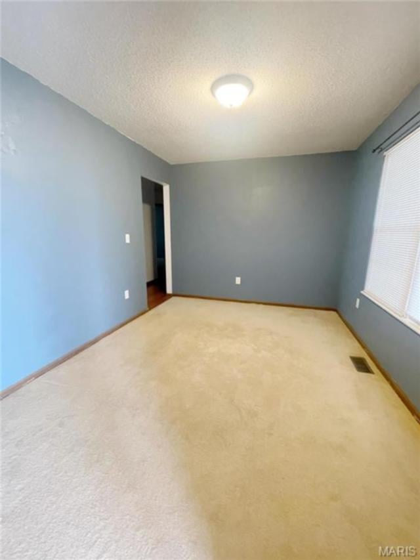
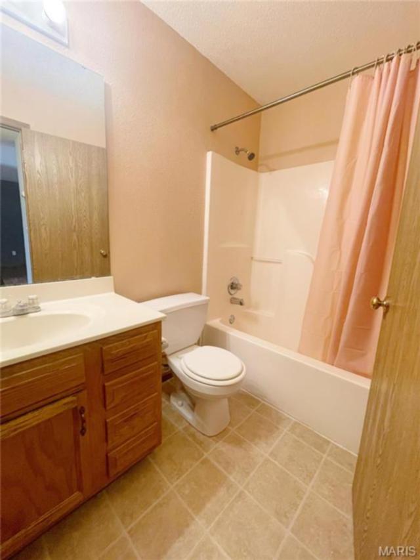
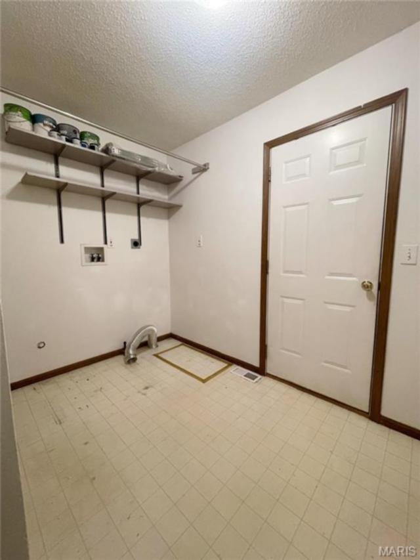
Ranch Style Home in Pine Meadows Subdivision, 25 x 16 Living Room, 11 x 11 Galley Style Kitchen Includes Electric Range, Refrigerator, Dishwasher and Disposal, Laundry Room Provides Pantry Storage, 13 x 12 Dining Area, Full Hallway Bathroom, 15 x 15 Master Bedroom Includes Private Bathroom and Walk In Closet, Two 12 x 12 Spare Bedrooms, Back Patio, Two Car Attached Garage, Photos of Similar Property, Updated Photo Gallery Coming Soon, Available 11/15/2026.
Property details
Property & listing
- Property type
- Residential Lease
- Property subtype
- Single Family Residence
- Year built
- 2026
- County
- St. Clair
- MLS number
- 26064905
- Days on market
- 0
- On market
- Oct 8, 2026
- Architectural Style
- Other
Interior & comfort
- Bedrooms
- 3
- Full bathrooms
- 2
- Total bathrooms
- 2
- Living area
- 1,500 sq ft
- Appliances
- Dishwasher, Disposal, Electric Cooktop, Refrigerator, Electric Water Heater
- Basement
- Crawl Space
- Heating
- Forced Air, Electric, Natural Gas
- Cooling
- Central Air, Electric
Exterior, lot & parking
- Garage spaces
- 2
- Parking spaces
- 2
- Construction Materials
- Other
- Parking Features
- Attached, Garage
- Water Source
- Public
Schools
- School district
- O Fallon DIST 90
- Elementary school
- OFALLON DIST 90
- Middle school
- OFALLON DIST 90
- High school
- OFallon
Rooms & dimensions
Main 8 rooms
- Living Room
- 25 × 16
- Kitchen
- 11 × 11
- Dining Room
- 13 × 12
- Bedroom
- 15 × 15
- Bedroom
- 12 × 12
- Bedroom
- 12 × 12
- Bathroom
- 8 × 5
- Bathroom
- 8 × 5
Location
1433 BRISTLECONE Drive, O'Fallon, IL 62269
Open map and directions →LET'S TALK ABOUT YOUR NEXT PLACE
Ask about this property
Christopher Mendola
Christone Enterprises, Inc.