Featured listing
18 Villa Court
Edwardsville, IL 62025
$585,000.00
3 beds3 baths3,303 sq ft
- 2-car garage
- Built in 2017
- Traditional
About this property
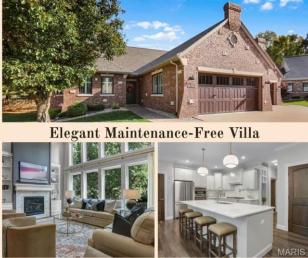
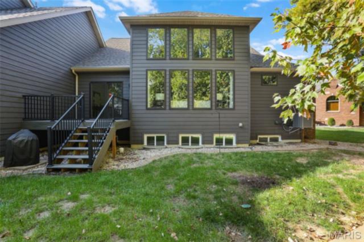
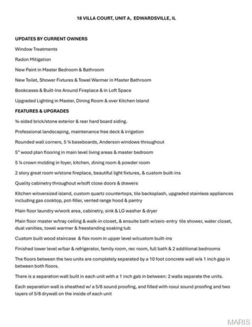
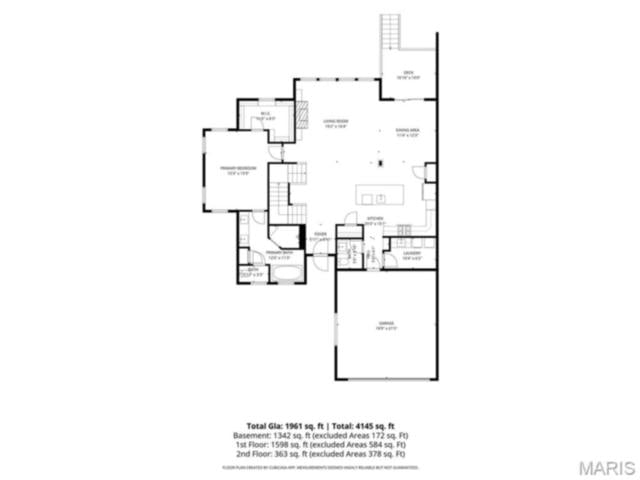
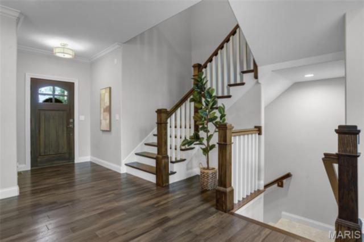
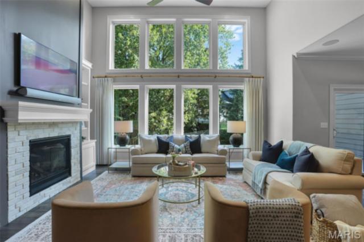
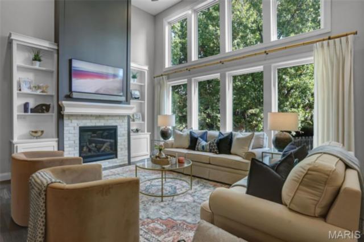
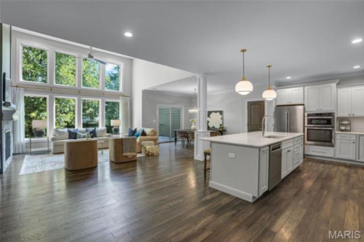
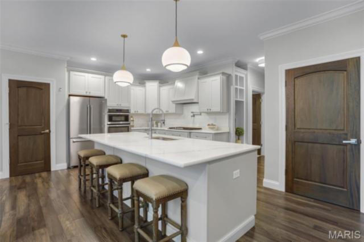
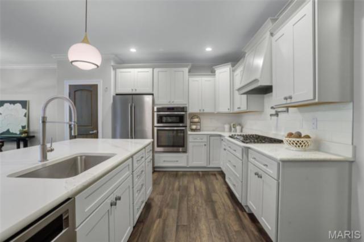
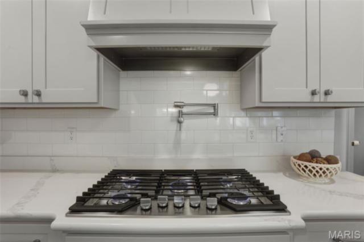
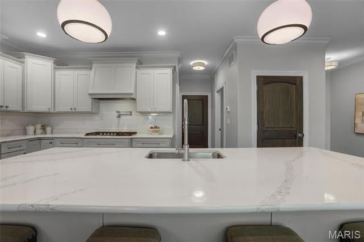
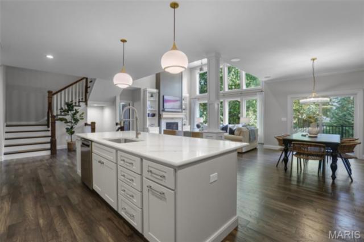
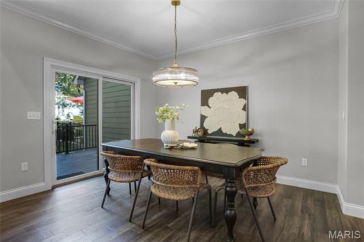
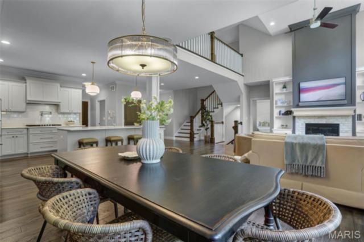
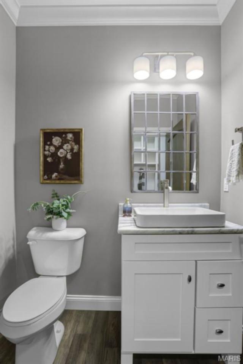
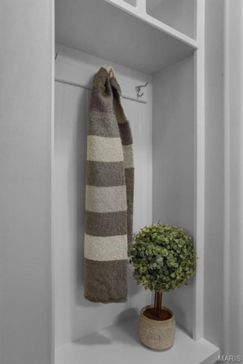
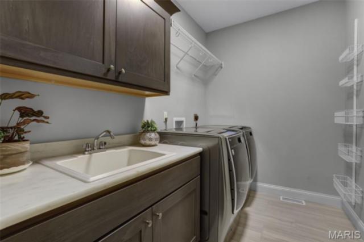
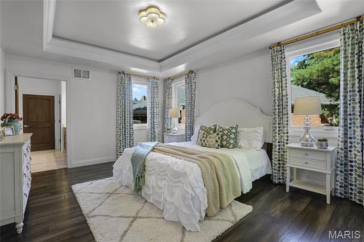
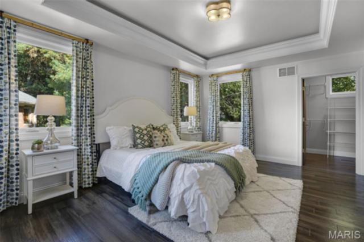
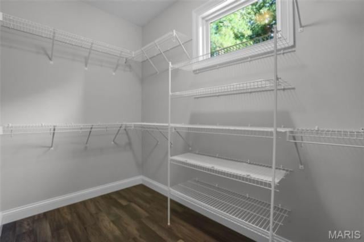
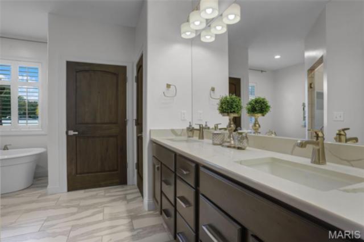
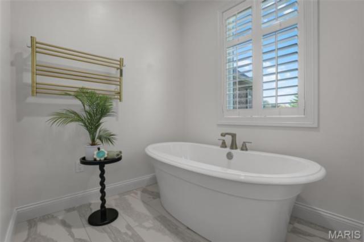
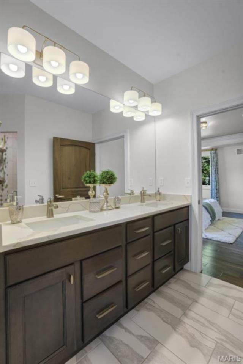
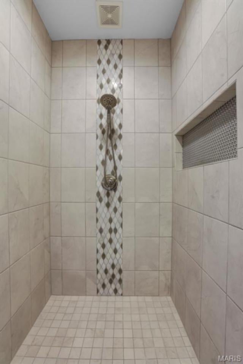
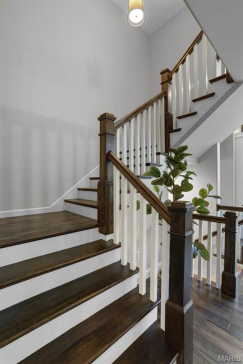
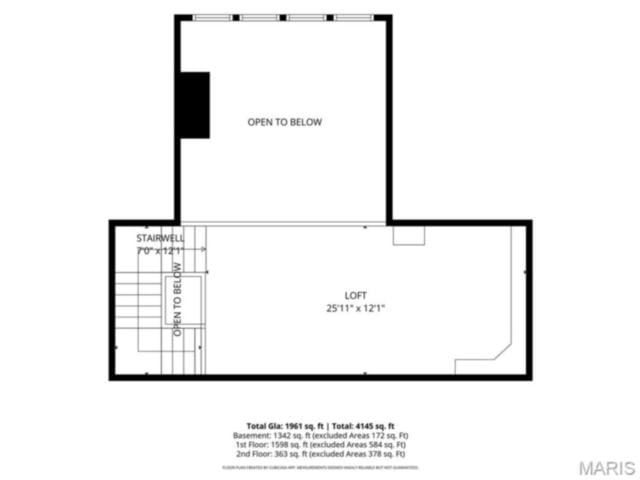
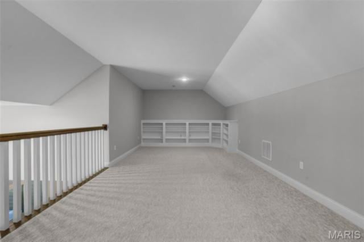
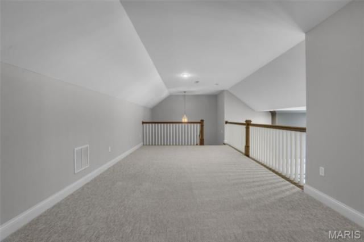
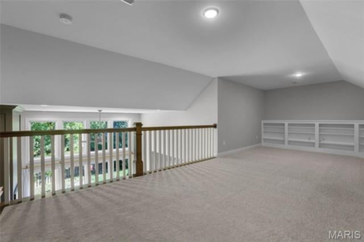
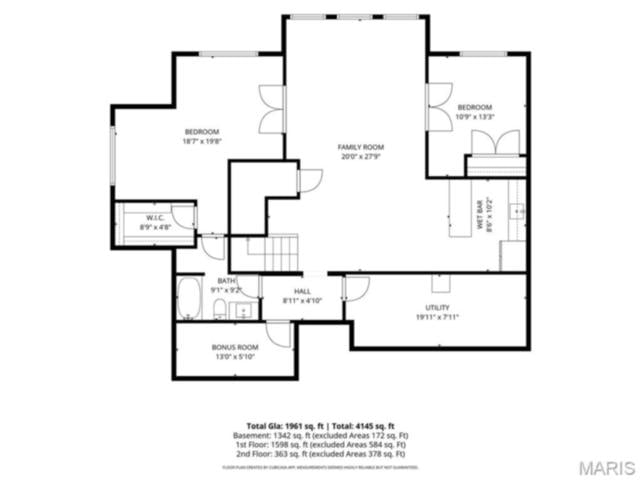
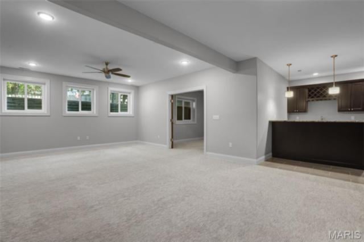
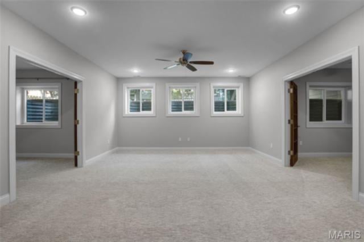
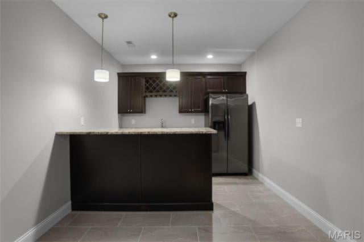
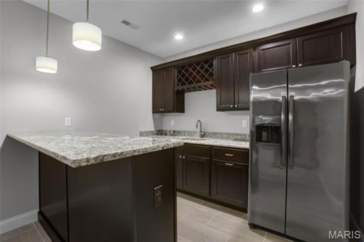
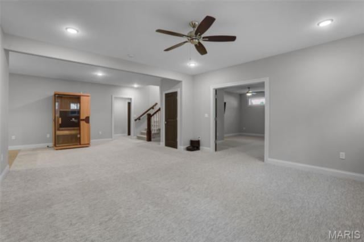
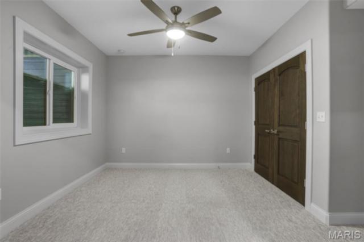
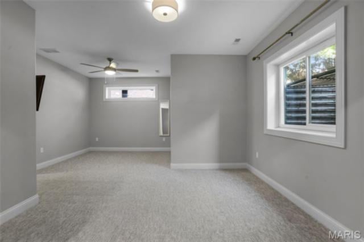
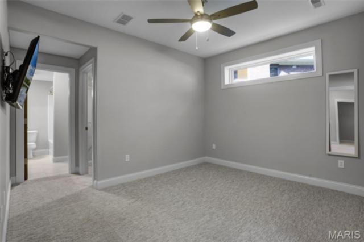
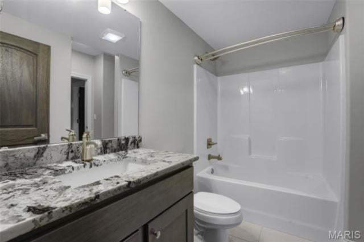
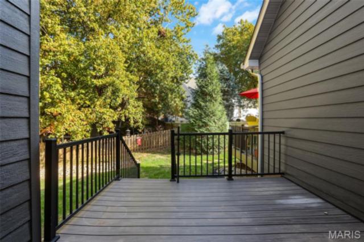
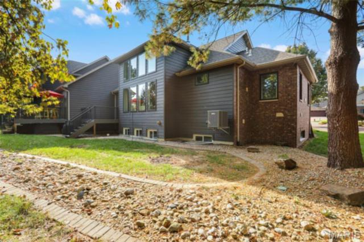
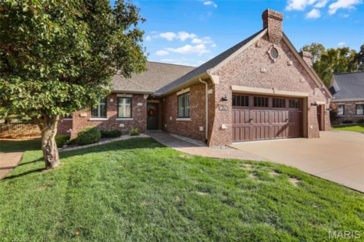
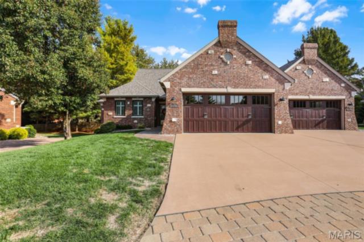
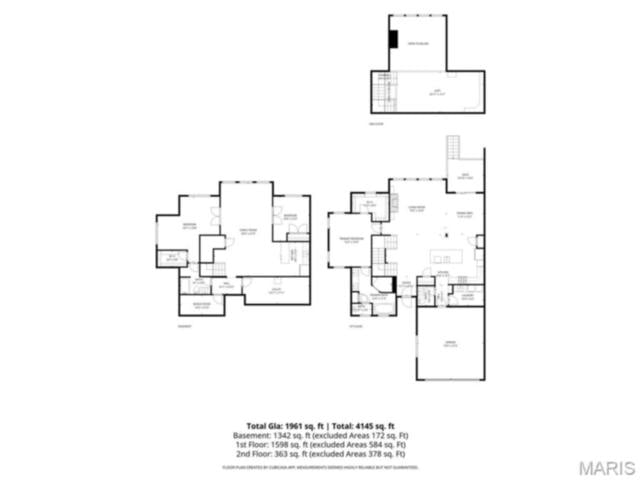
LUXURY LIVING & MAINTENANCE FREE! Gorgeous one-owner, 3 bedroom, 3 bath villa offers amazing upgrades galore & is move-in ready! Easy living, conveniently located to everything! Home is over 3100 sq ft of pure luxury. Plan to be wowed w/custom crown molding, 2 story great room with stone surround gas fireplace with built-ins, dream kitchen w/custom cabinets & quartz counters, tile backsplash upgraded stainless appliances including a gas cooktop w/pot filler, pantry & opens to spacious dining room. Main floor living areas and the master bedroom feature 5" wood plank flooring. Other upgrades include Navien high-efficiency tankless water heater, Anderson casement windows throughout and solid mahogany doors. Master suite features a tray ceiling, walk-in closet & luxurious ensuite bath with zero entry tile shower, soaking tub, dual vanities, tile flooring & towel warmer A drop zone, main floor laundry w/sink, work space, LG washer & dryer & 1/2 bath complete the first floor. The second floor loft space overlooks the great room and offers flexibility & built-ins. Builder is one the area's finest who offers quality & thinks of everything..zero step entry, hot & cold water in garage, stamped concrete sidewalks & composite deck. Lower level offers 9ft ceilings, additional master bedroom w/ walk-in closet, full bath w/tile floors, 3rd bedroom, family room, wet bar with refrigerator and plenty of unfinished area for storage. Sunlighten mPulse sauna also stays with the home! Walking distance to bike trail, restaurants & YMCA!
Property details
Property & listing
- Property type
- Residential
- Property subtype
- Villa
- Year built
- 2017
- County
- Madison
- MLS number
- 26064705
- Days on market
- 1
- On market
- Oct 30, 2026
- Architectural Style
- Traditional
Interior & comfort
- Bedrooms
- 3
- Full bathrooms
- 2
- Half bathrooms
- 1
- Total bathrooms
- 3
- Living area
- 3,303 sq ft
- Interior Features
- Bar, Bookcases, Built-in Features, Custom Cabinetry, Double Vanity, Entrance Foyer, High Ceilings, Kitchen Island, Pantry, Sauna, Soaking Tub, Tub, Two Story Entrance Foyer, Walk-In Closet(s), Wet Bar
- Appliances
- Stainless Steel Appliance(s), Gas Cooktop, Dishwasher, Disposal, Dryer, Range, Range Hood, Refrigerator, Washer, Tankless Water Heater
- Basement
- 9 ft + Pour, Bathroom, Egress Window, Finished, Full, Sump Pump
- Heating
- Natural Gas
- Cooling
- Central Air
- Fireplace Features
- Gas, Living Room
- Laundry Features
- Laundry Room, Main Level
Exterior, lot & parking
- Garage spaces
- 2
- Parking spaces
- 2
- Construction Materials
- Brick, Stone
- Exterior Features
- No Step Entry
- Roof
- Architectural Shingle
- Lot Features
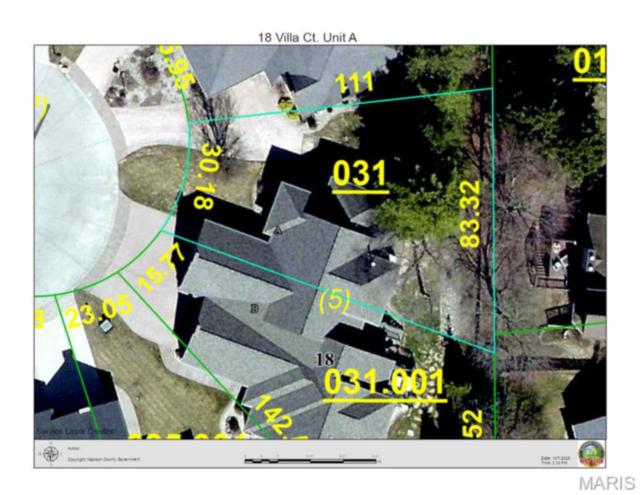
- Cul-De-Sac
- Parking Features
- Attached, Garage, Garage Door Opener
- Patio And Porch Features
- Front Porch
- Water Source
- Public
- Sewer
- Public Sewer
- Utilities
- Electricity Connected, Natural Gas Connected, Sewer Connected, Water Connected
Schools
- School district
- Edwardsville DIST 7
- Elementary school
- EDWARDSVILLE DIST 7
- Middle school
- EDWARDSVILLE DIST 7
- High school
- Edwardsville
Taxes & association
- Annual taxes
- $14,095.00
- Tax year
- 2025
- Association fee
- $175.00
- Fee frequency
- Monthly
- Association Amenities
- None
Rooms & dimensions
Main 7 rooms
- Living Room
- 15.2 × 16.4
- Kitchen
- 29.3 × 15.1
- Dining Room
- 11.4 × 12.3
- Primary Bedroom
- 15.3 × 15.9
- Primary Bathroom
- 12 × 11.3
- Bathroom
- 5 × 5.1
- Laundry
- 9 × 6
Upper 1 room
- Loft
- 25.11 × 12.1
Lower 6 rooms
- Family Room
- 20 × 27.9
- Bedroom
- 10.9 × 13.3
- Bedroom
- 18.7 × 19.8
- Bonus Room
- 13 × 5.1
- Bonus Room
- 8.6 × 10.2
- Bathroom
- 9.1 × 9.2
Level not specified 1 room
- Room
- 0 × 0
Location
18 Villa Court, Edwardsville, IL 62025
Open map and directions →