 Featured listing
417 hwy 50 Street
O'Fallon, IL 62269
$350,000.00
4 beds3 baths2,176 sq ft0.63 acres
- 2-car garage
- Built in 1926
- Bungalow
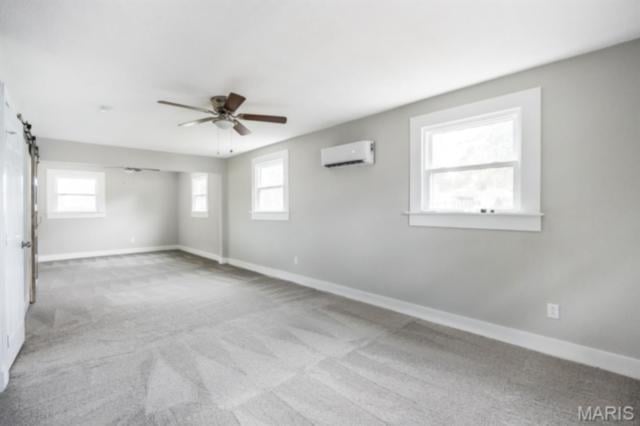
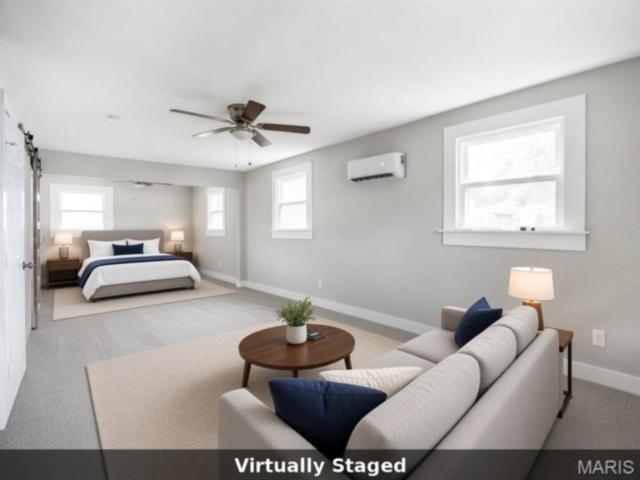
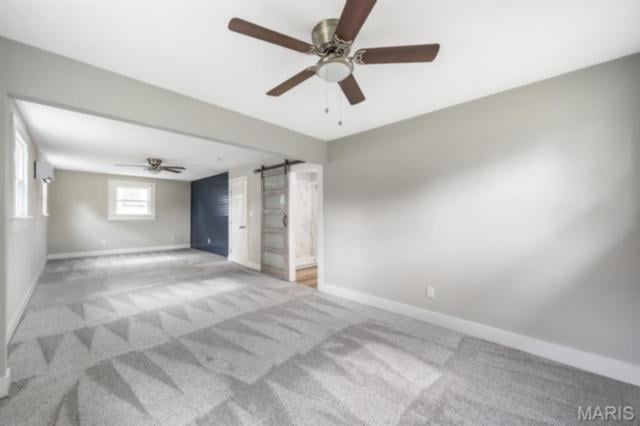
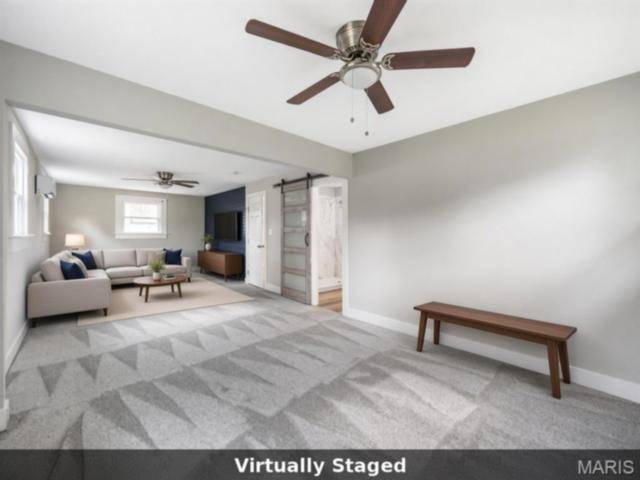
About this property
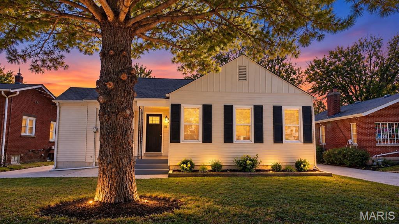
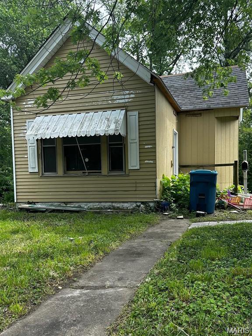
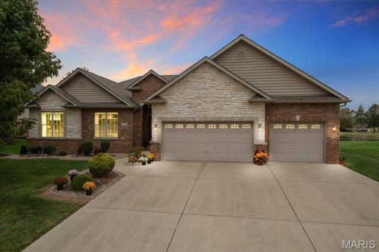
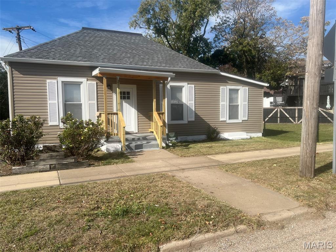
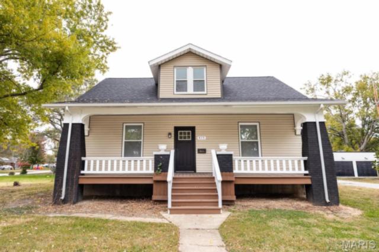
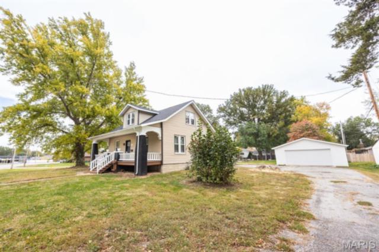
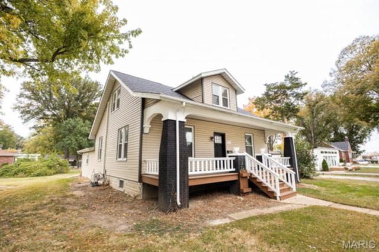
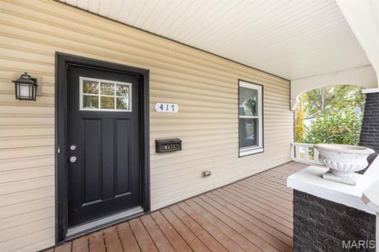
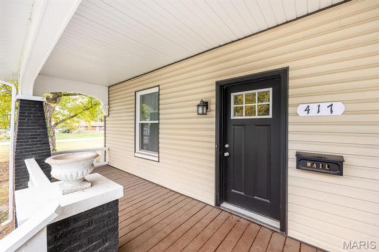
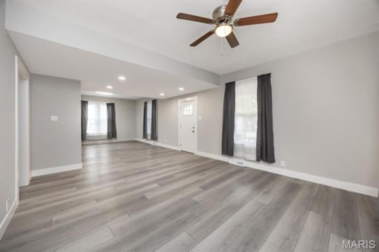
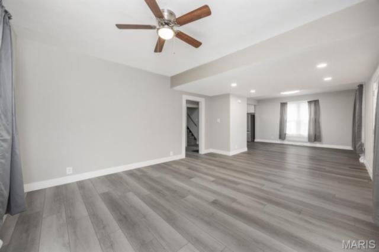
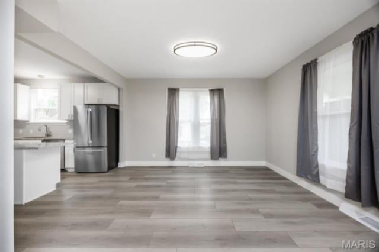
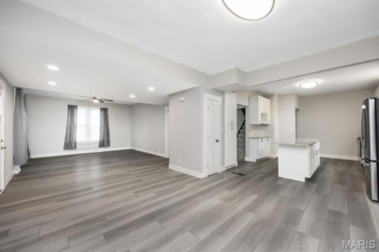
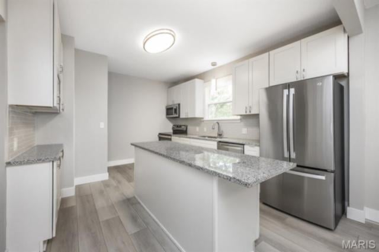
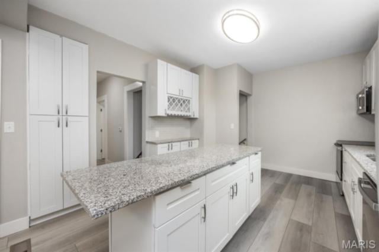
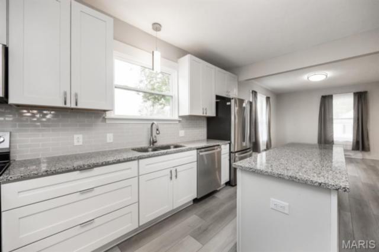
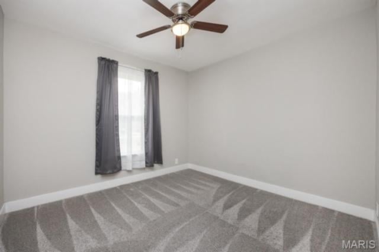
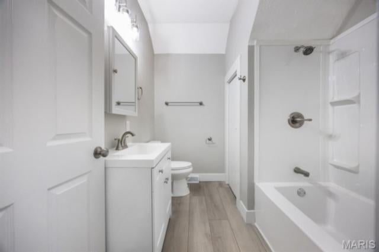
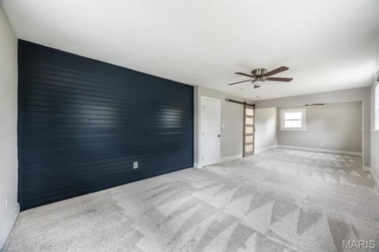
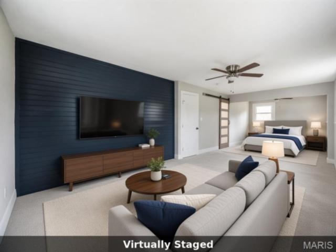
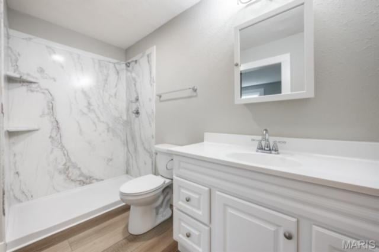
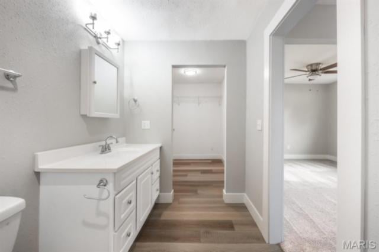
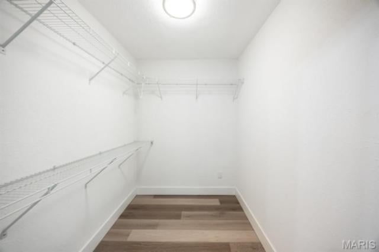
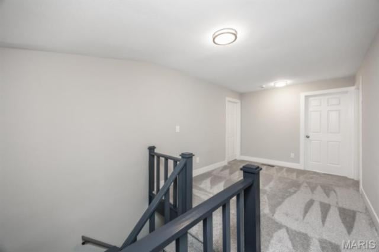
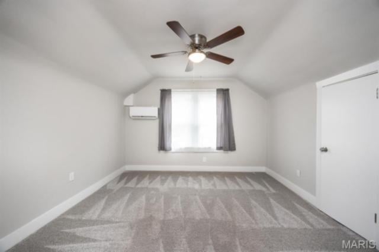
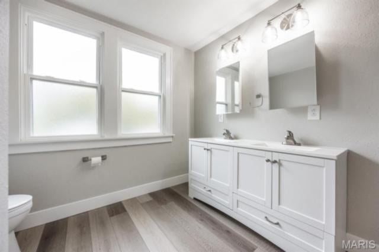
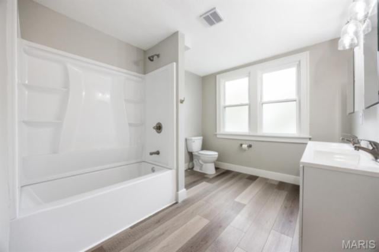
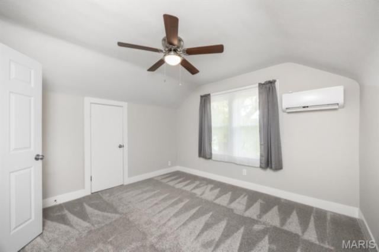
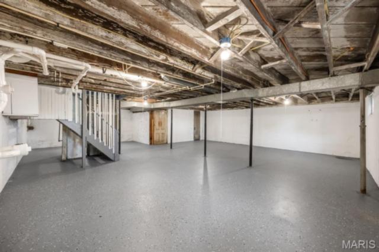
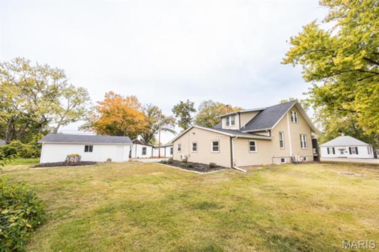
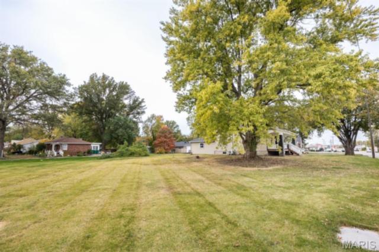
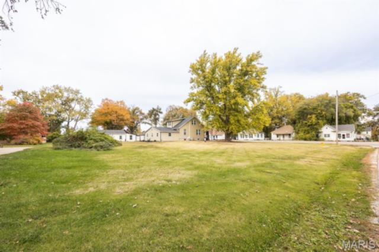
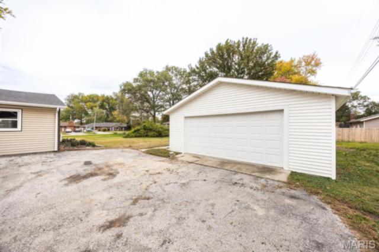
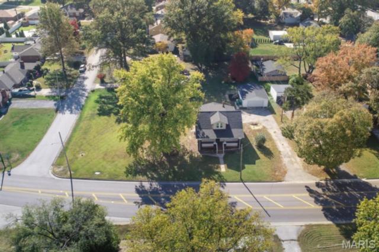
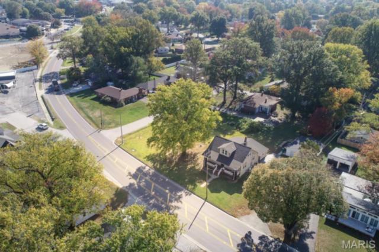
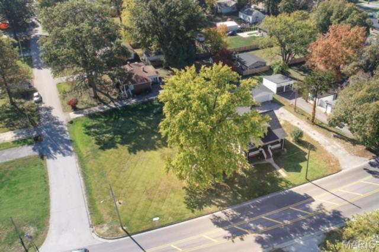
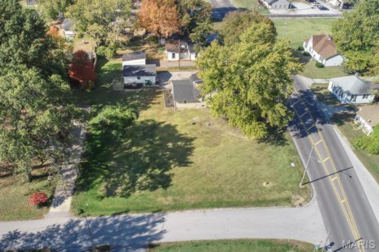
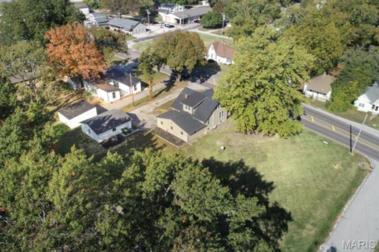
This beautifully renovated 1926 bungalow in O'Fallon offers the perfect blend of timeless character and modern upgrades, set on a private, expansive 0.63-acre lot with mature trees. Featuring 2,176 square feet of above-grade finished living space across two stories, this 4-bedroom, 3-full-bathroom home has undergone a comprehensive top-to-bottom transformation between 2023 and 2026. The open-concept main level boasts durable luxury vinyl plank flooring and a bright, functional kitchen equipped with sleek shaker cabinets, gleaming granite countertops, and included appliances. Designed for effortless living, the main level includes two bedrooms and two full bathrooms—highlighted by a huge private primary suite complete with a spacious walk-in closet and a custom walk-in shower. The upper level features two additional bedrooms and a brand-new third full bathroom. Peace of mind comes standard with extensive structural and mechanical improvements completed during the renovation. Major updates include a brand-new roof on both the house and detached oversized 2-car garage, new siding, windows, and gutters, plus all-new electrical wiring and panel, a new main water line, and a brand-new water heater. Interior climate control is fully optimized with a new furnace, central air conditioning, and individual mini-split systems installed in three bedrooms. Complete with a welcoming front porch, a full unfinished basement, and a quiet backyard retreat, this exceptional property is ready for its next owner. Agent Owned Property
Property details
Property & listing
- Property type
- Residential
- Property subtype
- Single Family Residence
- Year built
- 1926
- County
- St. Clair
- MLS number
- 26069082
- Days on market
- 1
- On market
- Oct 31, 2026
- Architectural Style
- Bungalow
Interior & comfort
- Bedrooms
- 4
- Full bathrooms
- 3
- Total bathrooms
- 3
- Living area
- 2,176 sq ft
- Appliances
- Dishwasher, Microwave, Range, Refrigerator
- Basement
- Unfinished
- Flooring
- Carpet, Luxury Vinyl
- Heating
- Forced Air, Zoned
- Cooling
- Ceiling Fan(s), Central Air, Zoned
Exterior, lot & parking
- Garage spaces
- 2
- Lot area (sq ft)
- 27,443
- Lot size
- 0.63 acres
- Construction Materials
- Vinyl Siding
- Roof
- Architectural Shingle
- Lot Features
- Back Yard
- Parking Features
- Detached, Oversized
- Patio And Porch Features
- Front Porch
- Water Source
- Public
- Sewer
- Public Sewer
- Utilities
- Electricity Connected, Natural Gas Connected, Sewer Connected
Schools
- School district
- O Fallon DIST 90
- Elementary school
- OFALLON DIST 90
- Middle school
- OFALLON DIST 90
- High school
- OFallon
Taxes & association
- Annual taxes
- $5,432.00
- Tax year
- 2025
Rooms & dimensions
Main 7 rooms
- Living Room
- Not provided
- Dining Room
- Not provided
- Kitchen
- Not provided
- Bedroom
- Not provided
- Bathroom
- Not provided
- Primary Bedroom
- Not provided
- Primary Bathroom
- Not provided
Upper 3 rooms
- Bedroom 2
- Not provided
- Bedroom 3
- Not provided
- Bathroom
- Not provided
Location
417 hwy 50 Street, O'Fallon, IL 62269
Open map and directions →