 Featured listing
11 Meckfessel Drive
Fairview Heights, IL 62208
$250,000.00
4 beds3 baths2,607 sq ft0.22 acres
- 2-car garage
- Built in 1966
- Ranch
About this property
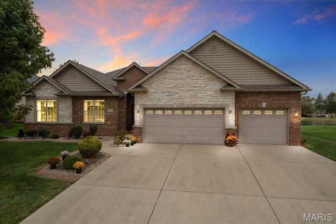
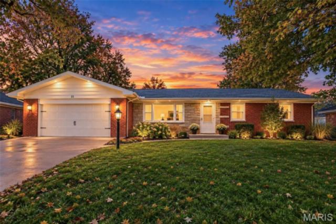
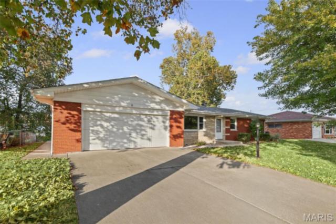
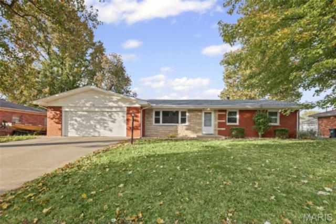
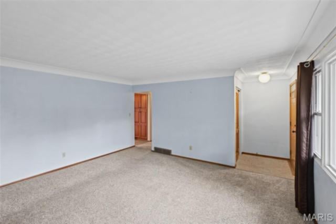
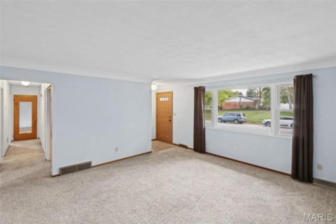
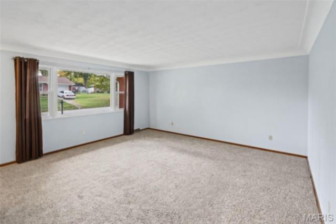
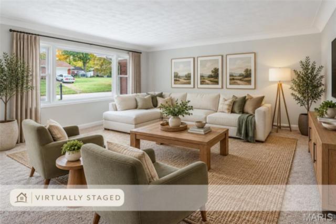
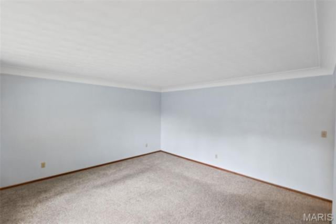
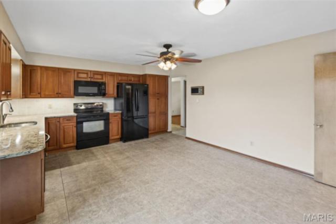
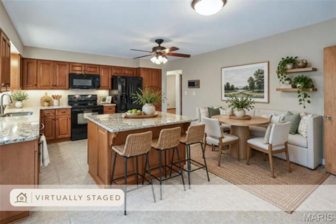
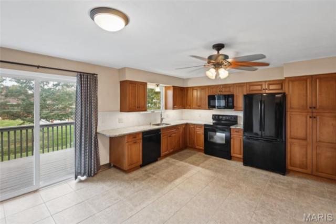
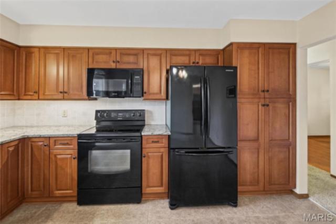
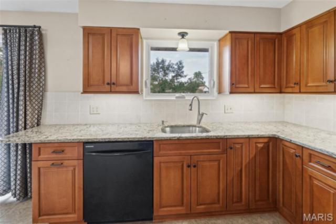
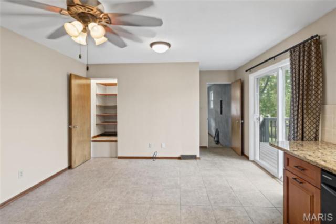
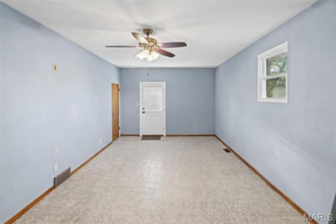
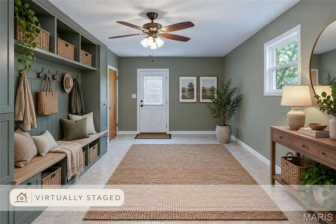
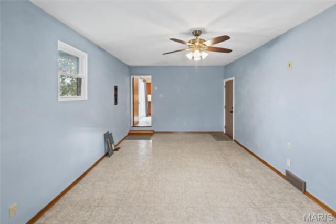
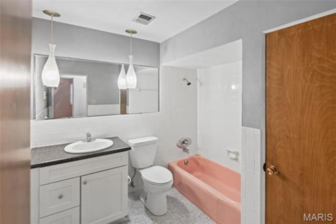
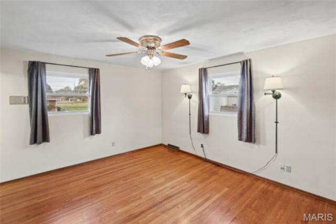
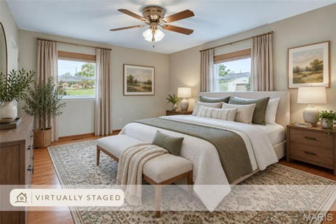
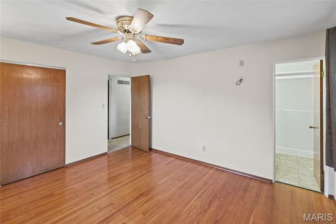
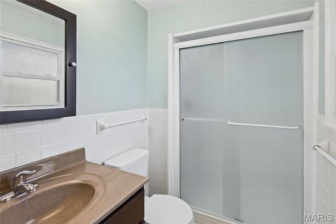
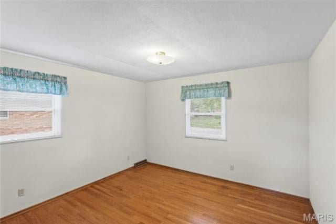
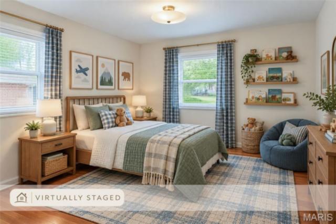
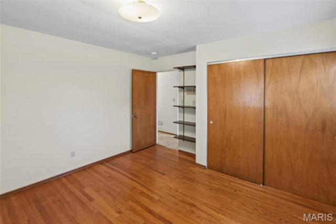
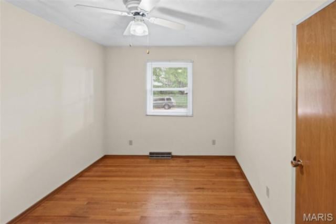
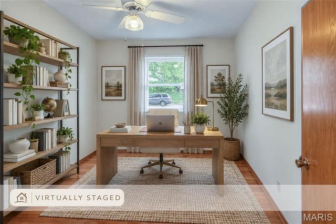
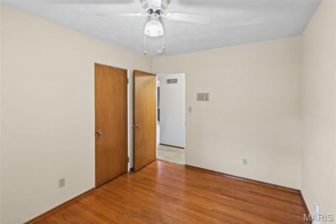
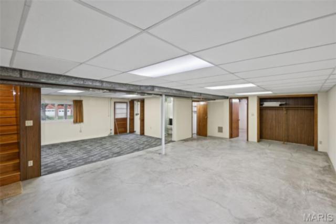
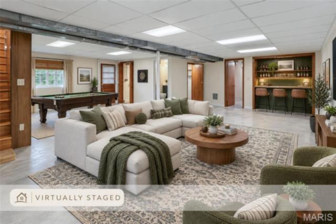
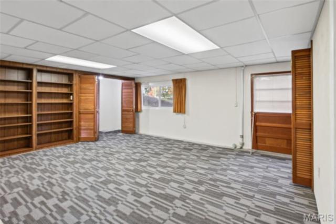
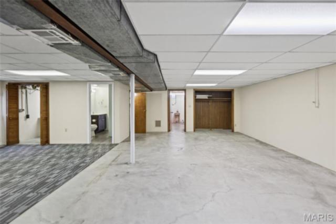
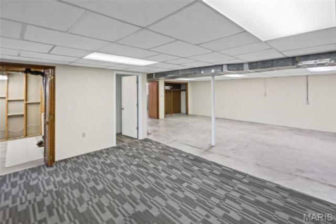
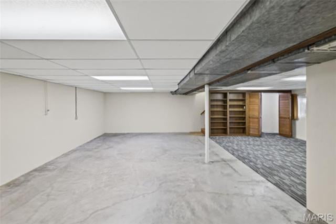
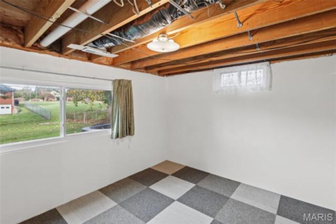
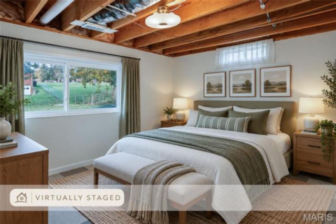
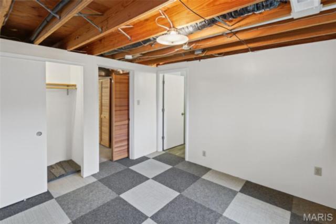
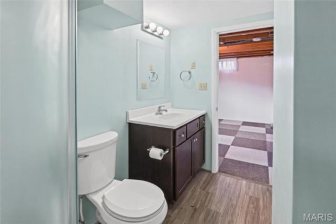
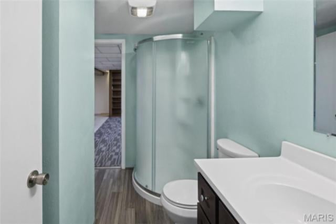
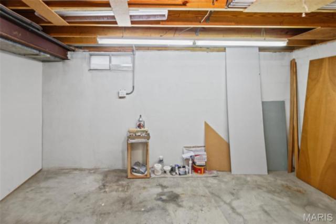
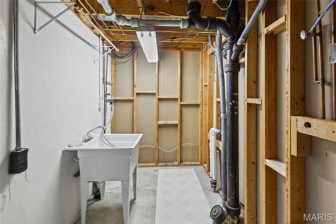
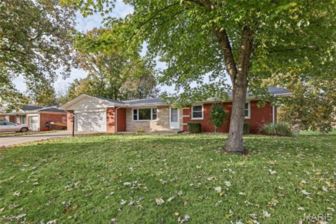
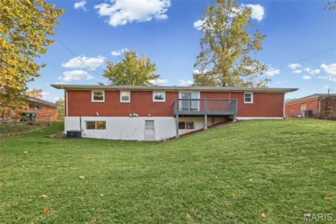
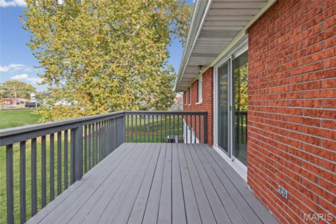
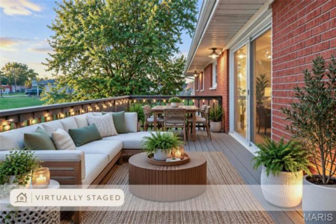
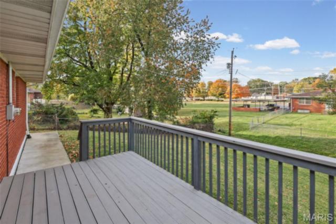
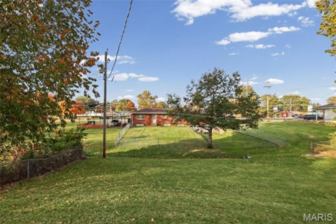
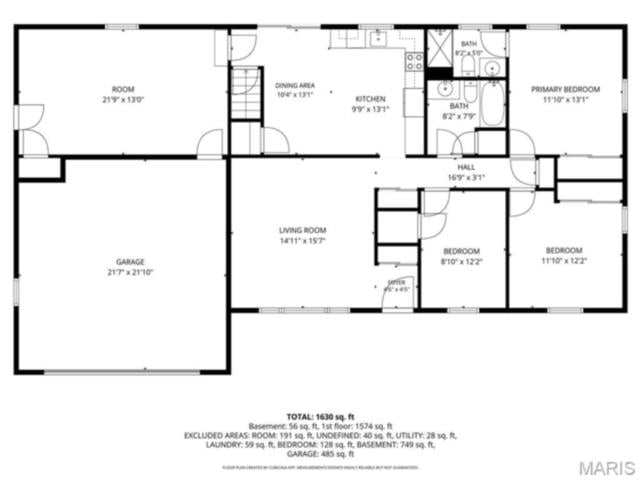
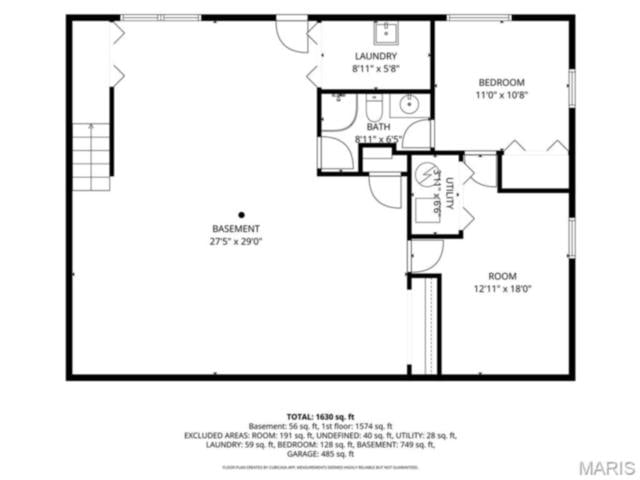
Welcome to 11 Meckfessel Drive, Fairview Heights! This Beautiful, Full Brick, Glascock Homes 60's Ranch has so much space for the money. You can't build this home today for the price. The Main Floor offers 3 spacious bedrooms and great storage space throughout the main and lower level. Home has been updated over the years and very well maintained. Bedroom 4 is located below and has a 3/4 Bathroom. The Gorgeous, Eat-In, Kitchen offers beautiful solid wood Amish made cabinets and solid surface, quartz countertops, along with black appliances and storage pantry. Off the Kitchen is a large 8' x 15' deck overlooking the deep backyard. Off the Kitchen area is a large Family, Exercise, Play or Recreation Room. All the windows are tilt in for cleaning which is a great asset. The spacious two car garage measures 21'-7" x 21'-8". The Basement /Lower Level space has a nice family room area, with bookshelves while the open area has so many possibilities. The storage is awesome through out this Ranch Home and the basement has plenty of storage as well. Off the large open basement area is another room for workroom, storage, etc. The back yard is deep and great for those backyard entertaining/ bar-be-ques. Close and convenient to FVH Shopping, Restaurants, RecPlex, and I-64, this home has it all and is a pleasure to show. Home will pass City of FVH Municipal Code prior to closing.
Property details
Property & listing
- Property type
- Residential
- Property subtype
- Single Family Residence
- Year built
- 1966
- County
- St. Clair
- MLS number
- 26068360
- Days on market
- 1
- On market
- Oct 31, 2026
- Architectural Style
- Ranch
Interior & comfort
- Bedrooms
- 4
- Full bathrooms
- 3
- Total bathrooms
- 3
- Living area
- 2,607 sq ft
- Interior Features
- Bookcases, Ceiling Fan(s), Eat-in Kitchen, Storage, Workshop/Hobby Area
- Appliances
- Electric Cooktop, Dishwasher, Microwave, Refrigerator
- Basement
- 8 ft + Pour
- Heating
- Forced Air, Gas
- Cooling
- Ceiling Fan(s), Central Air, Gas
- Laundry Features
- In Basement
Exterior, lot & parking
- Garage spaces
- 2
- Lot area (sq ft)
- 9,583
- Lot size
- 0.22 acres
- Construction Materials
- Brick
- Exterior Features
- Balcony
- Roof
- Architectural Shingle
- Lot Features
- Back Yard
- Patio And Porch Features
- Deck
- Water Source
- Public
- Sewer
- Public Sewer
- Utilities
- Natural Gas Connected, Sewer Connected, Water Connected
Schools
- School district
- Grant DIST 110
- Elementary school
- GRANT DIST 110
- Middle school
- GRANT DIST 110
- High school
- Belleville High School-East
Taxes & association
- Annual taxes
- $4,209.00
- Tax year
- 2025
Rooms & dimensions
Main 8 rooms
- Living Room
- 15 × 15
- Kitchen
- 13 × 15
- Bedroom
- 9 × 12
- Bedroom 2
- 12 × 12
- Primary Bedroom
- 12 × 13
- Bathroom
- 4 × 5
- Bathroom 2
- 8 × 8
- Family Room
- 12 × 22
Lower 5 rooms
- Family Room
- 22 × 20
- Basement
- 17 × 28
- Bedroom 4
- 9 × 12
- Bathroom 3
- 3 × 8
- Storage
- 10 × 18
Basement 1 room
- Laundry
- 6 × 9
Location
11 Meckfessel Drive, Fairview Heights, IL 62208
Open map and directions →Highway 50 to Old Collinsville Road to 11 Meckfessel Drive. Home is on the left side.