Featured listing
9 Weslake Drive
Fairview Heights, IL 62208
$310,000.00
5 beds3 baths2,675 sq ft0.54 acres
- 2-car garage
- Built in 1964
- Split Level
About this property
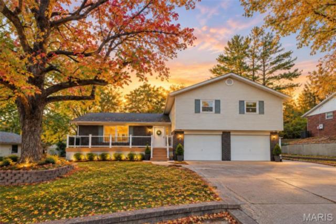
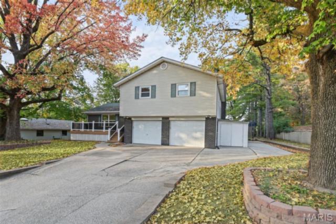
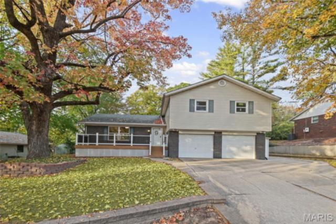
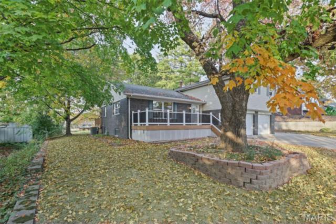
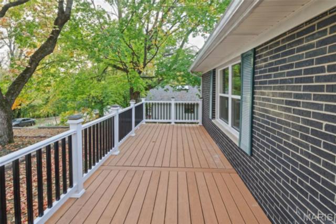
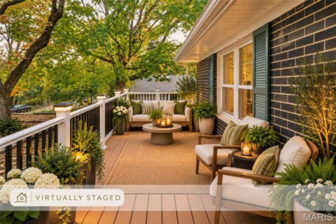
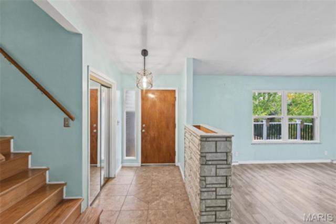
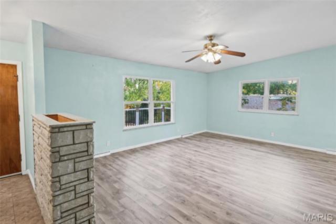
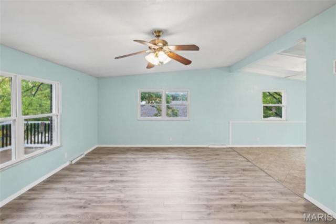
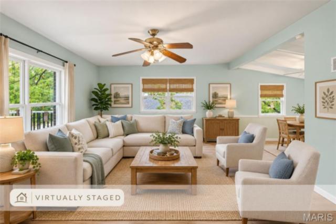
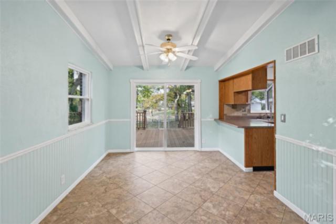
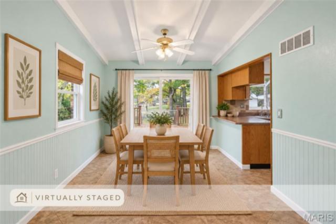
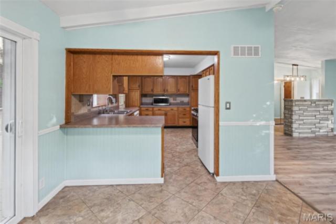
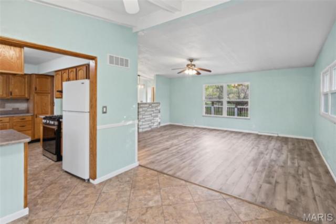
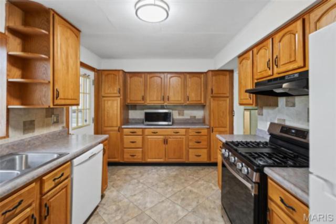
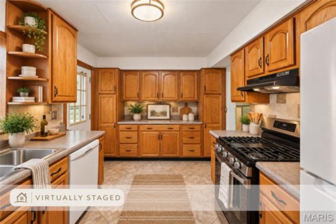
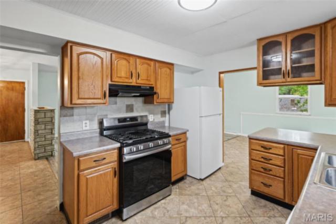
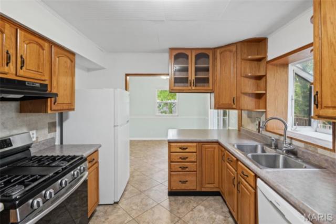
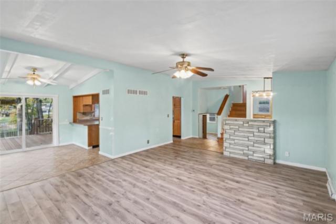
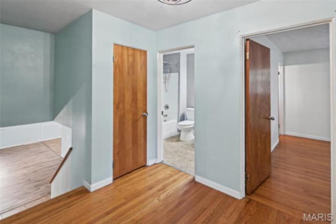
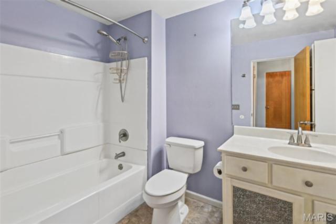
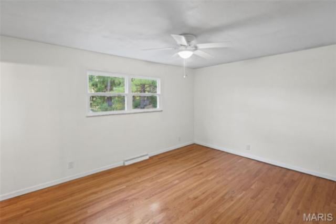
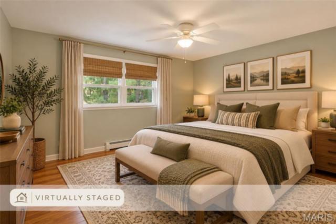
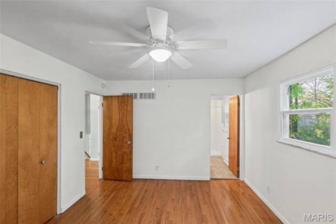
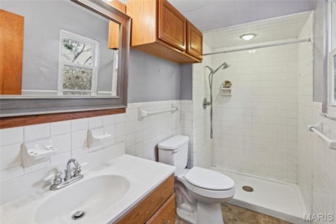
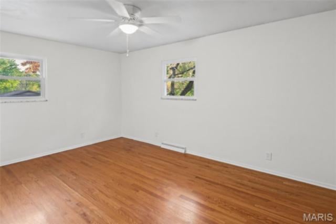
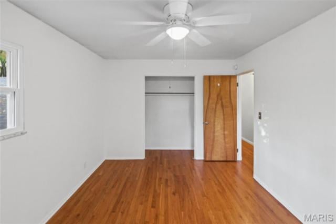
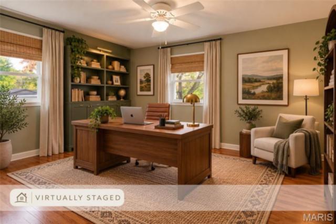
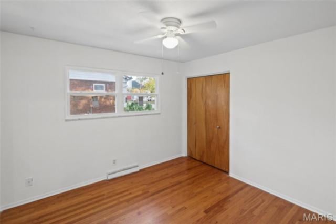
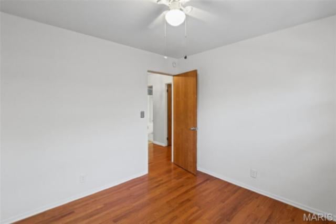
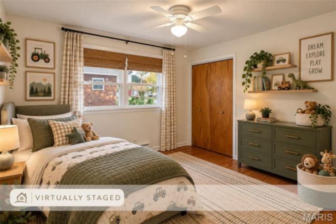
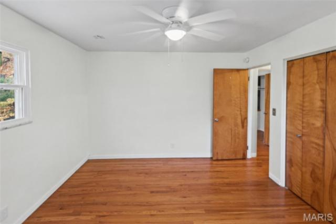
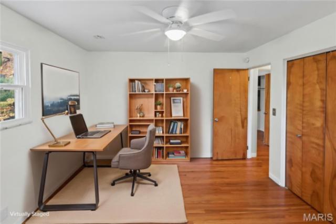
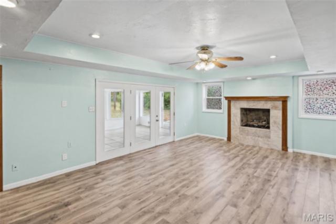
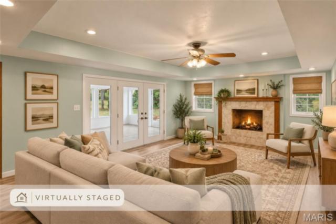
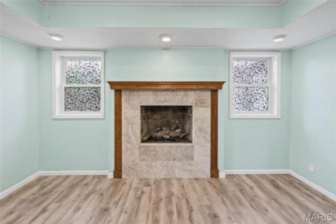
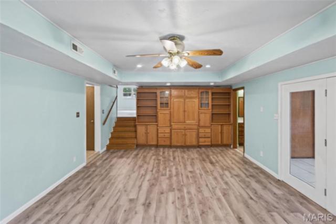
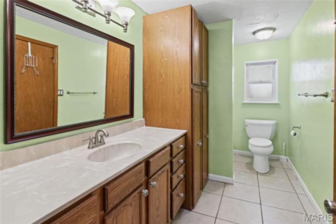
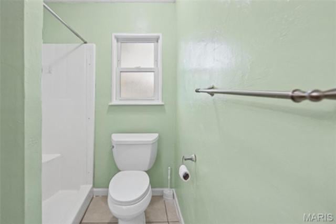
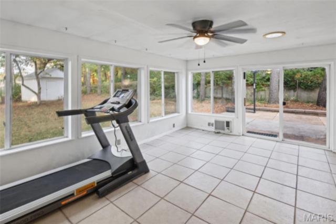
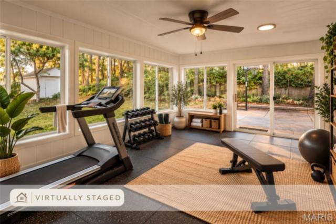
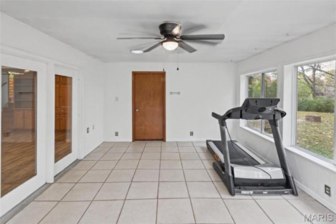
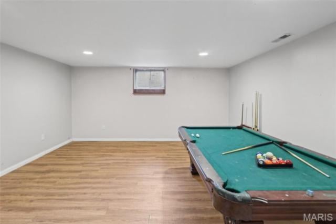
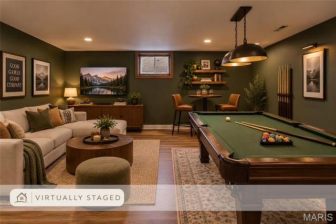
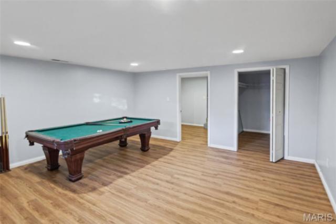
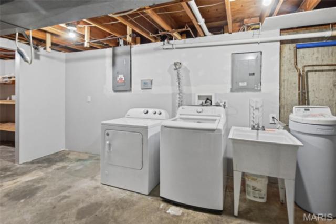
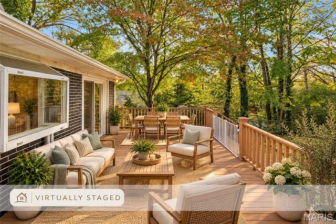
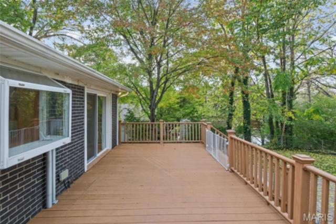
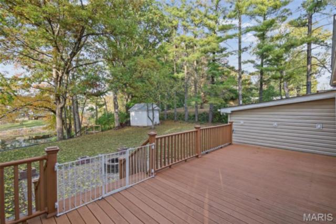
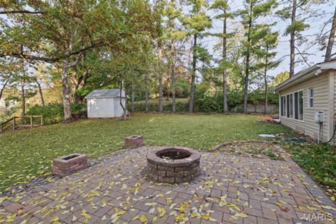
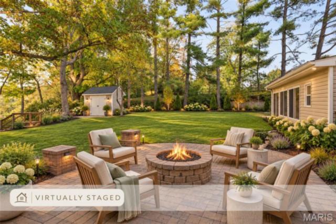
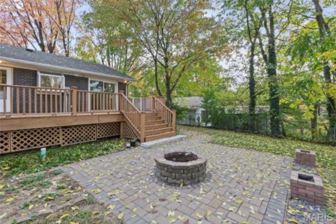
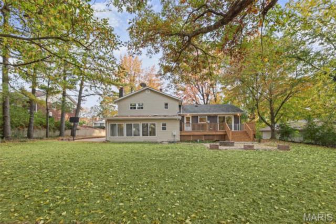
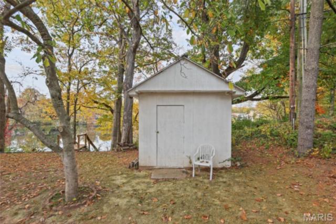
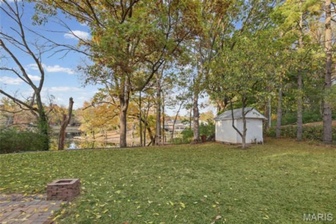
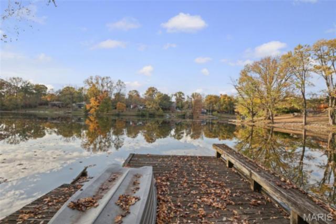
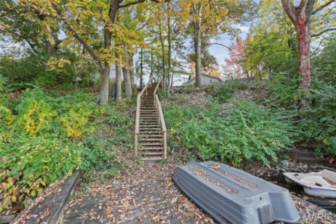
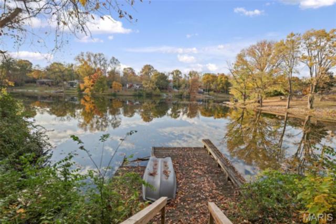
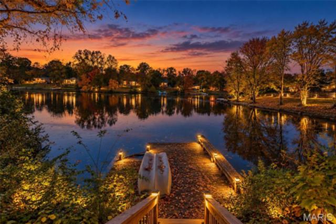
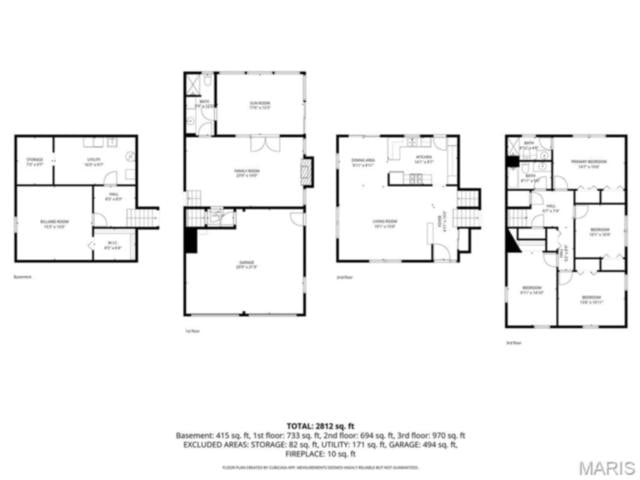
Just in time for Christmas! What a view! How would you like to own a home on the lake with private dock and is stocked for fishing. Welcome to 9 Weslake Drive, Fairview Heights, IL. This quad-level home has lots of space, 2 (maintenance free) deck areas (front and back), and gorgeous views of the lake, which .54 acre goes into the lake. Several Windows have recently been replaced in through out this quad level. This Home offers spacious LR - DR - Kitchen on the Main level. Upper Level there are 4 bedrooms with beautiful wood floors, including1 Full Bath and 1 @3/4 Bath in the Primary Bedroom. Going down from the LR main floor to next level is a large Family Room w/ woodburning Fireplace and built in bookcases. There is a 3/4 Bath off Family Room and also a sliding door to the Sun Room or Exercise Room (seller has left a working treadmill in this room). Great area also for Plants with lots of natural light. Going down into the Basement area is a Guest Bedroom/Office/Pool Table room with Pool Table included in sale. The laundry has a washer, dryer and utility sink. In Laundry Room is a large storage area. There is no lack of storage throughout this home. The back yard is wide open to lake views and nature. There is a stone patio with firepit for those great autumn nights. Lots of nature and stars to view in this beautiful backyard space. There is a shed in back near the steps to the dock. There is also a paddle boat that stays with home. Another smaller shed to the side of the two car garage for extra bikes, equipment, etc. (There are 2 friendly neighborhood cats that will visit daily and very loveable too). Don't miss out on this great home, it has tons of space and the neighborhood is wonderful. Peaceful and Serene setting and many memories will be made in this home. Call your favorite Realtor for an appointment today. Home has Passed City of Fairview Heights Municipal Inspection and it is a pleasure to show!
Property details
Property & listing
- Property type
- Residential
- Property subtype
- Single Family Residence
- Year built
- 1964
- County
- St. Clair
- MLS number
- 26069309
- Days on market
- 0
- On market
- Oct 31, 2026
- Architectural Style
- Split Level
Interior & comfort
- Bedrooms
- 5
- Full bathrooms
- 3
- Total bathrooms
- 3
- Living area
- 2,675 sq ft
- Basement
- 8 ft + Pour
- Flooring
- Plank, Tile, Wood
- Heating
- Forced Air, Gas
- Cooling
- Ceiling Fan(s), Central Air, Gas
- Fireplace Features
- Family Room
- Laundry Features
- In Basement
Exterior, lot & parking
- Garage spaces
- 2
- Parking spaces
- 2
- Lot area (sq ft)
- 23,522
- Lot size
- 0.54 acres
- Construction Materials
- Brick, Vinyl Siding
- Exterior Features
- Boat Slip, Dock, Entry Steps/Stairs, Storage
- Roof
- Architectural Shingle
- Fencing
- None
- Lot Features
- Adjoins Wooded Area, Back Yard, Front Yard, Landscaped, Level, Scattered Woods, Sloped Up, Some Trees, Terraced, Views
- Parking Features
- Attached, Driveway, Garage Door Opener
- Patio And Porch Features
- Composite, Deck, Front Porch
- Other Structures
- Shed(s)
- Water Source
- Public
- Sewer
- Public Sewer
- Utilities
- Electricity Connected, Natural Gas Connected, Sewer Connected, Water Connected
Schools
- School district
- Grant DIST 110
- Elementary school
- GRANT DIST 110
- Middle school
- GRANT DIST 110
- High school
- Belleville High School-East
Taxes & association
- Annual taxes
- $6,870.00
- Tax year
- 2025
- Association fee
- $135.00
- Fee frequency
- Annually
- Association Amenities
- Lake
Rooms & dimensions
Main 4 rooms
- Other
- 10 × 5
- Living Room
- 19 × 15
- Dining Room
- 10 × 10
- Kitchen
- 13 × 10
Second 6 rooms
- Bathroom
- 13 × 6
- Primary Bedroom
- 15 × 11
- Primary Bathroom
- 7 × 5
- Bedroom 2
- 15 × 11
- Bedroom 3
- 14 × 13
- Bedroom 4
- 15 × 10
Lower 3 rooms
- Family Room
- 22 × 12
- Bathroom 3
- 13 × 4
- Exercise Room
- 18 × 7
Basement 3 rooms
- Office
- 16 × 15
- Other
- 8 × 8
- Laundry
- 21 × 9
Location
9 Weslake Drive, Fairview Heights, IL 62208
Open map and directions →Route 50 West to Estates View Drive, turn left on Weslake Drive. Home is on the right side.