 Featured listing
7 Gardenia Drive
Belleville, IL 62221
$425,000.00
4 beds4 baths4,453 sq ft0.92 acres
- 4-car garage
- Built in 1951
- Ranch
About this property
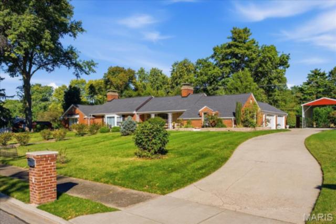
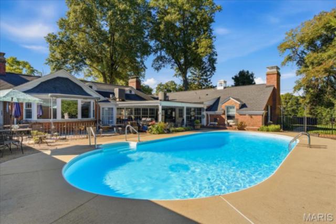
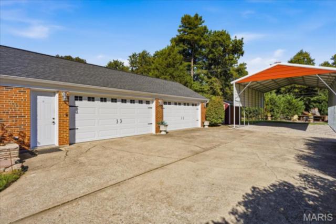
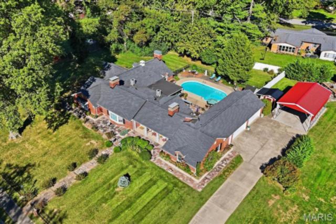
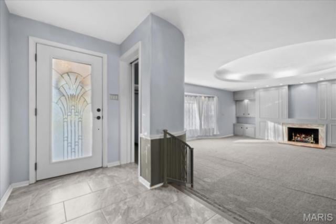
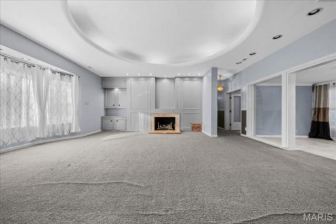
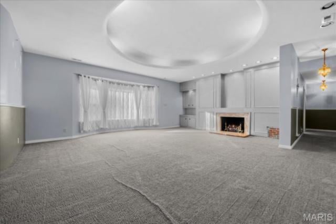
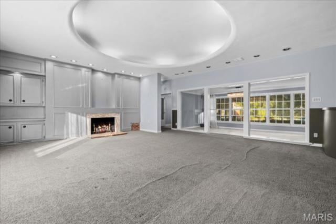
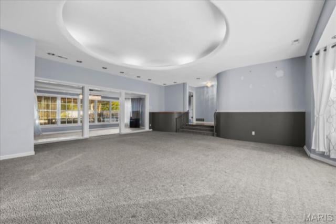
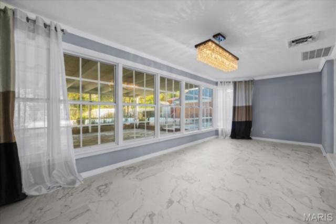
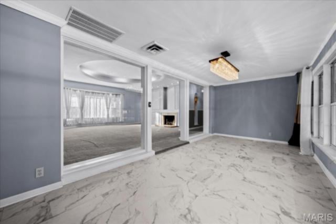
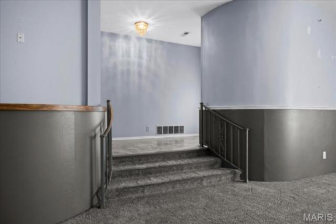
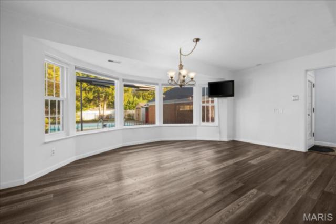
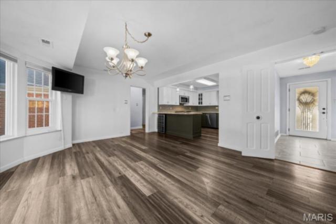
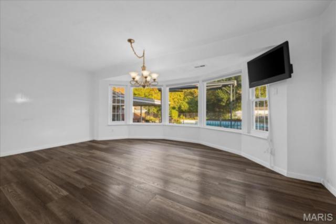
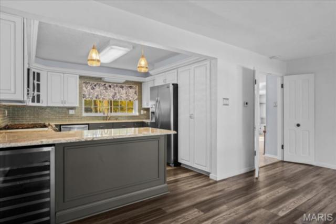
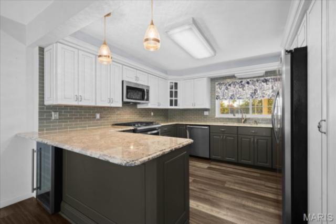
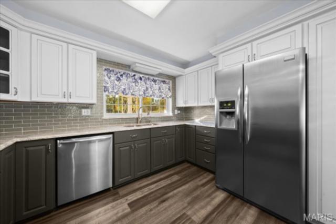
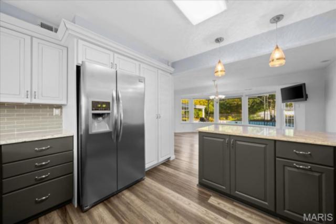
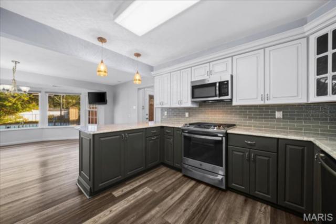
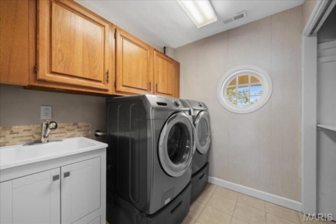
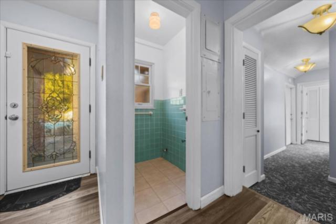
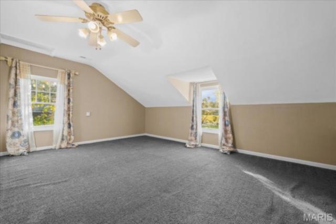
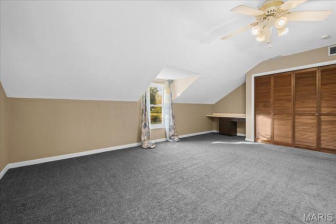
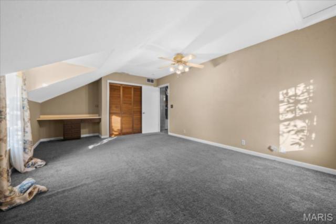
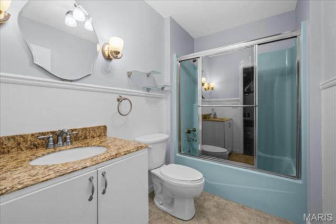
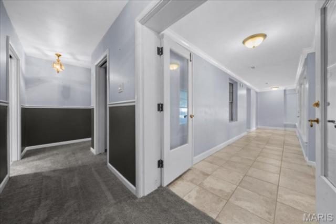
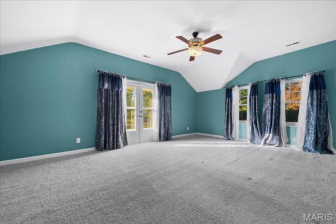
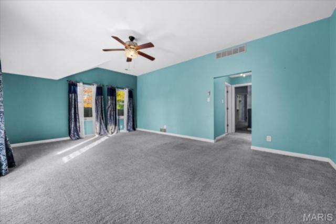
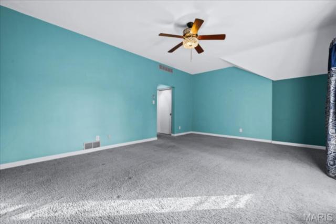
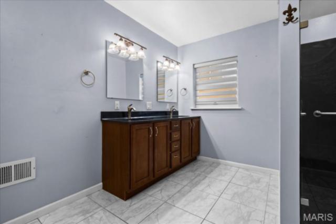
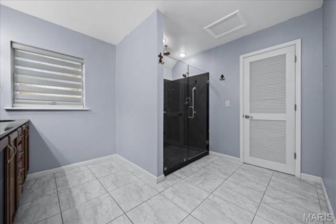
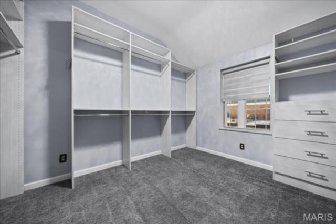
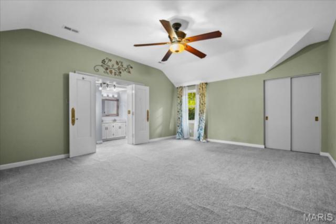
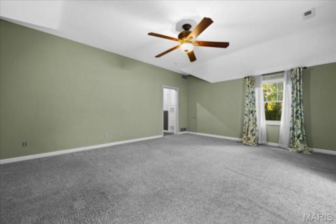
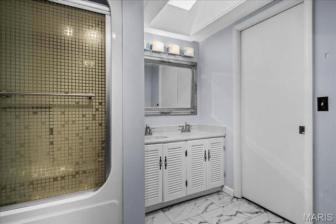
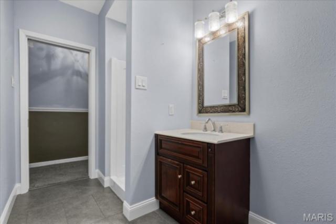
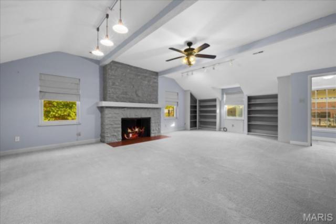
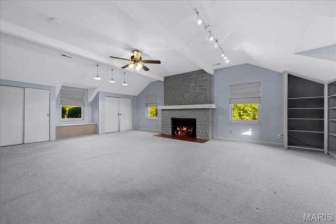
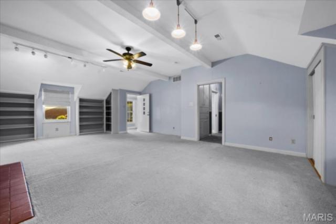
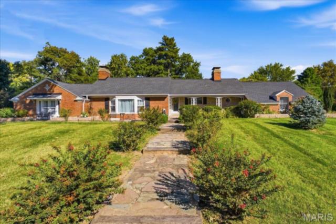
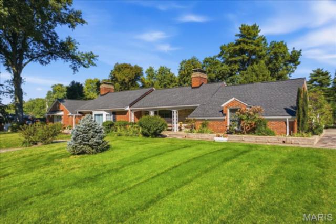
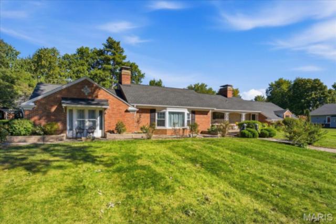
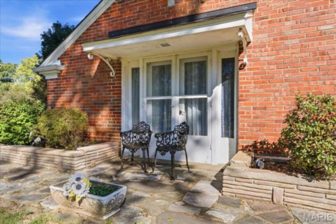
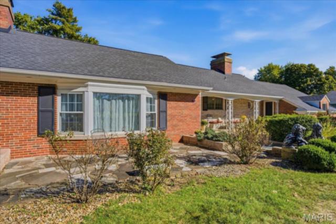
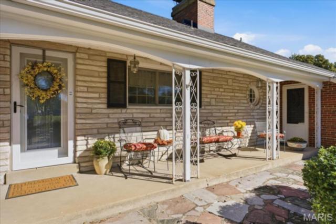
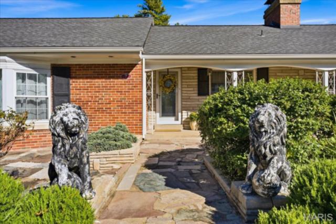
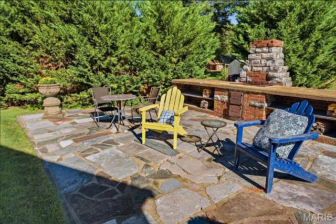
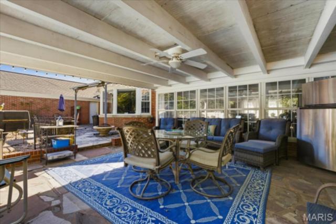
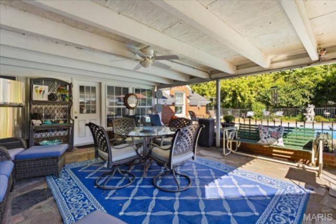
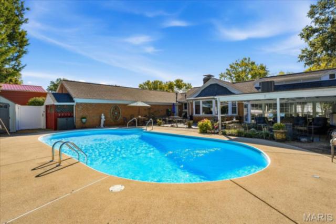
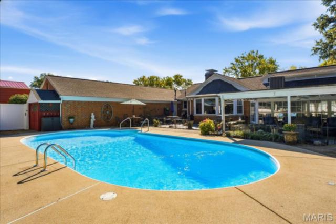
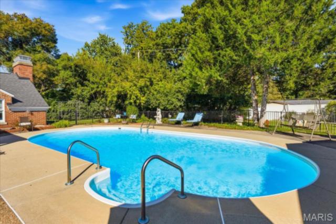
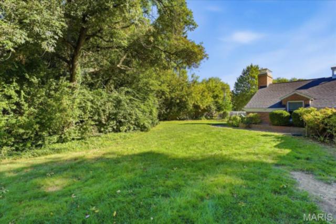
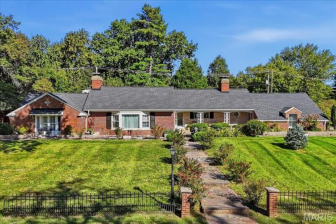
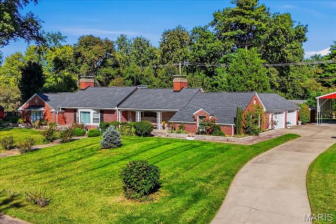
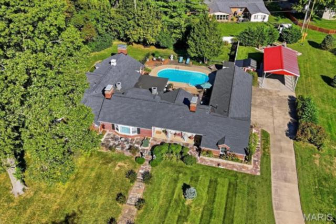
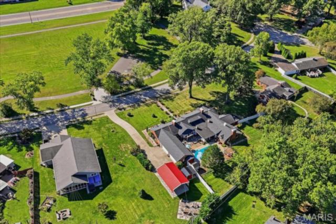
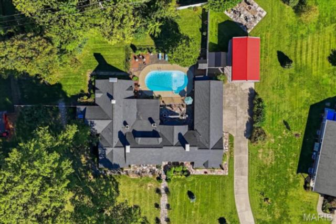
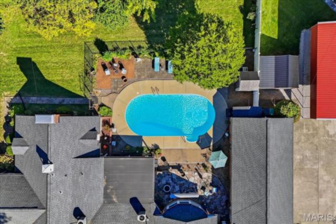
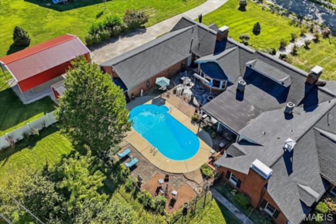
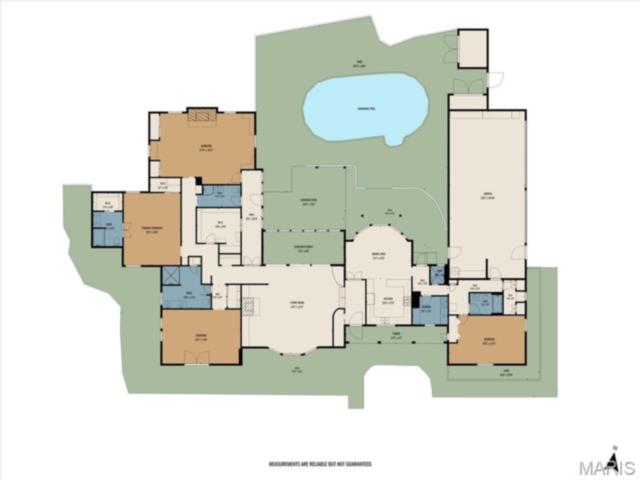
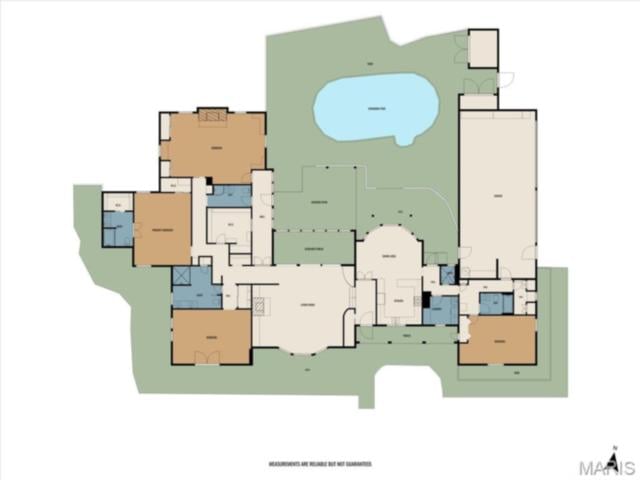
Unbelievable one-of-a-kind mid century executive ranch home with an inground pool, 4 car garage, fenced yard, storage shed, and a carport suitable for a motor home or camper. This unique 4453 square foot home located in the sought after Chenot Place neighborhood has 4 bedrooms and 4 bathrooms, two of the bedrooms are primary suites and the other 2 bedrooms have bathrooms just outside the bedroom door. When you enter the front door you will find a welcoming foyer leading you to the sunken living room with a circular tray ceiling with recessed lighting. The wood accent wall hosts the fireplace with a new gas insert. The long formal dining room with a view of the pool will accommodate many people for those huge holiday meals. The west end of the home has two primary suites, a large walk-in closet/room, a full bath and another very large bedroom/family room. The bedroom/family room has a fantastic vaulted and beamed ceiling, built-ins, and a fireplace with a gas insert. This room is very versatile and could also be use as an office or shared office. The kitchen was updated in 2023 and has all new cabinets, appliances, breakfast bar, walk-in pantry, and granite counter tops. The pantry is plumbed as a half bath. The informal dining room has a bow window with more fabulous views of the inground salt water pool. The east end of the home hosts a laundry room, another large bedroom, and full bath. The 20' x 50' four car garage is also located on the east end of the home. The homes exterior is all brick and the driveway is concrete. The 20' x 40' salt water pool received a new pump in 2024 and has plenty of open and covered patio space surrounding it to host large parties. You will also find a large carport suitable for a motor home/camper/boat, storage shed, and a bbq/fire pit area. Home is conveniently located across from historic Chenot family home with park with walking trail. Conveniently located near shopping, schools, and SAFB. Zoned heating and a/c was replaced in 2017 and a new roof in 2018. This is truly a one of a kind home and everything is on one level. All information to be verified by buyer and buyer's agent.
Property details
Property & listing
- Property type
- Residential
- Property subtype
- Single Family Residence
- Year built
- 1951
- County
- St. Clair
- MLS number
- 26064519
- Days on market
- 0
- On market
- Oct 31, 2026
- Architectural Style
- Ranch
Interior & comfort
- Bedrooms
- 4
- Full bathrooms
- 4
- Total bathrooms
- 4
- Living area
- 4,453 sq ft
- Interior Features
- Bookcases, Breakfast Bar, Built-in Features, Ceiling Fan(s), Double Vanity, Eat-in Kitchen, Entrance Foyer, Granite Counters, Recessed Lighting, See Remarks, Separate Dining, Separate Shower, Storage, Sunken Living Room, Tray Ceiling(s), Walk-In Closet(s), Walk-In Pantry, Workshop/Hobby Area
- Appliances
- Stainless Steel Appliance(s), Dishwasher, Dryer, Microwave, Free-Standing Gas Range, Free-Standing Refrigerator, Washer, Wine Refrigerator
- Flooring
- Carpet, Ceramic Tile, Luxury Vinyl, Vinyl
- Heating
- Forced Air, Gas
- Cooling
- Ceiling Fan(s), Central Air
- Fireplace Features
- Bedroom, Gas, Insert, Living Room, See Remarks
- Laundry Features
- Laundry Room, Main Level
Exterior, lot & parking
- Garage spaces
- 4
- Parking spaces
- 6
- Lot area (sq ft)
- 40,075
- Lot size
- 0.92 acres
- Construction Materials
- Brick
- Exterior Features
- Barbecue, Courtyard, Gas Grill, No Step Entry, Storage
- Roof
- Architectural Shingle
- Fencing
- Back Yard, Chain Link, Fenced, Gate, See Remarks, Vinyl, Wood
- Lot Features
- Back Yard, City Lot, Few Trees, Front Yard, Landscaped, Level, Near Park
- Parking Features
- Additional Parking, Attached, Concrete, Driveway, Garage Door Opener, Garage Faces Side, Kitchen Level, Oversized, RV Carport, Workshop in Garage
- Patio And Porch Features
- Covered, Front Porch, Patio, Porch, See Remarks
- Pool Features
- Fenced, In Ground, Outdoor Pool, Pool Cover, Private, Salt Water
- Other Structures
- Utility Building
- View
- Park/Greenbelt
- Water Source
- Public
- Sewer
- Public Sewer
- Utilities
- Cable Available, Electricity Connected, Natural Gas Connected, Phone Available, Sewer Connected, Water Connected
- Window Features
- Bay Window(s), Insulated Windows, Skylight(s), Window Treatments
Schools
- School district
- Belle Valley DIST 119
- Elementary school
- BELLE VALLEY DIST 119
- Middle school
- BELLE VALLEY DIST 119
- High school
- Belleville High School-East
Taxes & association
- Annual taxes
- $12,924.00
- Tax year
- 2025
Rooms & dimensions
Main 13 rooms
- Living Room
- 47.2 × 27.4
- Dining Room
- 21.8 × 8.9
- Primary Bedroom
- 21 × 14.6
- Primary Bathroom
- 13 × 11.3
- Primary Bedroom
- 19.4 × 15.3
- Primary Bathroom
- 11 × 9.3
- Bathroom
- 11 × 5.1
- Bedroom
- 27.11 × 18.11
- Kitchen
- 12.3 × 12
- Dining Room
- 17.7 × 14.3
- Laundry
- 9.5 × 7.6
- Bathroom
- 8.5 × 5.8
- Bedroom
- 20.5 × 12.11
Location
7 Gardenia Drive, Belleville, IL 62221
Open map and directions →GPS Friendly