Featured listing
3407 Whistling Cove
Swansea, IL 62226
$625,000.00
4 beds5 baths4,573 sq ft0.38 acres
- 2-car garage
- Built in 2012
- Traditional
Upcoming open houses
Sunday, November 1, 202611:00 AM – 1:00 PM
About this property
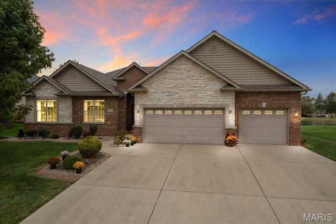
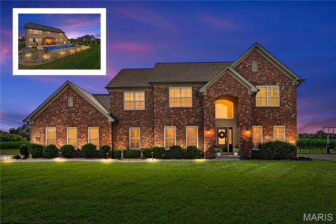
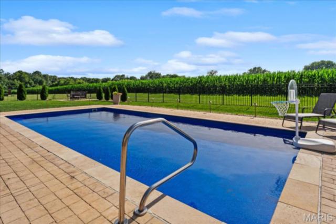
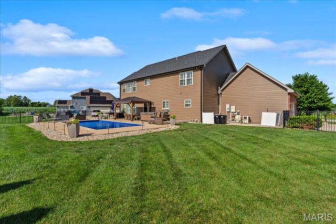
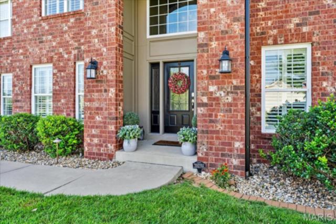
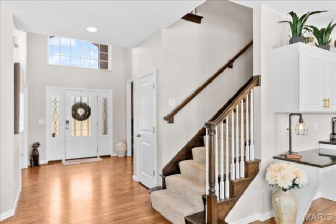
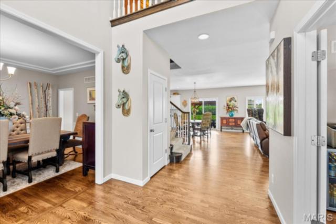
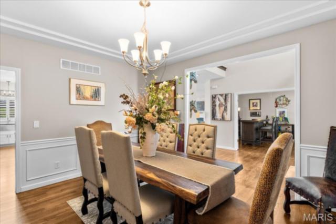
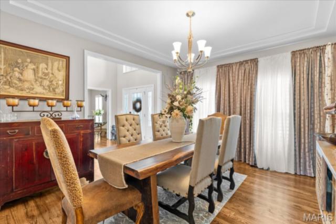
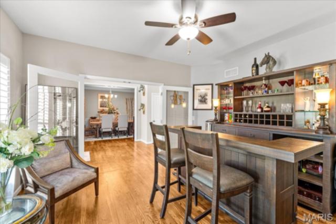
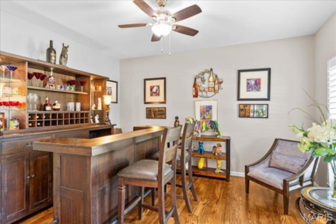
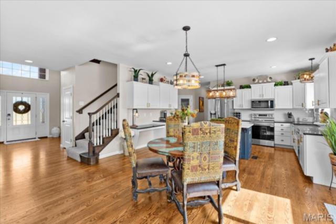
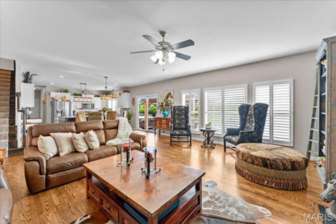
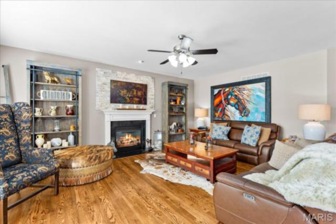
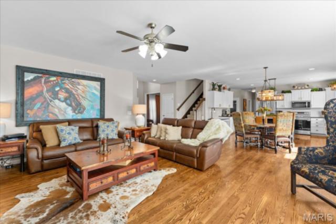
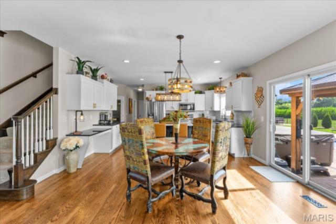
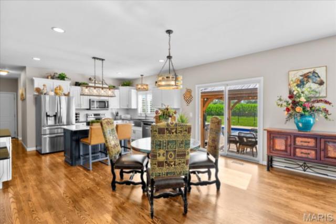
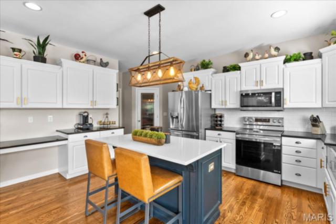
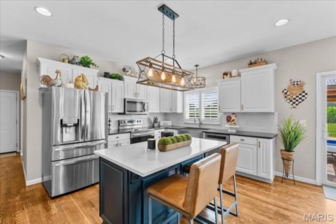
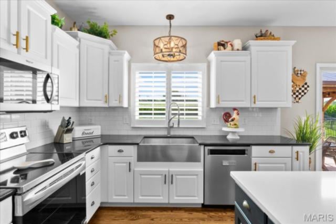
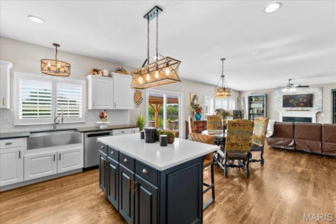
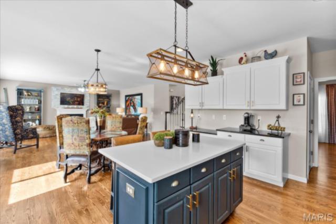
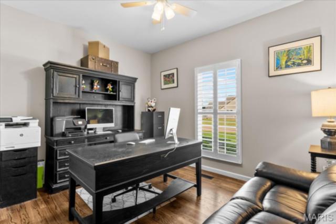
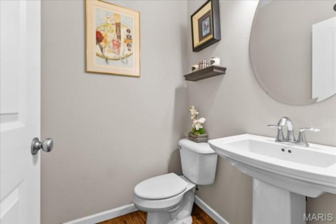
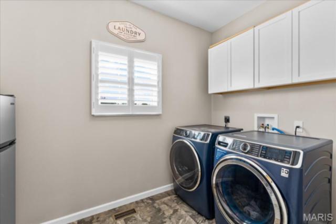
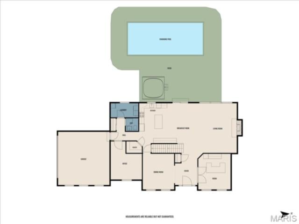
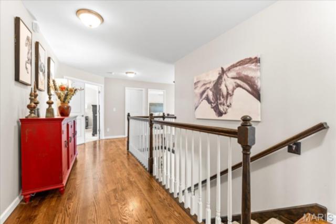
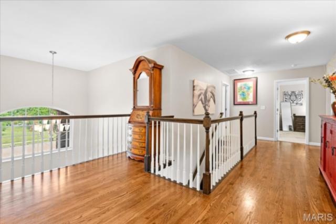
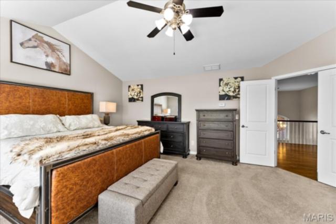
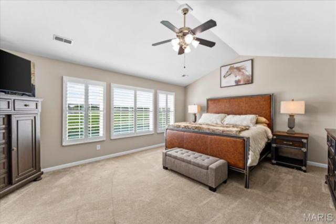
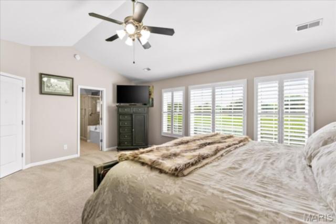
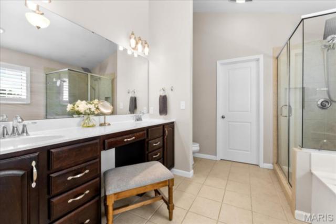
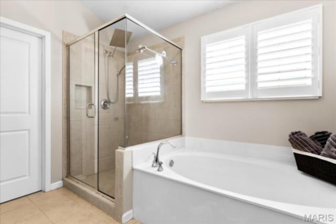
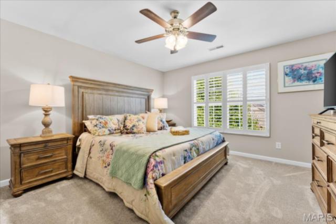
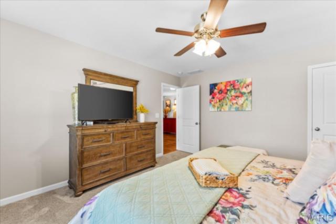
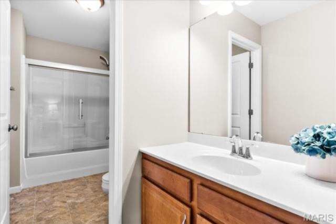
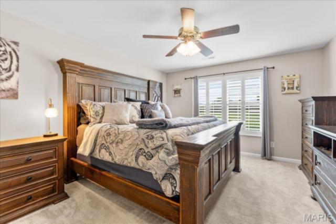
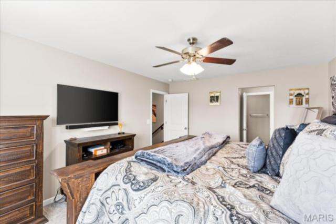
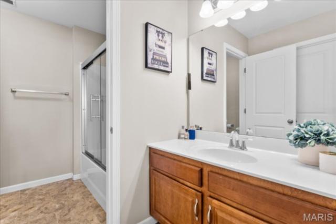
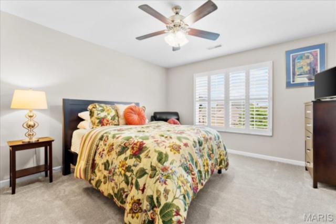
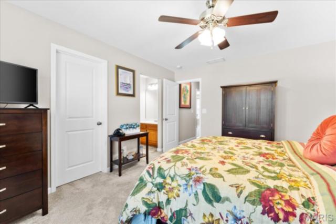
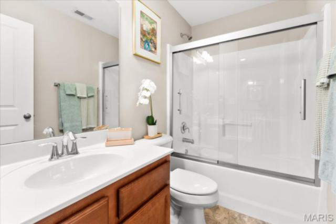
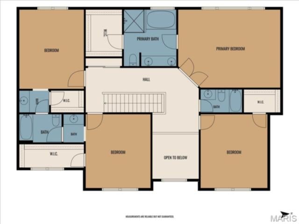
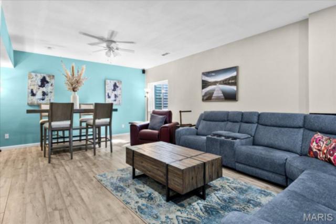
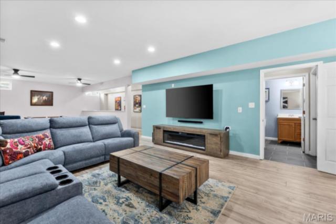
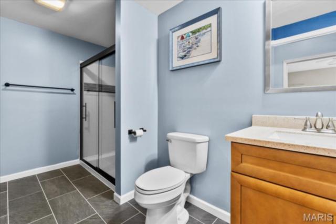
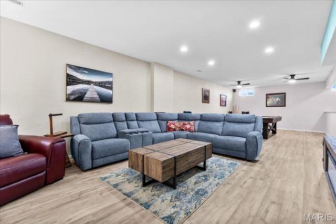
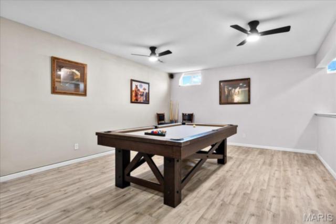
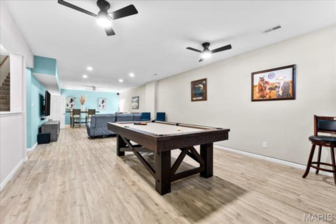
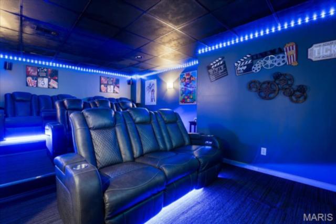
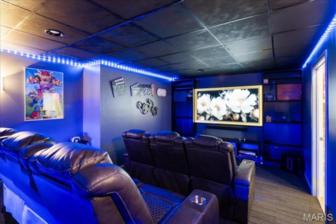
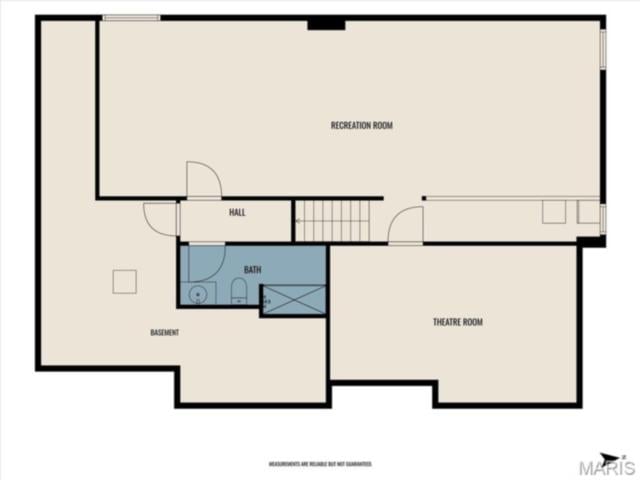
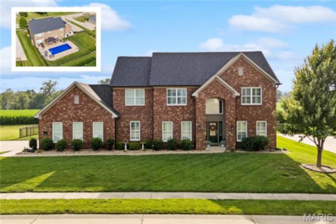
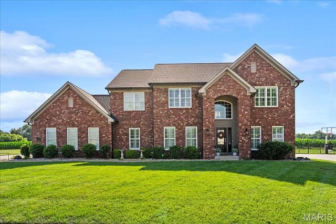
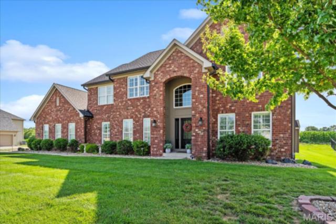
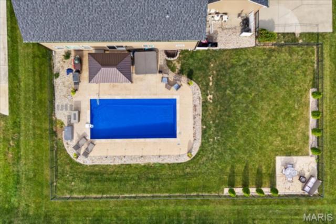
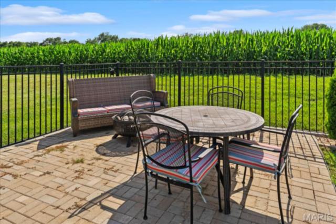
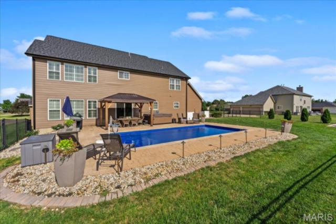
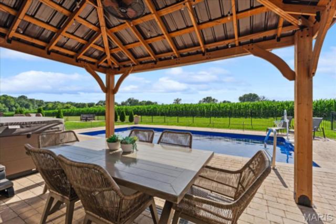
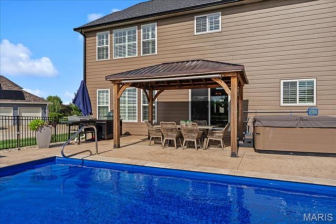
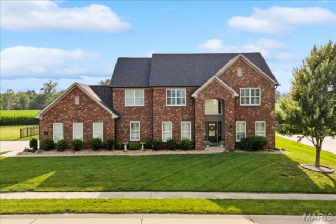
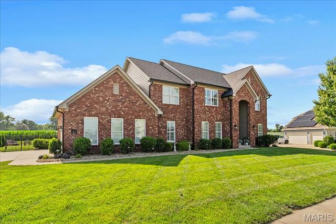
Over 4,500 total finished square feet of turn-key luxury living! Prepare to fall in love with this stunning custom-built masterpiece by Fulford Homes nestled on a quiet cul-de-sac in highly coveted Woodfield Lake Estates with absolute privacy and no backyard neighbors. Located just minutes from Scott Air Force Base, I-64, and downtown St. Louis, with scenic Clinton Hills Conservation Park directly across the street from the subdivision entrance (walking trails, tennis courts & Fletchers). Extensively updated from 2024 through 2026, this 4-bedroom, 4.5-bathroom residence welcomes you with a dramatic two-story foyer, fresh interior paint, plantation shutters, and brand-new real hardwood flooring throughout the main level. The main level features a private home office/parlor with French doors, a formal dining room, a half bath, a dedicated laundry room, and a flexible bonus/flex room ideal as a playroom or second office. At the heart of the home, the spacious family room centers around a gas fireplace and opens to the updated eat-in kitchen with granite countertops, staggered cabinetry with crown molding, stainless steel appliances (2024 refrigerator and range), center island with bar seating, extended countertop drop zone, and a walk-in pantry. Upstairs, the newly carpeted staircase leads to an oversized primary suite featuring a soaring vaulted ceiling, an impressive custom walk-in closet, and a spa-style en-suite bathroom with dual vanities, a soaking tub, and upgraded 2024 shower doors. Two guest bedrooms share a Jack-and-Jill bathroom with private vanities and walk-in closets, while a fourth bedroom enjoys access to a full hall bath. The fully finished basement elevates the home’s livability with 9-foot ceilings and fresh luxury vinyl plank flooring, boasting a private home theater, a massive family room opening to a sprawling game/recreation area, a full bathroom, and clean storage space. Outside, your private backyard oasis features a professionally serviced, 6-foot-deep heated fiberglass saltwater pool, upgraded landscaping, and modern landscape lighting installed in 2024. Major updates include a brand-new roof, wide-plank siding, and back windows completed in 2025, plus a new garage door, new sump pump, and fresh interior paint throughout. A MUST SEE!
Property details
Property & listing
- Property type
- Residential
- Property subtype
- Single Family Residence
- Year built
- 2012
- County
- St. Clair
- MLS number
- 26069122
- Days on market
- 1
- On market
- Oct 29, 2026
- Architectural Style
- Traditional
Interior & comfort
- Bedrooms
- 4
- Full bathrooms
- 4
- Half bathrooms
- 1
- Total bathrooms
- 5
- Living area
- 4,573 sq ft
- Appliances
- Dishwasher, Disposal, Microwave, Range
- Basement
- Bathroom, Egress Window, Partially Finished, Full
- Heating
- Forced Air, Gas
- Cooling
- Central Air, Electric
- Fireplace Features
- Family Room, Gas
Exterior, lot & parking
- Garage spaces
- 2
- Lot area (sq ft)
- 16,553
- Lot size
- 0.38 acres
- Construction Materials
- Brick Veneer, Stone Veneer, Vinyl Siding
- Fencing
- Back Yard
- Lot Features
- Adjoins Open Ground
- Pool Features
- In Ground, Private
- Water Source
- Public
- Sewer
- Public Sewer
- Utilities
- Electricity Connected, Natural Gas Connected, Sewer Connected, Water Connected
Schools
- School district
- Wolf Branch DIST 113
- Elementary school
- WOLF BRANCH DIST 113
- Middle school
- WOLF BRANCH DIST 113
- High school
- Belleville High School-East
Taxes & association
- Annual taxes
- $14,030.00
- Tax year
- 2025
- Association fee
- $346.00
- Fee frequency
- Annually
- Association Amenities
- Association Management
Rooms & dimensions
Main 8 rooms
- Dining Room
- 14 × 13
- Living Room
- 14 × 13
- Family Room
- 20 × 15
- Breakfast Room
- 20 × 19
- Kitchen
- 19 × 11
- Bathroom
- 5 × 5
- Laundry
- 11 × 6
- Office
- 15 × 13
Upper 7 rooms
- Primary Bedroom
- 20 × 15
- Primary Bathroom
- 11 × 10
- Bedroom 2
- 14 × 13
- Bedroom 3
- 14 × 13
- Bedroom 4
- 15 × 13
- Bathroom 3
- 8 × 5
- Bathroom 4
- 9 × 6
Lower 4 rooms
- Recreation Room
- 20 × 19
- Family Room
- 23 × 19
- Bonus Room
- 21 × 14
- Bathroom 5
- 13 × 6
Location
3407 Whistling Cove, Swansea, IL 62226
Open map and directions →LET'S TALK ABOUT YOUR NEXT PLACE
Ask about this property
Rob Cole
Judy Dempcy Homes Powered by KW Pinnacle