 Featured listing
1628 Progress Lane
Belleville, IL 62221
$164,900.00
3 beds3 baths1,754 sq ft0.10 acres
- 1-car garage
- Built in 1993
- Traditional
About this property
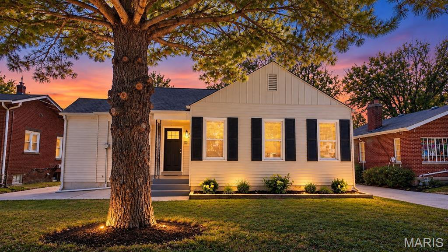
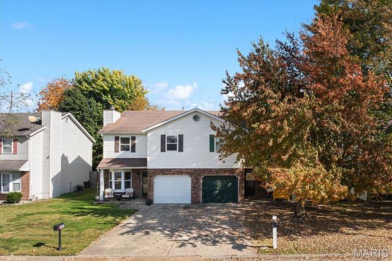
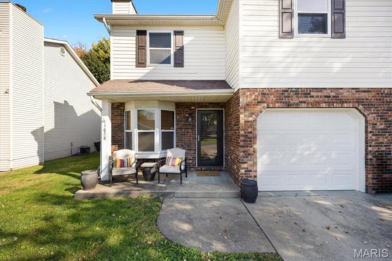
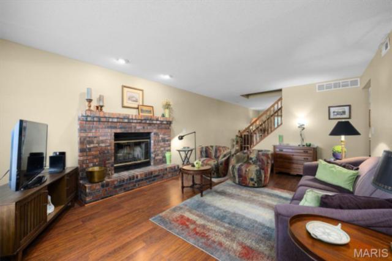
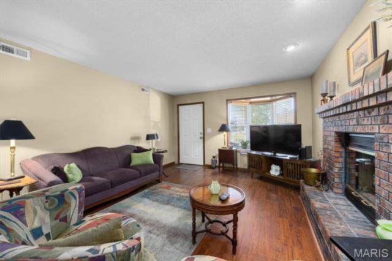
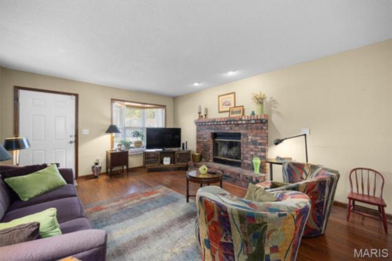
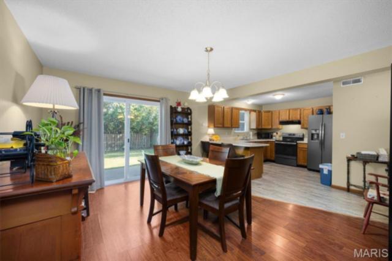
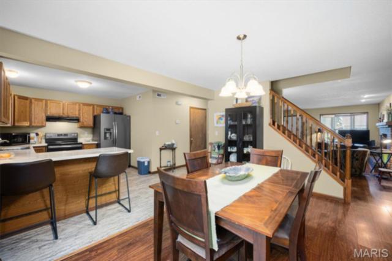
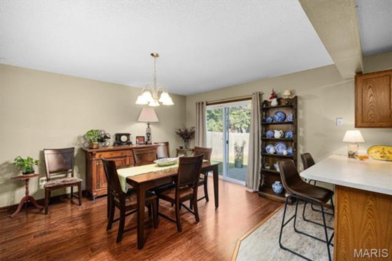
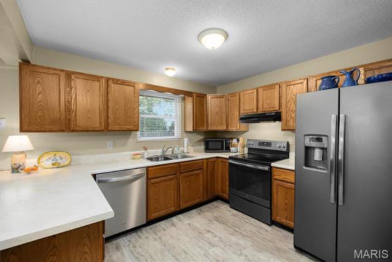
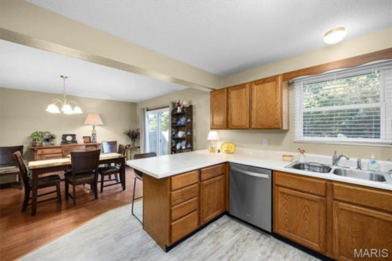
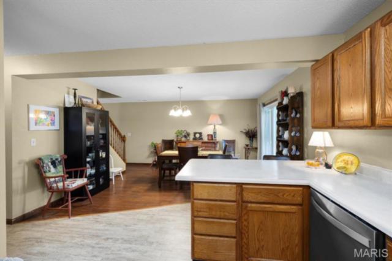
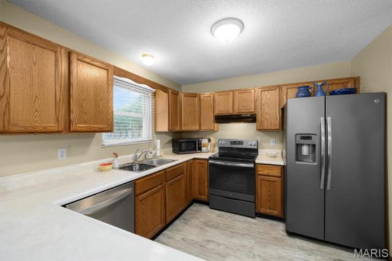
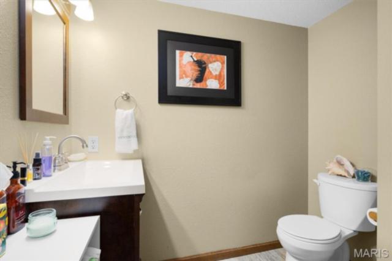
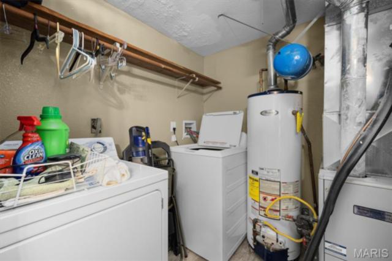
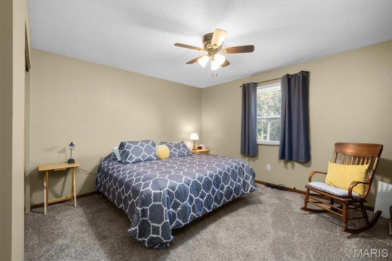
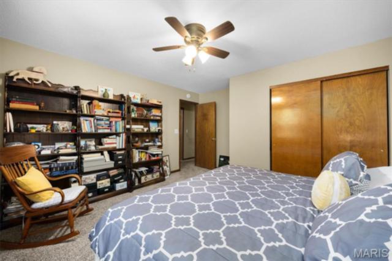
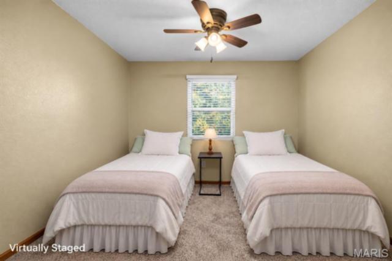
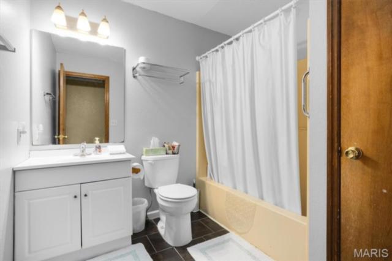
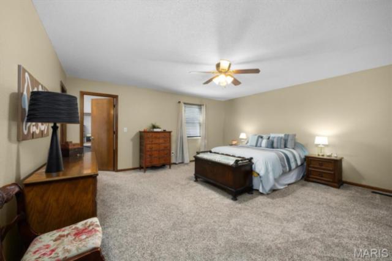
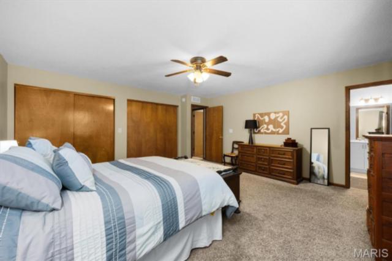
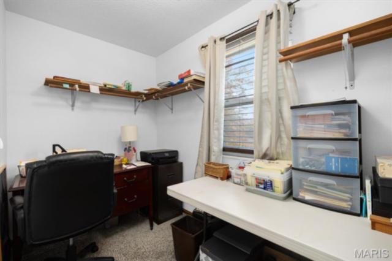
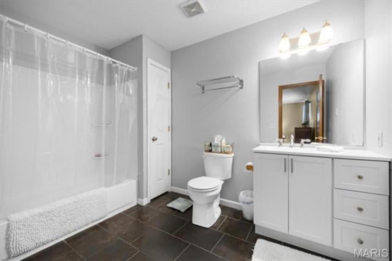
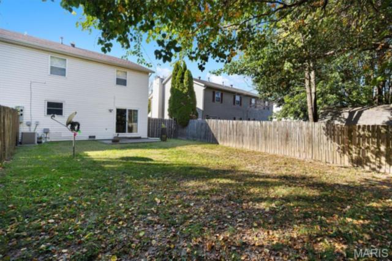
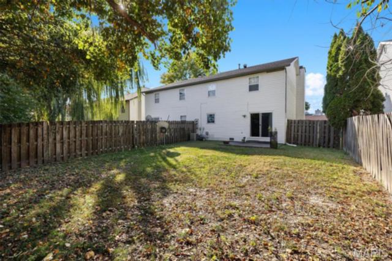
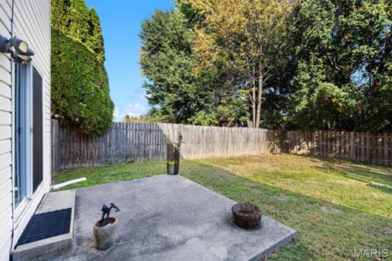
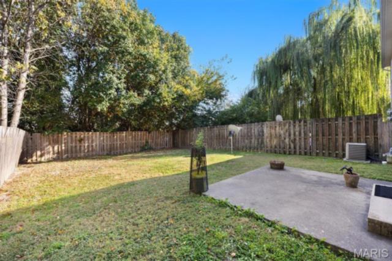
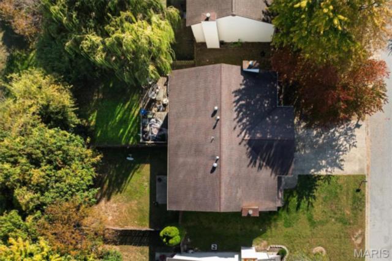
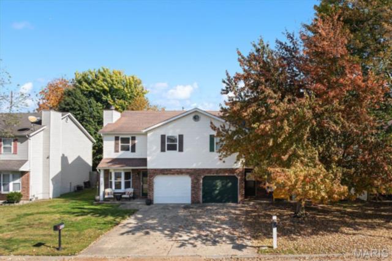
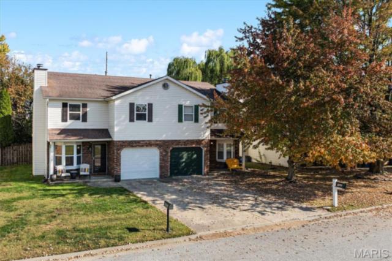
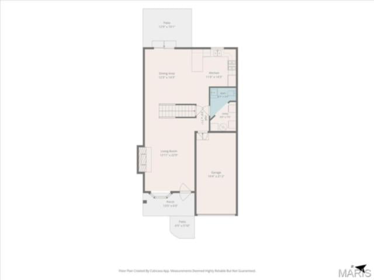
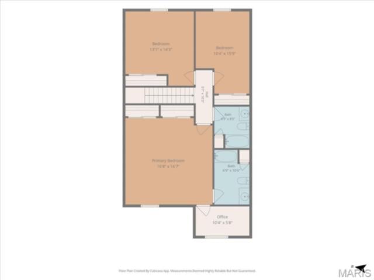
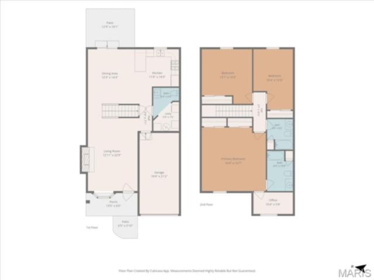
Space, style, and a great location! This wonderful townhouse offers an inviting layout, great flow and room to spread out, all in a convenient location close to shopping, restaurants and everyday amenities. The main level features an open living room, dining area and kitchen, creating a comfortable setting for everyday living and entertaining. The kitchen comes equipped with stainless steel appliances and breakfast bar seating, while the convenient main-floor laundry and half bath add to the home's functionality. Upstairs, the oversized primary bedroom offers newer carpet, two standard closets plus a large walk-in currently being used as an office. The private primary bath features an updated tile floor and vanity. Two additional generously sized bedrooms with newer carpet and a full hall bath with tile flooring complete the second level. Hard-surface flooring throughout the main floor adds to the home's clean, inviting feel. Enjoy your morning coffee on the covered front porch or unwind outdoors on the patio overlooking the fenced backyard. An attached one-car garage adds extra convenience. County compliant and move-in ready, this townhouse is a wonderful opportunity to enjoy comfortable living in an ideal location. Come take a look!
Property details
Property & listing
- Property type
- Residential
- Property subtype
- Townhouse
- Year built
- 1993
- County
- St. Clair
- MLS number
- 26068907
- Days on market
- 1
- On market
- Oct 29, 2026
- Architectural Style
- Traditional
Interior & comfort
- Bedrooms
- 3
- Full bathrooms
- 2
- Half bathrooms
- 1
- Total bathrooms
- 3
- Living area
- 1,754 sq ft
- Interior Features
- Breakfast Bar, Laminate Counters, Open Floorplan, Separate Dining, Shower, Walk-In Closet(s)
- Appliances
- Stainless Steel Appliance(s), Dishwasher, Free-Standing Electric Range, Refrigerator
- Basement
- Crawl Space
- Heating
- Forced Air
- Cooling
- Central Air
- Fireplace Features
- Living Room
- Laundry Features
- In Bathroom, Main Level
Exterior, lot & parking
- Garage spaces
- 1
- Lot area (sq ft)
- 4,356
- Lot size
- 0.10 acres
- Construction Materials
- Brick, Vinyl Siding
- Roof
- Architectural Shingle
- Fencing
- Back Yard
- Lot Features
- Back Yard, Front Yard
- Parking Features
- Garage Door Opener
- Patio And Porch Features
- Covered, Front Porch, Patio
- Water Source
- Public
- Sewer
- Public Sewer
- Utilities
- Electricity Connected, Sewer Connected, Water Available
Schools
- School district
- Belle Valley DIST 119
- Elementary school
- BELLE VALLEY DIST 119
- Middle school
- BELLE VALLEY DIST 119
- High school
- Belleville High School-East
Taxes & association
- Annual taxes
- $4,616.00
- Tax year
- 2025
Rooms & dimensions
Main 5 rooms
- Living Room
- 22 × 13
- Dining Room
- 12 × 14
- Kitchen
- 11 × 14
- Bathroom
- 6 × 3
- Laundry
- 6 × 3
Second 2 rooms
- Primary Bedroom
- 16 × 16
- Bathroom
- 8 × 6
Upper 3 rooms
- Primary Bathroom
- 6 × 10
- Bedroom 2
- 13 × 14
- Bedroom 3
- 15 × 10
Location
1628 Progress Lane, Belleville, IL 62221
Open map and directions →Greenmount to Chevy to Progress
LET'S TALK ABOUT YOUR NEXT PLACE
Ask about this property
Rachel Helbig Burkarth
Coldwell Banker Brown Realtors