Featured listing
4825 Azalea Place
Alton, IL 62002
$365,000.00
3 beds3 baths2,347 sq ft0.43 acres
- 2-car garage
- Built in 2024
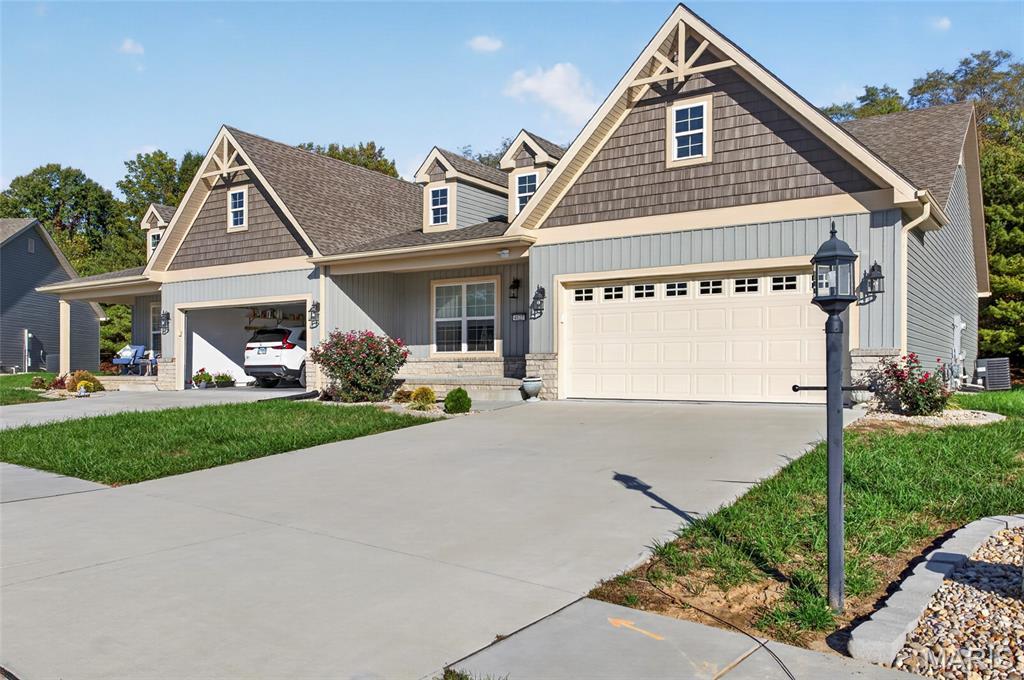
- Craftsman
About this property
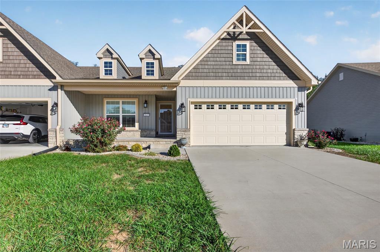
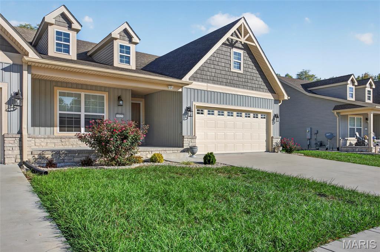
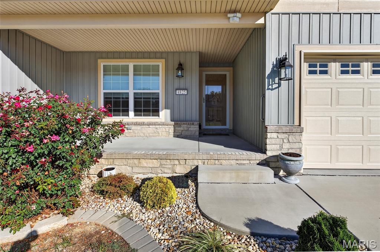
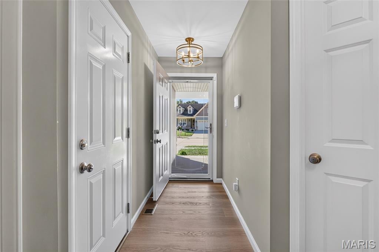
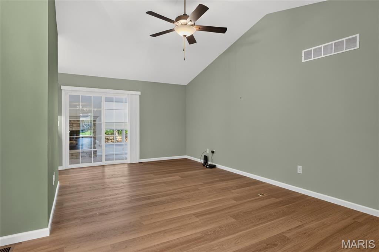
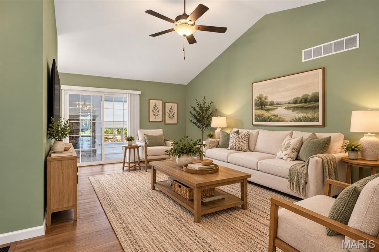
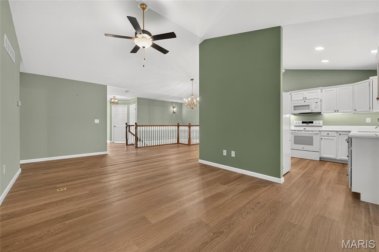
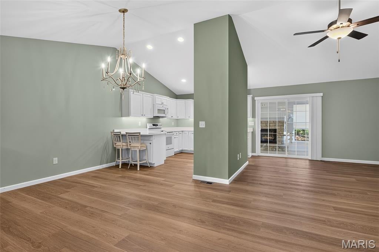
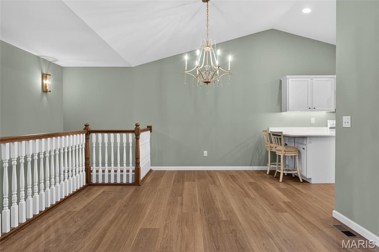
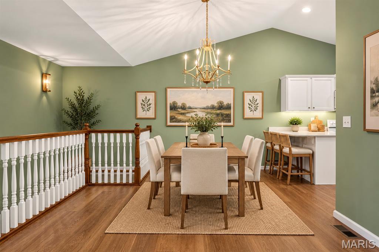
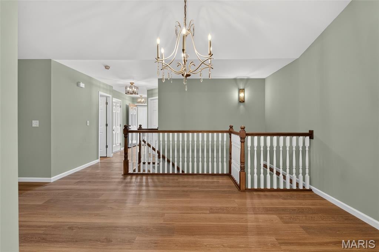
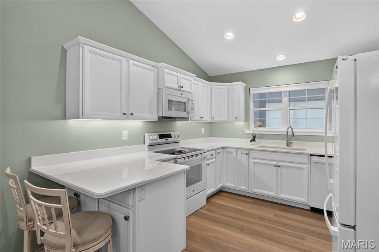
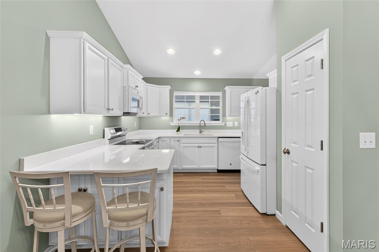
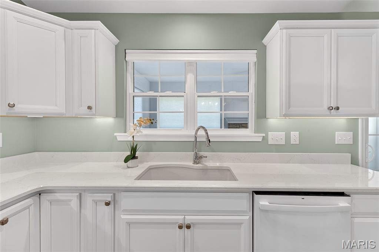
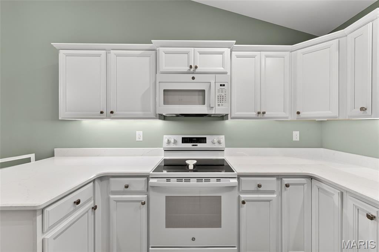
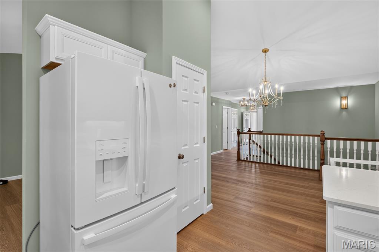
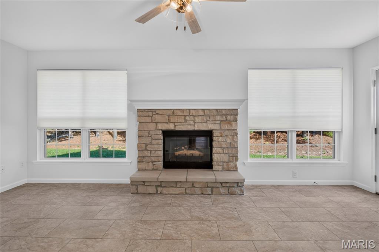
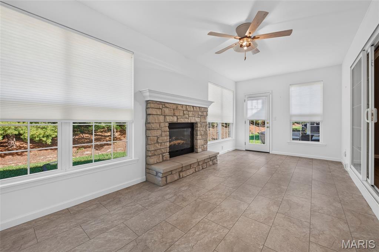
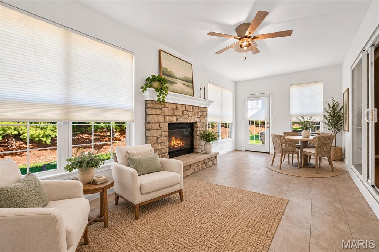
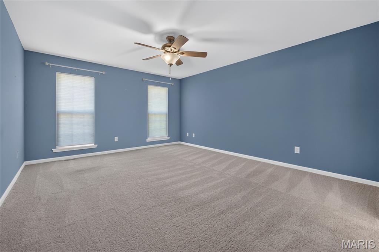
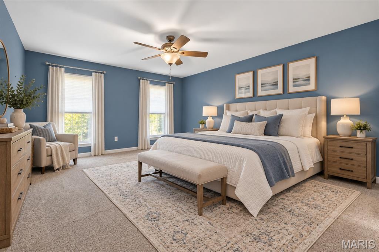
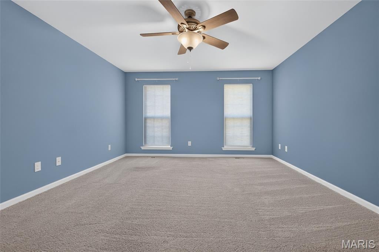
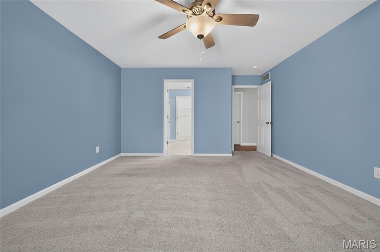
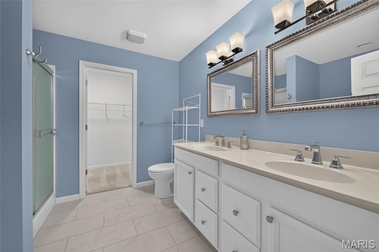
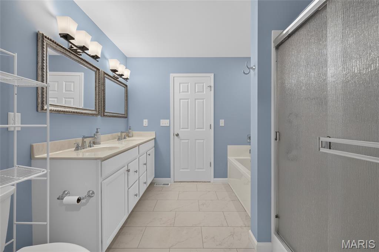
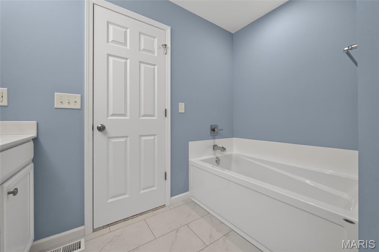
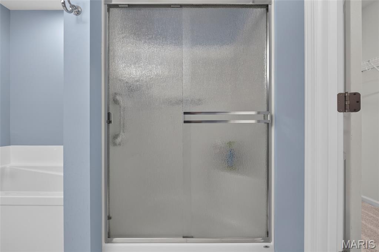
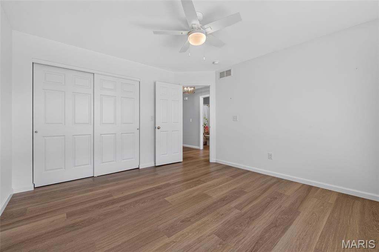
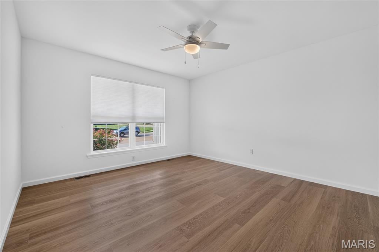
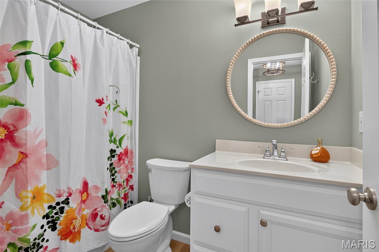
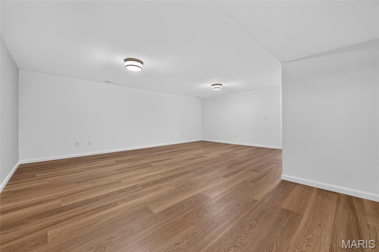
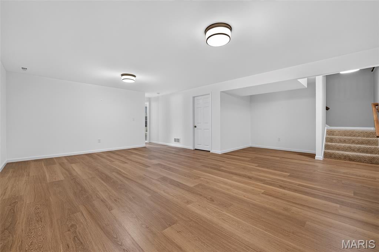
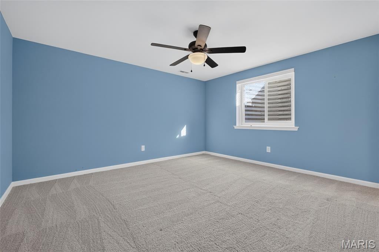
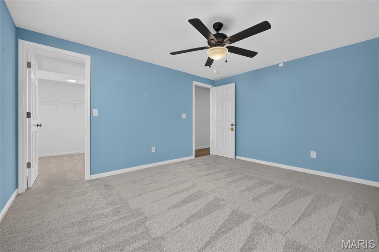
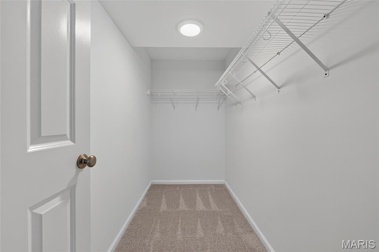
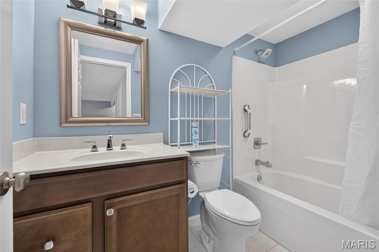
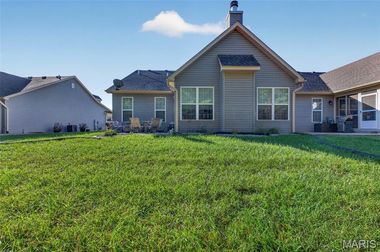
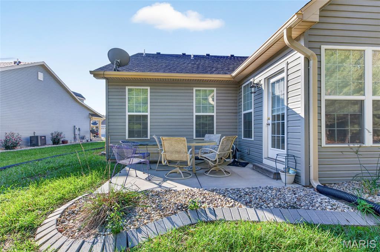
Welcome to beautiful 4825 Azalea Place in the Azalea Gardens community, where low-maintenance living meets the space and finishes you've been looking for! Just two years old, this 3-bedroom, 3-full-bath villa offers an open, inviting floor plan with vaulted ceilings, a beautiful sunroom, finished lower level, and plenty of storage. The heart of the home features quartz countertops, custom cabinetry, newer appliances, and an open layout that flows seamlessly into the living and dining areas. Just beyond, the sunroom provides a wonderful place to enjoy your morning coffee, curl up with a book, or relax by the gas fireplace on chilly days. The oversized primary suite offers a private retreat with dual vanities, a soaking tub, walk-in shower, and spacious walk-in closet. An additional bedroom and full bath on the main level provide flexibility for guests or a home office. Downstairs, you'll find even more room to spread out with a second family room, additional bedroom and full bath, plus an abundance of storage. Whether hosting overnight guests, enjoying movie nights, or simply looking for extra space, the finished lower level adds incredible versatility. With exterior maintenance provided by the condominium association, you can spend less time worrying about upkeep and more time enjoying your home and the conveniences of nearby shopping, dining, and entertainment. If you've been looking to right-size without giving up the space you love, 4825 Azalea Place may be the perfect fit. Buyer to verify all MLS information, measurements, association information, and amenities.
Property details
Property & listing
- Property type
- Residential
- Property subtype
- Condominium
- Year built
- 2024
- County
- Madison
- MLS number
- 26068471
- Days on market
- 0
- On market
- Oct 27, 2026
- Architectural Style
- Craftsman, Ranch
Interior & comfort
- Bedrooms
- 3
- Full bathrooms
- 3
- Total bathrooms
- 3
- Living area
- 2,347 sq ft
- Interior Features
- Breakfast Bar, Ceiling Fan(s), Chandelier, Crown Molding, Double Vanity, Entrance Foyer, Open Floorplan, Pantry, Recessed Lighting, Separate Shower, Soaking Tub, Storage, Vaulted Ceiling(s), Walk-In Closet(s)
- Appliances
- Dishwasher, Dryer, Microwave, Free-Standing Electric Oven, Refrigerator, Washer
- Basement
- Bathroom, Concrete, Egress Window, Partially Finished, Full
- Flooring
- Carpet, Ceramic Tile, Luxury Vinyl
- Heating
- Forced Air, Gas
- Cooling
- Attic Fan, Ceiling Fan(s), Central Air
- Fireplace Features
- Gas
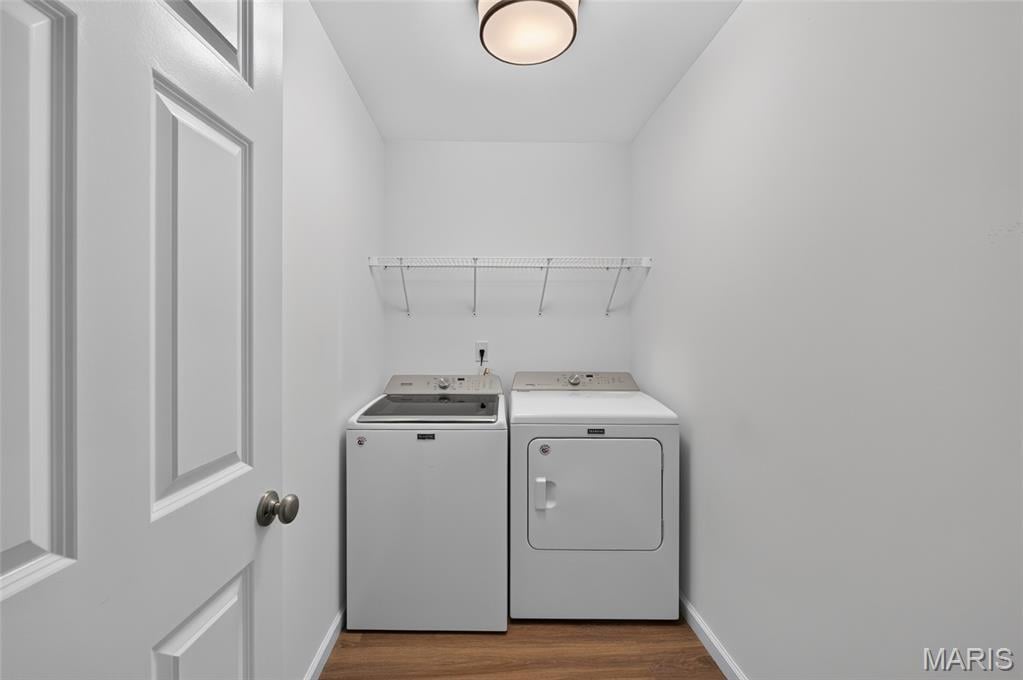
- Laundry Features
- Laundry Room, Main Level
Exterior, lot & parking
- Garage spaces
- 2
- Parking spaces
- 2
- Lot area (sq ft)
- 18,600
- Lot size
- 0.43 acres
- Construction Materials
- Stone Veneer, Vertical Siding, Vinyl Siding
- Roof
- Architectural Shingle
- Lot Features
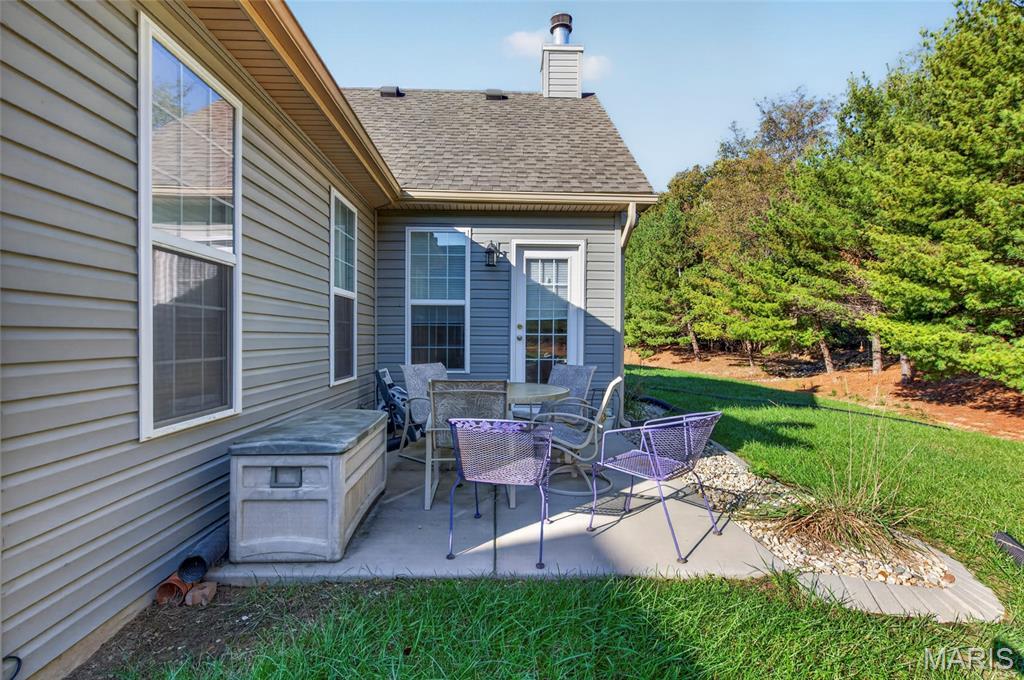
- Adjoins Common Ground, Adjoins Wooded Area, Back Yard, Front Yard, Landscaped
- Parking Features
- Attached, Concrete
- Patio And Porch Features
- Front Porch, Patio
- View
- Trees/Woods
- Water Source
- Public
- Sewer
- Public Sewer
- Utilities
- Cable Available, Electricity Connected, Natural Gas Connected, Sewer Connected, Water Connected
Schools
- School district
- Alton DIST 11
- Elementary school
- ALTON DIST 11
- Middle school
- ALTON DIST 11
- High school
- Alton
Taxes & association
- Annual taxes
- $4,755.00
- Tax year
- 2025
- Association fee
- $240.00
- Fee frequency
- Monthly
- Association Amenities
- Association Management, Outside Management
Rooms & dimensions
Main 9 rooms
- Living Room
- 22 × 12
- Dining Room
- 11 × 11
- Kitchen
- 11 × 11
- Sunroom
- 23 × 10
- Primary Bedroom
- 18 × 14
- Primary Bathroom
- 9 × 9
- Bedroom 2
- 13 × 12
- Bathroom 2
- 9 × 9
- Laundry
- 8 × 5
Lower 3 rooms
- Family Room
- 26 × 25
- Bedroom 3
- 14 × 13
- Bathroom 3
- 9 × 5
Location
4825 Azalea Place, Alton, IL 62002
Open map and directions →Humbert Rd to Savannah Trace to Azalea Place