Featured listing
310 Northcrest Drive
Collinsville, IL 62234
$229,900.00
2 beds2 baths2,168 sq ft0.51 acres
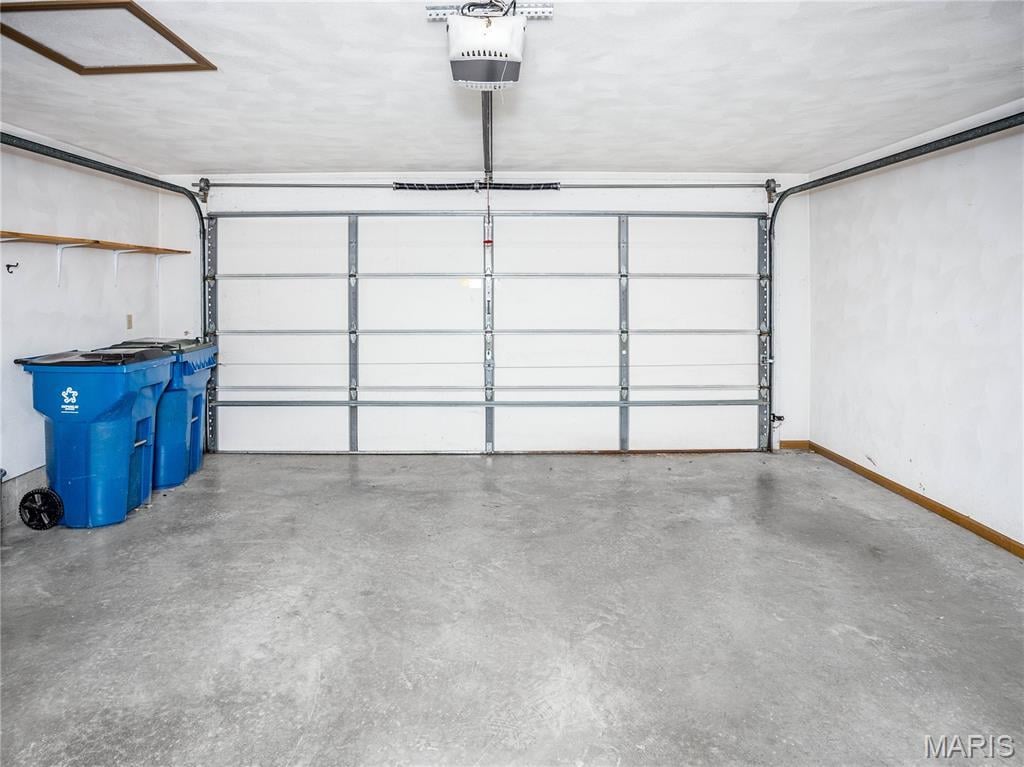
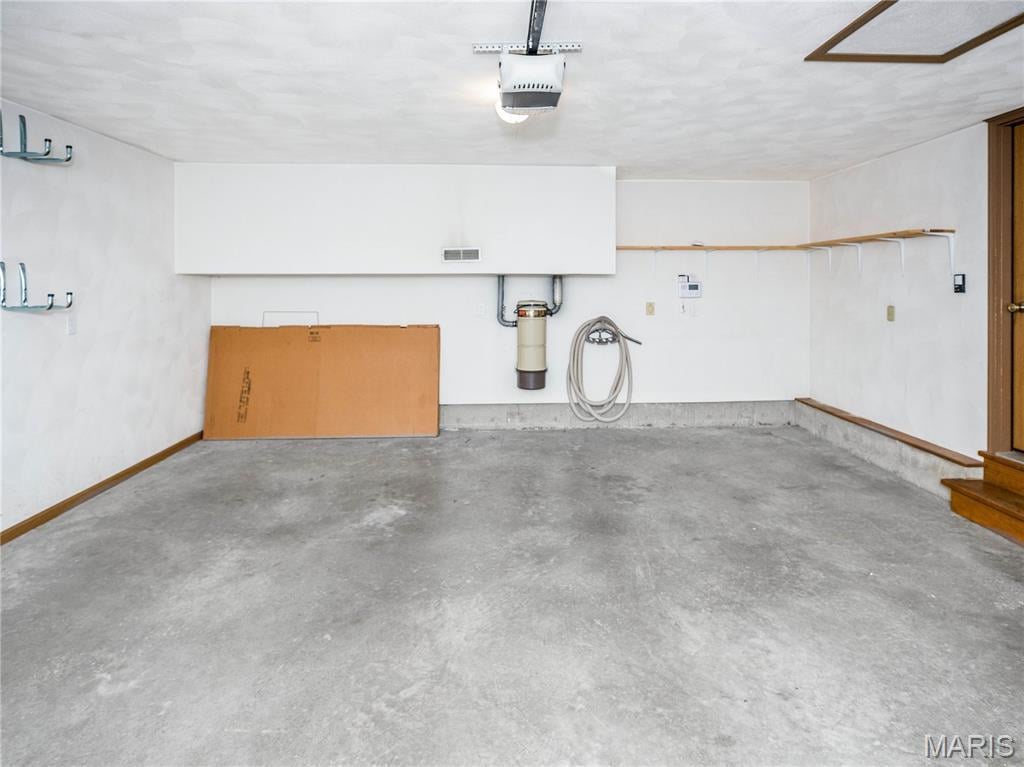
- 2-car garage
- Built in 1989
- Bungalow
About this property
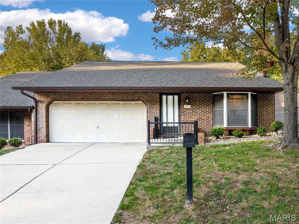
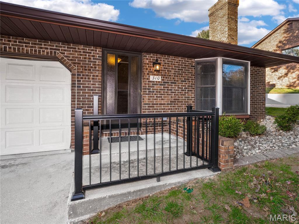
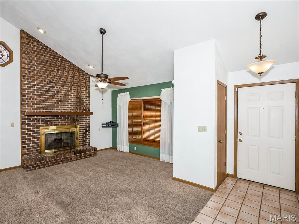
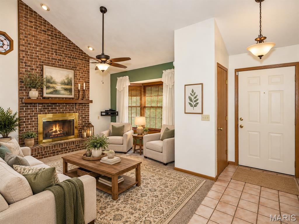
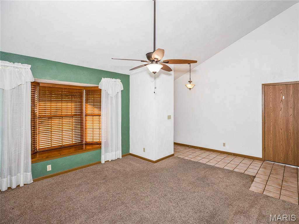
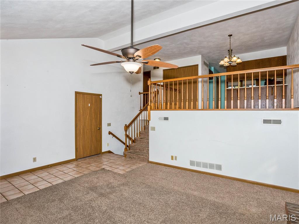
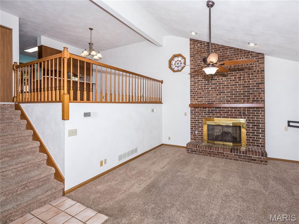
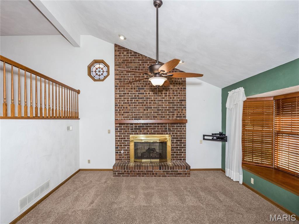
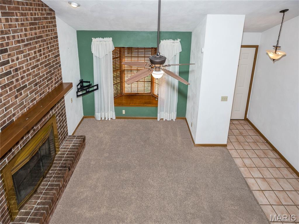
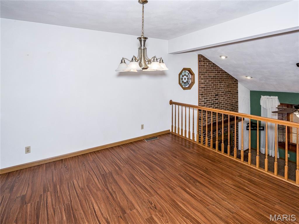
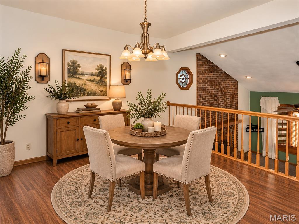
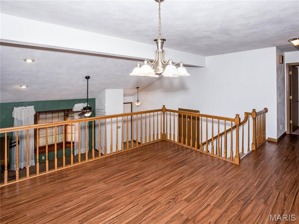
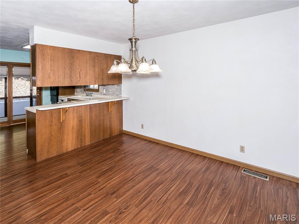
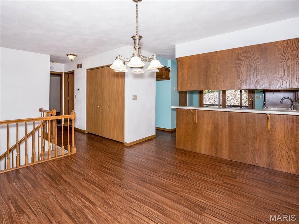
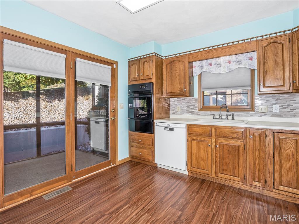
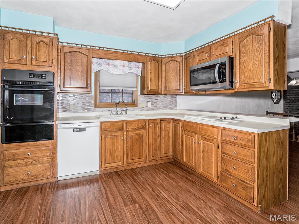
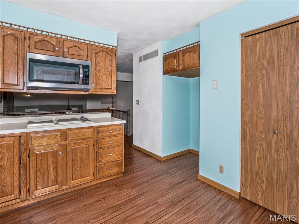
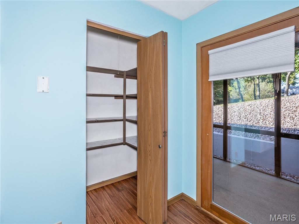
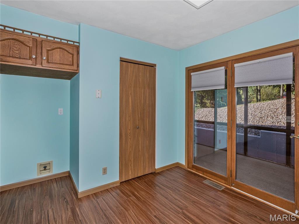
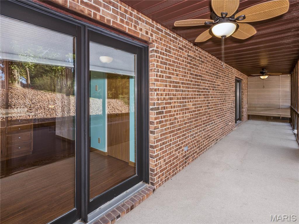
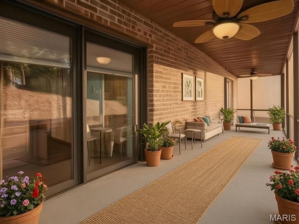
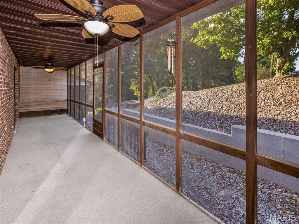
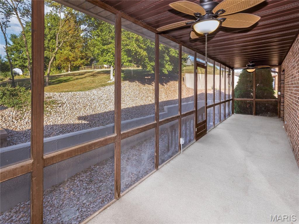
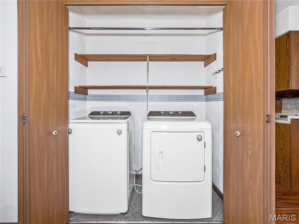
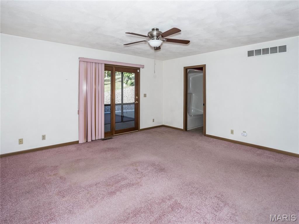
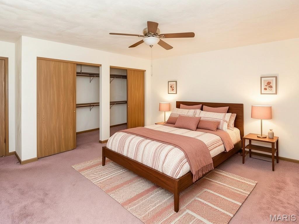
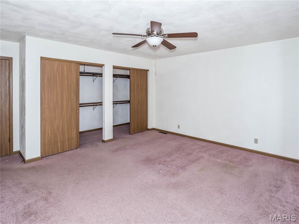
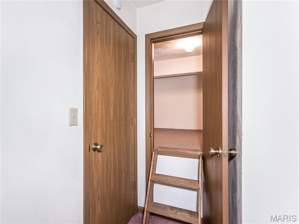
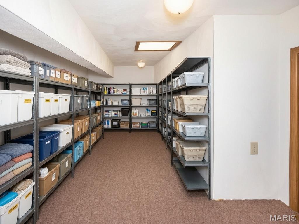
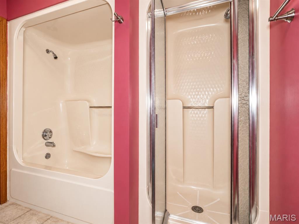
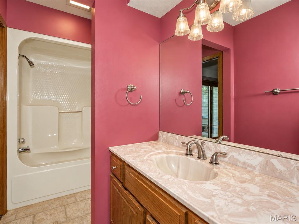
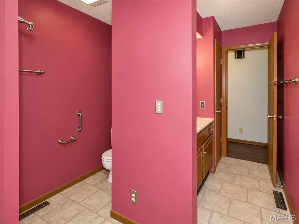
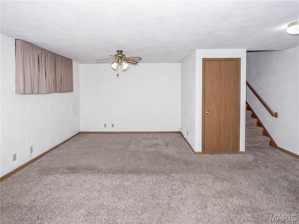
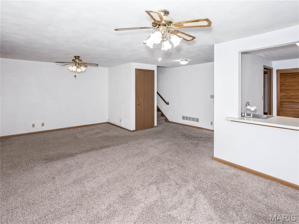
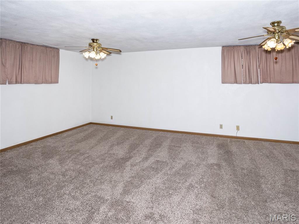
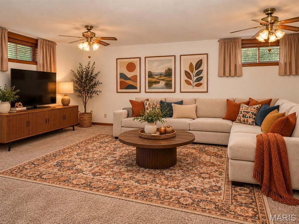
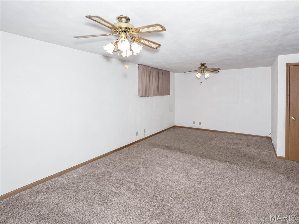
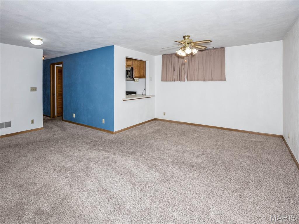
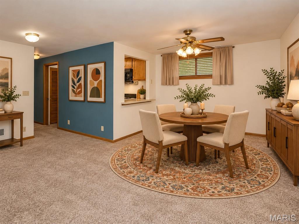
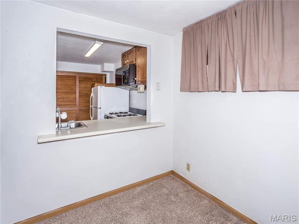
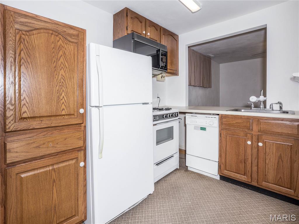
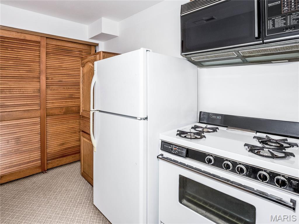
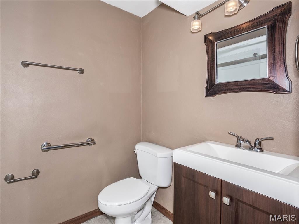
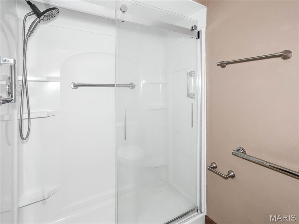
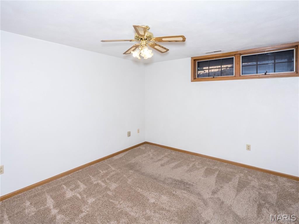
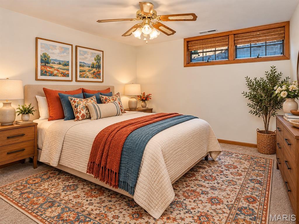
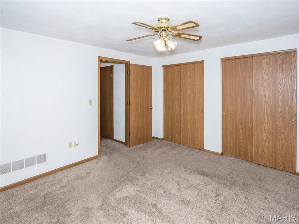
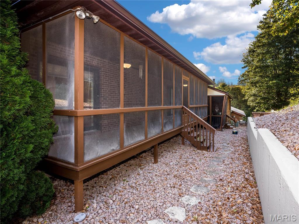
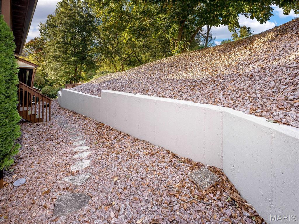
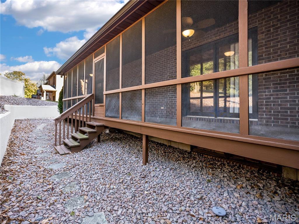
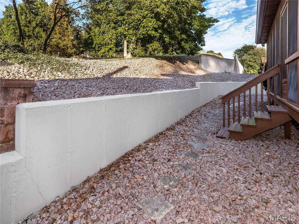
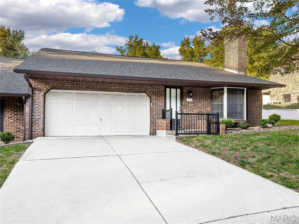
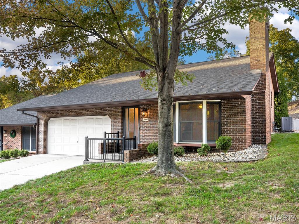
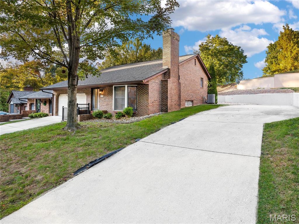
ANYTHING BUT ORDINARY! Quality-built FULL BRICK, 2 bed/2 bath condo/villa is an END UNIT and nestled within a unique collection of properties in a prime Collinsville location! This condo/villa is filled with character and charm! Positioned toward the end of desirable Pointe North neighborhood, this home offers, privacy and spacious living areas - what truly sets this home apart is the incredible second living space offering the comfort and convenience of a separate living space while keeping loved ones close or a great space for guests, perfect for entertaining or a multitude of other uses and possibilities! One of this home's standout features is the screened-in porch that extends the length of the back of the home, offering a private retreat to relax and enjoy the peaceful surroundings! Living room is cozy with vaulted ceiling, bay window and gas fireplace. Kitchen features a large pantry - access to the 6 x 33 screened in porch and is adjacent to a nicely sized dining room with overlook to living room! Primary bedroom features large double closet, access to the screened porch, ensuite bath and additional storage space (behind the entry door)! Laundry is located just outside the primary bedroom (newer washer/dryer stay)! Lower level is complete with large family room space, second full kitchen, 3/4 bath and bedroom. HVAC new in 2025. Roof 2025 (roof, gutters and gutter guards). Hot Water Heater 2015. HOA covers, snow removal, lawn maintenance, exterior insurance and pest control. Extra guest parking to the right of the home. Home has passed Collinsville Occupancy. Agent Interest. ****Some photo's have been virtually staged*******
Property details
Property & listing
- Property type
- Residential
- Property subtype
- Condominium
- Year built
- 1989
- County
- Madison
- MLS number
- 26068405
- Days on market
- 0
- On market
- Oct 26, 2026
- Architectural Style
- Bungalow
Interior & comfort
- Bedrooms
- 2
- Full bathrooms
- 2
- Total bathrooms
- 2
- Living area
- 2,168 sq ft
- Interior Features
- Breakfast Room, Ceiling Fan(s), Central Vacuum, Entrance Foyer, High Ceilings, Pantry, Separate Dining, Separate Shower, Soaking Tub, Walk-In Closet(s)
- Appliances
- Cooktop, Dishwasher, Disposal, Dryer, Microwave, Built-In Electric Oven, Free-Standing Gas Oven, Refrigerator, Washer
- Basement
- Bathroom, Daylight, Daylight/Lookout, Finished
- Heating
- Forced Air, Gas
- Cooling
- Central Air
- Fireplace Features
- Gas Log, Living Room
Exterior, lot & parking
- Garage spaces
- 2
- Parking spaces
- 2
- Lot area (sq ft)
- 22,089
- Lot size
- 0.51 acres
- Construction Materials
- Brick
- Roof
- Architectural Shingle
- Lot Features
- Adjoins Common Ground, Landscaped
- Parking Features
- Additional Parking, Concrete
- Patio And Porch Features
- Enclosed, Screened
- Water Source
- Public
- Sewer
- Public Sewer
- Utilities
- Cable Connected, Electricity Connected, Natural Gas Connected, Sewer Connected, Water Connected
Schools
- School district
- Collinsville DIST 10
- Elementary school
- COLLINSVILLE DIST 10
- Middle school
- COLLINSVILLE DIST 10
- High school
- Collinsville
Taxes & association
- Annual taxes
- $1,807.00
- Tax year
- 2025
- Association fee
- $350.00
- Fee frequency
- Monthly
- Association Amenities
- Common Ground
Rooms & dimensions
Main 1 room
- Living Room
- 14 × 13
Upper 7 rooms
- Kitchen
- 11 × 10
- Dining Room
- 12 × 11
- Laundry
- Not provided
- Bedroom
- 16 × 16
- Bathroom
- 8 × 12
- Storage
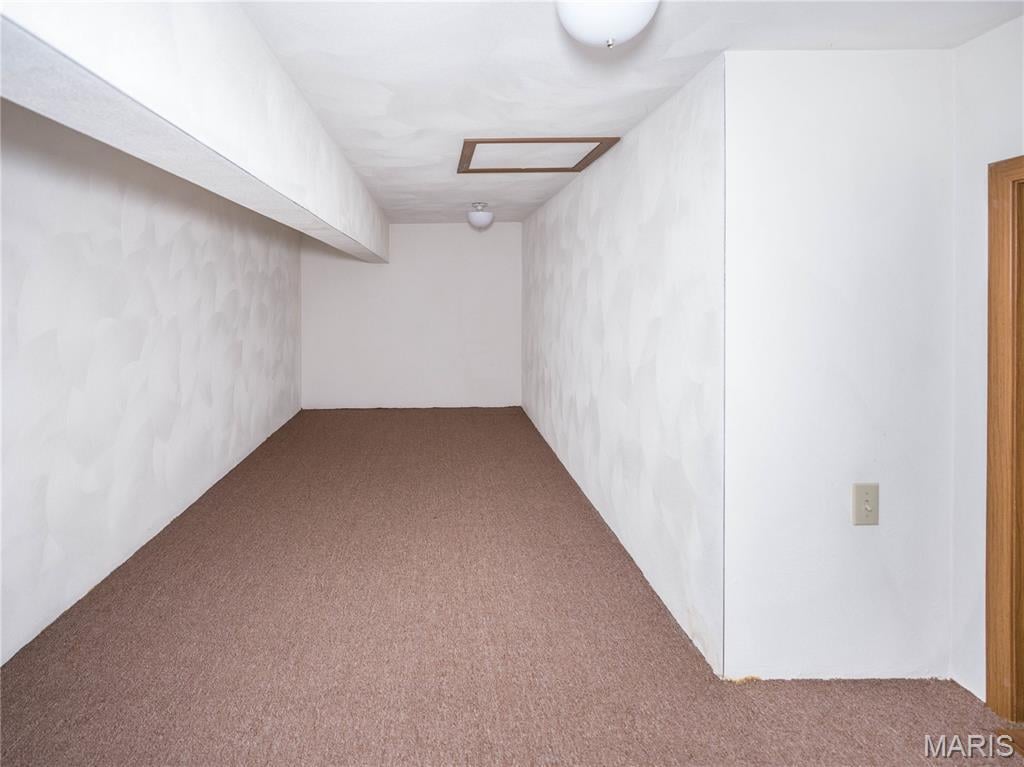
- 19 × 9
- Other
- 33 × 6
Lower 5 rooms
- Family Room
- 22 × 11
- Kitchen
- 11 × 6
- Bathroom 2
- 8 × 5
- Storage
- 5 × 3
- Bedroom 2
- 13 × 11
Location
310 Northcrest Drive, Collinsville, IL 62234
Open map and directions →