Featured listing
661 Marian Drive
Dupo, IL 62239
$249,900.00
3 beds2 baths1,858 sq ft0.22 acres
- 2-car garage
- Built in 1977
- Ranch
Upcoming open houses
Sunday, November 1, 20267:00 AM – 9:00 AM
About this property
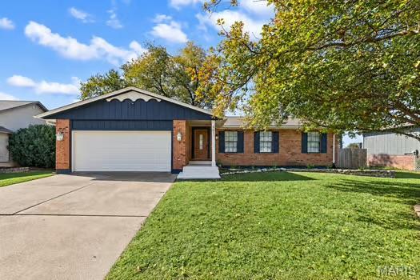
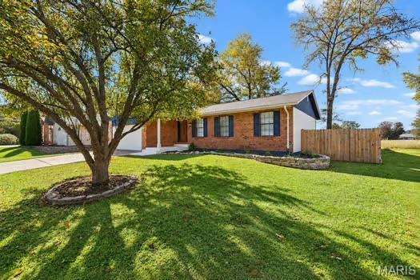
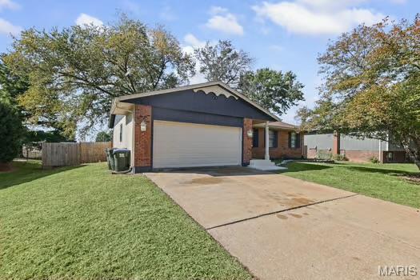
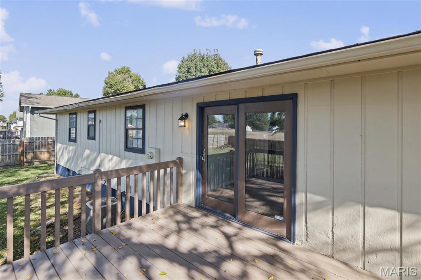
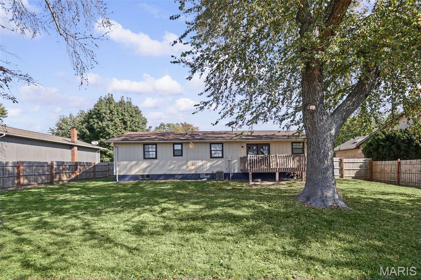
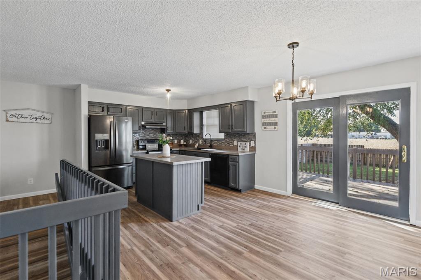
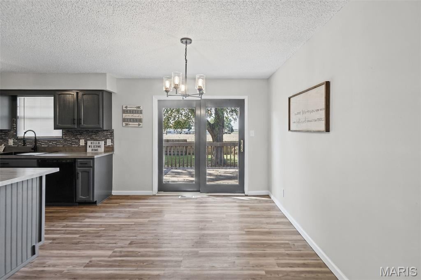
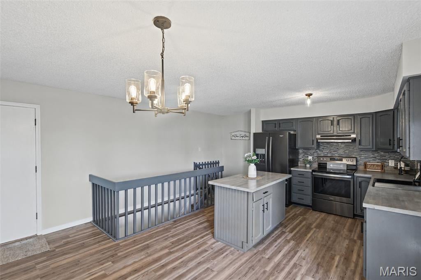
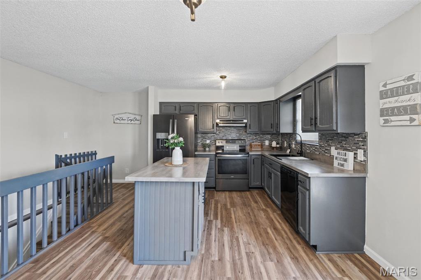
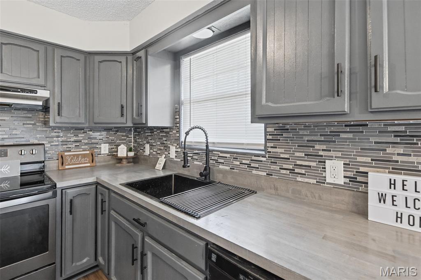
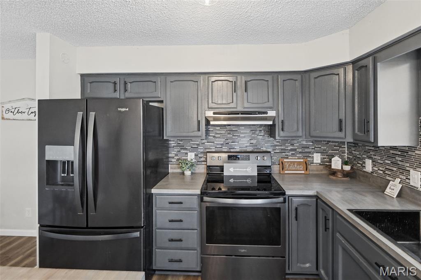
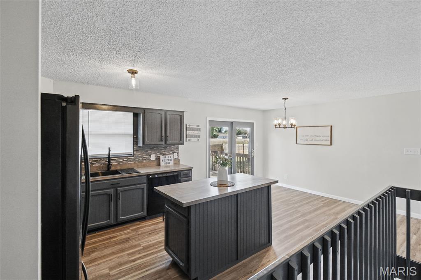
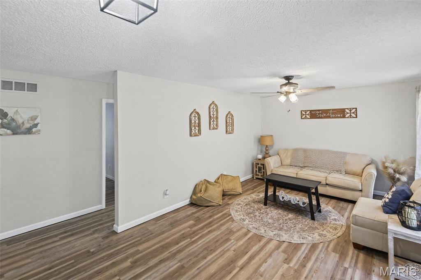
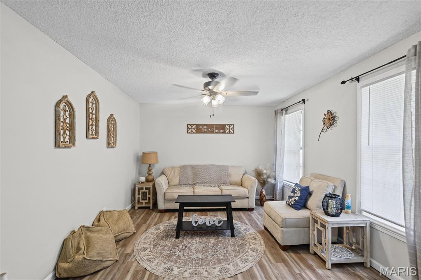
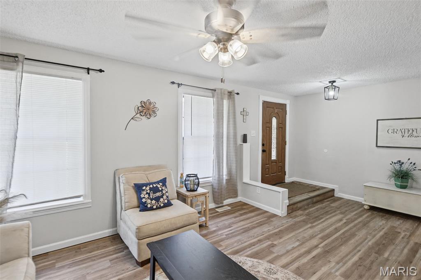
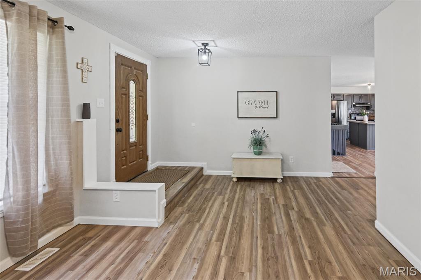
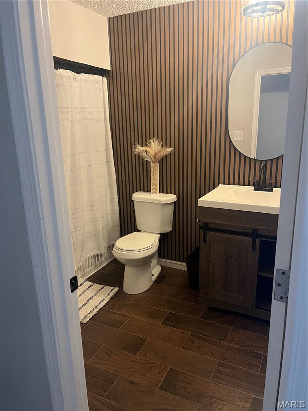
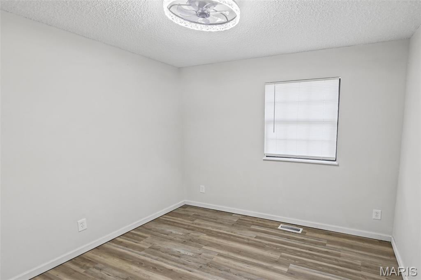
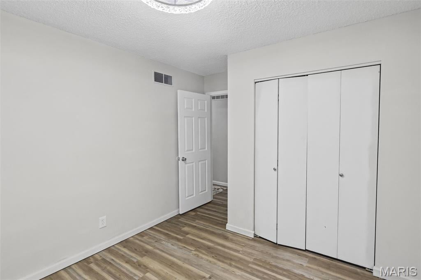
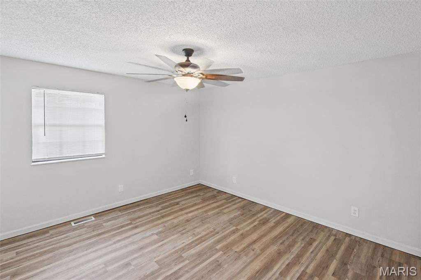
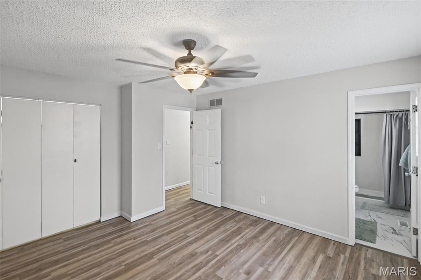
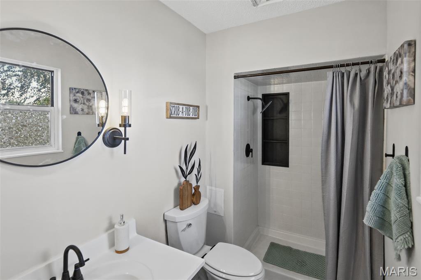
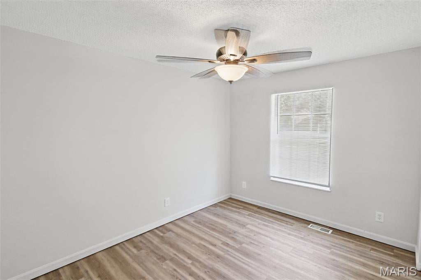
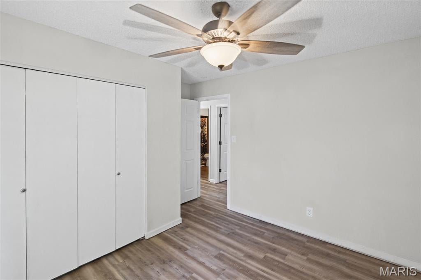
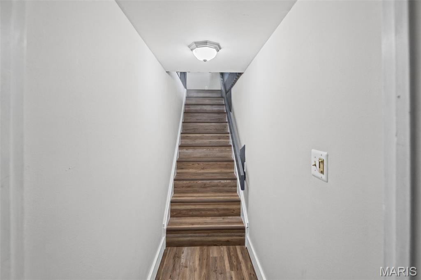
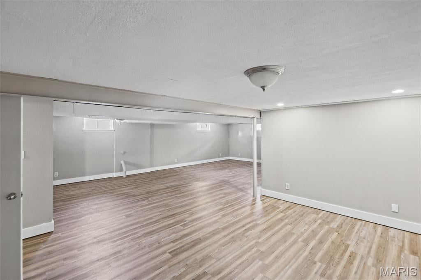
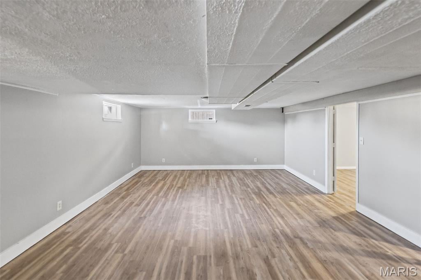
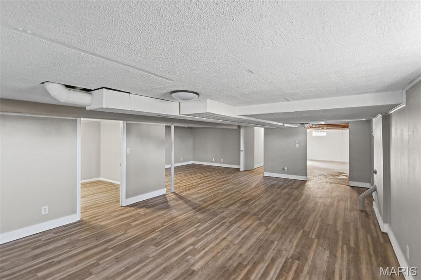
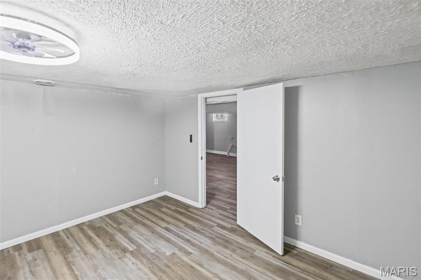
Welcome home to this beautifully updated 3-bedroom 2 bath property offering a wonderful combination of comfort, space, and convenience! Featuring a recently updated kitchen, bathrooms, and flooring throughout. The large, finished basement with bonus room provides endless possibilities for a home office, playroom, hobby space, or extra living area. Outside, enjoy the large, fully fenced backyard and deck, perfect for outdoor gatherings or pets. Conveniently located in a desirable neighborhood just minutes from all major highways for easy commuting, shopping, dining, and nearby amenities. With its recent updates, generous living space, and large backyard, this home is one you won't want to miss! Schedule your showing today and come see all this home has to offer! Laundry in garage and second setup in basement.
Property details
Property & listing
- Property type
- Residential
- Property subtype
- Single Family Residence
- Year built
- 1977
- County
- St. Clair
- MLS number
- 26068257
- Days on market
- 0
- On market
- Oct 26, 2026
- Architectural Style
- Ranch
Interior & comfort
- Bedrooms
- 3
- Full bathrooms
- 2
- Total bathrooms
- 2
- Living area
- 1,858 sq ft
- Appliances
- Stainless Steel Appliance(s), Dishwasher, Electric Oven, Refrigerator
- Basement
- Finished
- Flooring
- Ceramic Tile, Luxury Vinyl
- Heating
- Natural Gas
- Cooling
- Central Air
Exterior, lot & parking
- Garage spaces
- 2
- Lot area (sq ft)
- 9,583
- Lot size
- 0.22 acres
- Construction Materials
- Brick Veneer, Cedar
- Roof
- Architectural Shingle
- Fencing
- Fenced
- Lot Features
- Back Yard
- Water Source
- Public
- Sewer
- Public Sewer
- Utilities
- Electricity Connected, Natural Gas Connected, Sewer Connected, Water Available
Schools
- School district
- Dupo DIST 196
- Elementary school
- DUPO DIST 196
- Middle school
- DUPO DIST 196
- High school
- Dupo
Taxes & association
- Annual taxes
- $4,634.00
- Tax year
- 2025
Rooms & dimensions
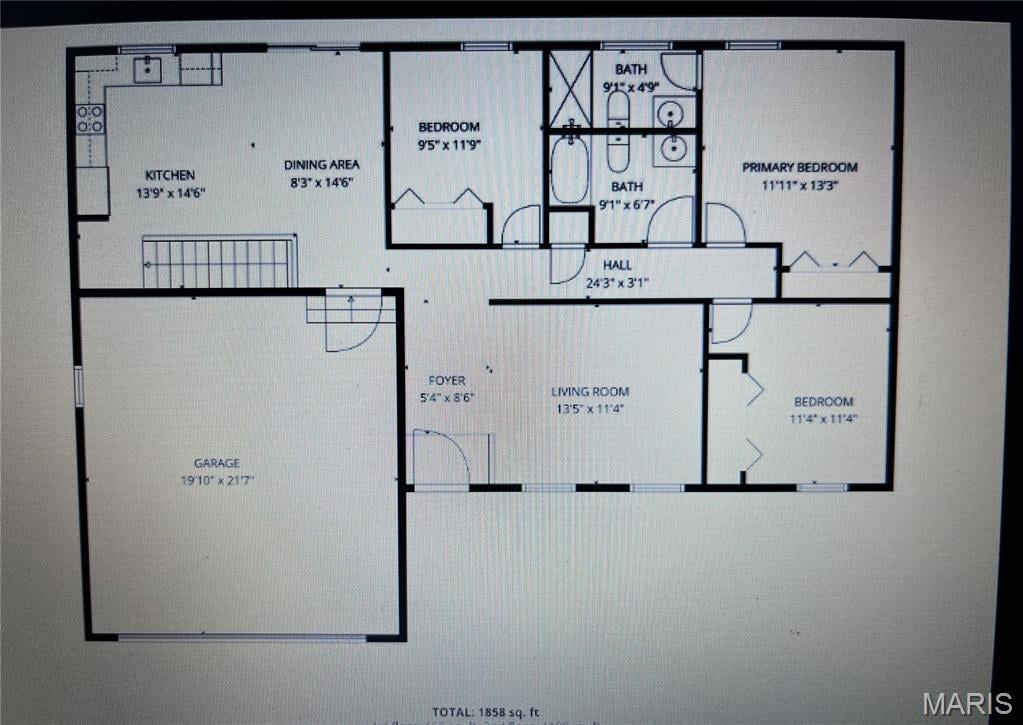
Main 7 rooms
- Living Room
- 20 × 11
- Kitchen
- 20 × 15
- Primary Bedroom
- 12 × 13
- Primary Bathroom
- 9 × 5
- Bedroom 2
- 12 × 9
- Bedroom 3
- 11 × 12
- Bathroom
- 9 × 7
Basement 2 rooms
- Family Room
- 30 × 26
- Bonus Room
- 10 × 14
Location
661 Marian Drive, Dupo, IL 62239
Open map and directions →LET'S TALK ABOUT YOUR NEXT PLACE
Ask about this property
Melissa Villeda
Strano & Associates