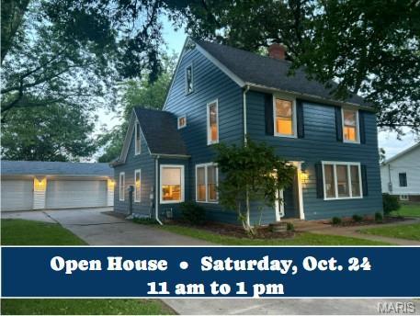
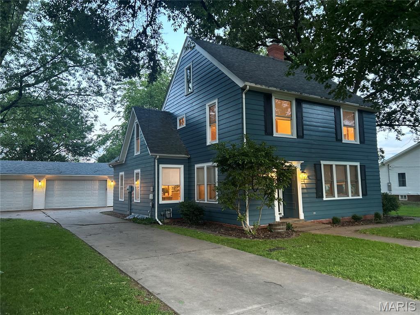
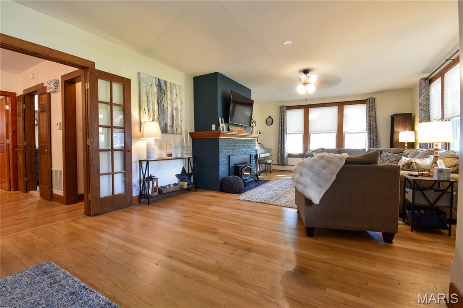
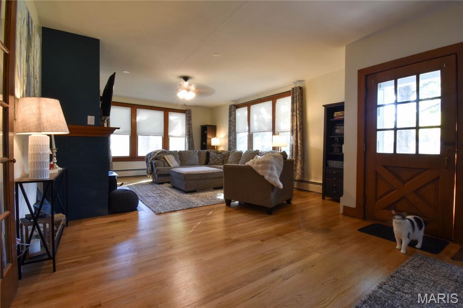
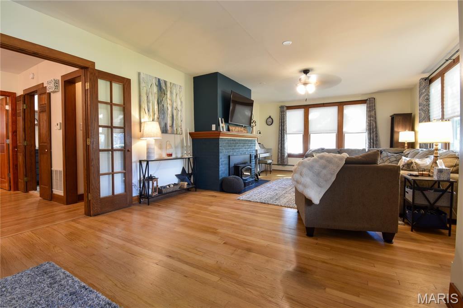
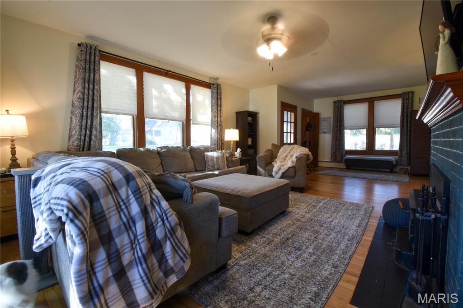
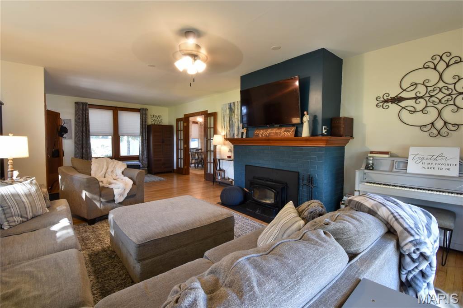
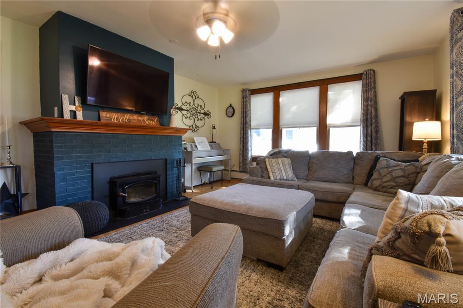
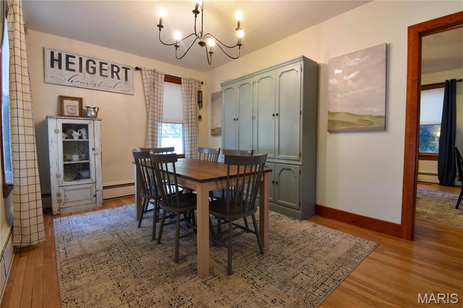
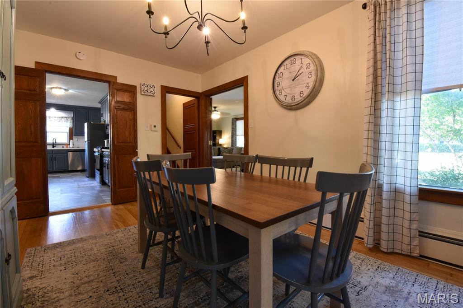
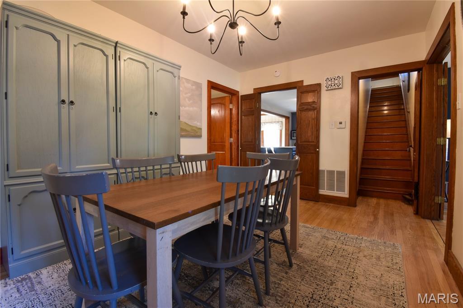
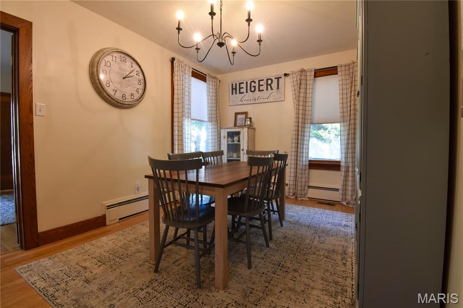
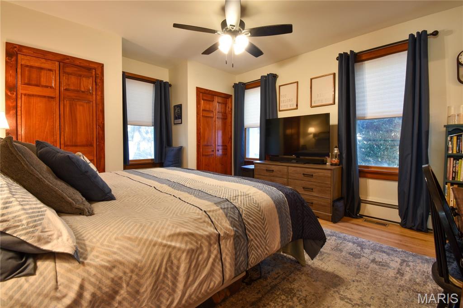
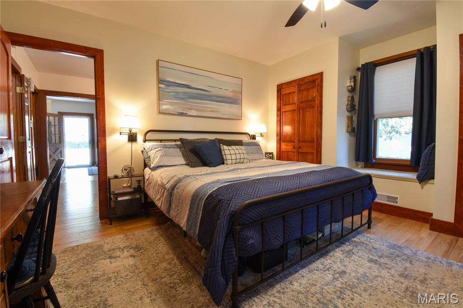
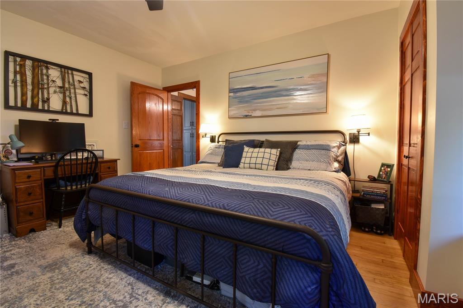
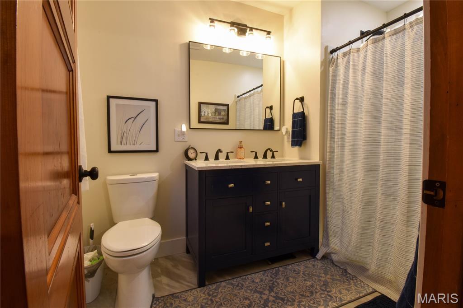
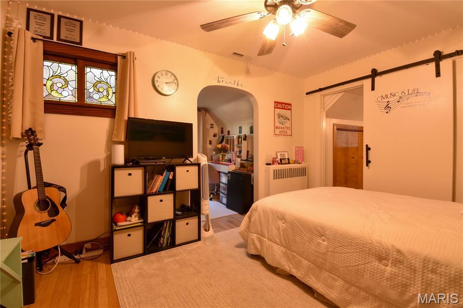
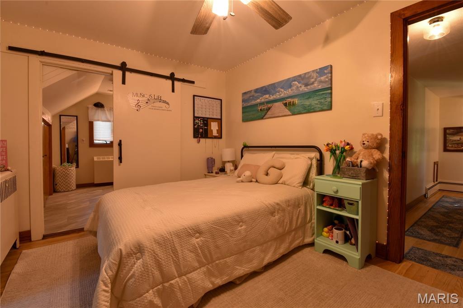
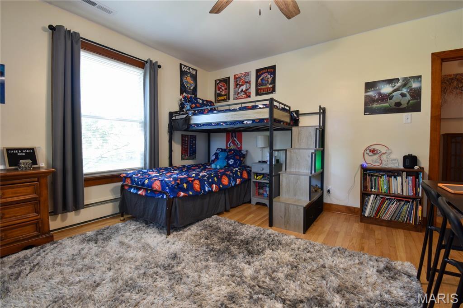
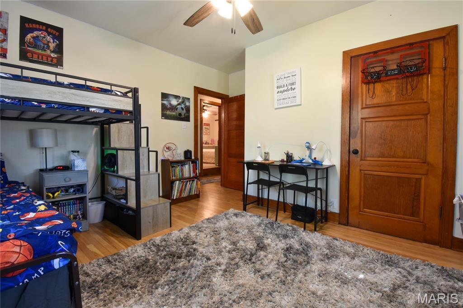
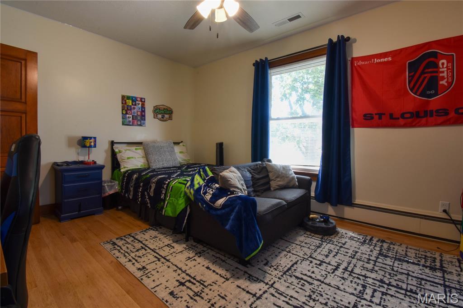
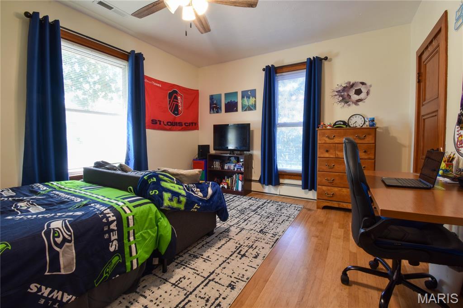
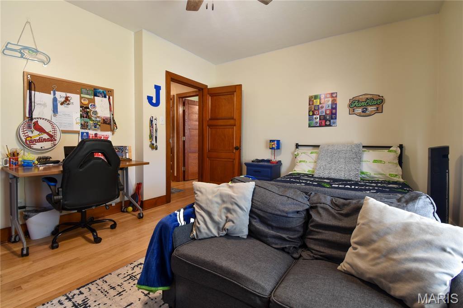
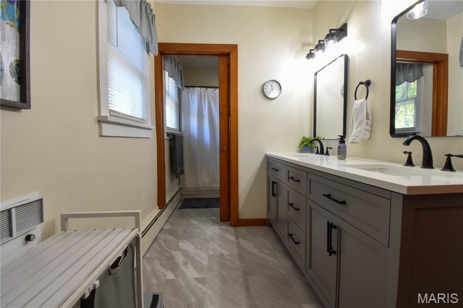
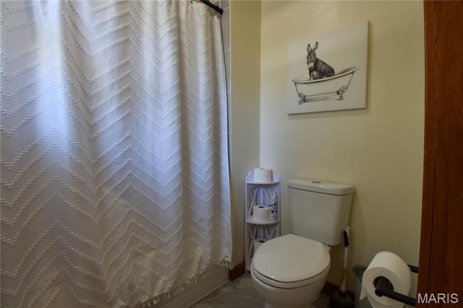
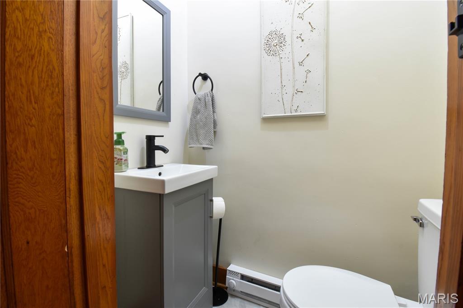
Welcome to this 2,600 square foot home with four possible five bedrooms and 3.5 baths, where original character and updated finishes come together. Original woodwork and trim, along with hardwood floors refinished just two years ago, give the home warmth and charm. Throughout, modern finishes and fixtures make it move-in ready.
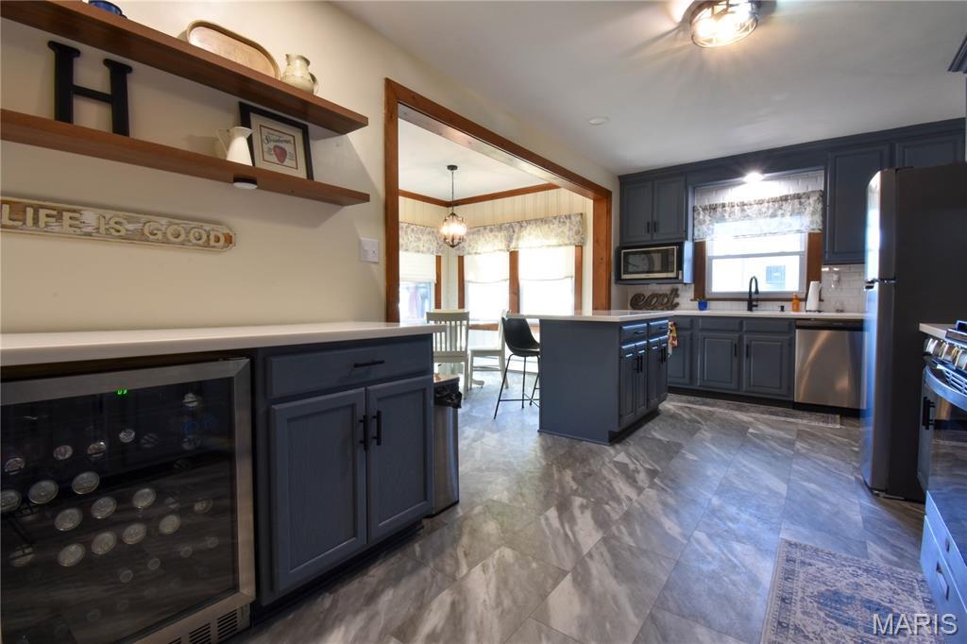
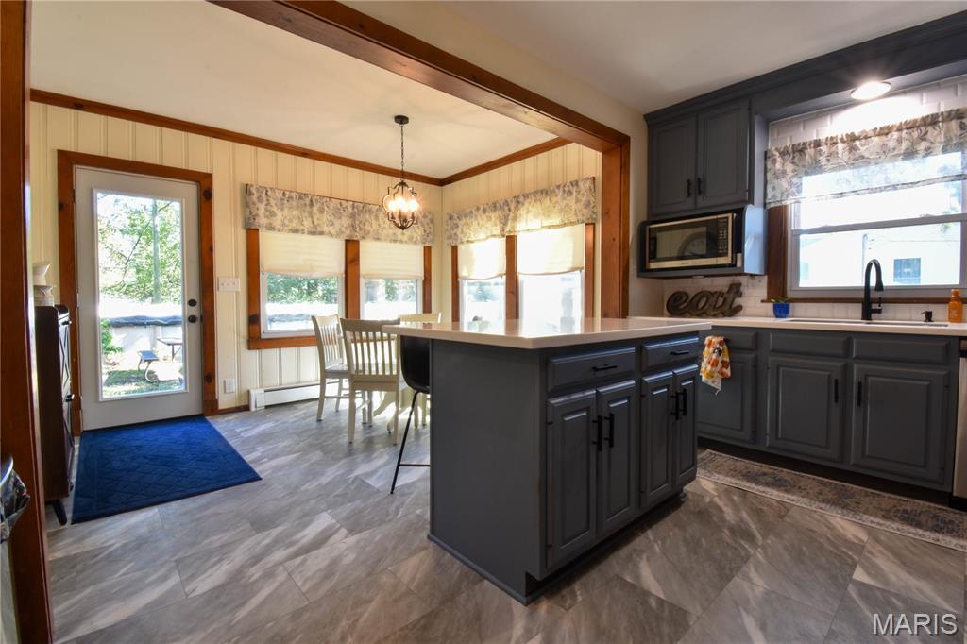
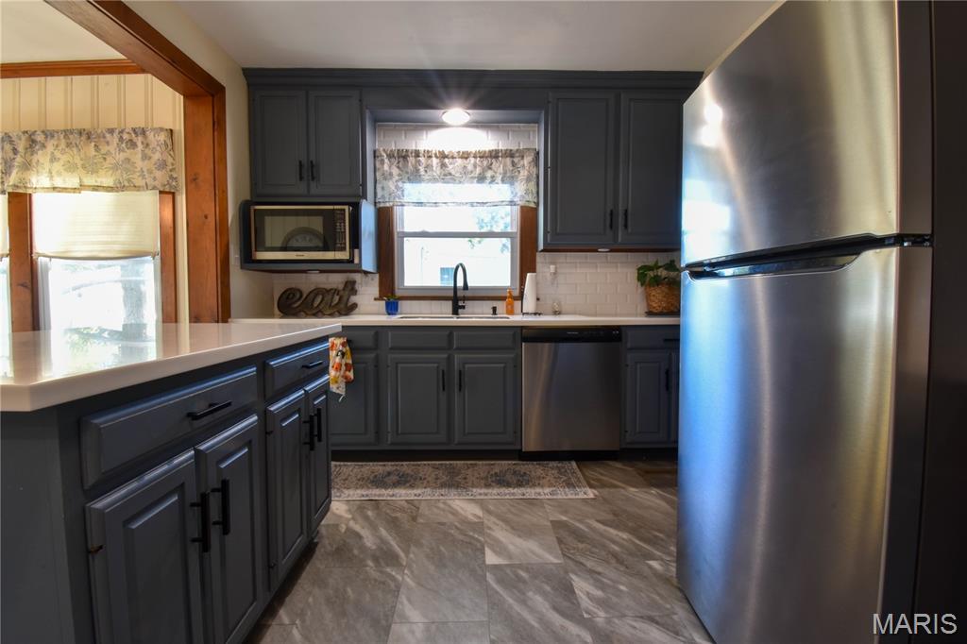
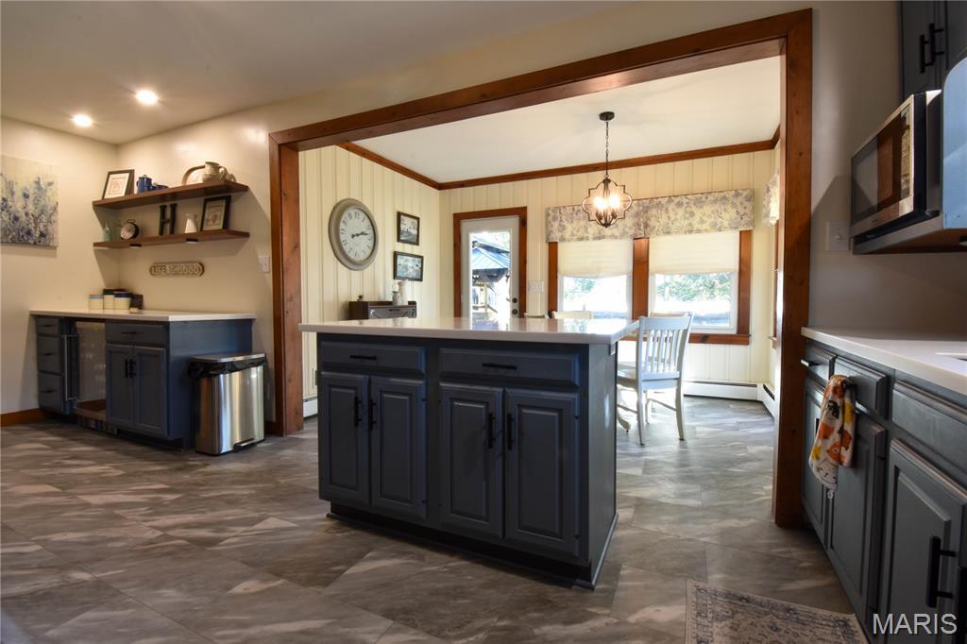
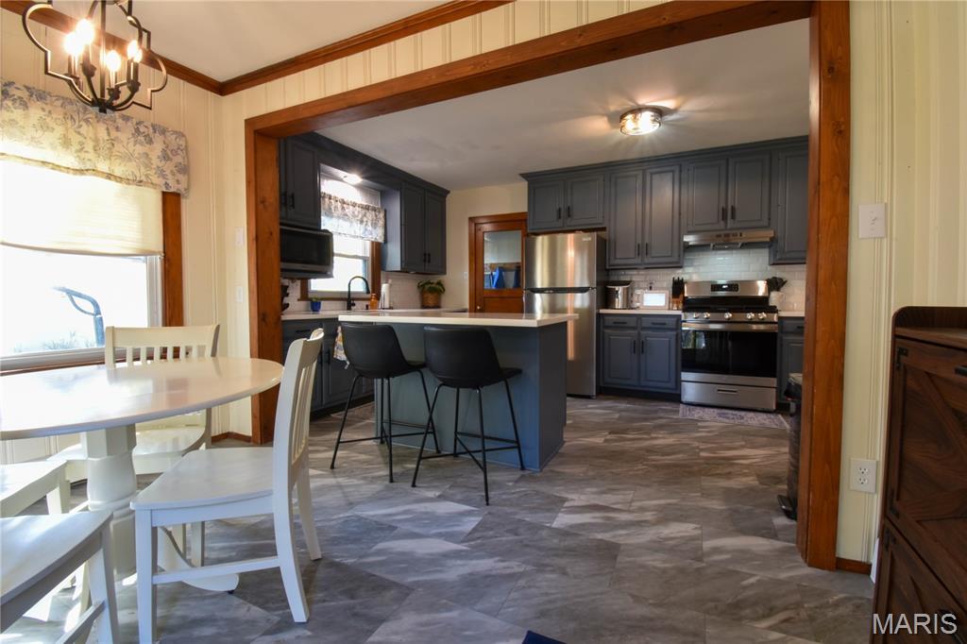
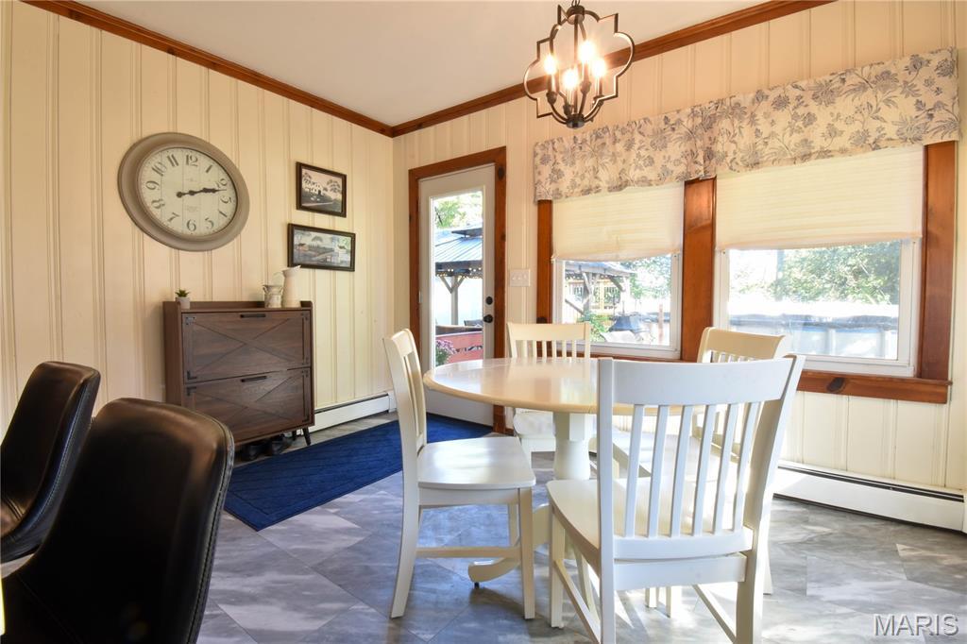
The oversized living room, anchored by a woodburning fireplace, is made for gathering. The large kitchen features stainless steel appliances, including an under-counter beverage fridge, solid surface countertops, an island and abundant storage. A breakfast room just off the kitchen is ideal for everyday meals.
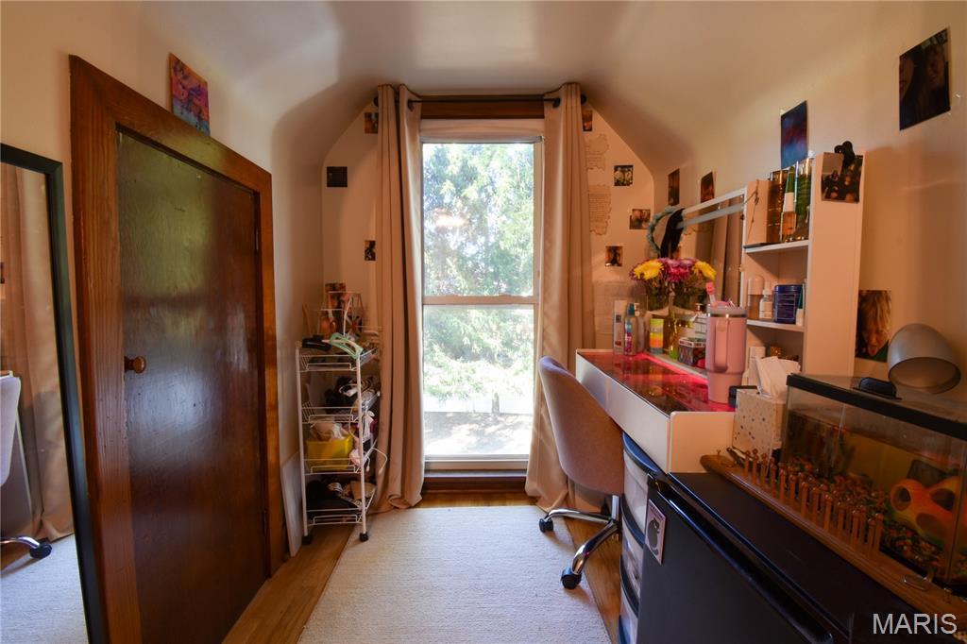
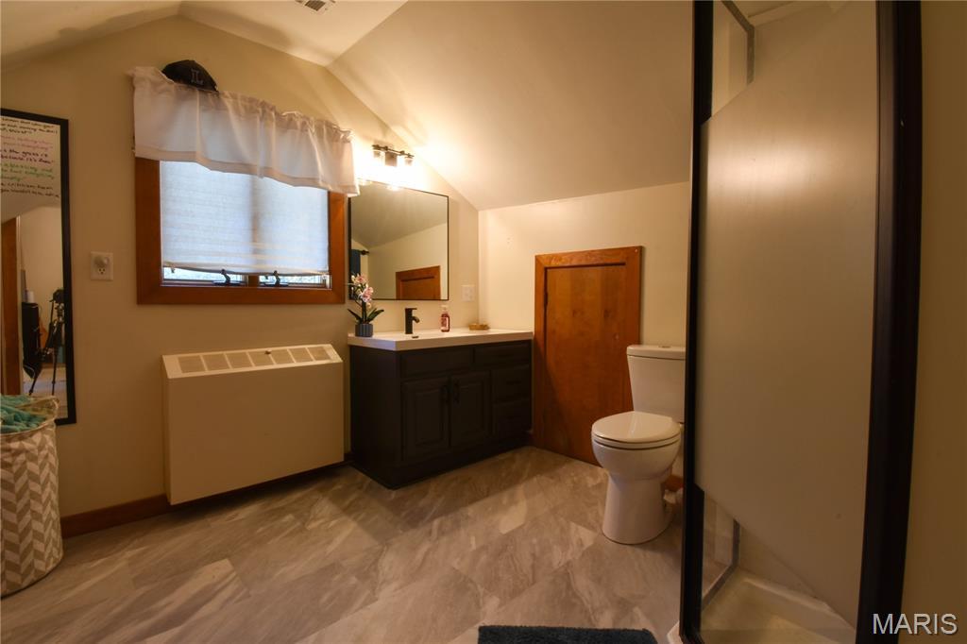
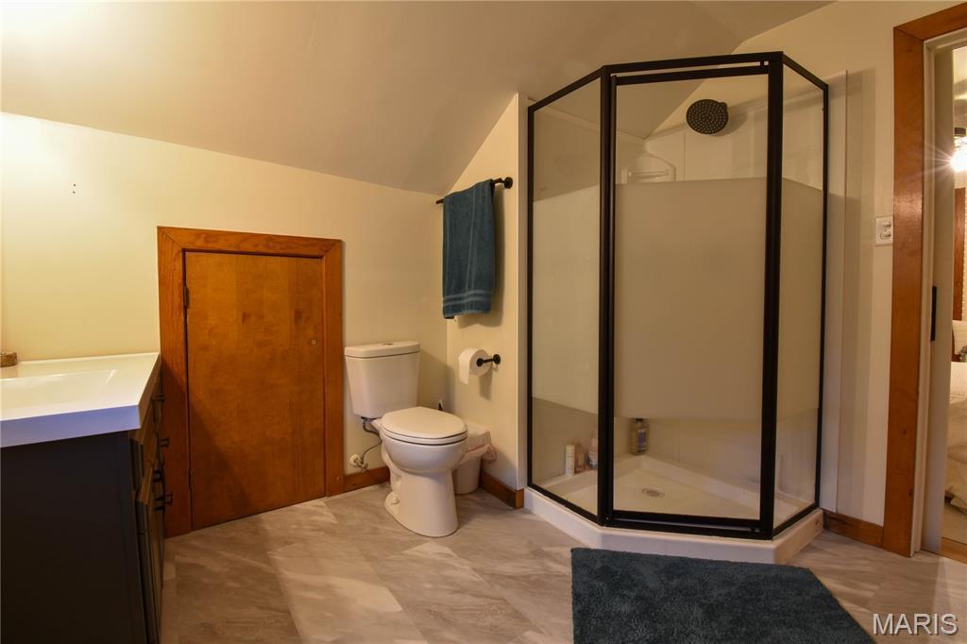
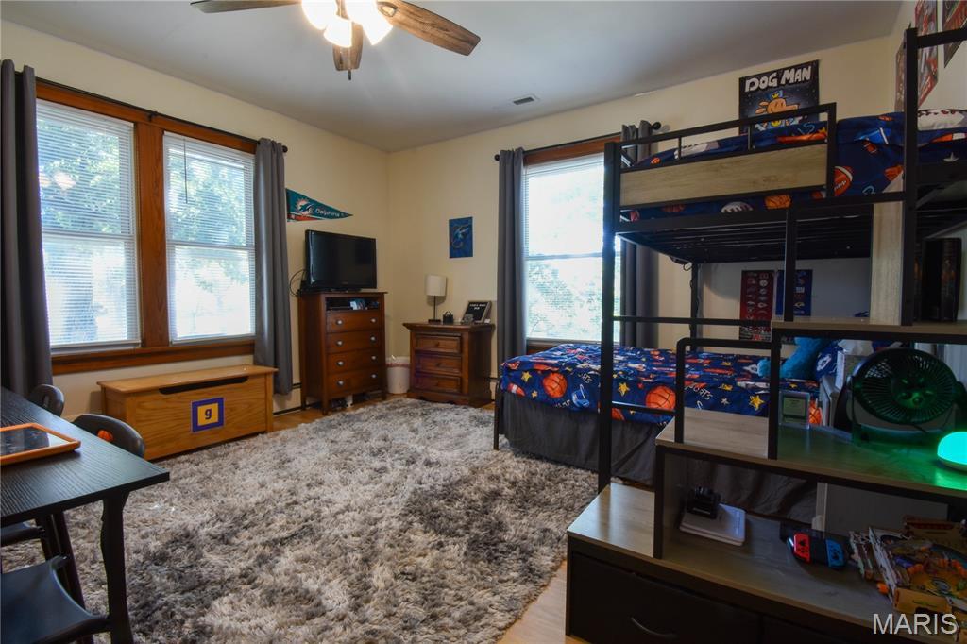
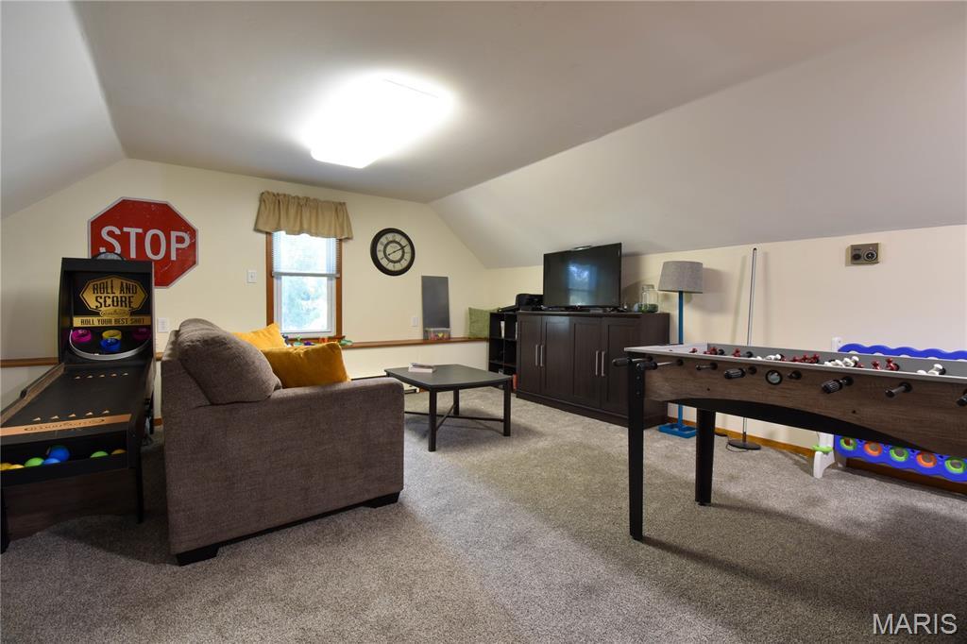
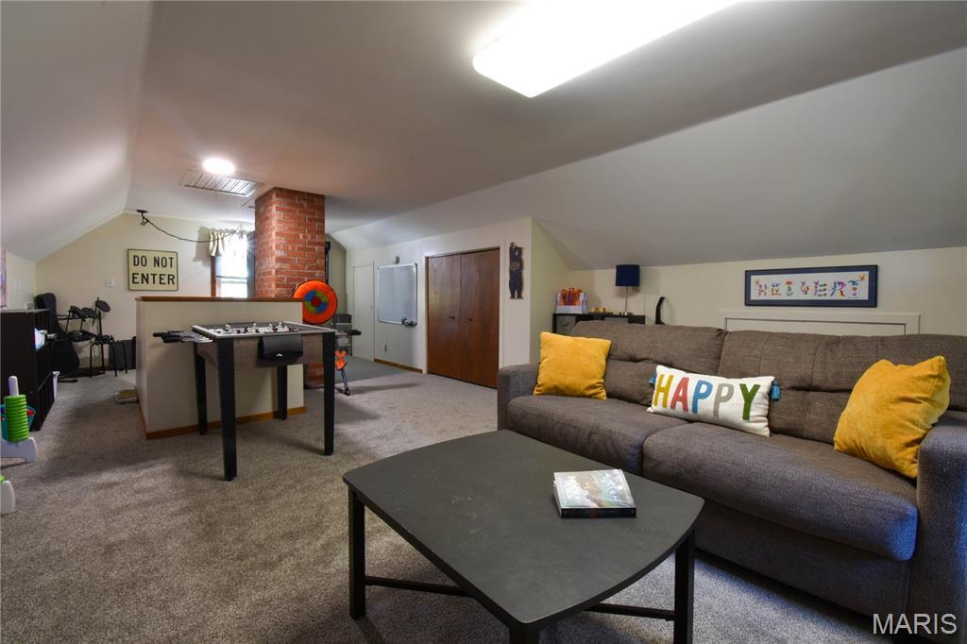
Upstairs, three roomy bedrooms, two baths, and a convenient laundry area keep everything on one level. The third floor is a blank slate. Currently a game room, it could easily become a fifth bedroom, home office, man cave, or craft room.
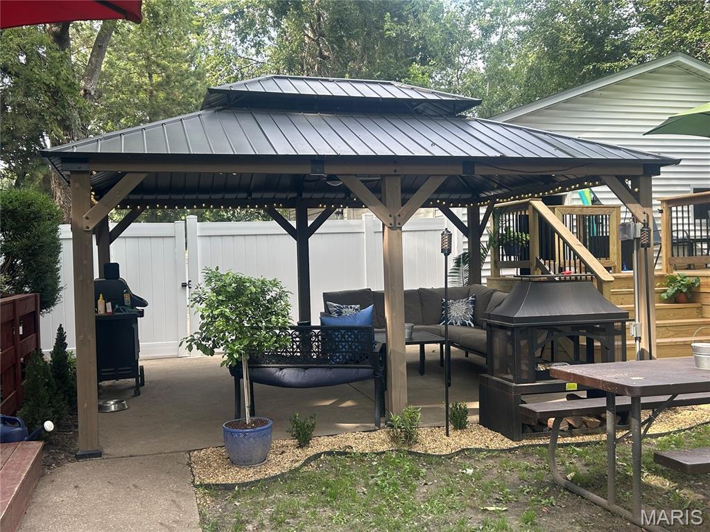
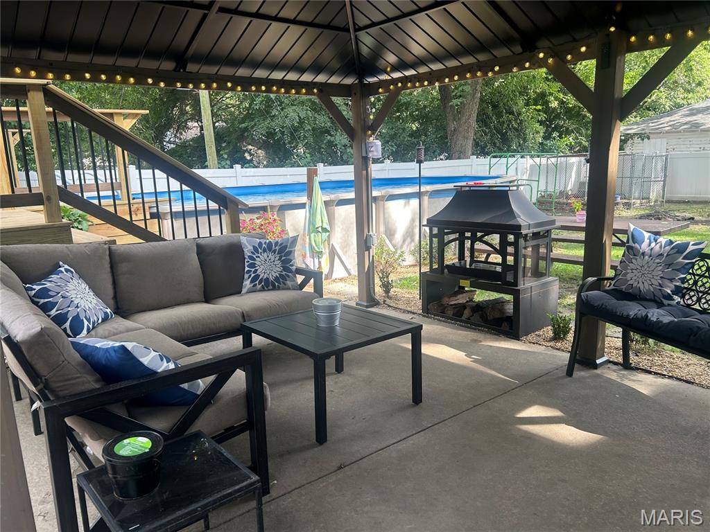
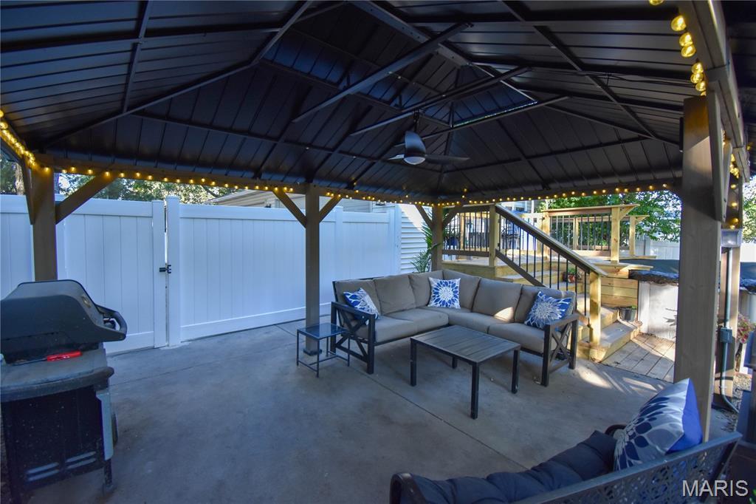
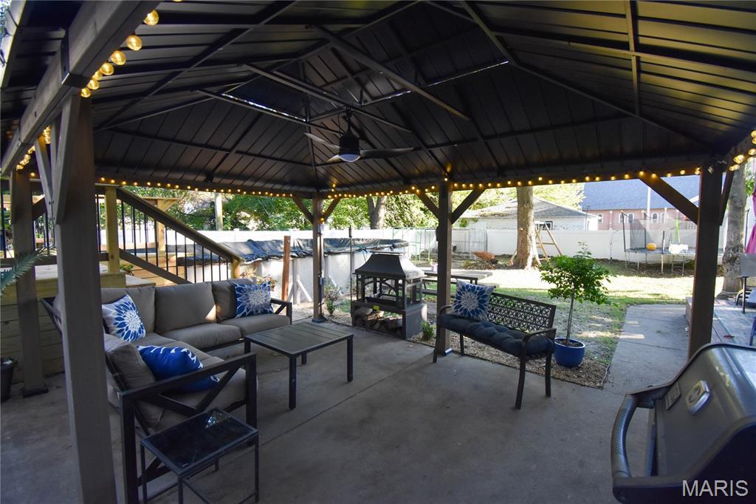
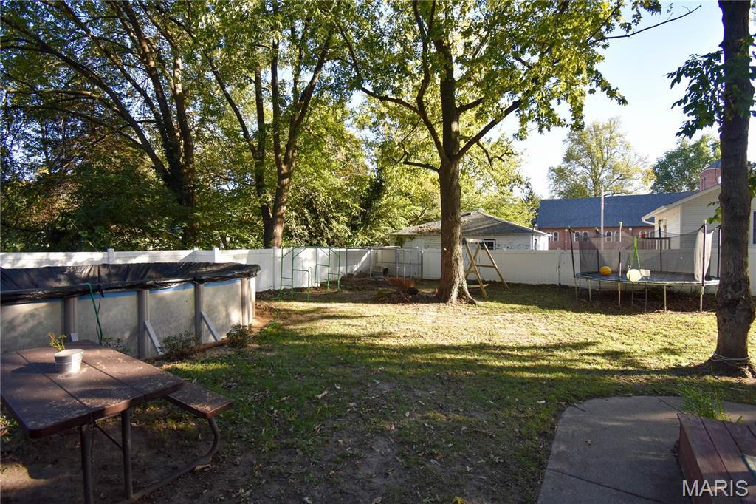
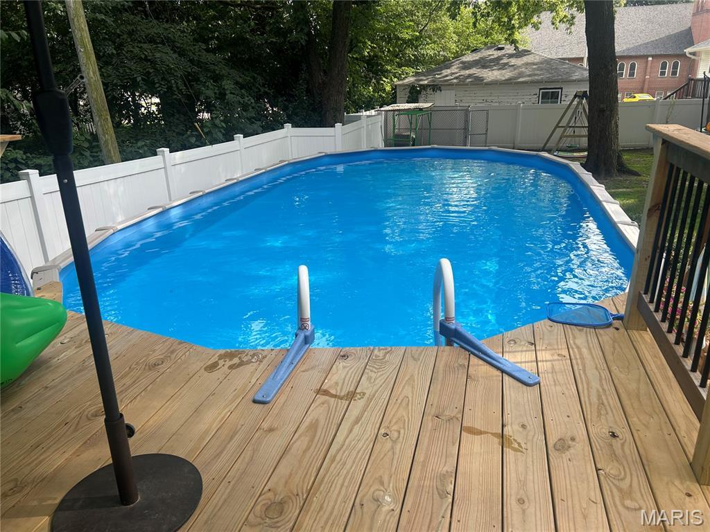
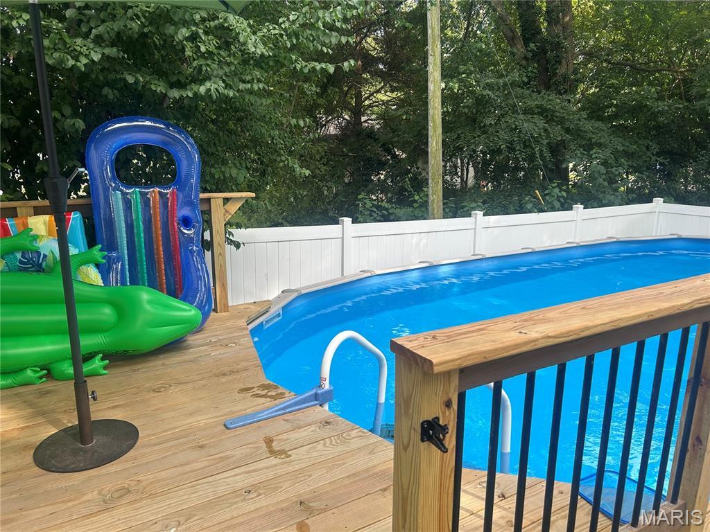
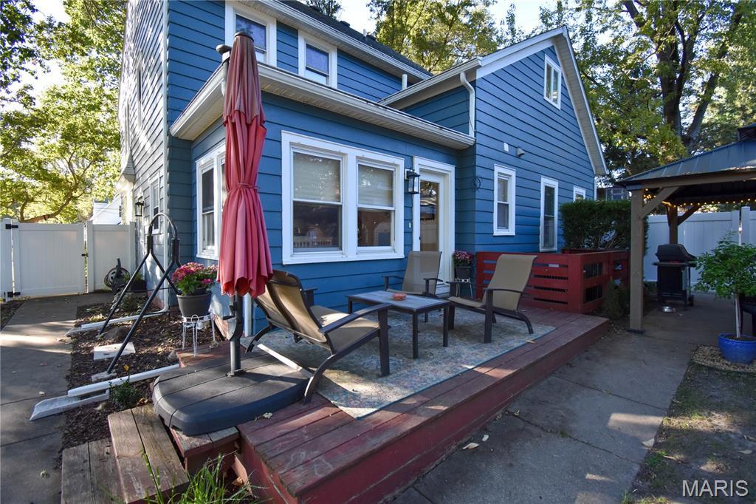
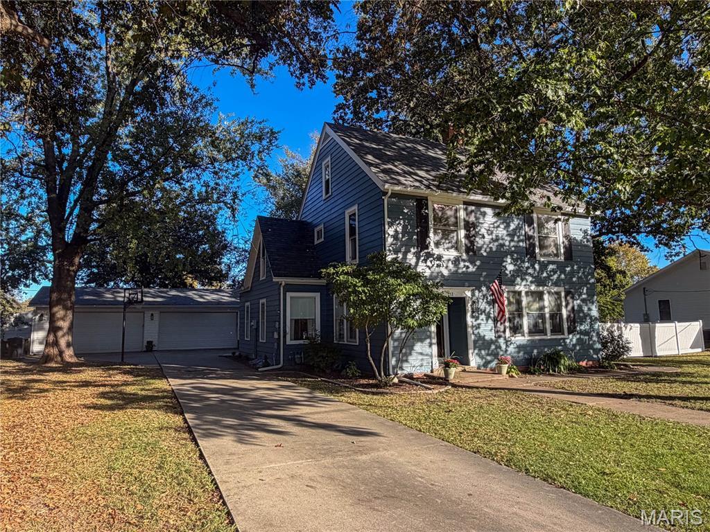
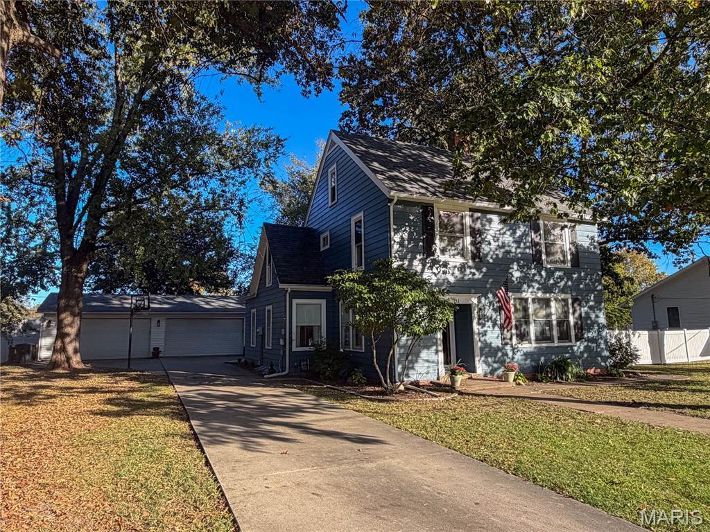
Outside, the private backyard is a true retreat. Mature shade trees, a vinyl privacy fence, and a covered patio set the stage for relaxing and entertaining, with a 15x30 above-ground pool and deck for summer fun. A 4-car garage provides rare space for vehicles, tools, and toys.
With something for everyone, this home is ready for its next chapter. Schedule your showing today!
This house has 4 bedroom(s), 4 baths(s)
and is approximately 2606 sq. ft.
The home has 9 rooms. This home has a 4 car garage.
This property is located on 0.401 Acre(s).
Approximate lot size is 0 Acre(s) Elementary School: LITCHFIELD DIST 12 Middle School: LITCHFIELD DIST 12 High School: Litchfield Community High Scho
Send Message to Realtor:
MLS#: 26067466
Listing ID: 91697
Updated:
5 hours and 49 mins ago
Days on site:
2 hours and 25 mins
Listing provided by
David Cisler
Cisler & Associates Real Estate
* The Estimated Payment is offered as a tool for
your convenience and is not an offer of credit. Actual mortgage
rates and fees vary depending on your lender. Please check with
your local lender for accurate mortgage rate information.
Note: Broker may not have reviewed or approved
listing. All information that is provided by the listing agent/broker
is deemed reliable but it is not guaranteed and should always
be independently verified.
Did you know Riverbender.com is free for you thanks to our awesome advertisers? We noticed you're using an ad block software. Please give our sponsors some exposure by disabling your ad blocking service for Riverbender.com.