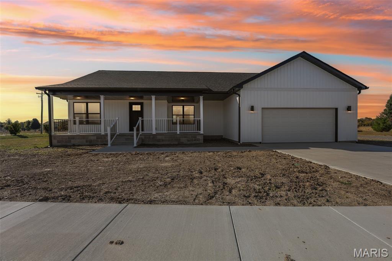
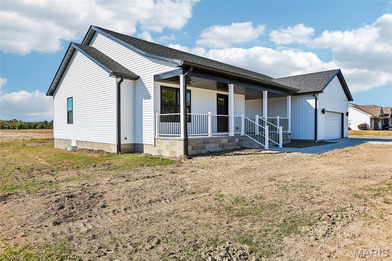
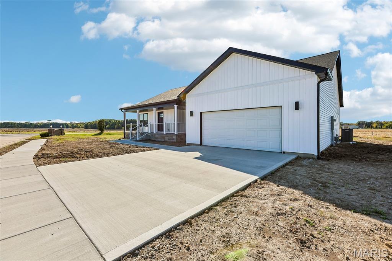
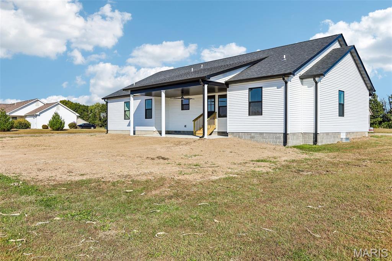
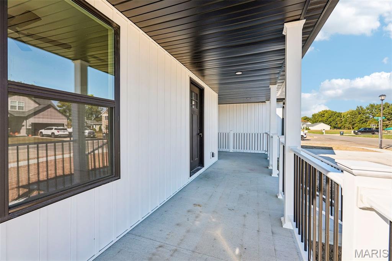
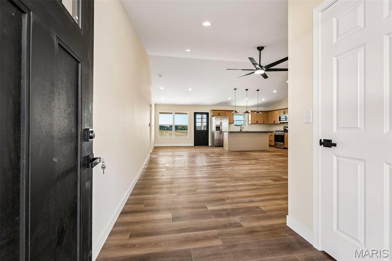
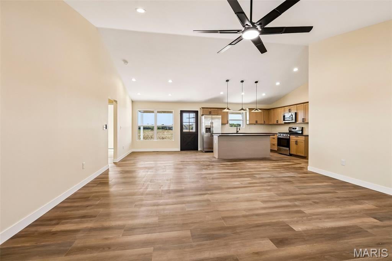
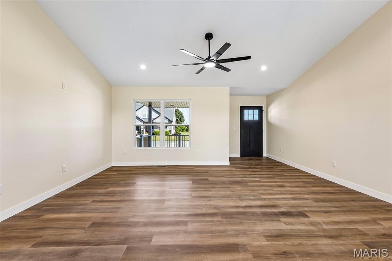
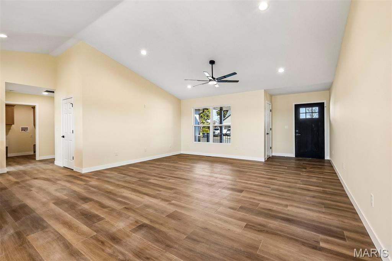
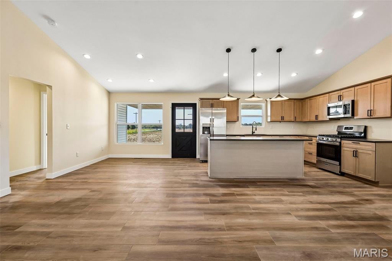
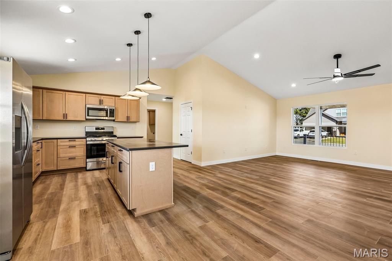
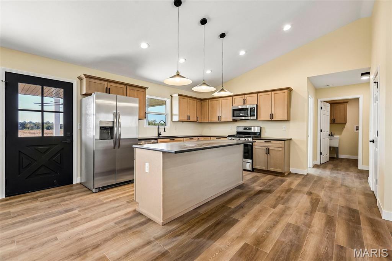
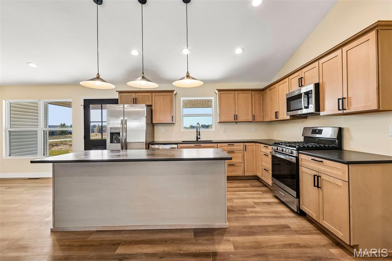
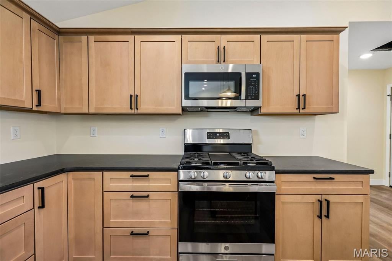
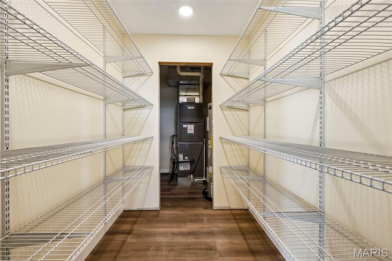
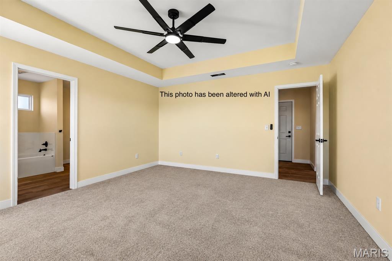
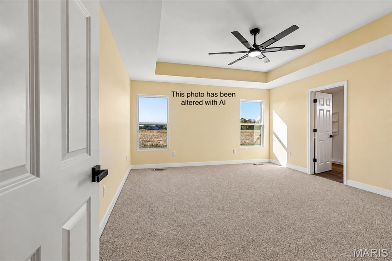
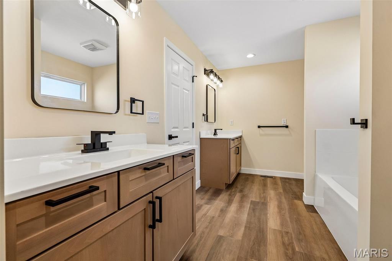
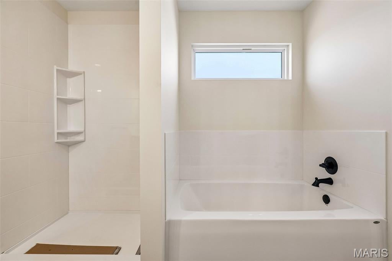
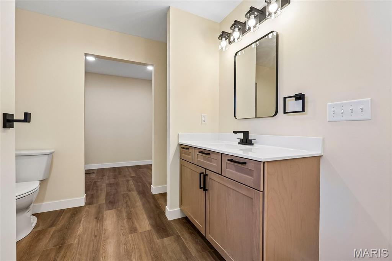
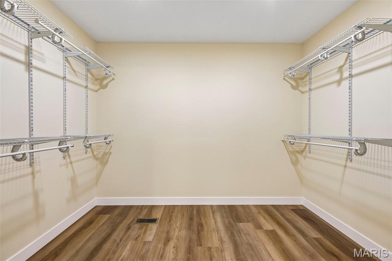
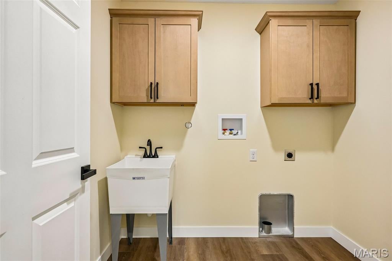
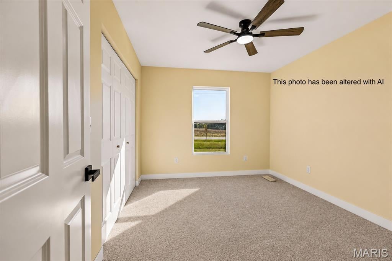
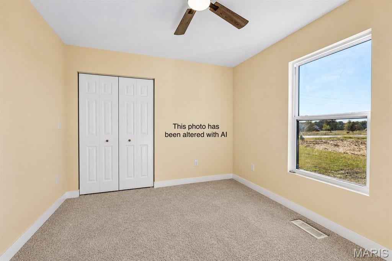
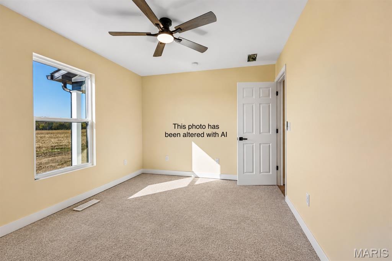
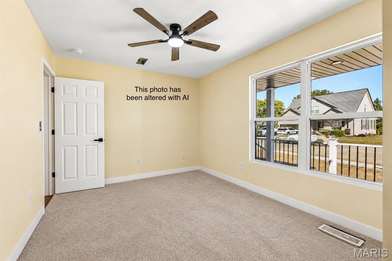
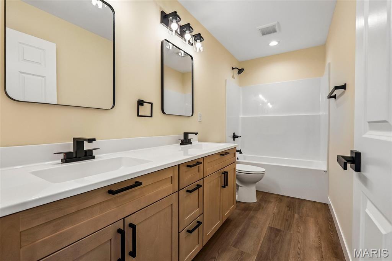
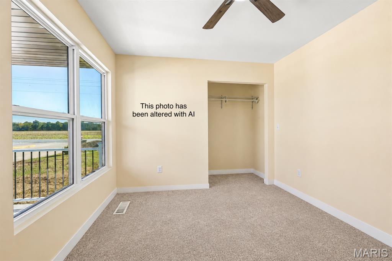
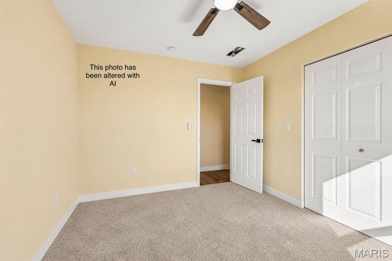
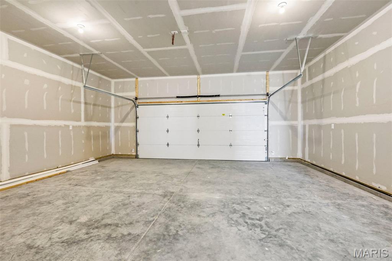
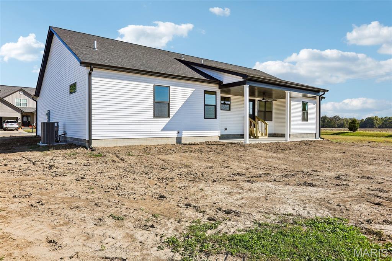
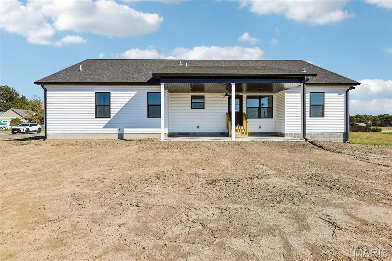
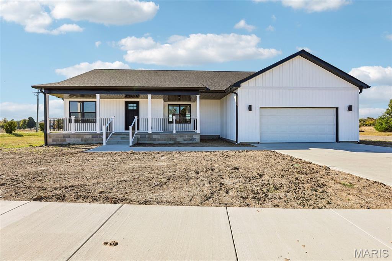
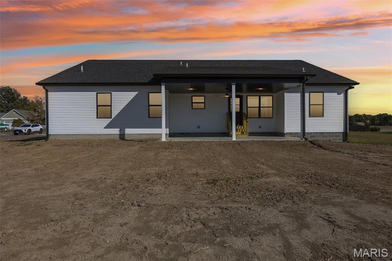
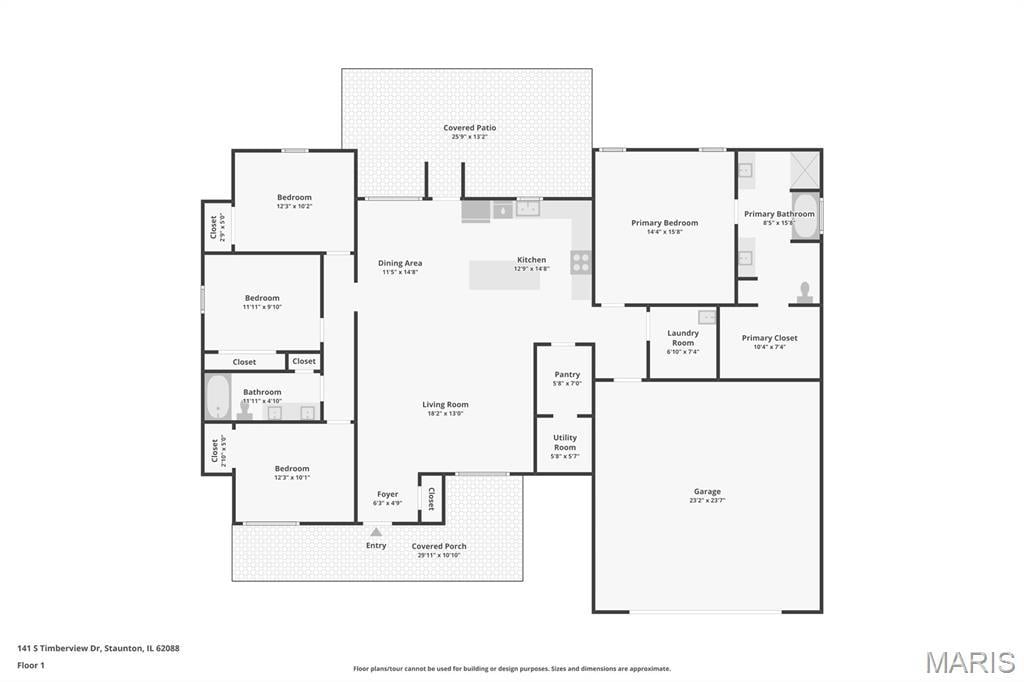
BRAND NEW AND READY FOR YOUR NEXT CHAPTER! This 4-bedroom, 2-bathroom new build pairs fresh, modern style with an inviting open layout. A covered front porch welcomes you inside, where vaulted ceilings, recessed lighting, and vinyl flooring create a bright, spacious living area. The kitchen features warm wood cabinetry, solid surface countertops, stainless steel appliances, and a large island with pendant lighting—perfect for meal prep, gathering, and keeping the cook company. The kitchen also features a large, walk in pantry. The primary bedroom features a tray ceiling, ensuite bathroom, and a large walk in closet. The bathrooms offer coordinating cabinetry, stylish black fixtures, and tub/shower combinations. Four bedrooms provide flexibility for guests, a home office, or hobbies. Main level laundry room. An attached two-car garage and concrete driveway add everyday convenience, while the covered back patio offers a spot to relax outdoors. Why settle for someone else’s style when you can start fresh? Schedule your showing today! Carpeting will be installed next week, the carpet in the bedrooms is AI generated.
This house has 4 bedroom(s), 2 baths(s)
and is approximately 1919 sq. ft.
The home has 10 rooms. This home has a 2 car garage.
This property is located on 0.39 Acre(s).
Approximate lot size is 0 Acre(s) Elementary School: STAUNTON DIST 6 Middle School: STAUNTON DIST 6 High School: Staunton
Send Message to Realtor:
MLS#: 26068300
Listing ID: 91683
Updated:
1 day ago
Days on site:
12 hours and 59 mins
Listing provided by
Kassidy Fenton
Century 21 Reid Baugher Realty
* The Estimated Payment is offered as a tool for
your convenience and is not an offer of credit. Actual mortgage
rates and fees vary depending on your lender. Please check with
your local lender for accurate mortgage rate information.
Note: Broker may not have reviewed or approved
listing. All information that is provided by the listing agent/broker
is deemed reliable but it is not guaranteed and should always
be independently verified.
Did you know Riverbender.com is free for you thanks to our awesome advertisers? We noticed you're using an ad block software. Please give our sponsors some exposure by disabling your ad blocking service for Riverbender.com.