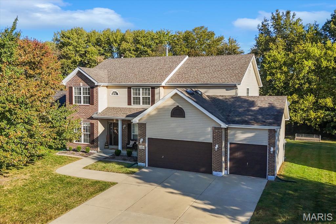
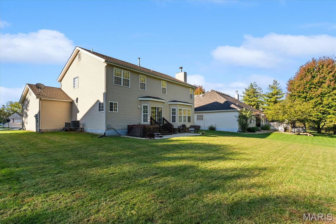
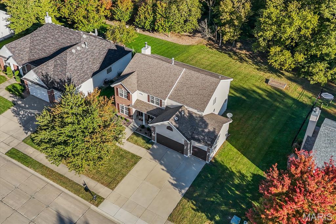
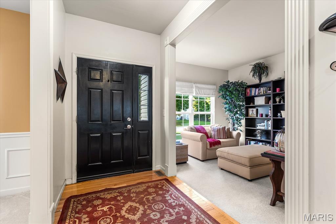
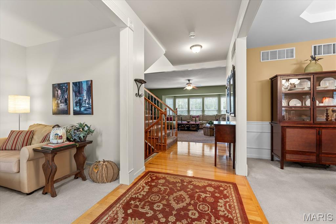
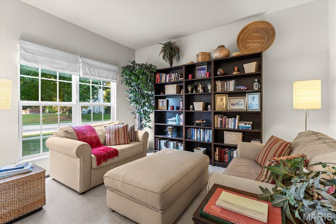
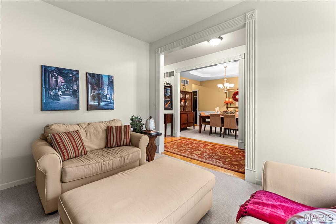
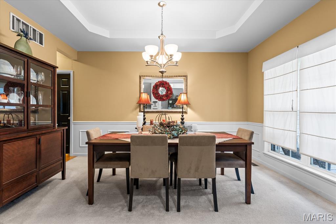
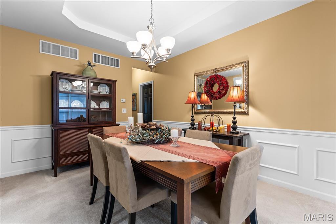
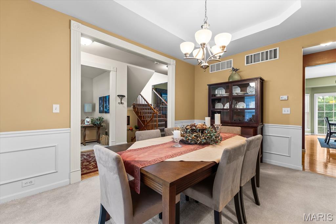
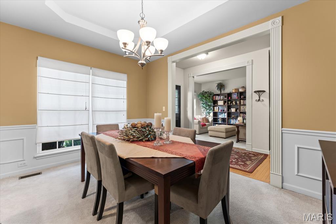
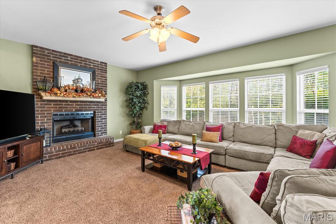
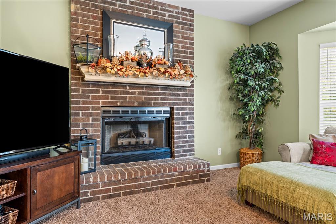
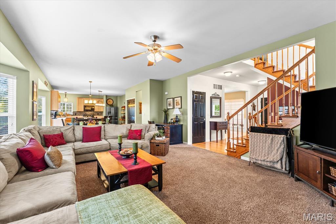
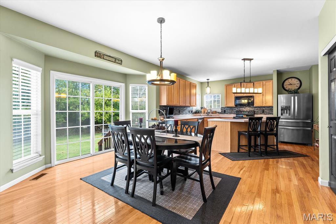
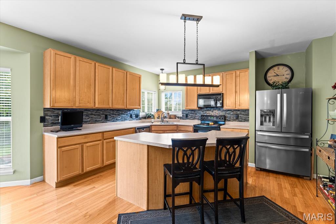
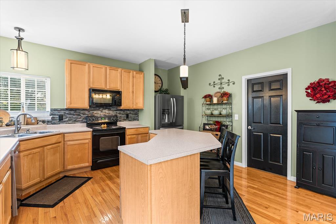
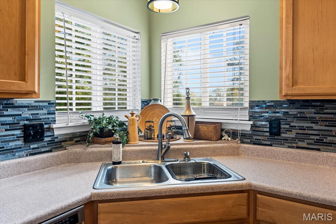
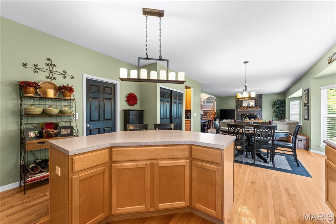
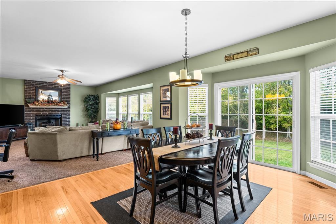
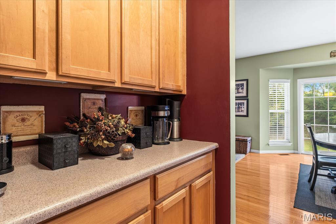
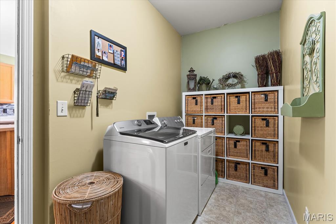
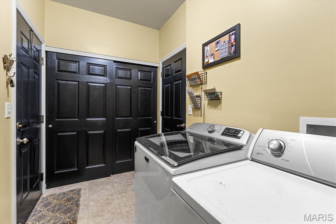
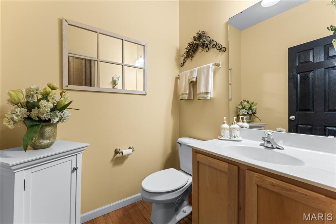
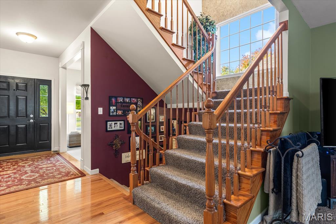
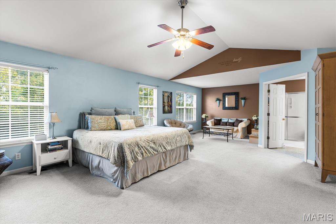
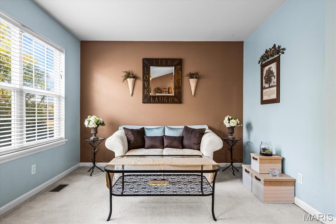
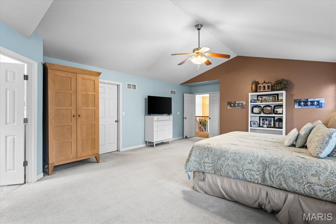
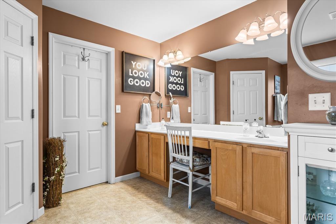
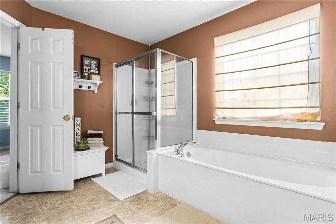
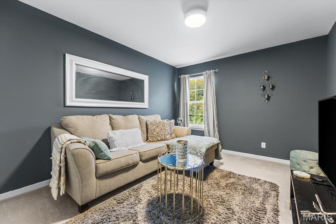
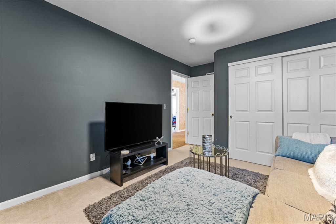
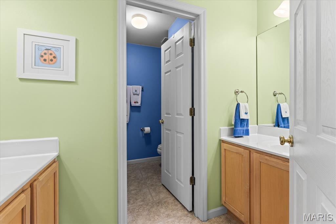
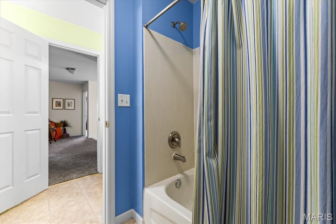
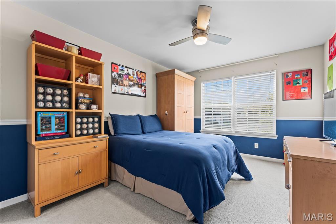
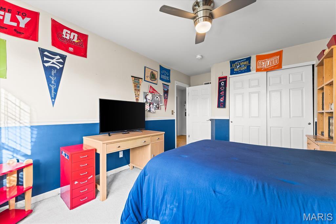
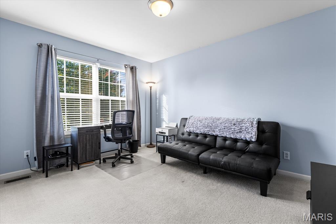
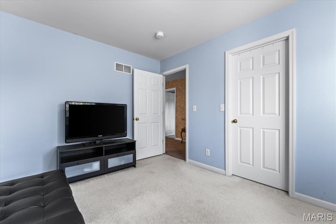
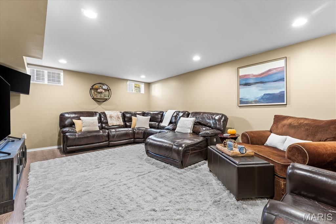
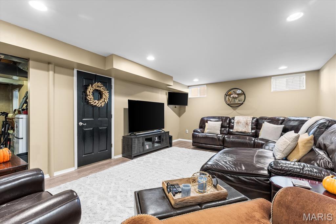
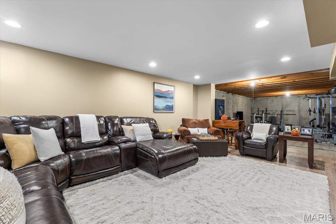
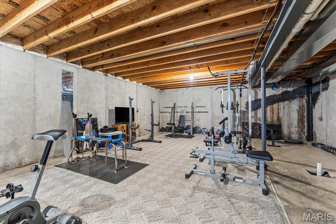
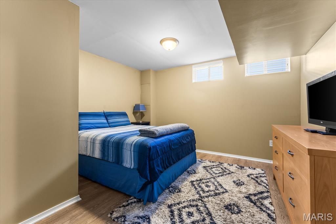
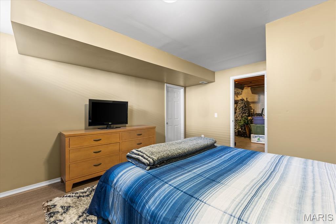
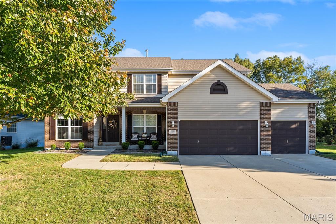
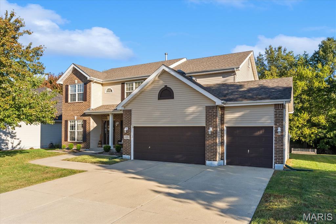
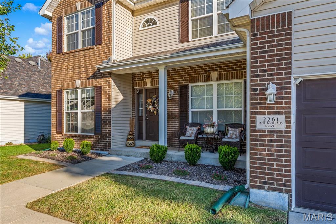
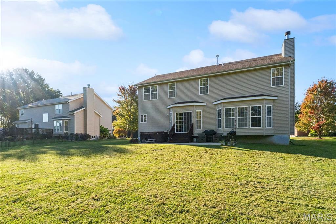
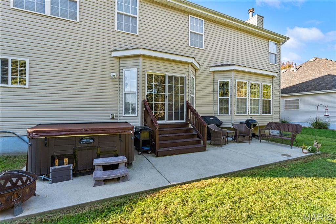
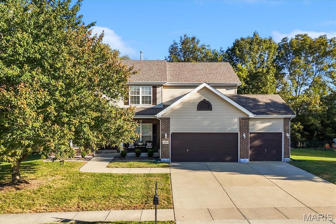
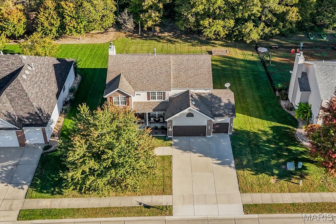
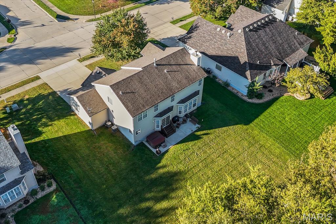
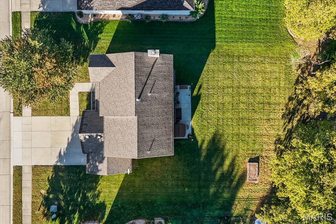
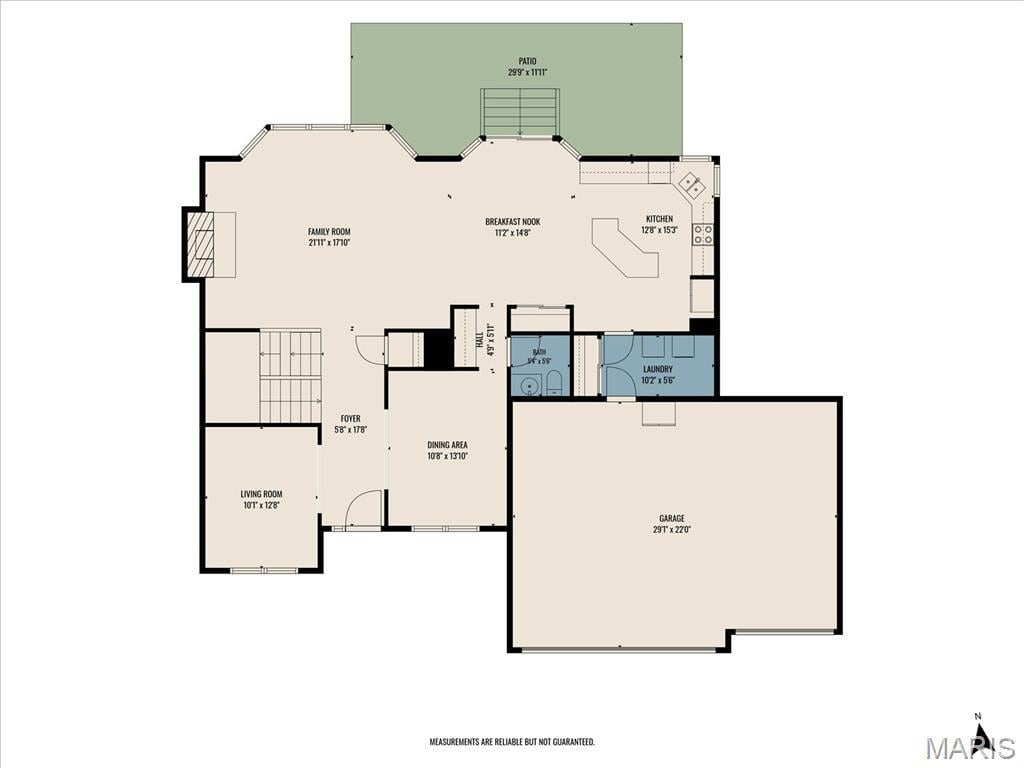
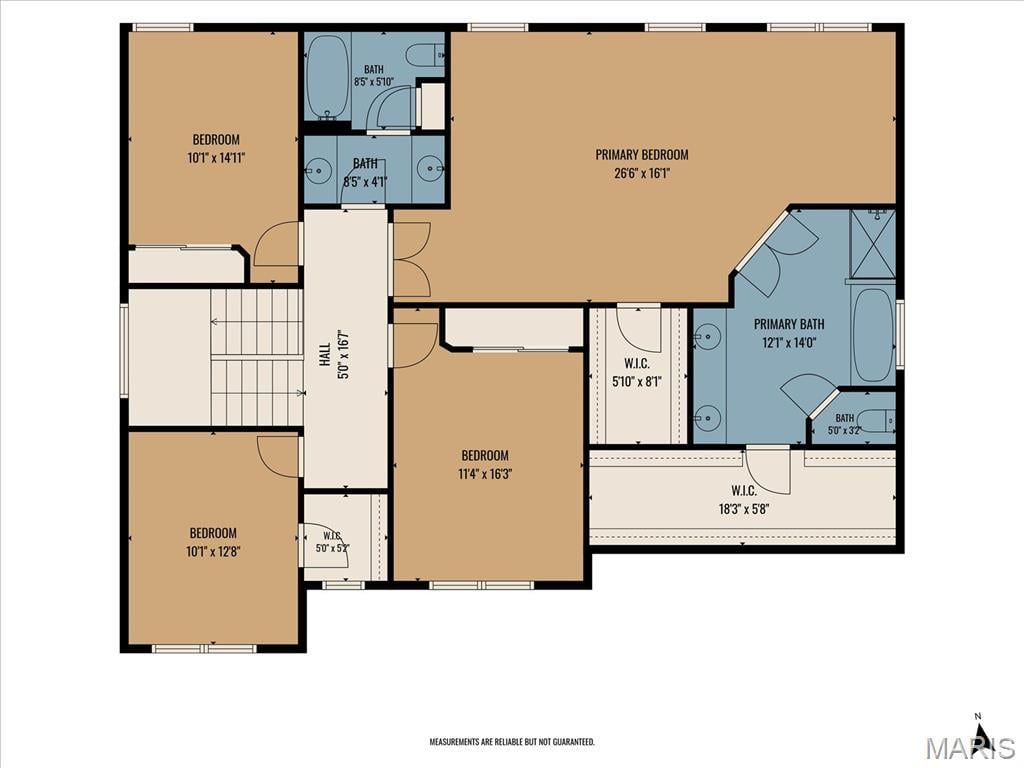
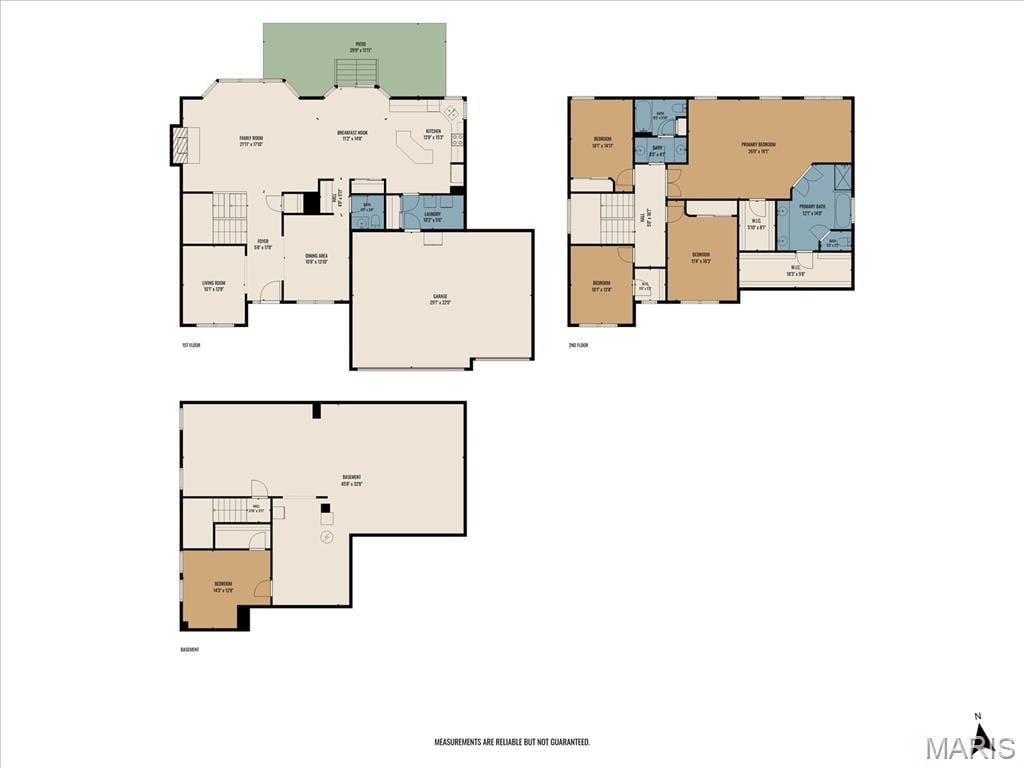
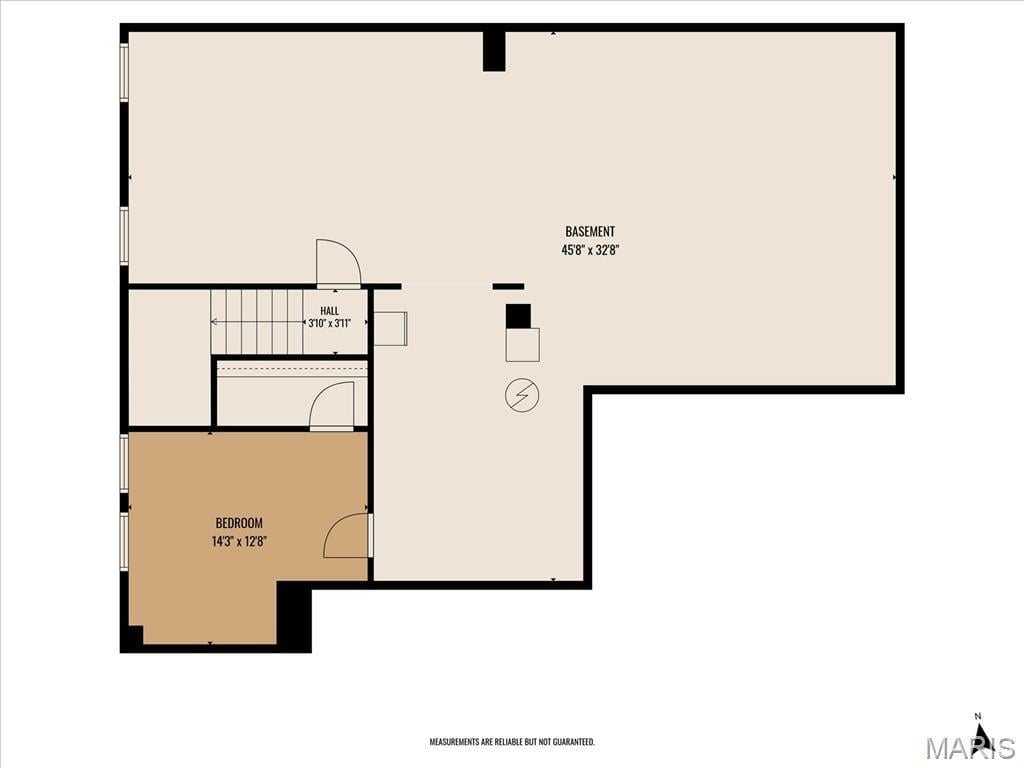
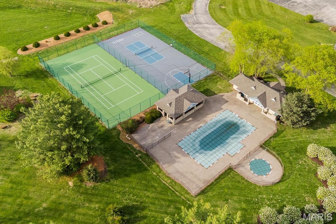
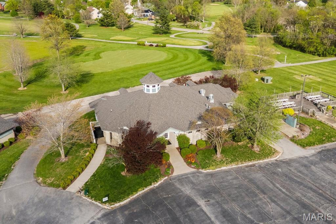
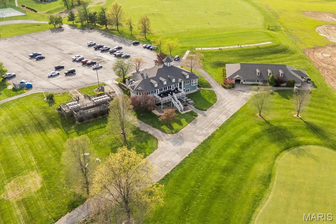
A beautiful two story in the Orchard Golf Course community! Located near the back entrance to the neighborhood, this home offers space and convenience just minutes to Scott Air Force Base and in Wingate Elementary/Mascoutah school districts. Inside you'll find a formal dining room, formal sitting room and a large living room with a gas fireplace that opens to the eat in kitchen. The kitchen also has hardwood floors, a butterfly island, plenty of counter space, pantry, and additional hall pantry that is a great space for a coffee bar! The main floor laundry leads to the three car garage. There is also a half bath on the main level. Upstairs there are three spacious bedrooms that share a full bath with two separate sinks and a separate door to the full bath. The primary bedroom also has an en suite area, two walk in closets, and a full bath with separate shower, soaking tub, and double bowl vanity. The finished basement has a family room and a bonus room great for an at home office! The unfinished area houses a large work out room and there's still plenty of space for storage in the additional unfinished area. Enjoy the yard from the covered front porch or the extended back patio with the wooded back drop. Don't forget the access to the community tennis courts and community pool! Buyer to confirm all information.
This house has 4 bedroom(s), 3 baths(s)
and is approximately 3342 sq. ft.
The home has 14 rooms. This home has a 3 car garage.
This property is located on 0.4 Acre(s).
Approximate lot size is 0 Acre(s) Elementary School: Wingate Elem. Middle School: MASCOUTAH DIST 19 High School: Mascoutah
Send Message to Realtor:
MLS#: 26067027
Listing ID: 91648
Updated:
7 hours and 55 mins ago
Days on site:
4 hours and 26 mins
Listing provided by
Cari Brunner
RE/MAX Preferred
* The Estimated Payment is offered as a tool for
your convenience and is not an offer of credit. Actual mortgage
rates and fees vary depending on your lender. Please check with
your local lender for accurate mortgage rate information.
Note: Broker may not have reviewed or approved
listing. All information that is provided by the listing agent/broker
is deemed reliable but it is not guaranteed and should always
be independently verified.
Did you know Riverbender.com is free for you thanks to our awesome advertisers? We noticed you're using an ad block software. Please give our sponsors some exposure by disabling your ad blocking service for Riverbender.com.