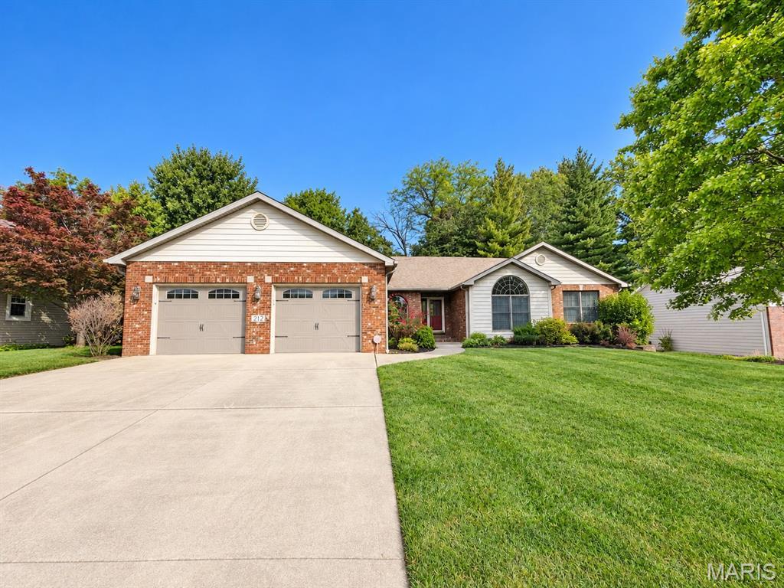
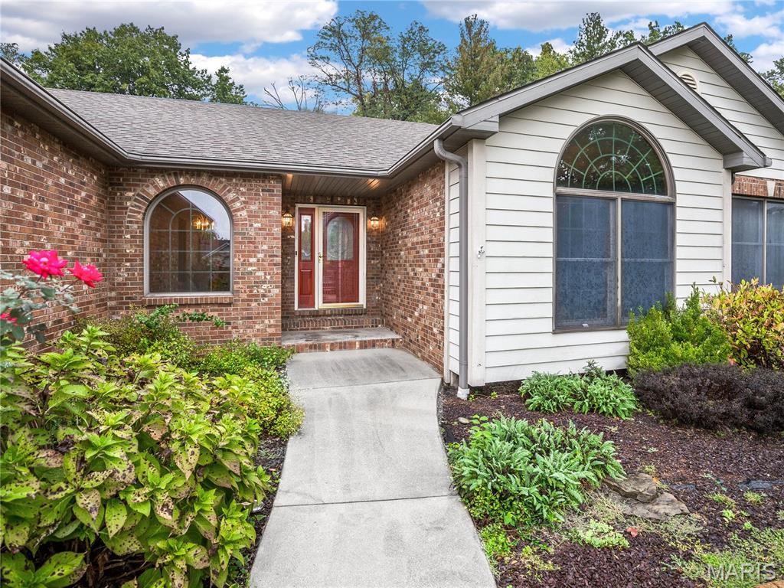
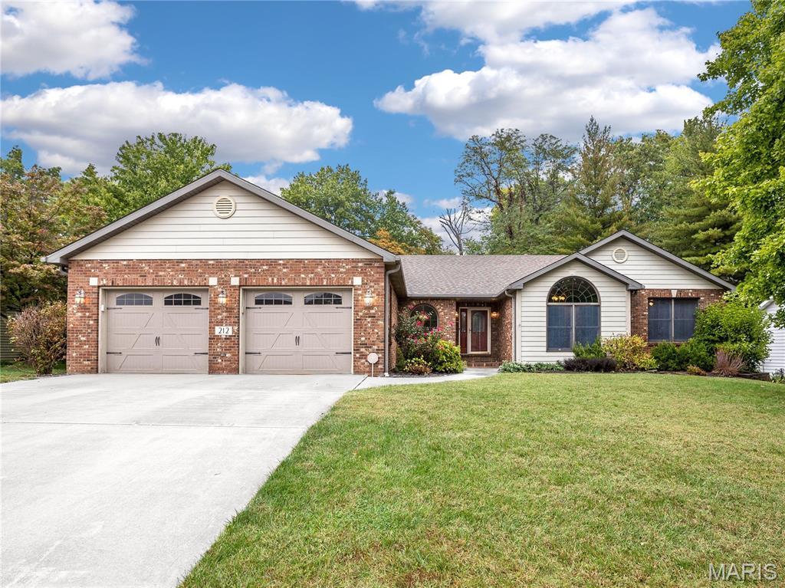
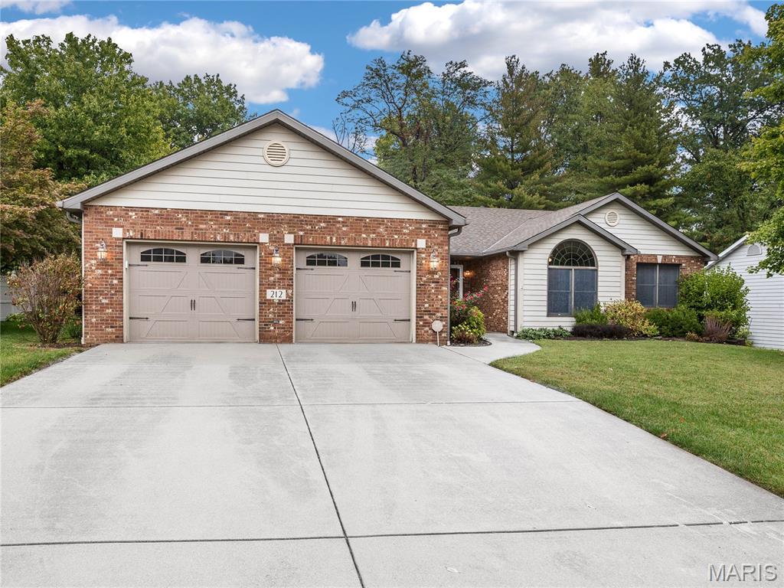
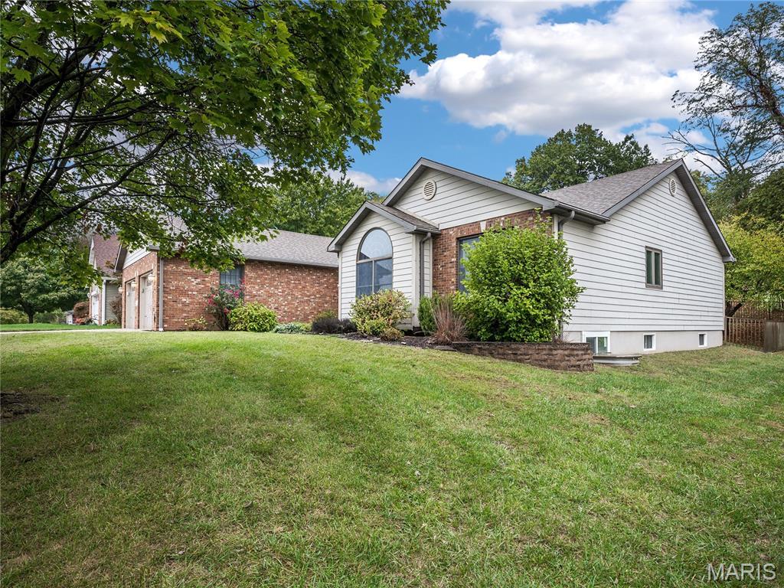
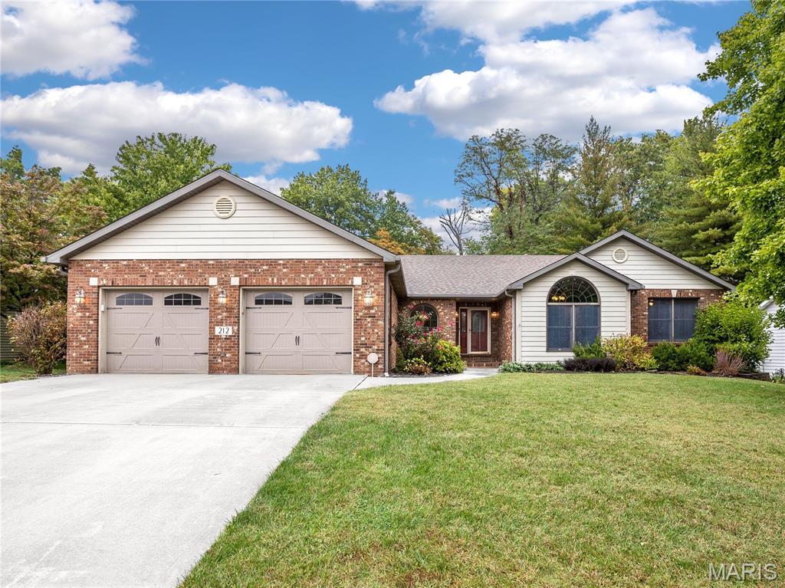
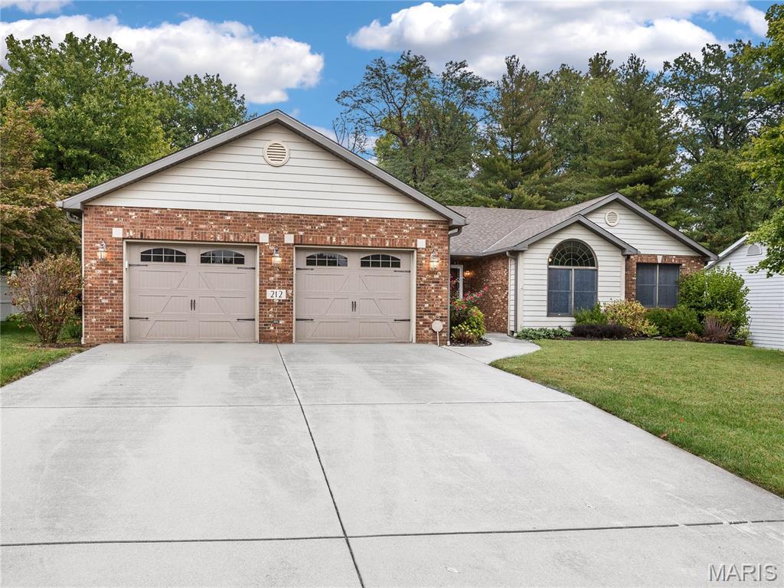
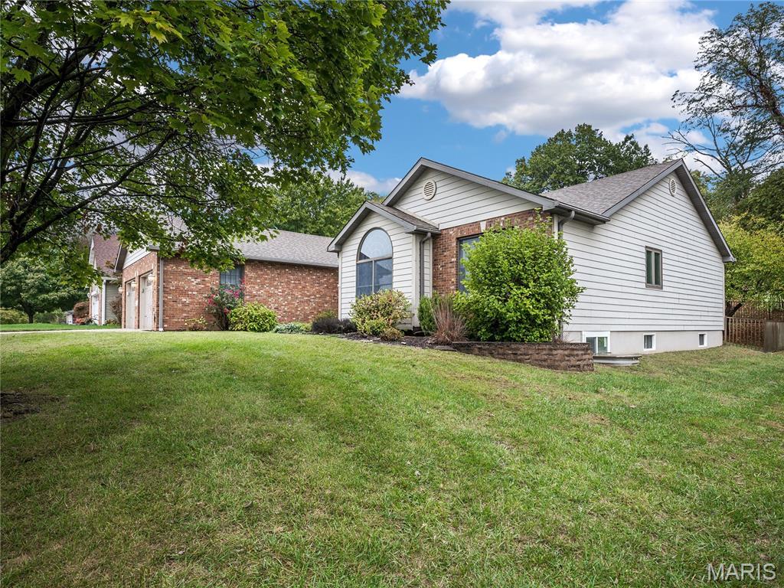
SPACIOUS 4 bedroom/4 bath RANCH WITH OVER 4,100 SQ. FT OF BEAUTIFULLY FINISHED LIVING SPACE!
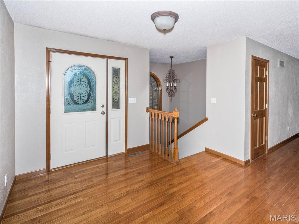
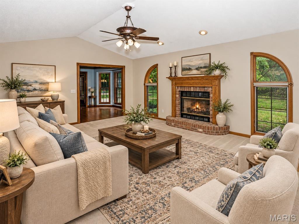
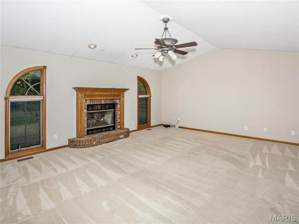
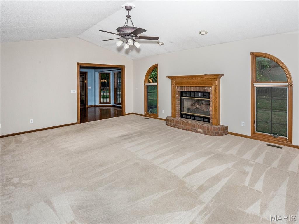
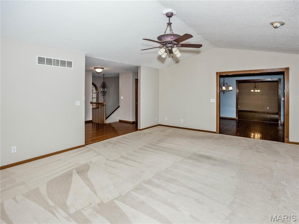
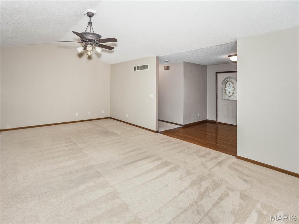
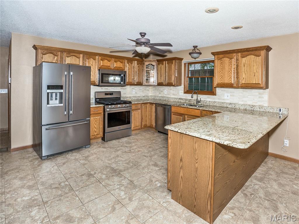
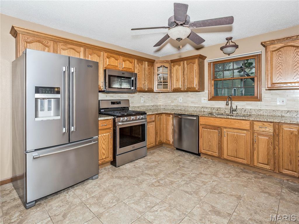
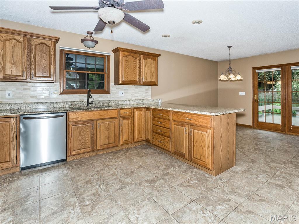
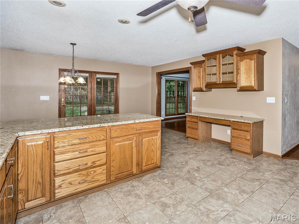
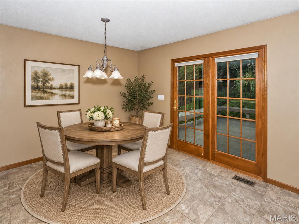
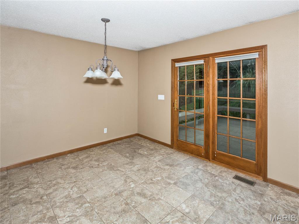
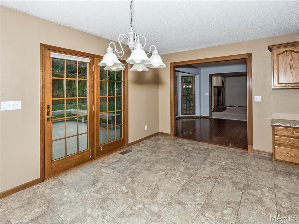
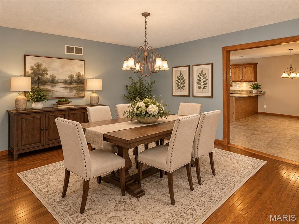
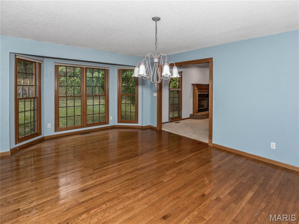
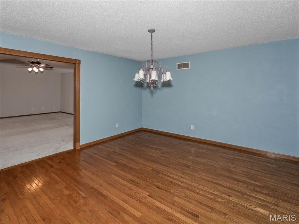
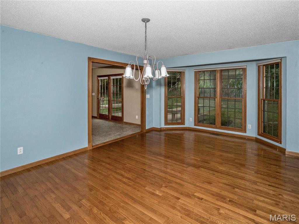
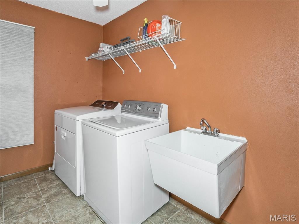
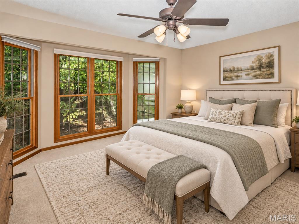
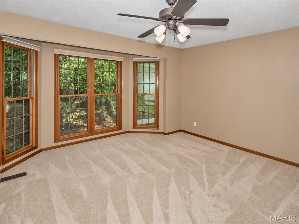
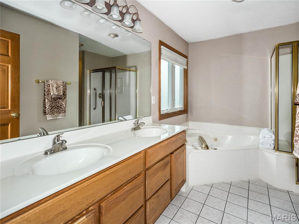
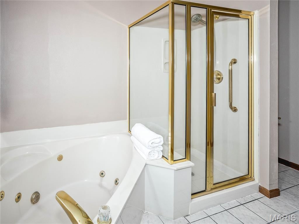
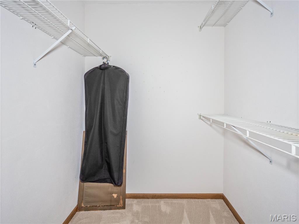
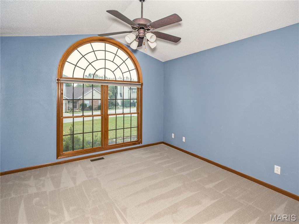
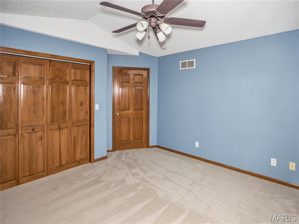
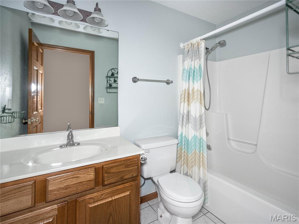
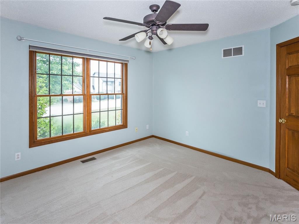
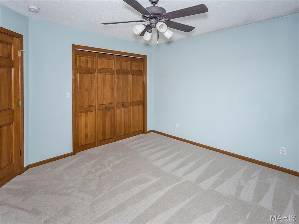
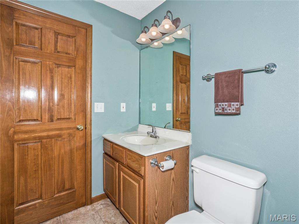
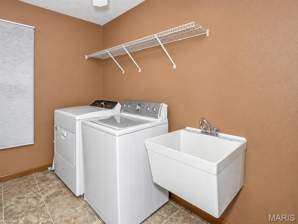
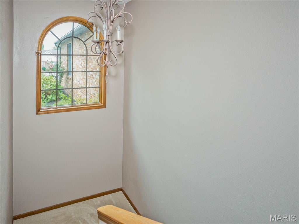
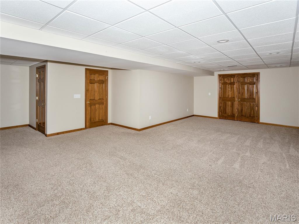
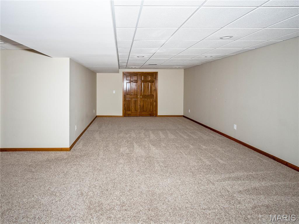
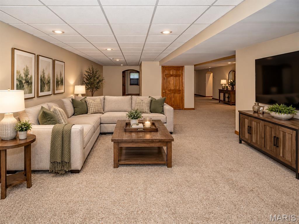
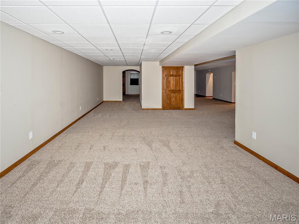
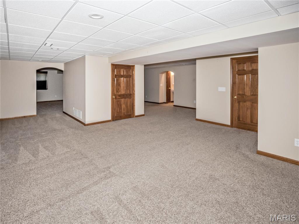
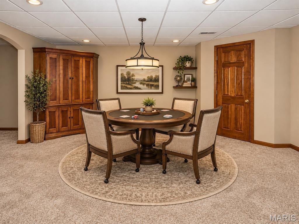
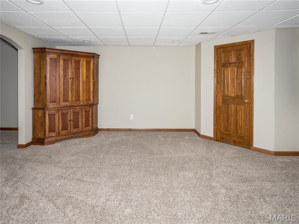
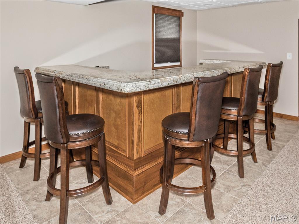
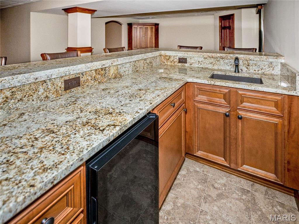
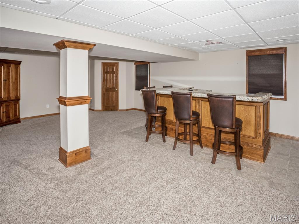
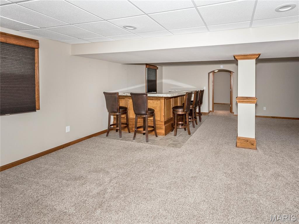
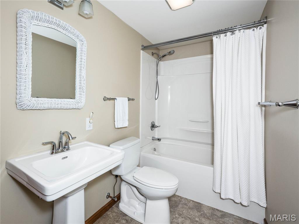
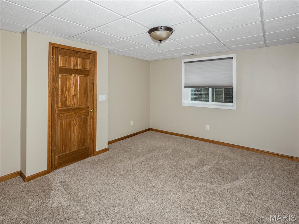
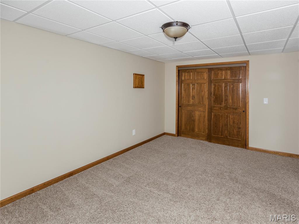
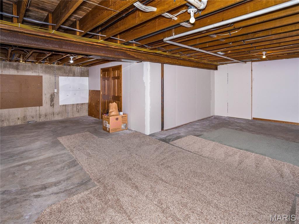
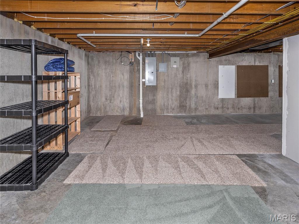
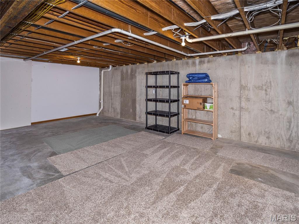
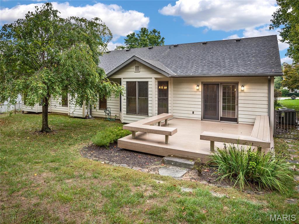
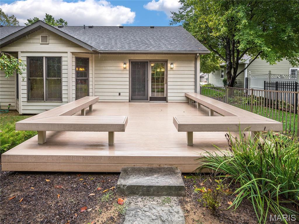
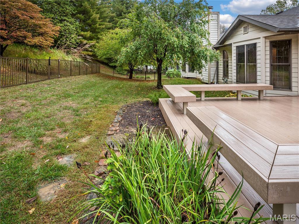
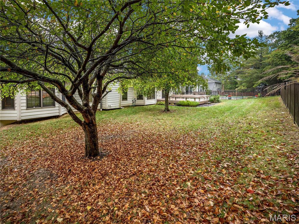
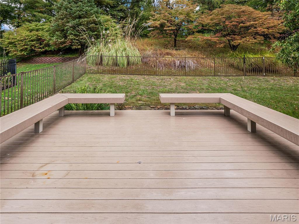
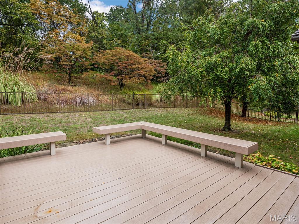
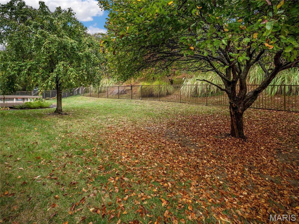
Step inside to the welcoming entry foyer featuring hardwood floors and unique staircase leading to the lower level. The spacious living room boasts a vaulted ceiling and cozy gas fireplace. The kitchen is well appointed with granite countertops, breakfast bar, stainless appliances and ample counterspace. The adjoining breakfast room features a convenient built in desk with cabinets above and door to 14 x 14 deck with bench seating that overlooks the fenced backyard! Main level also includes a formal dining room with bay window, generously sized laundry room, 1/2 bath and larger walk in pantry. You will love all the hardwood flooring! Primary bedroom with ensuite bath and walk in closet. Two additional main floor bedrooms and full hall bath. In the professionally finished lower level you'll enjoy a large family room, game area, and custom wet bar with granite tops, sink and mini frig, a 4th bedroom and full bathroom. Six panel wood doors on both levels. Ample amount of unfinished space was left for storage. Two car garage is oversized. PASSED COLLINSVILLE OCCUPANCY AND READY FOR NEW OWNER TO MOVE RIGHT IN! ****A few photo's have been virtually staged to show furniture placement ideas" This is NOT a drive by - must see inside to appreciate!
This house has 4 bedroom(s), 4 baths(s)
and is approximately 4144 sq. ft.
The home has 10 rooms. This home has a 2 car garage.
This property is located on 0.33 Acre(s).
Approximate lot size is 0 Acre(s) Elementary School: COLLINSVILLE DIST 10 Middle School: COLLINSVILLE DIST 10 High School: Collinsville
Send Message to Realtor:
MLS#: 26065382
Listing ID: 91561
Updated:
1 day ago
Days on site:
10 hours and 41 mins
Listing provided by
Sandi Lewis
RE/MAX Alliance
* The Estimated Payment is offered as a tool for
your convenience and is not an offer of credit. Actual mortgage
rates and fees vary depending on your lender. Please check with
your local lender for accurate mortgage rate information.
Note: Broker may not have reviewed or approved
listing. All information that is provided by the listing agent/broker
is deemed reliable but it is not guaranteed and should always
be independently verified.
Did you know Riverbender.com is free for you thanks to our awesome advertisers? We noticed you're using an ad block software. Please give our sponsors some exposure by disabling your ad blocking service for Riverbender.com.