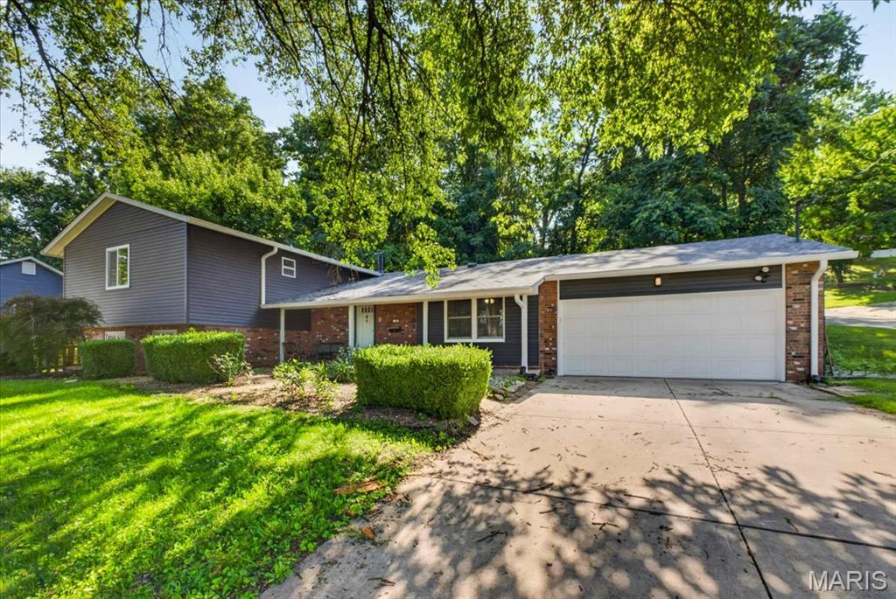
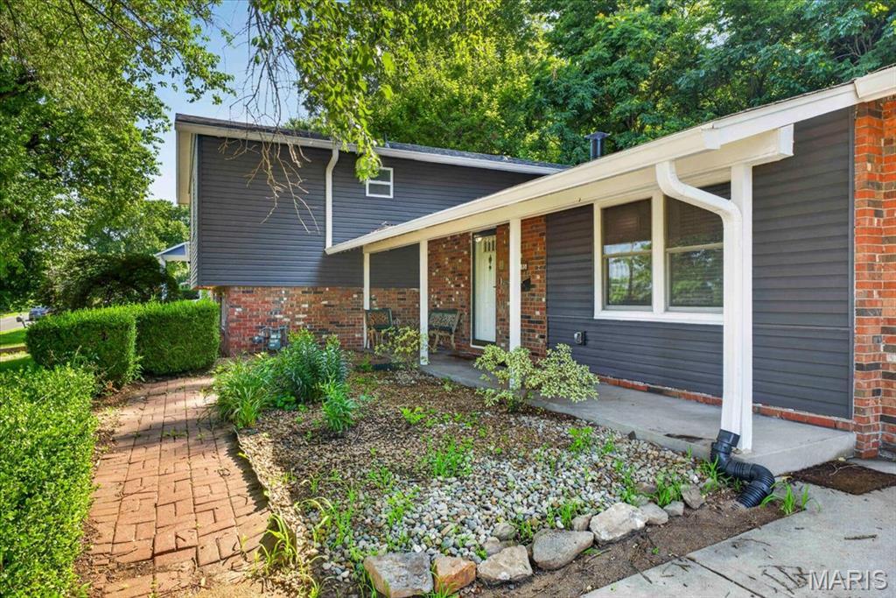
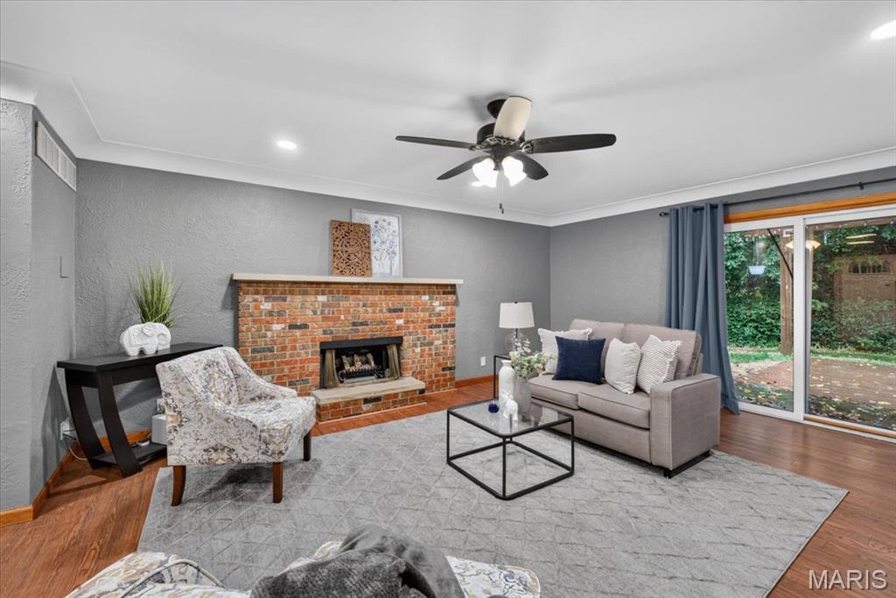
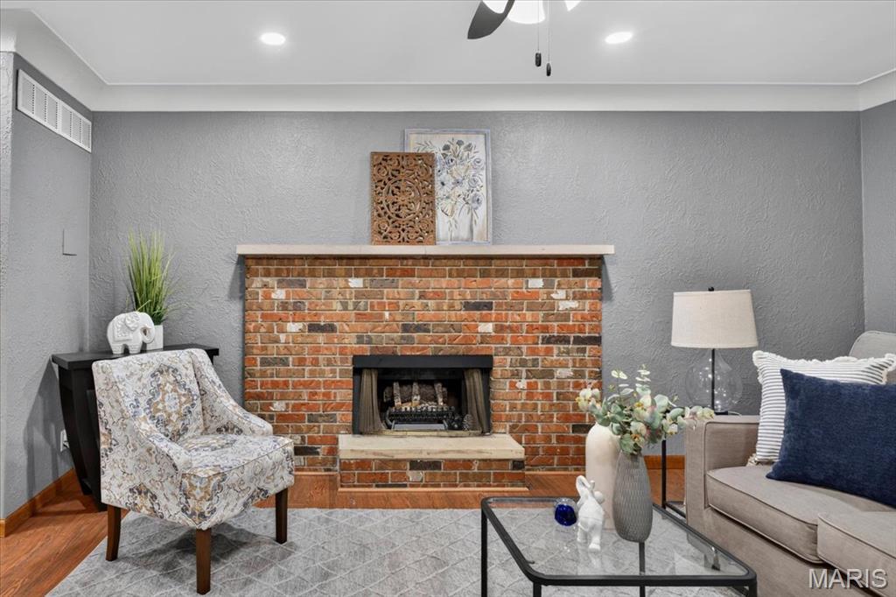
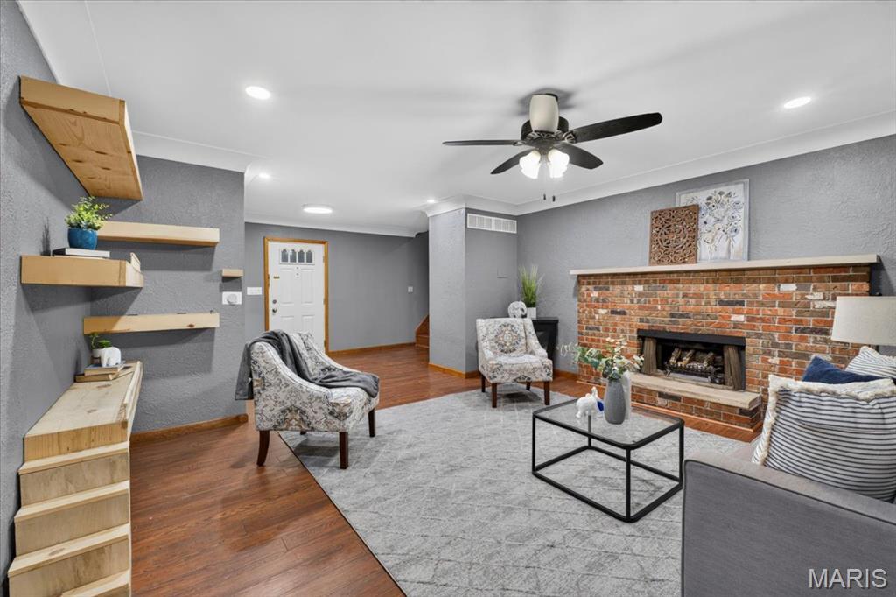
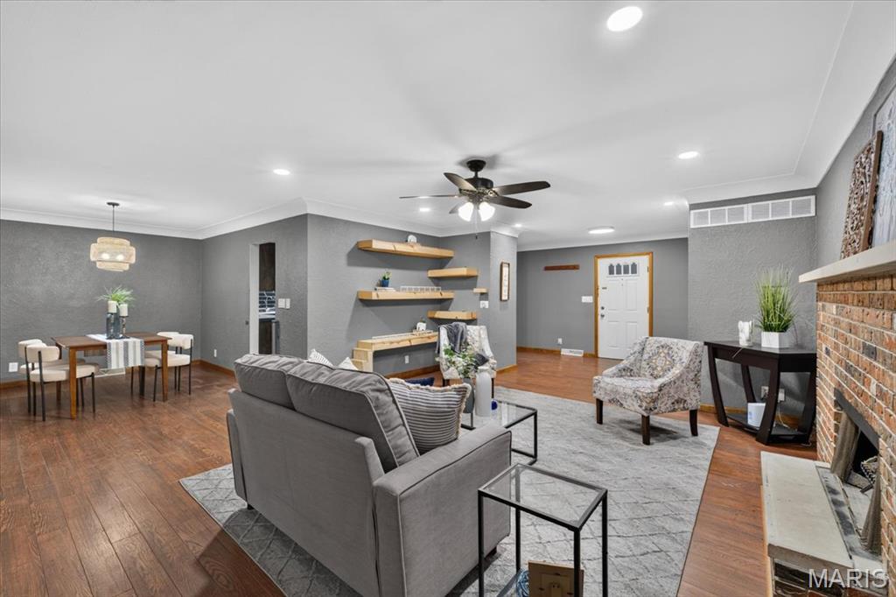
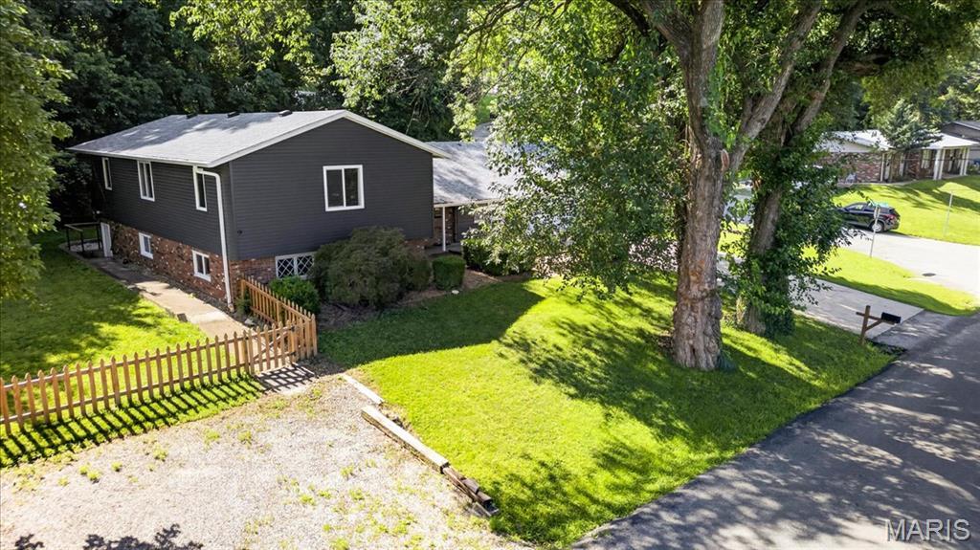
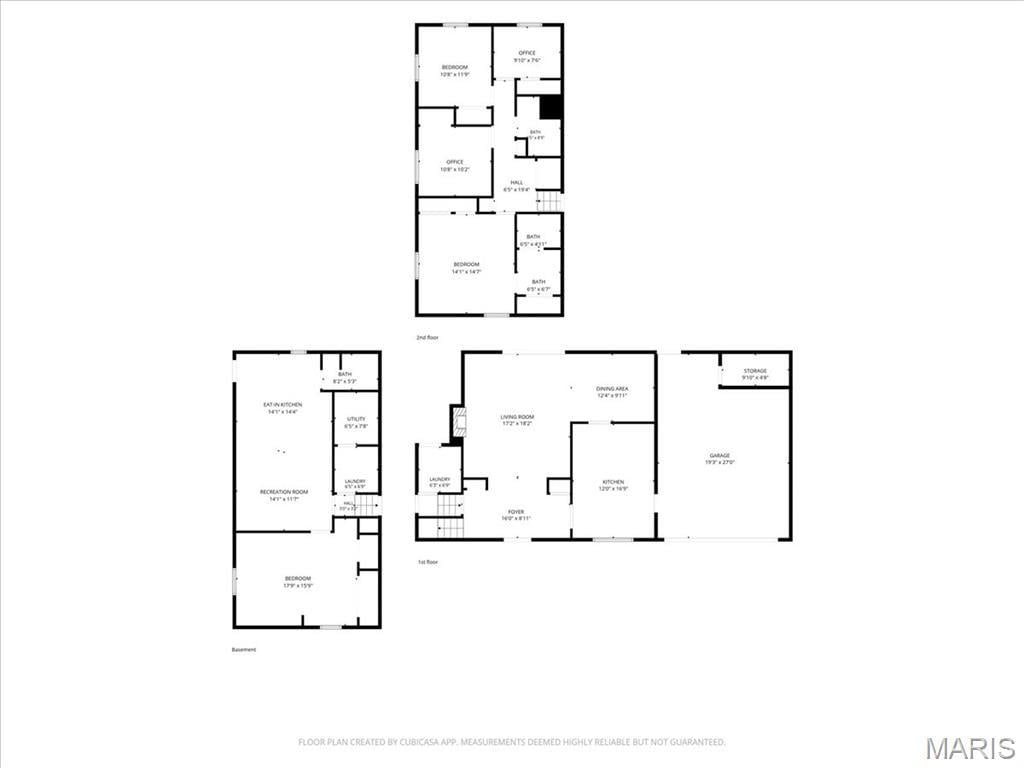
This well-maintained 5-bedroom, 3-bath split-level offers multiple living spaces and a lower level with its own kitchen, bath, and private entrance. It’s ideal for multigenerational living, long-term guests, or anyone who values privacy and independence.
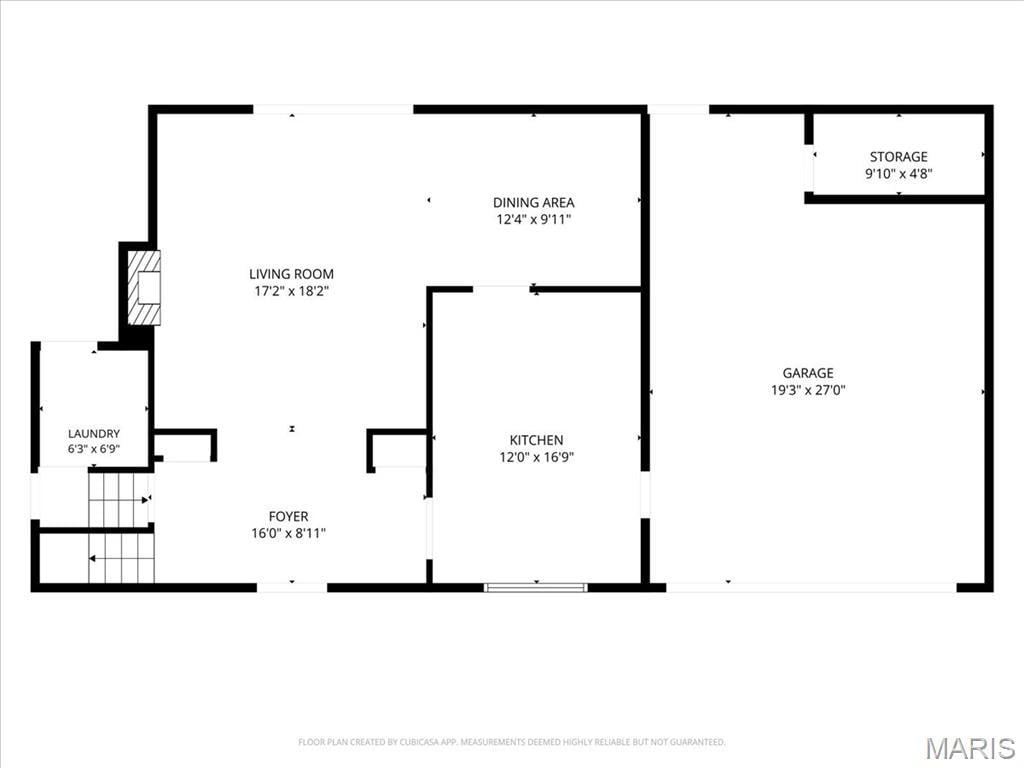
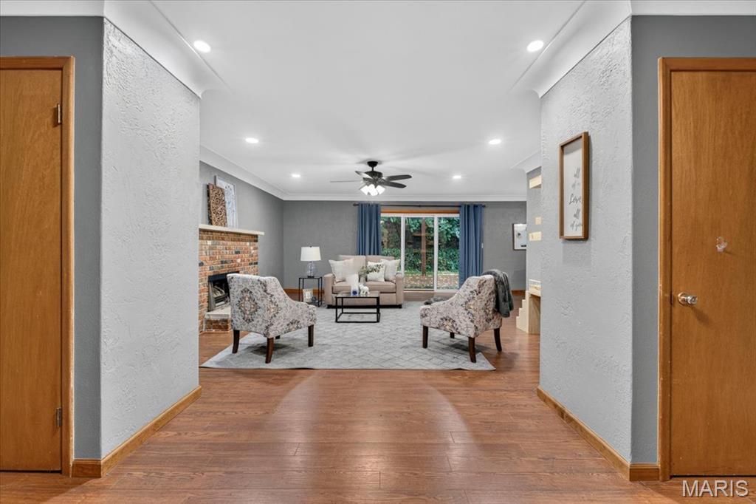
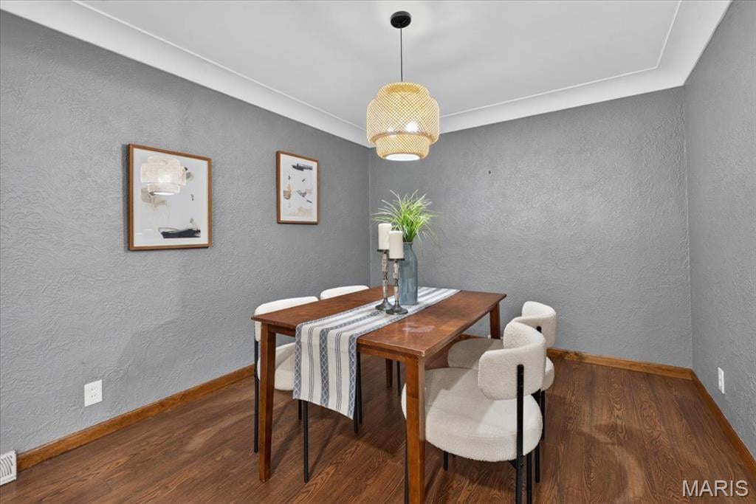
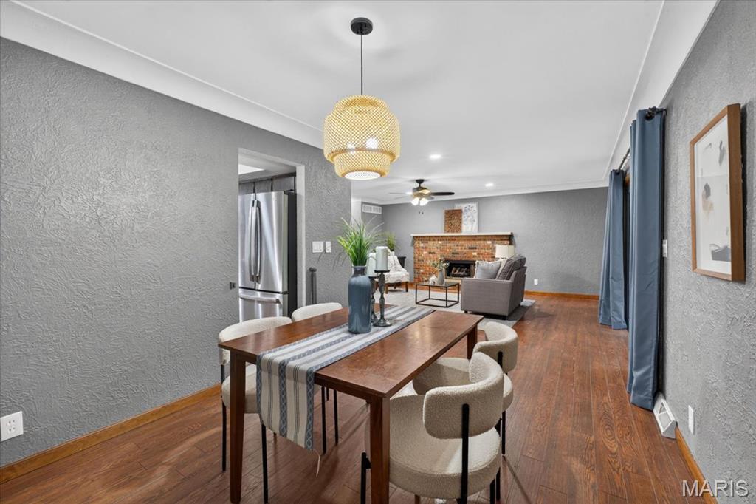
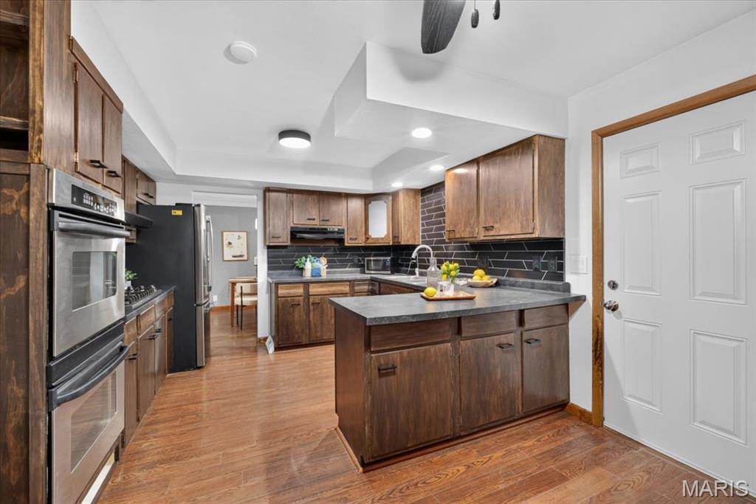
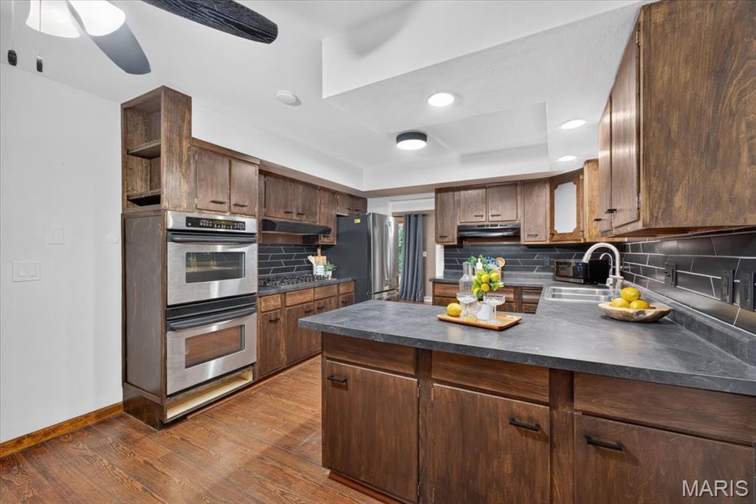
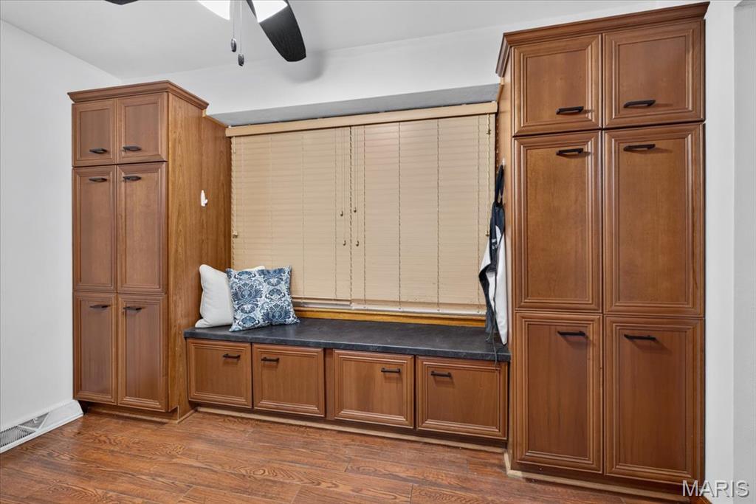
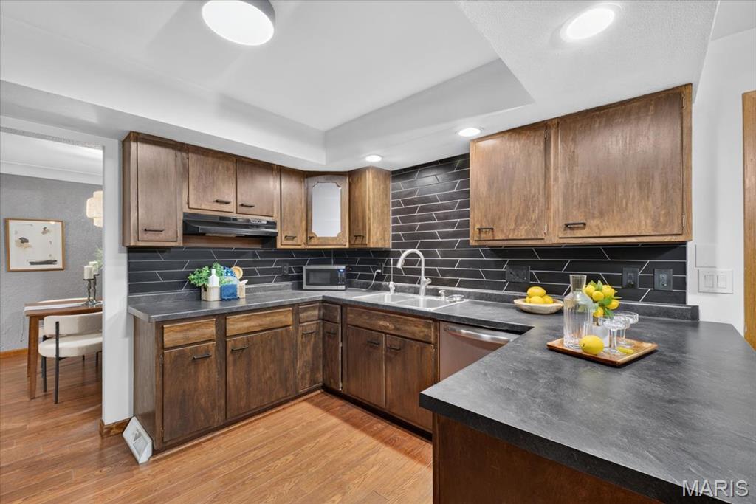
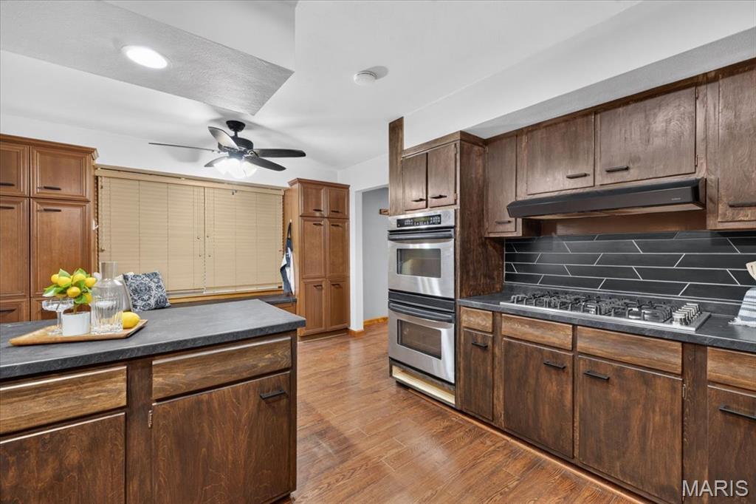
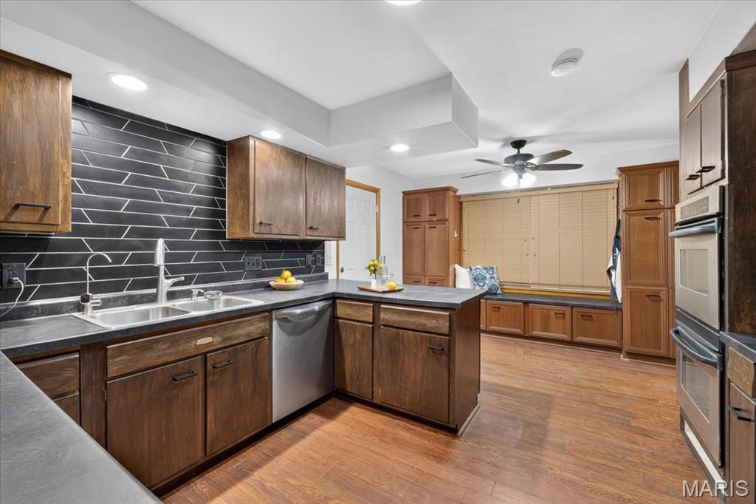
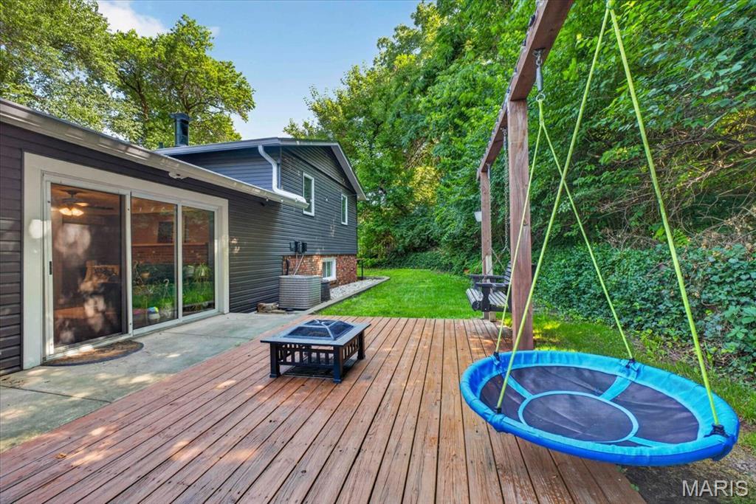
The spacious living room flows into the dining area, where a sliding glass door opens to the backyard. The kitchen features a 6-burner gas range, a built-in double wall oven, a dishwasher, refrigerator, and abundant counter space, plus a charming drop zone/pantry with built-in bench seating beneath a large front window.
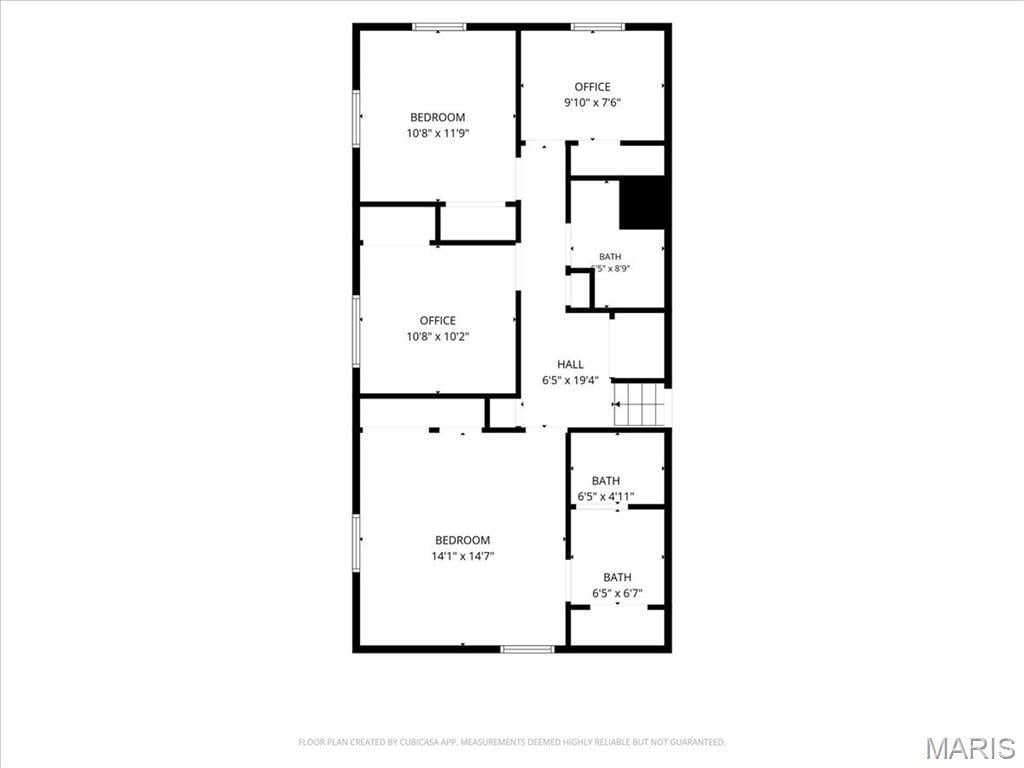
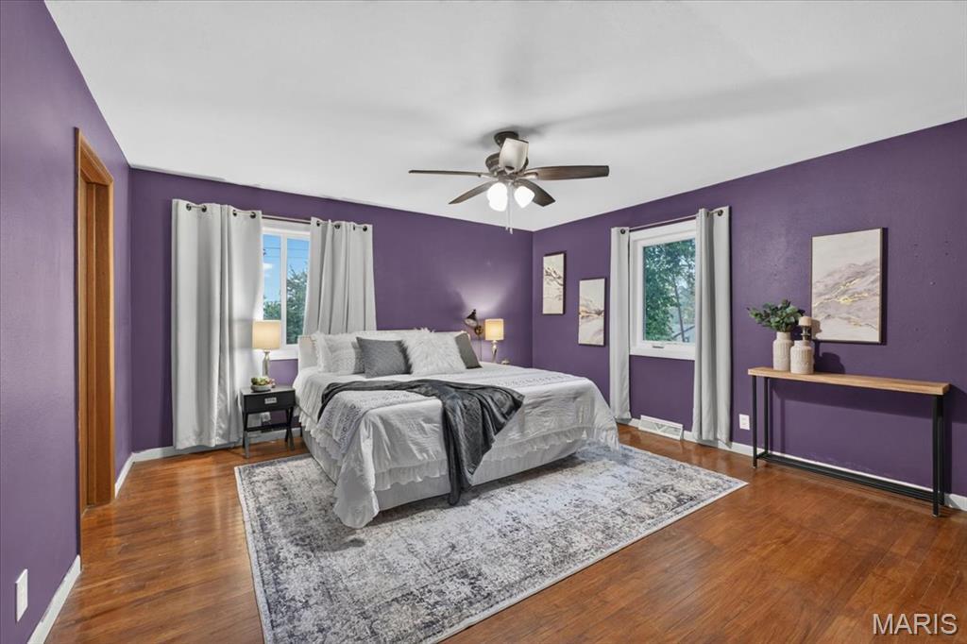
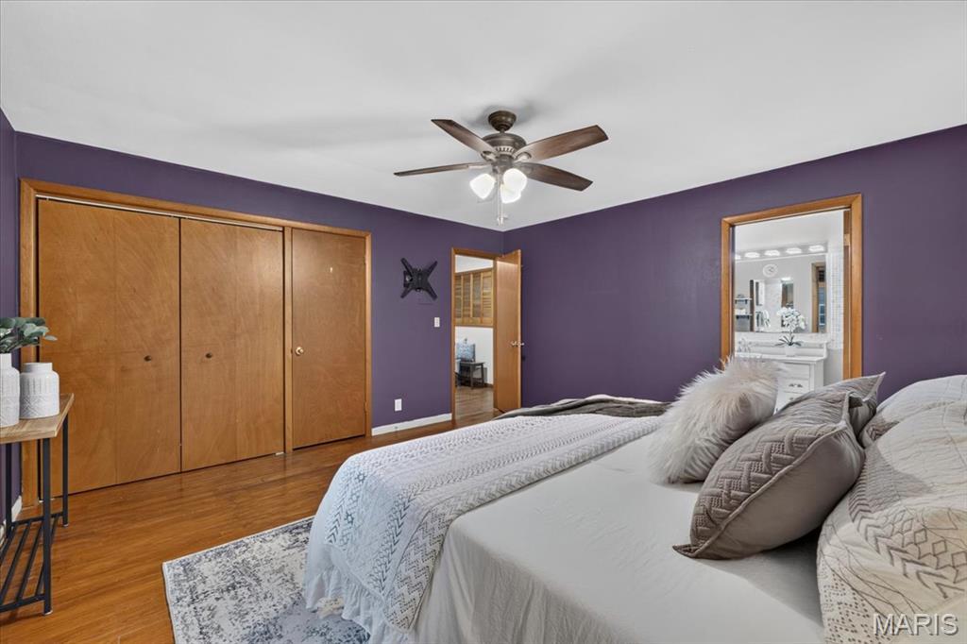
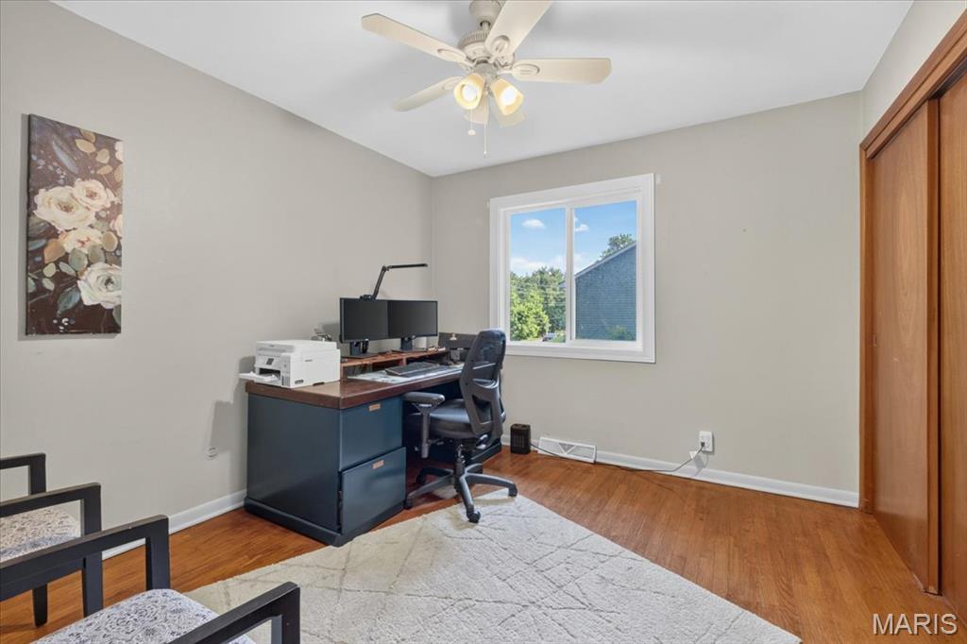
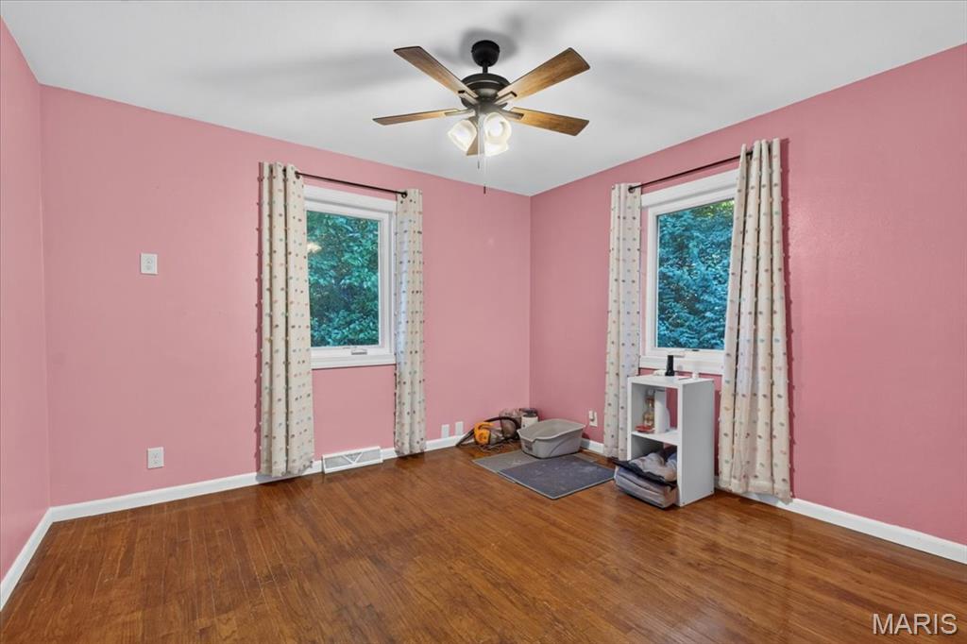
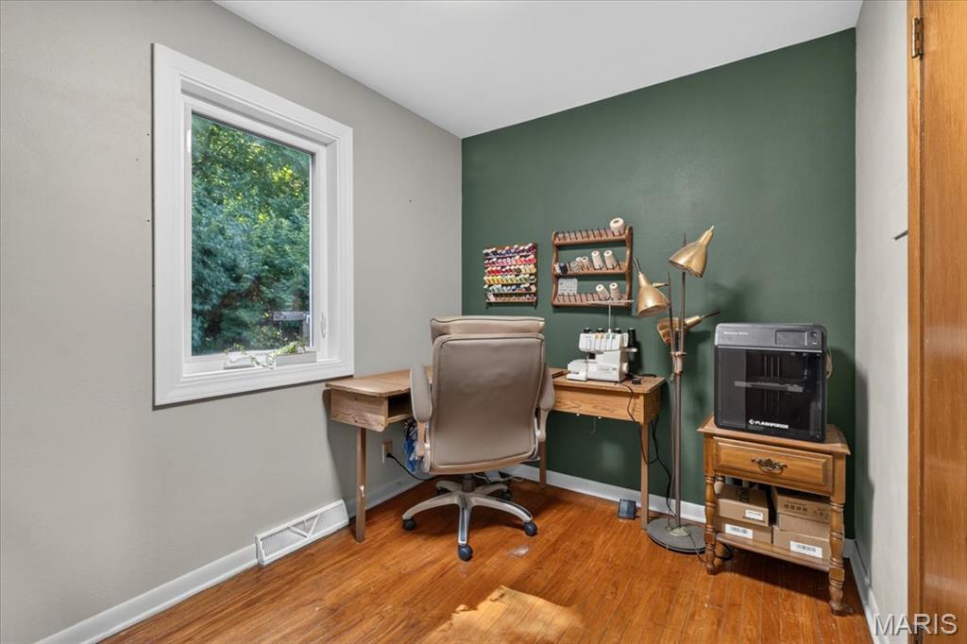
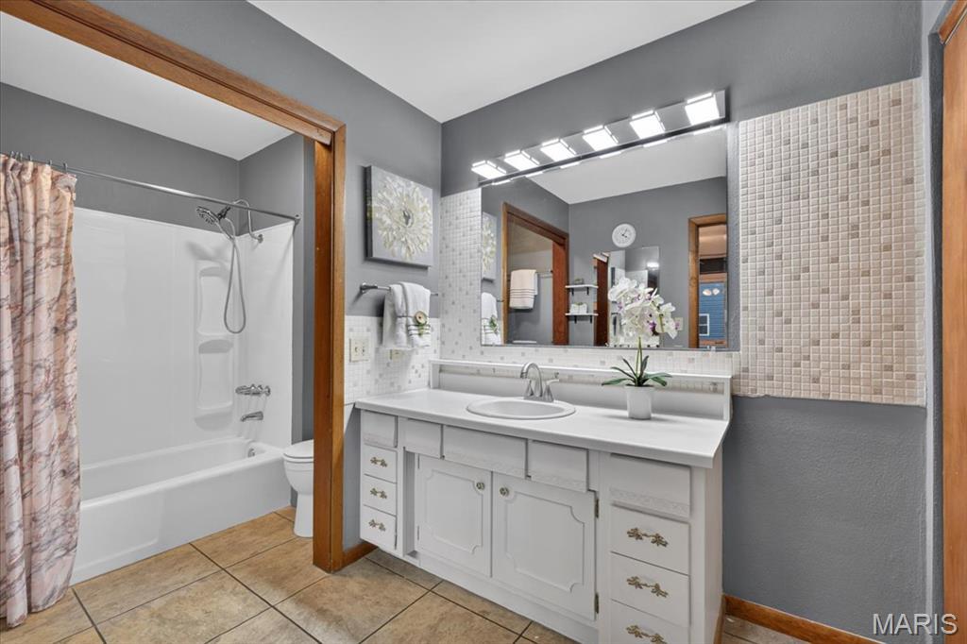
In the upper level are four bedrooms, including a generous primary suite with a private ensuite bath. Two more bedrooms offer comfortable space for family or guests, and the fourth works easily as a nursery, office, hobby room plus a second full bath.
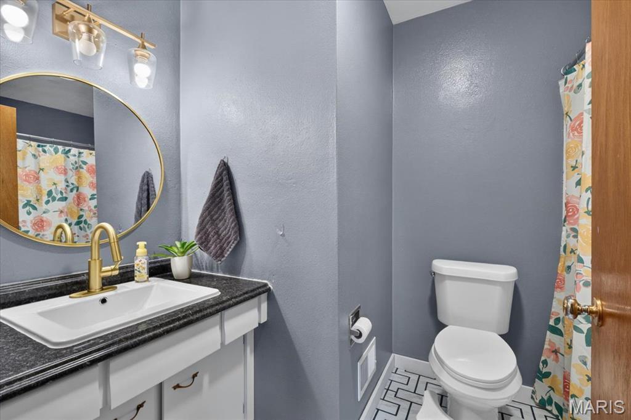
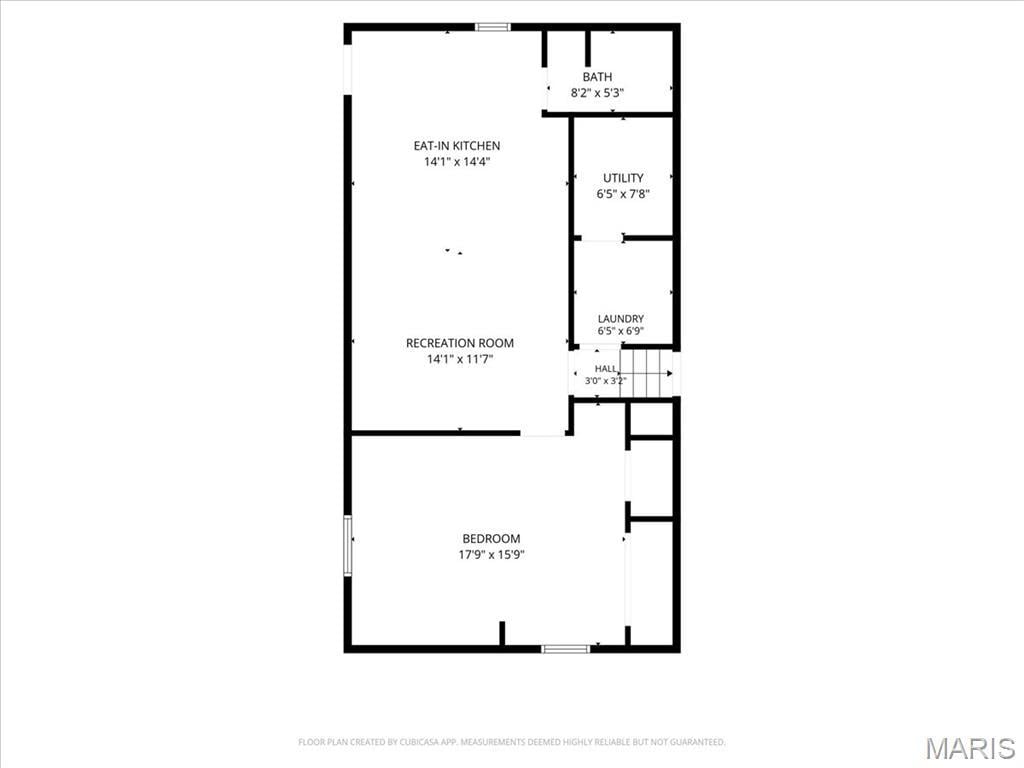
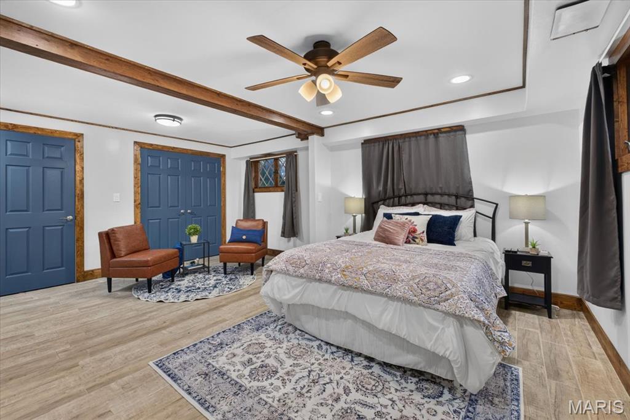
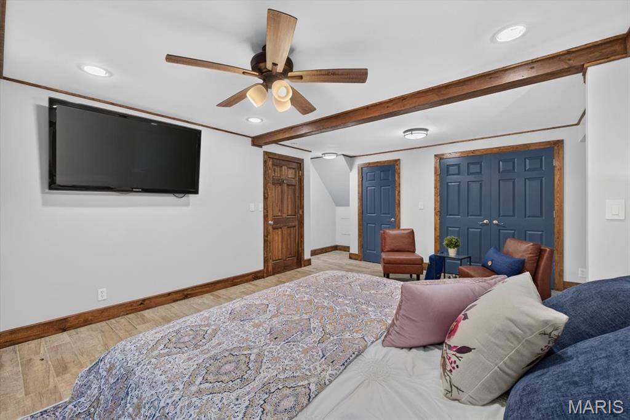
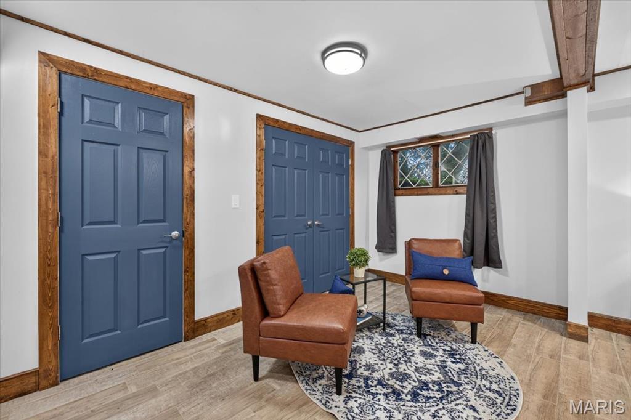
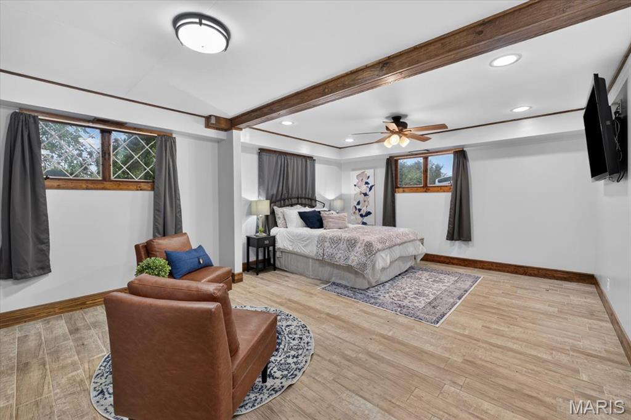
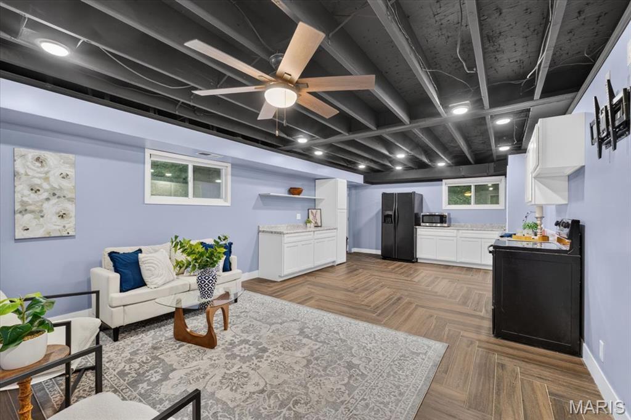
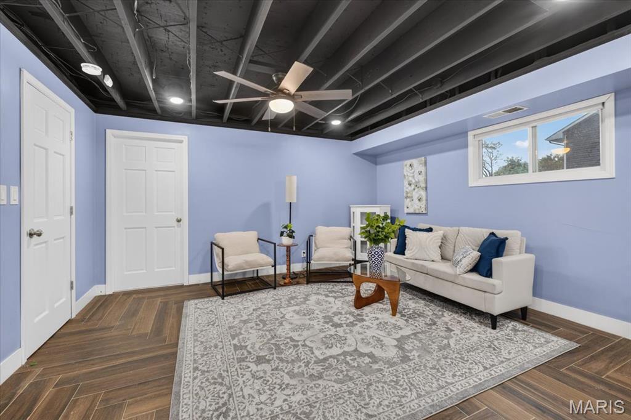
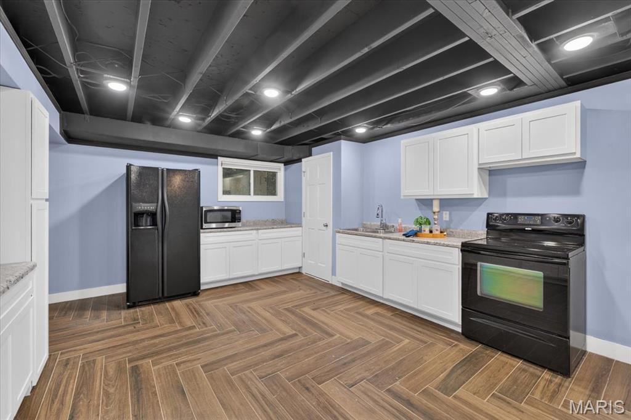
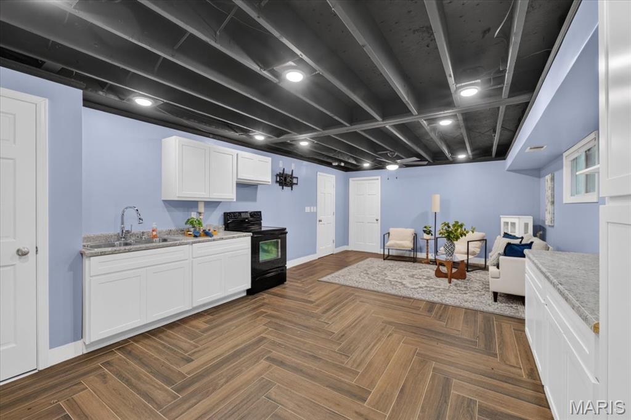
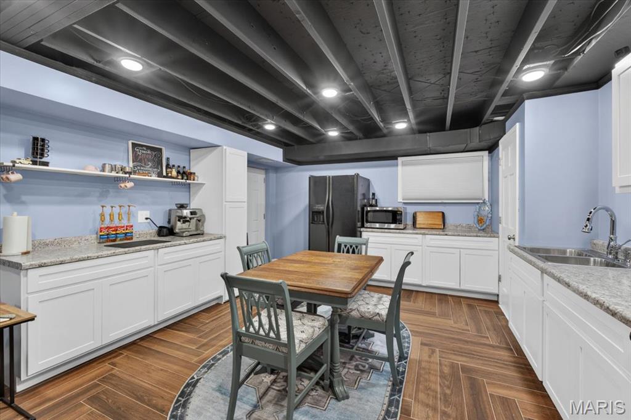
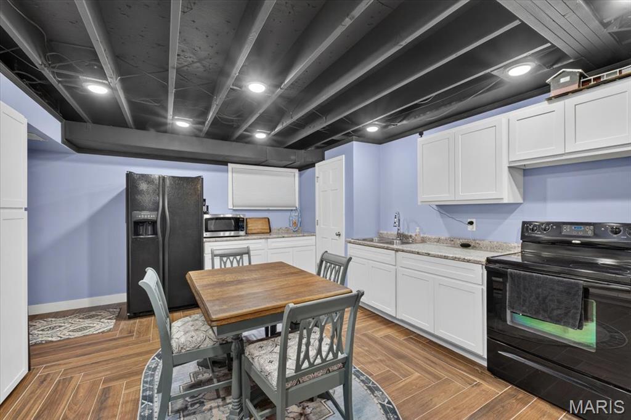
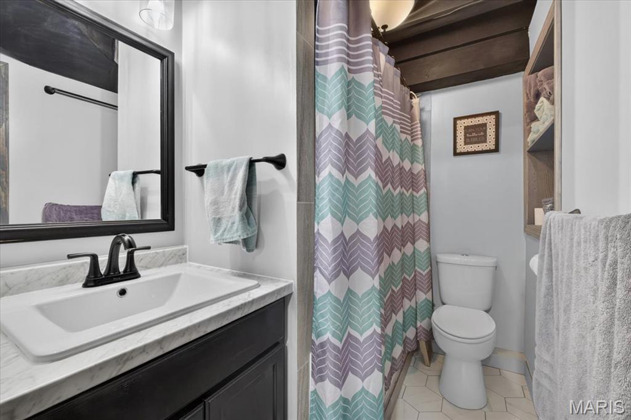
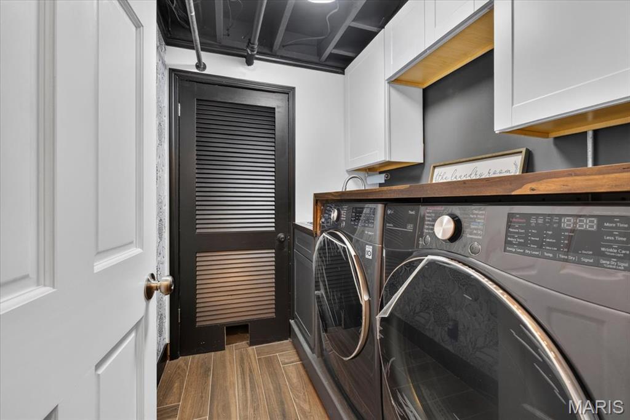
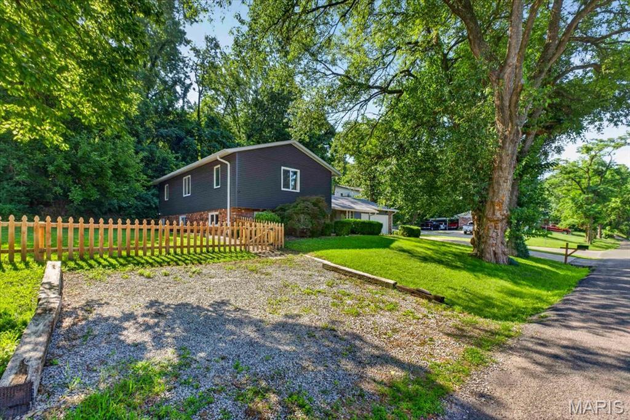
The lower level offers flexibility with a spacious fifth bedroom, family room, full second kitchen, full bath, and laundry room with newer washer, dryer,and utility sink, with a separate exterior entrance to the side yard and a dedicated two-car gravel parking pad.
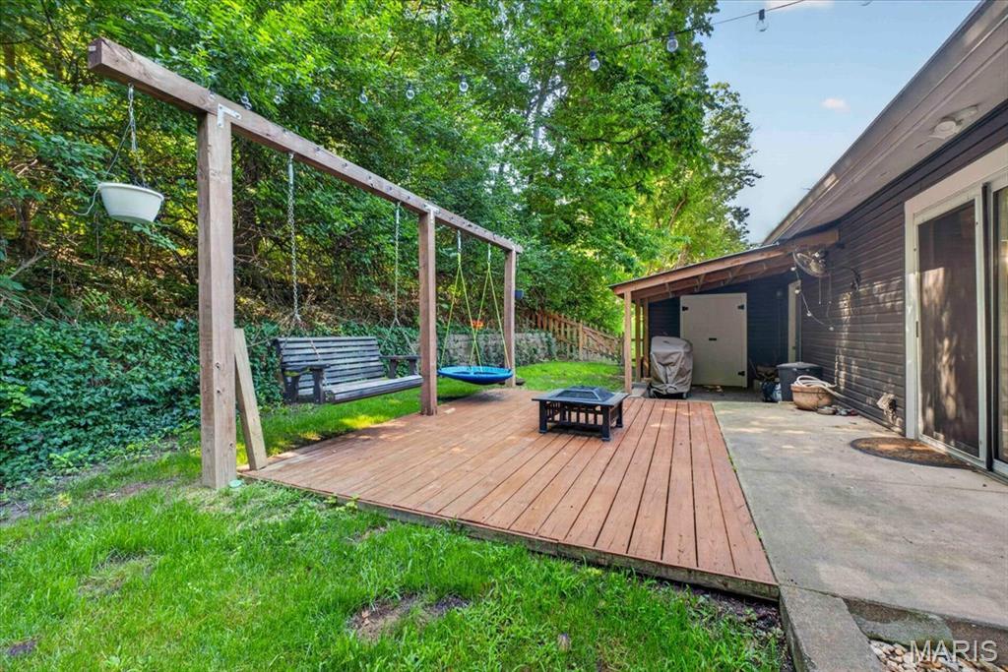
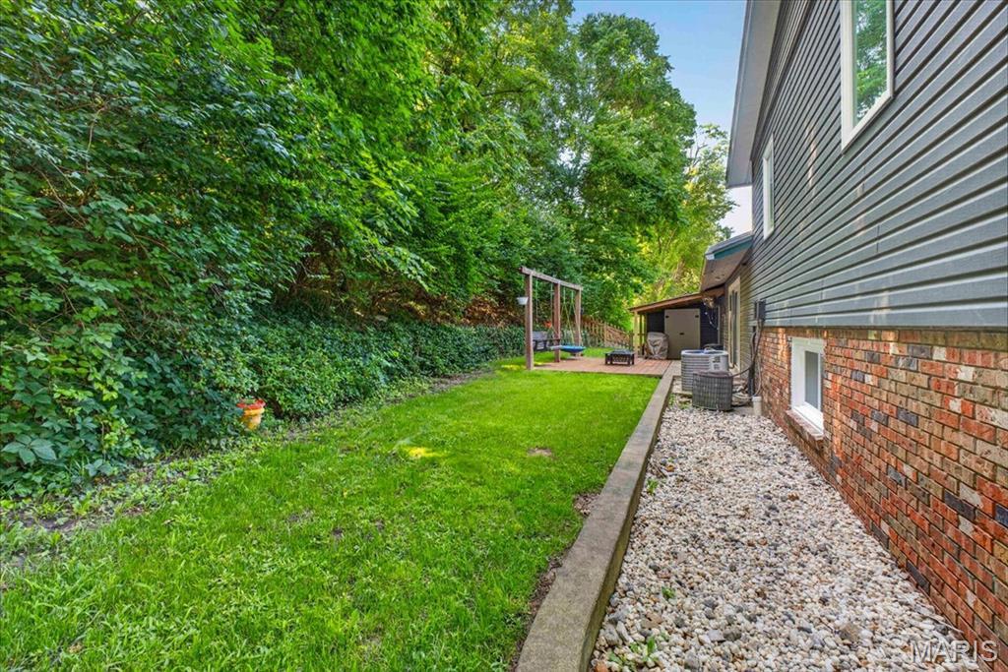
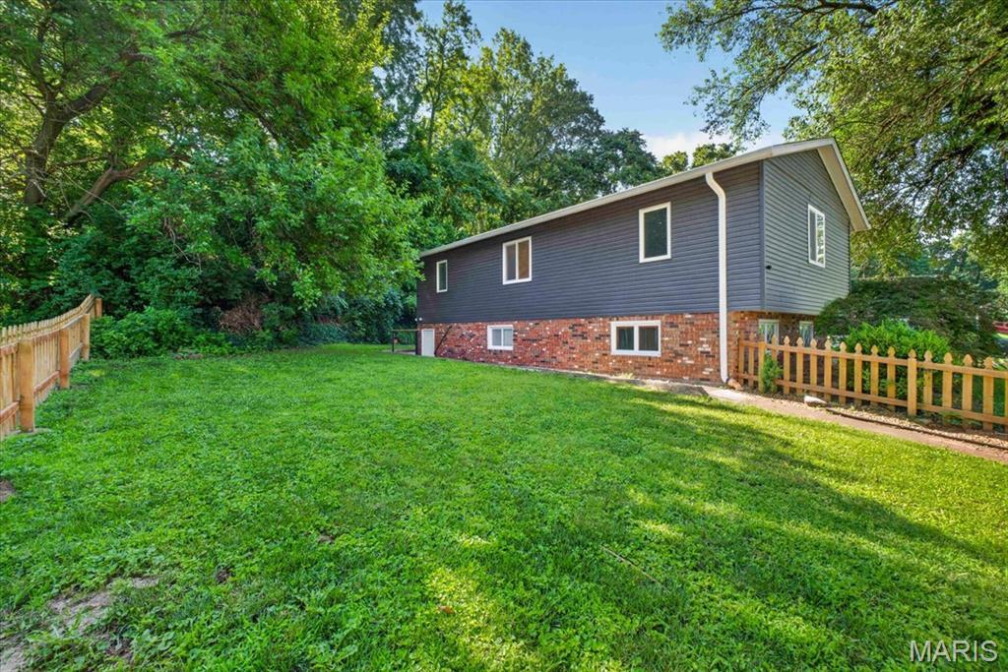
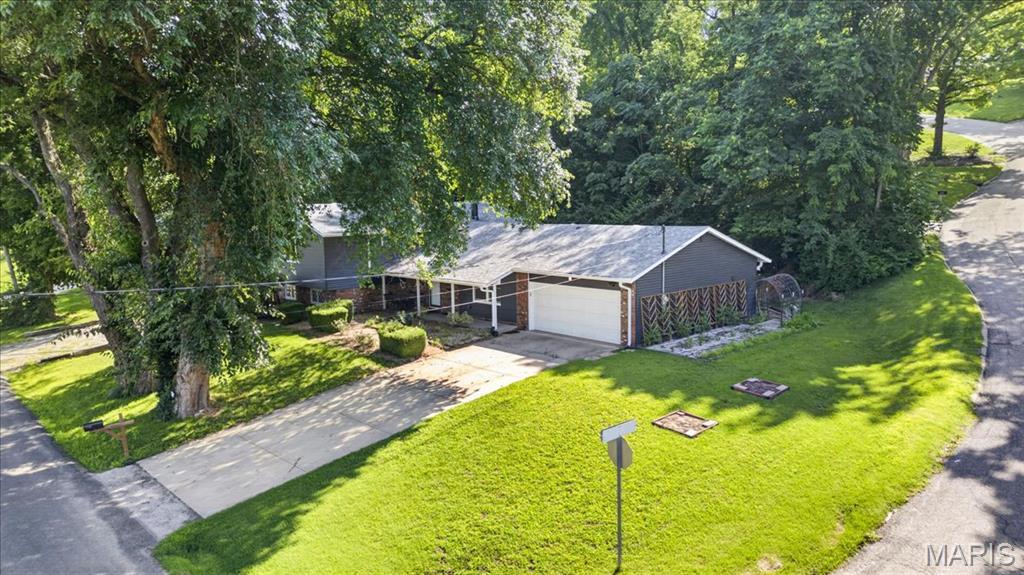
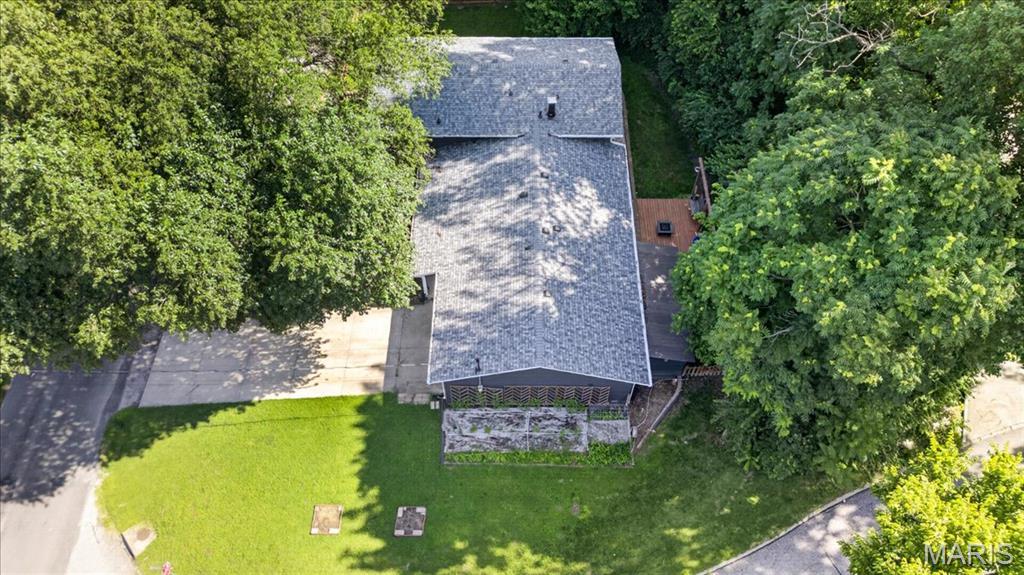
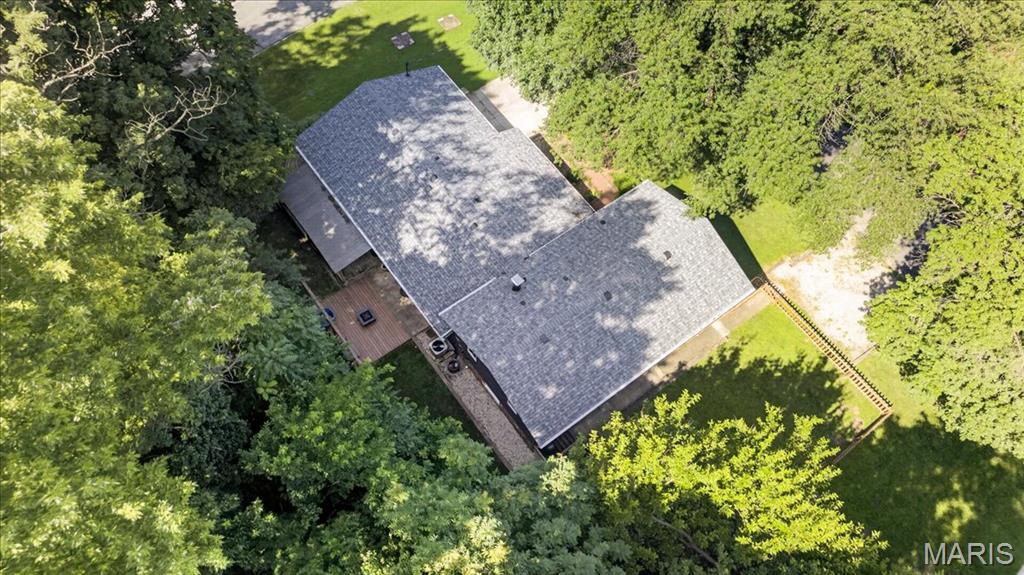
Outside, the yard is fenced with an oversized patio offering plenty of room for dining and entertaining. There’s also a storage shed and an established garden beside the home. The oversized attached two-car garage includes a rear room ready for a workshop, storage, or crafting, a great fit for car enthusiasts and hobbyists.
The home and sewer have been inspected, and the home has passed Collinsville Occupancy. The home is move-in ready!
Close to shopping, dining, parks, schools, and interstate access. The seller is providing a 1-year Guard Home Warranty.
This house has 5 bedroom(s), 3 baths(s)
and is approximately 2557 sq. ft.
The home has 10 rooms. This home has a 2 car garage.
MLS#: 26041986
Listing ID: 91560
Updated:
108 days ago
Days on site:
2 hours and 35 mins
Listing provided by
Sandie LaMantia
Berkshire Hathaway HomeServices Select Properties
* The Estimated Payment is offered as a tool for
your convenience and is not an offer of credit. Actual mortgage
rates and fees vary depending on your lender. Please check with
your local lender for accurate mortgage rate information.
Note: Broker may not have reviewed or approved
listing. All information that is provided by the listing agent/broker
is deemed reliable but it is not guaranteed and should always
be independently verified.
Did you know Riverbender.com is free for you thanks to our awesome advertisers? We noticed you're using an ad block software. Please give our sponsors some exposure by disabling your ad blocking service for Riverbender.com.