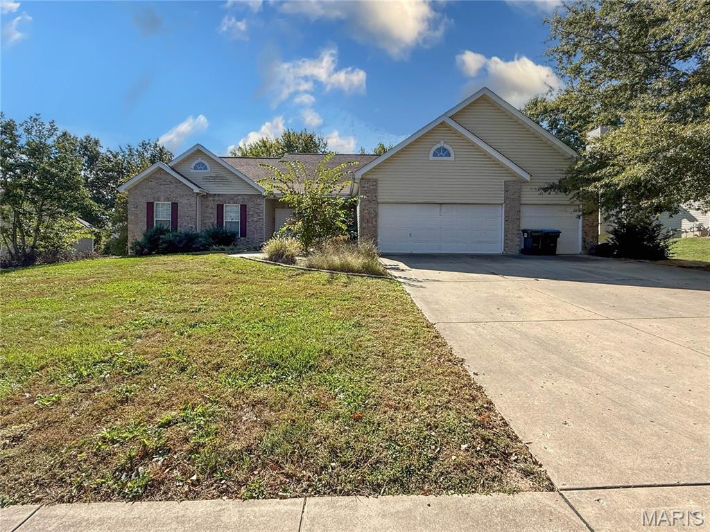
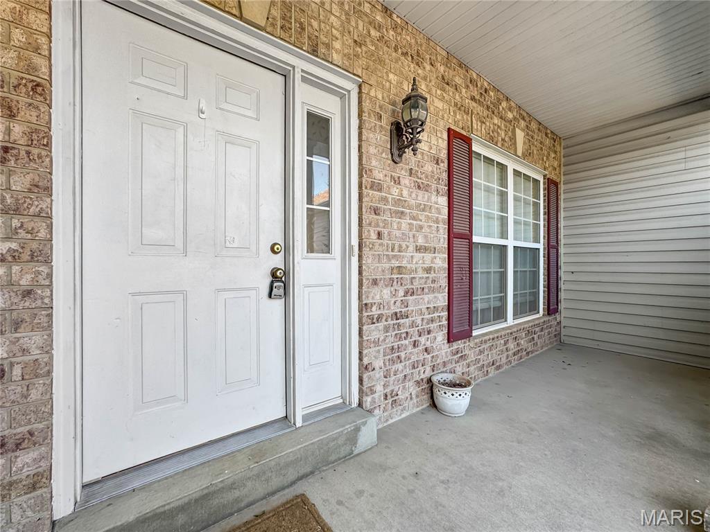
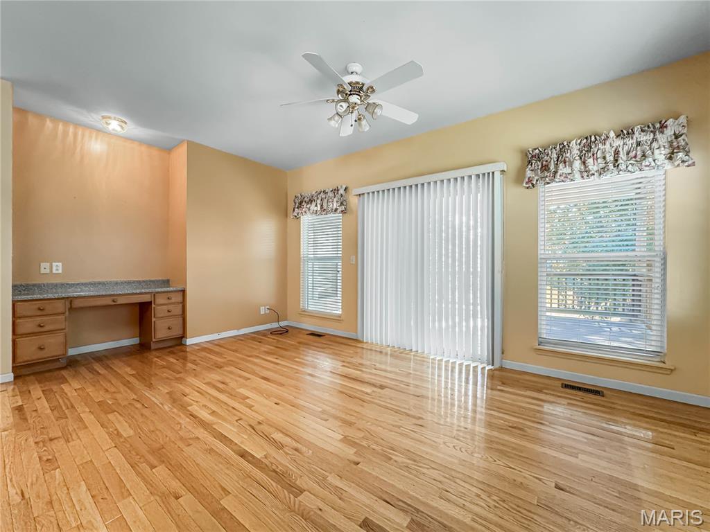
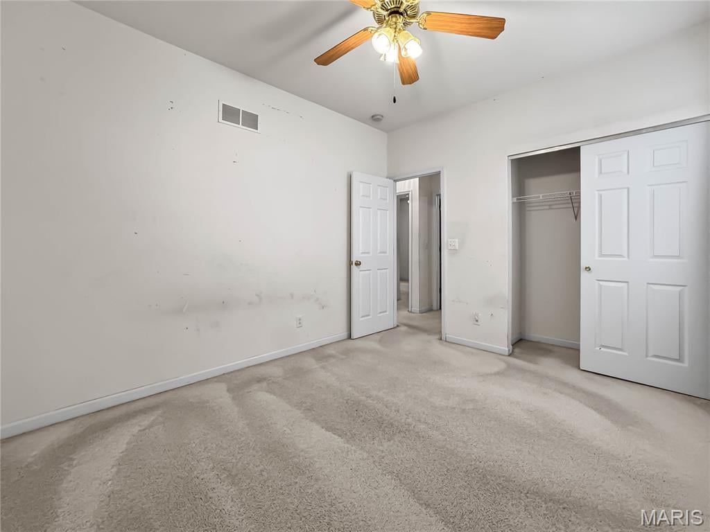
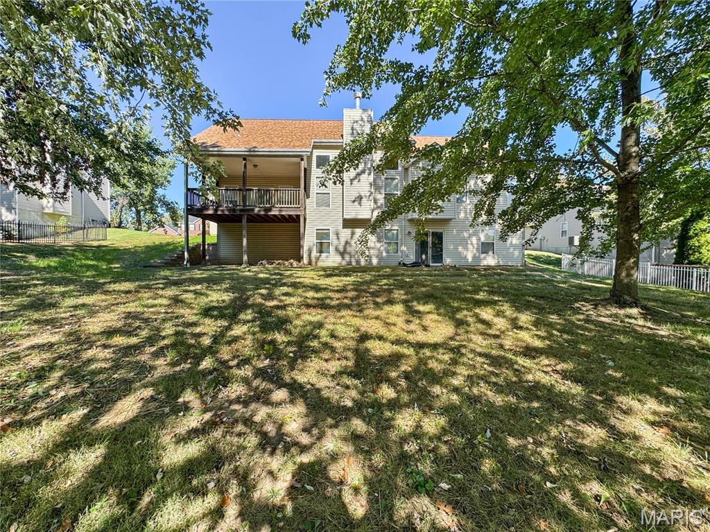
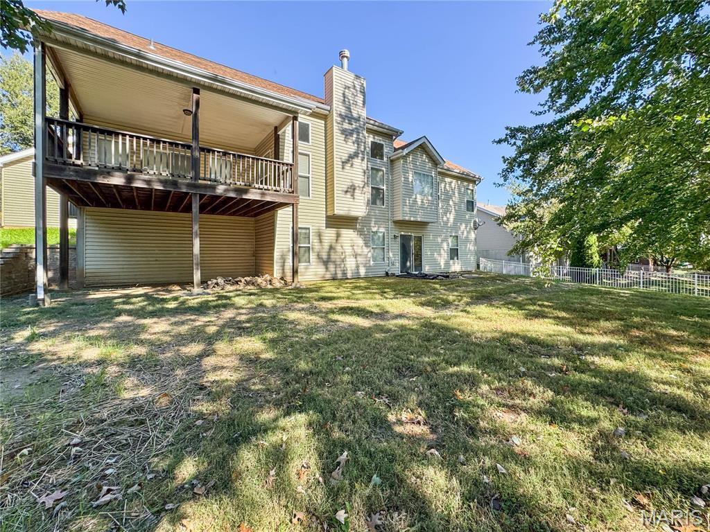
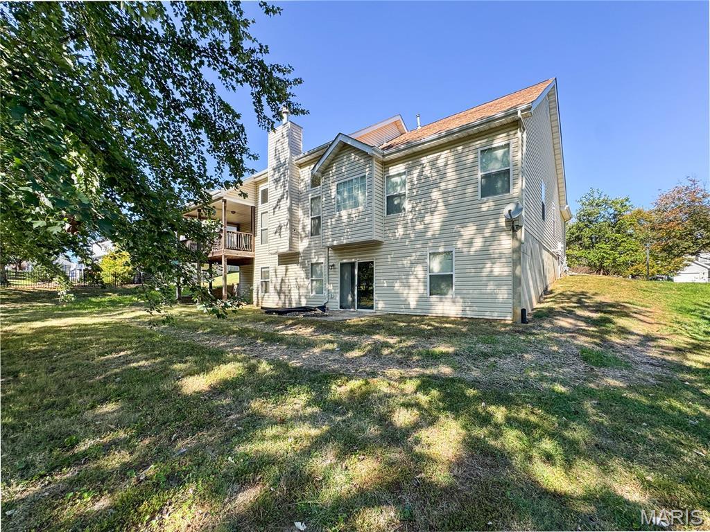
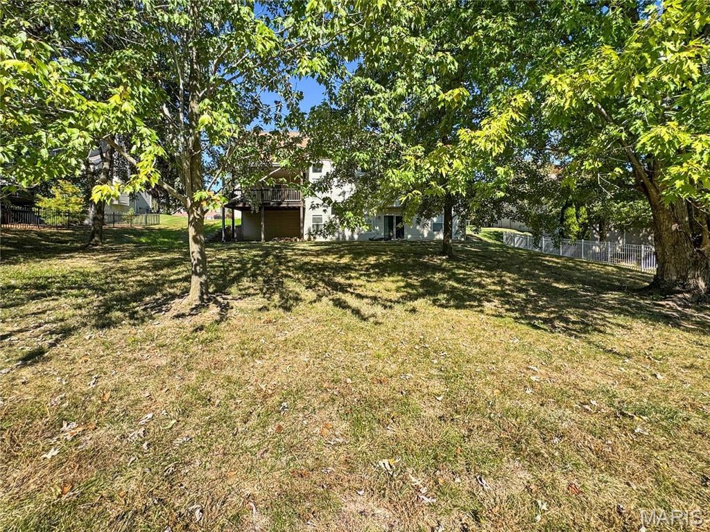
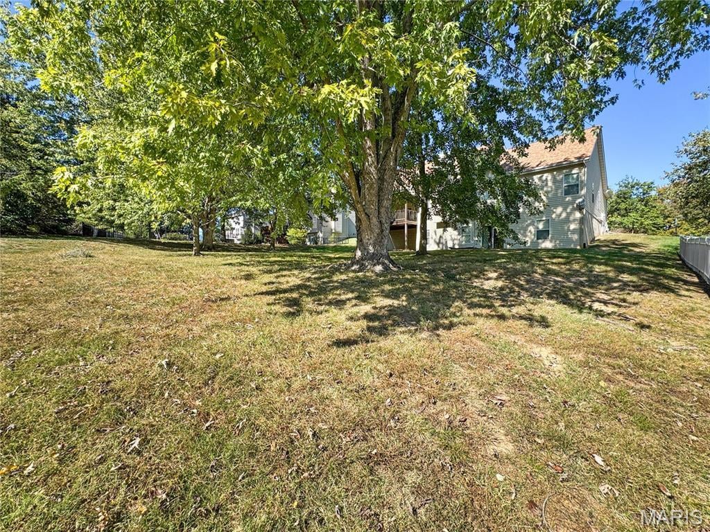
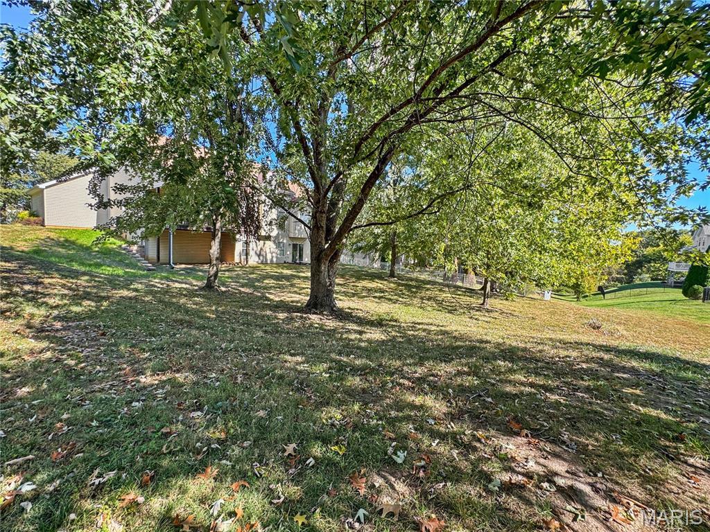
Nearly 2,500 sq. ft. on ONE LEVEL, plus a walkout basement with incredible potential! Located in Columbia’s beautiful Pine Ridge subdivision, this 4-bedroom, 2-bath ranch offers a fantastic opportunity to create the home you want at a price that leaves room for your own improvements.
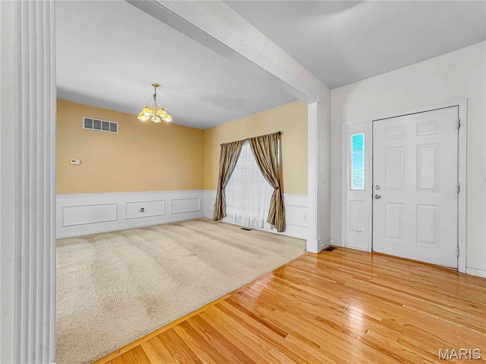
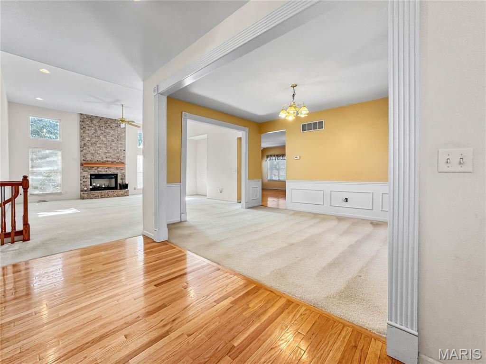
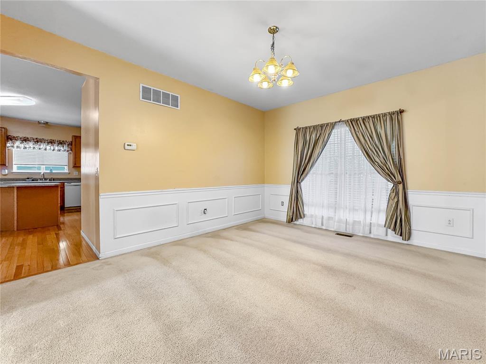
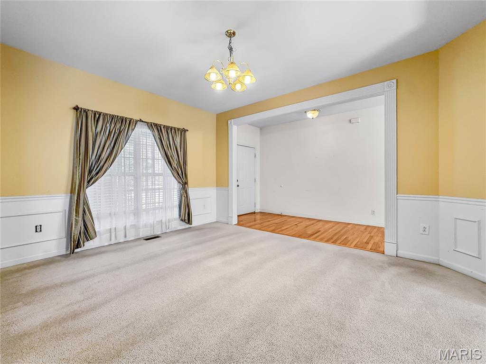
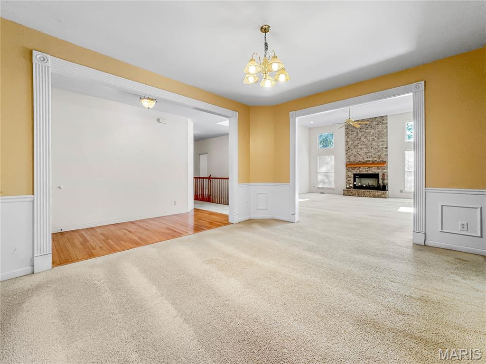
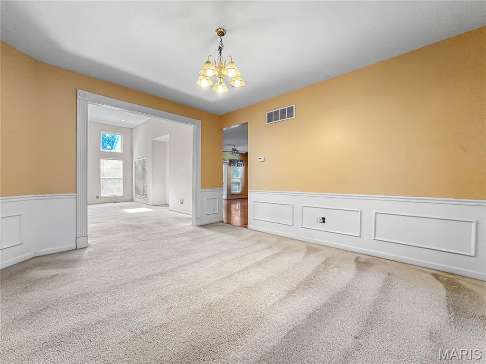
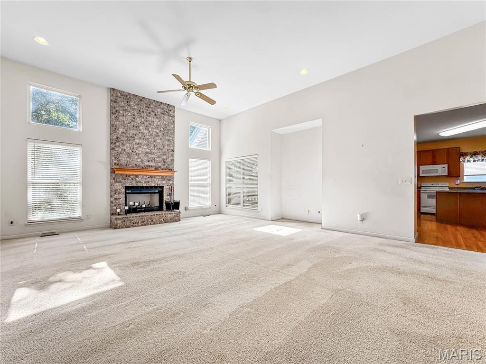
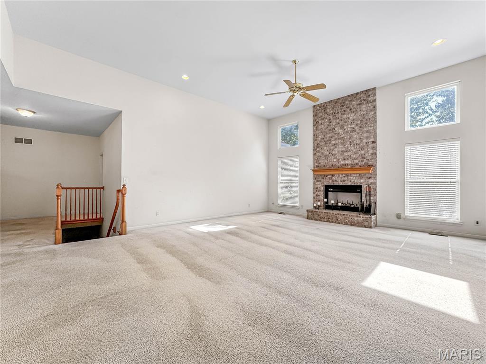
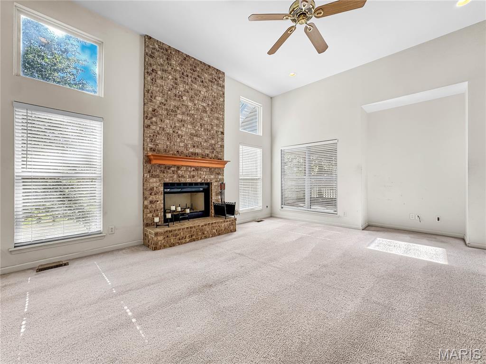
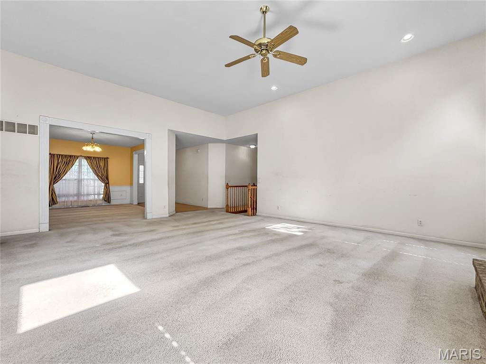
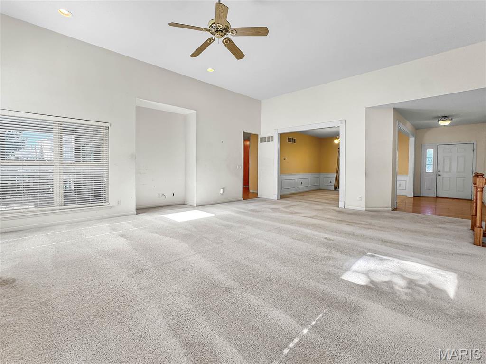
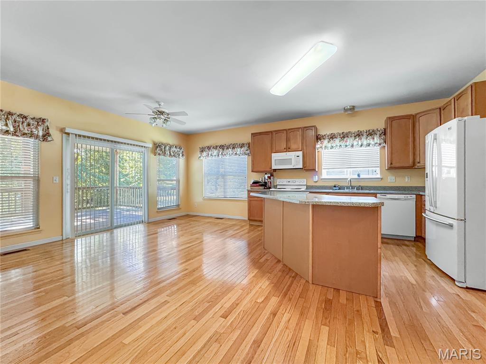
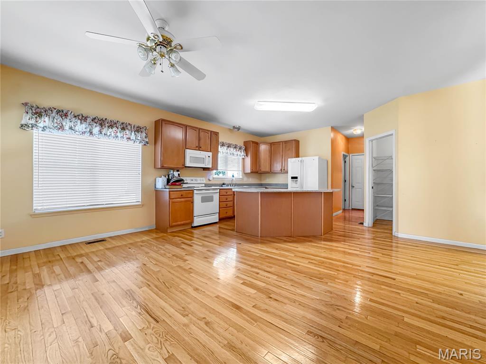
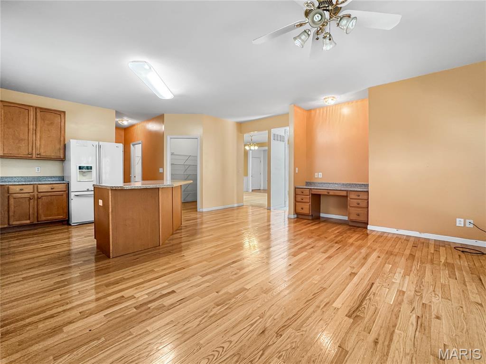
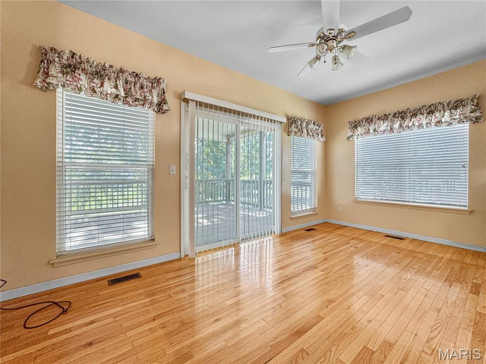
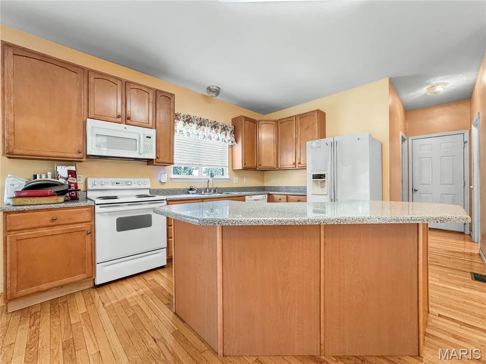
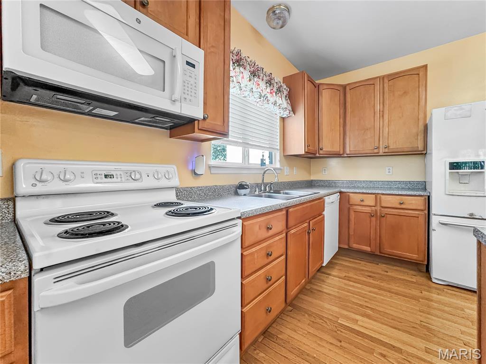
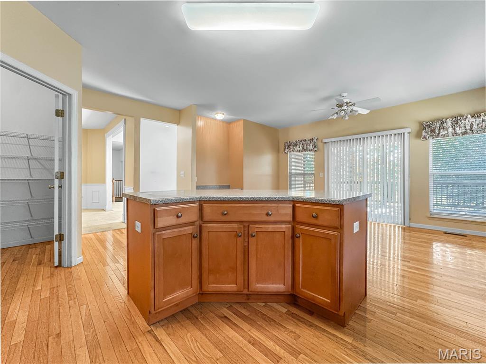
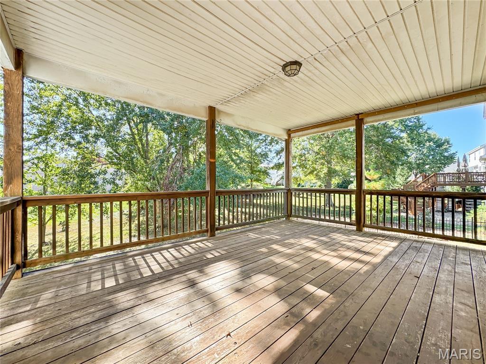
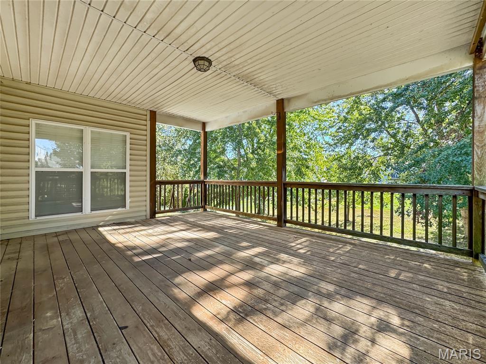
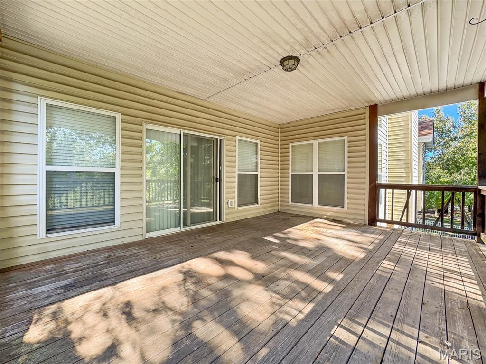
Soaring ceilings and a wall of windows highlight the main living area, complete with a wood-burning fireplace and open flow to the spacious breakfast room, deck, and well-appointed kitchen with solid-surface countertops and breakfast room. Formal living and dining areas provide additional space for entertaining.
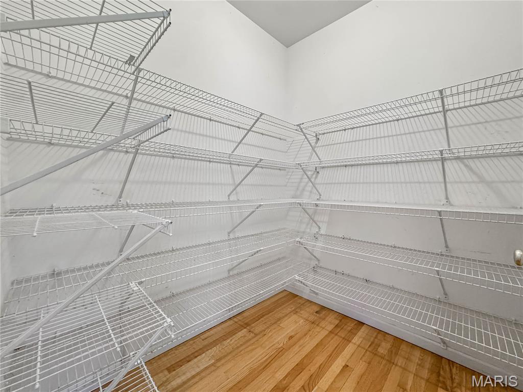
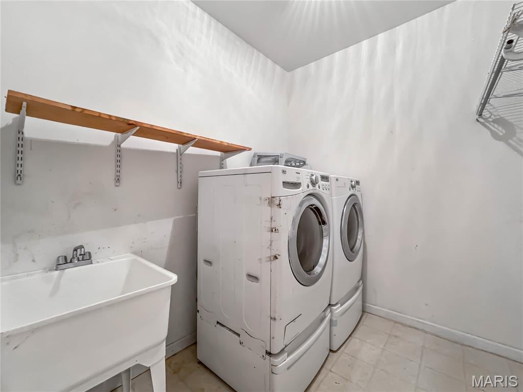
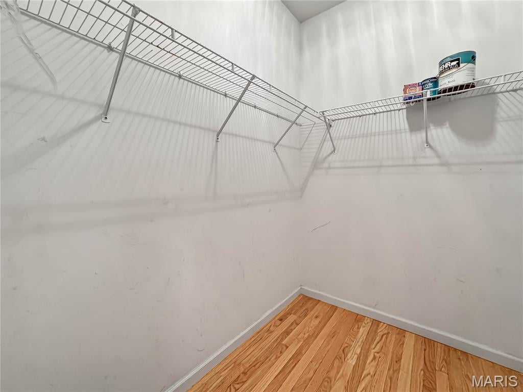
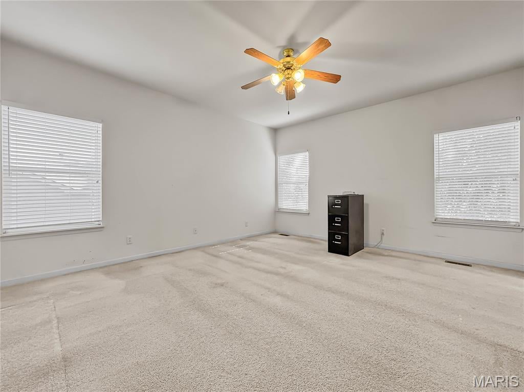
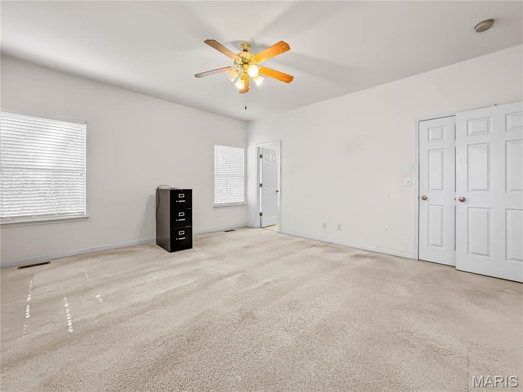
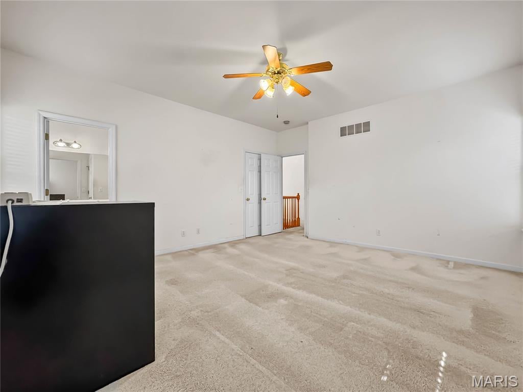
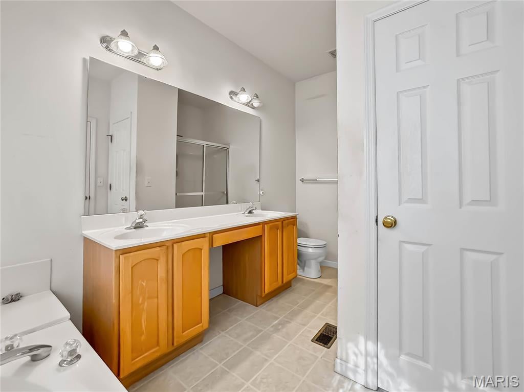
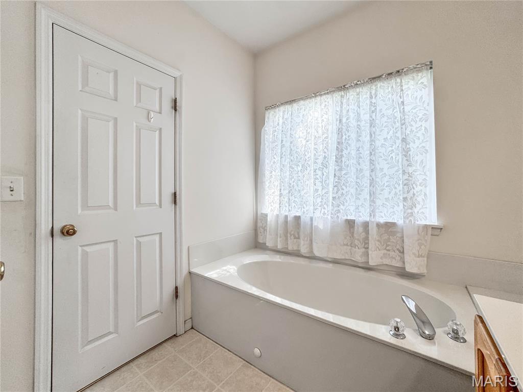
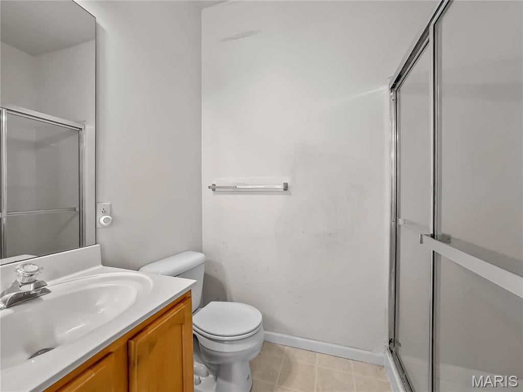
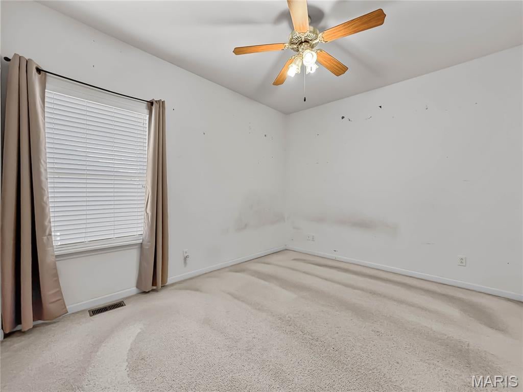
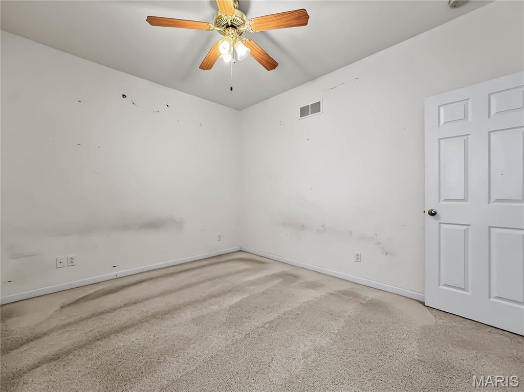
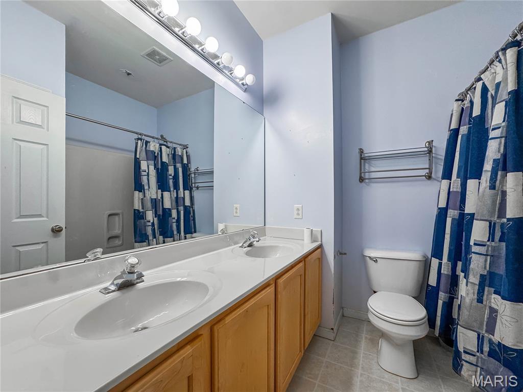
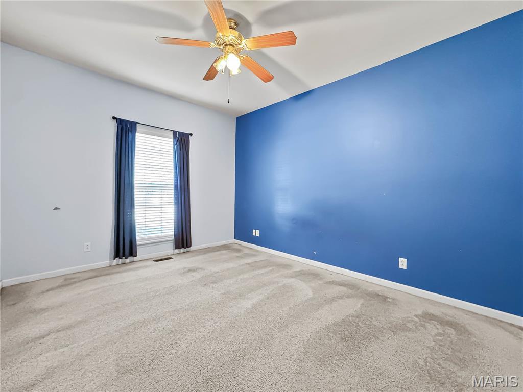
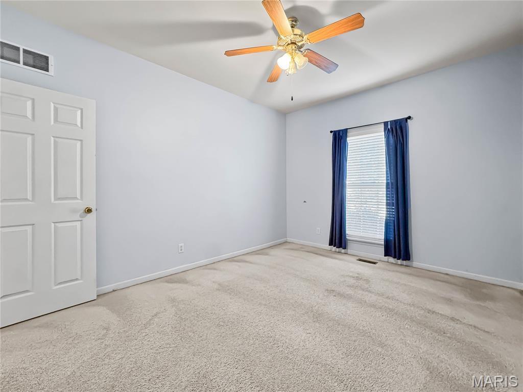
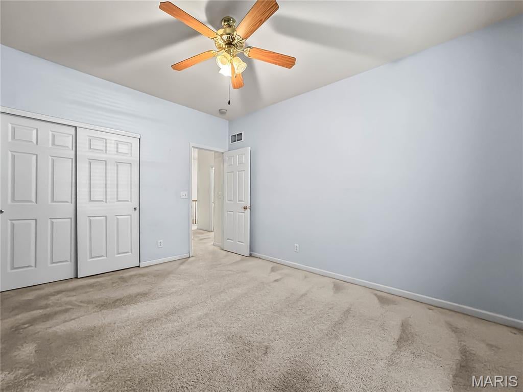
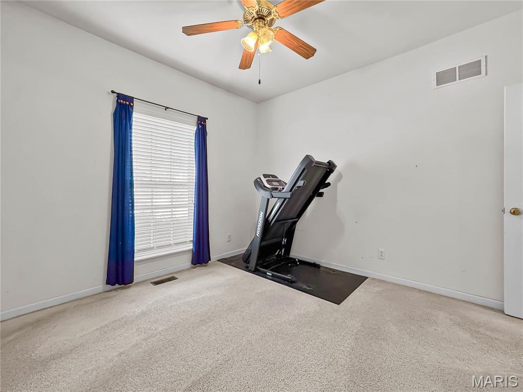
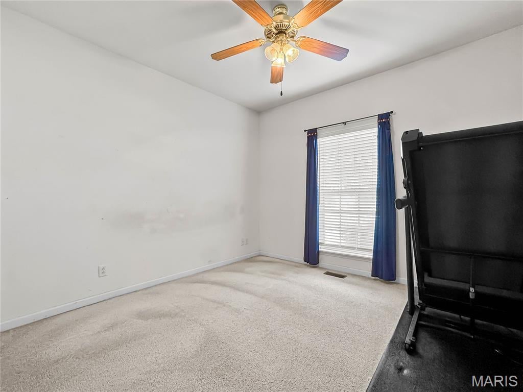
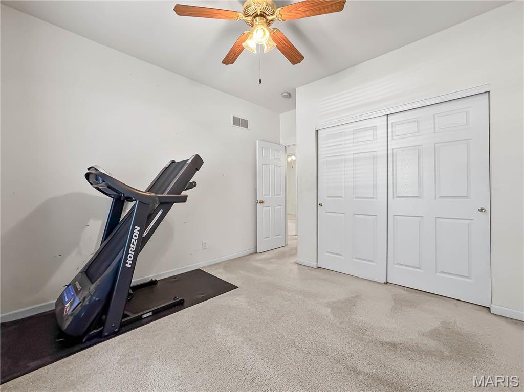
The large primary suite offers a walk-in closet and private bath with garden tub and separate walk-in shower. 3 more nice size bedrooms and a centrally located hall bath with tub/shower combo. You’ll also find a generously sized laundry room with utility sink, a separate walk-in mudroom/storage area, and an oversized garage.
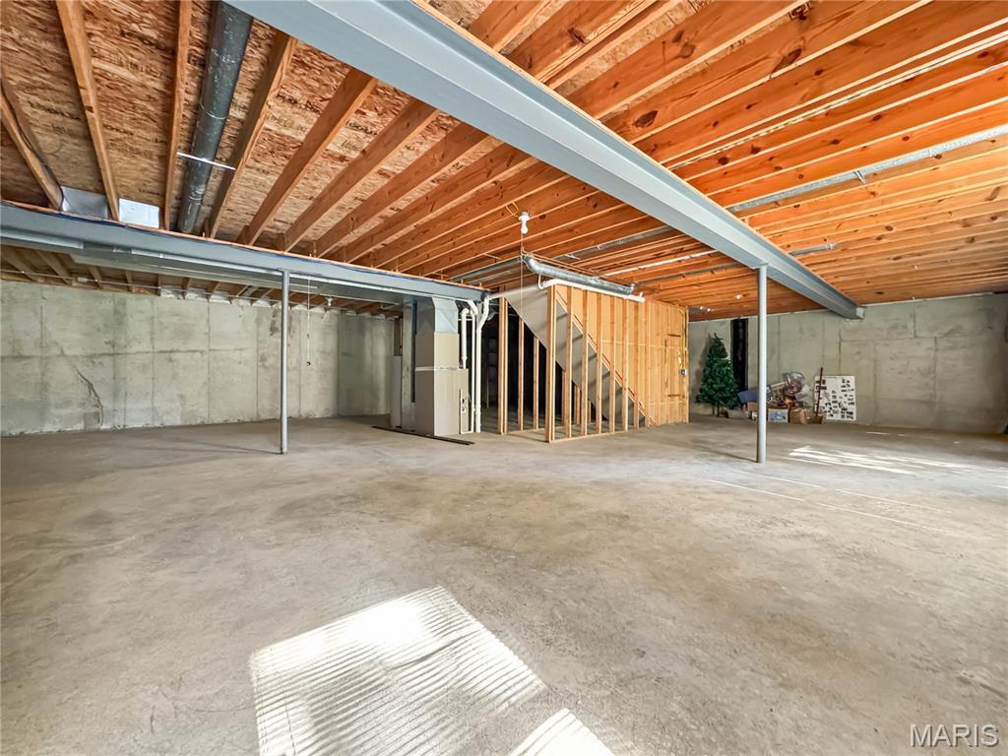
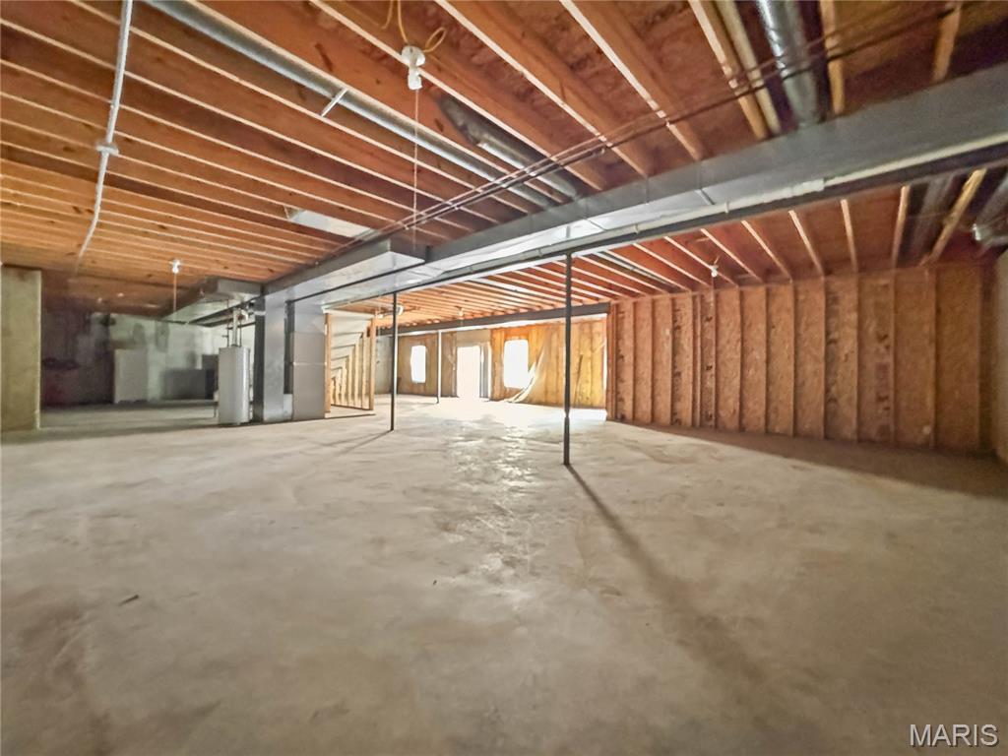
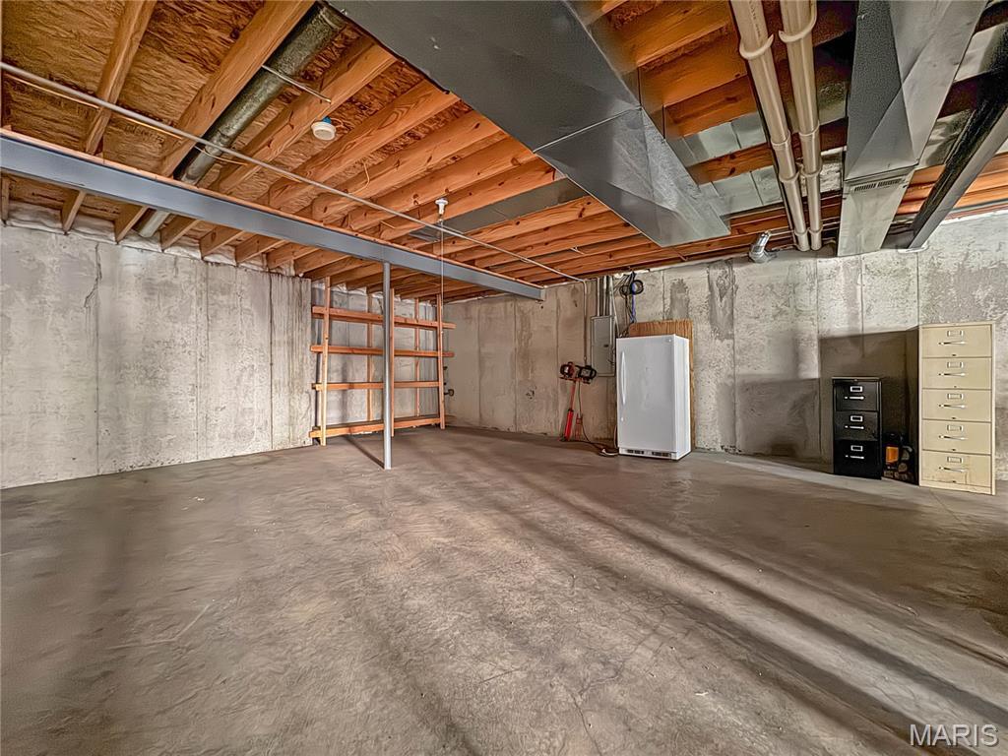
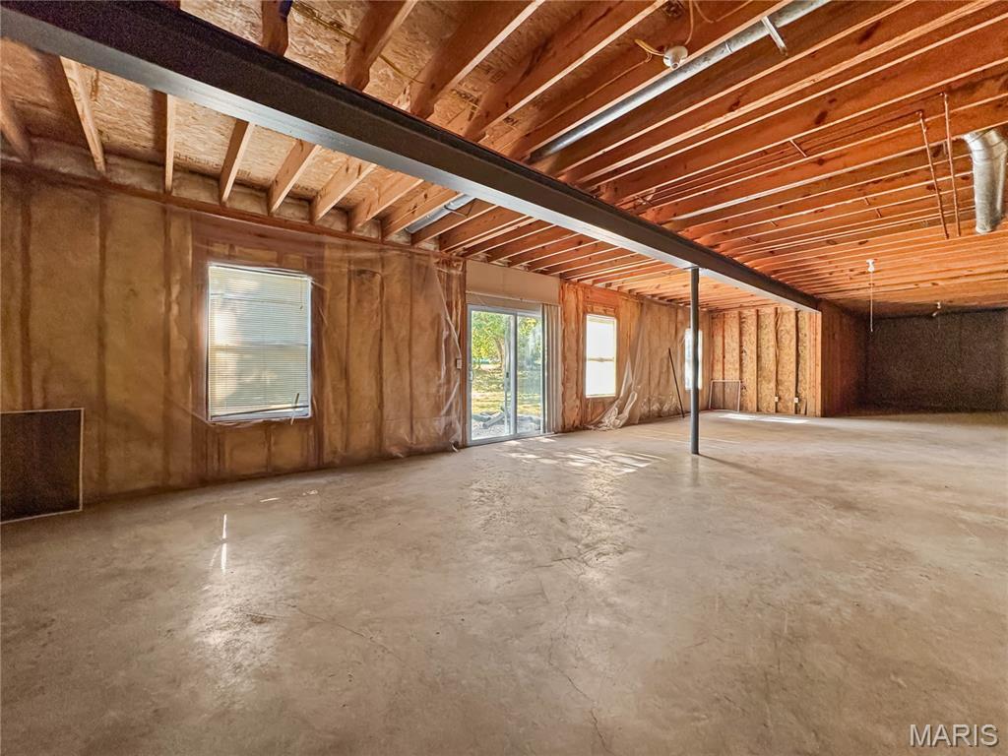
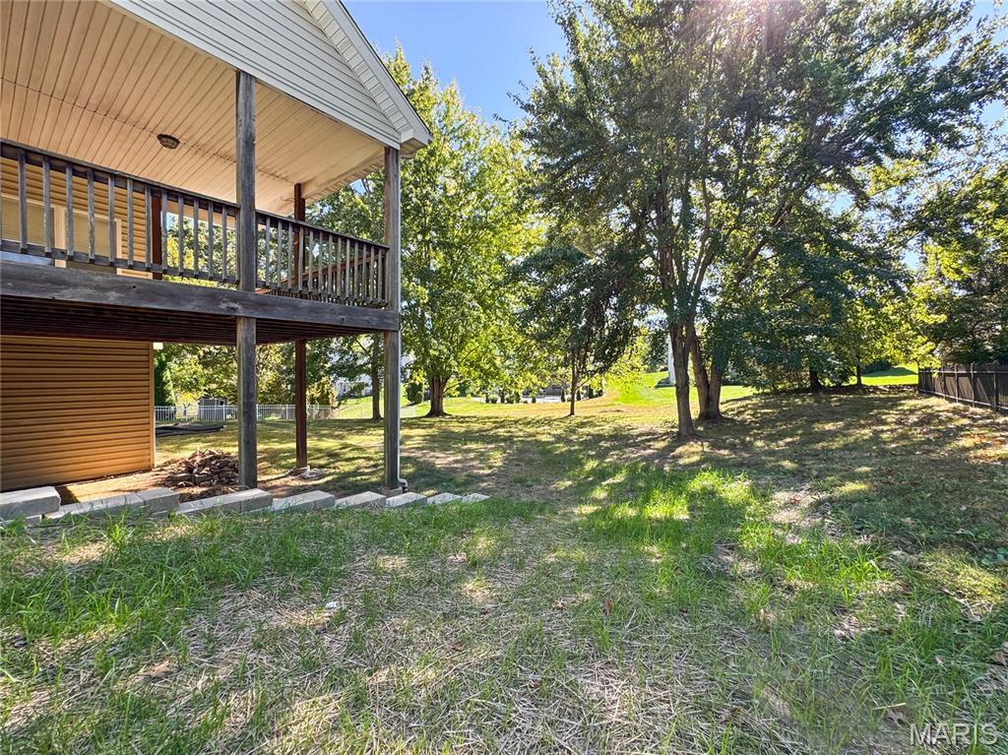
The unfinished walkout basement provides tremendous additional possibilities and could bring the home to nearly 5,000 sq. ft. of finished living space.
The home is ready for cosmetic updates and maintenance TLC, giving the next owner the opportunity to improve it immediately or over time. Priced accordingly, sellers do not intend to make minor repairs or cosmetic improvements. Home will pass occupancy.
Recent retaining wall has been installed in the basement area to address a southwest-corner downspout/drainage issue.
This house has 4 bedroom(s), 2 baths(s)
and is approximately 2451 sq. ft.
The home has 15 rooms. This home has a 3 car garage.
This property is located on 0.41 Acre(s).
Approximate lot size is 0 Acre(s) Elementary School: COLUMBIA DIST 4 Middle School: COLUMBIA DIST 4 High School: Columbia
Send Message to Realtor:
MLS#: 26067544
Listing ID: 91553
Updated:
16 hours and 57 mins ago
Days on site:
1 hour and 30 mins
Listing provided by
Tammy Hines
Tammy Mitchell Hines & Co.
* The Estimated Payment is offered as a tool for
your convenience and is not an offer of credit. Actual mortgage
rates and fees vary depending on your lender. Please check with
your local lender for accurate mortgage rate information.
Note: Broker may not have reviewed or approved
listing. All information that is provided by the listing agent/broker
is deemed reliable but it is not guaranteed and should always
be independently verified.
Did you know Riverbender.com is free for you thanks to our awesome advertisers? We noticed you're using an ad block software. Please give our sponsors some exposure by disabling your ad blocking service for Riverbender.com.