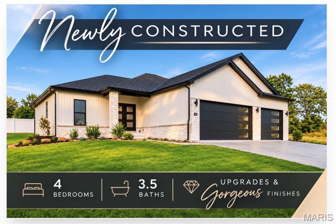
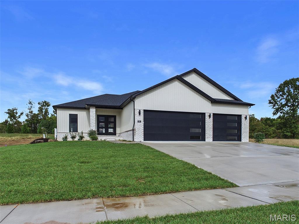
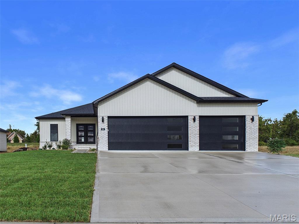
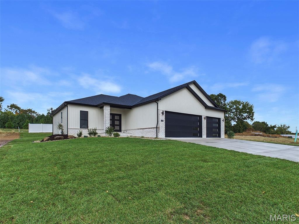
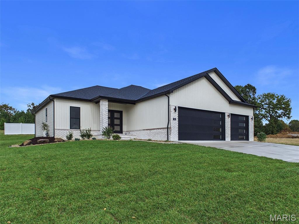
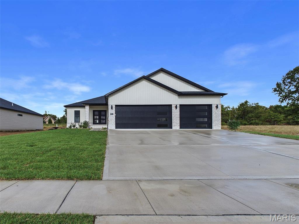
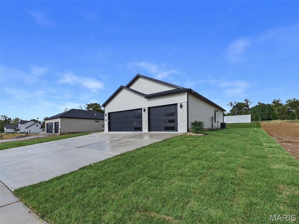
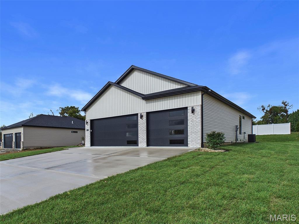
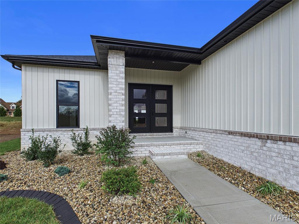
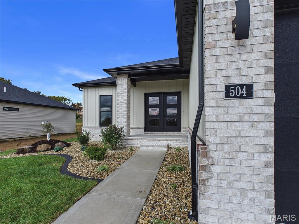
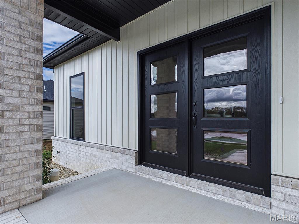
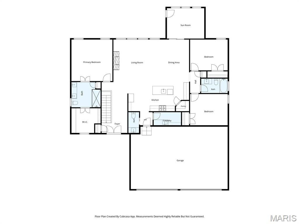
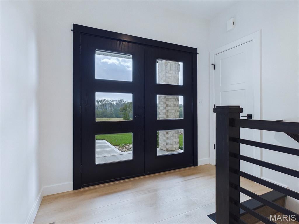
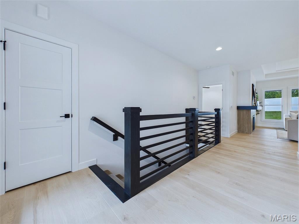
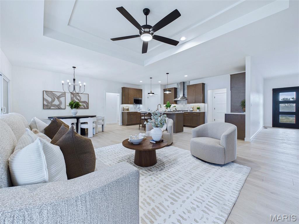
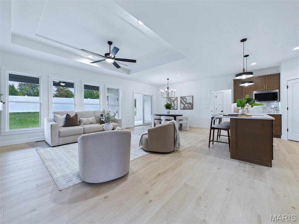
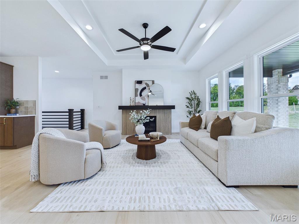
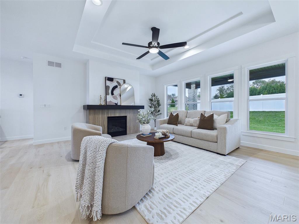
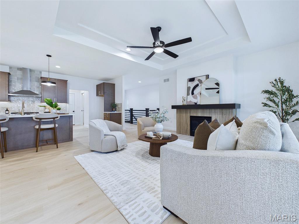
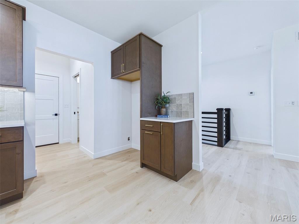
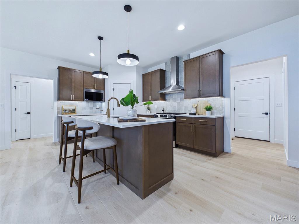
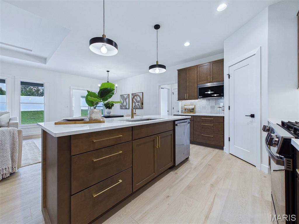
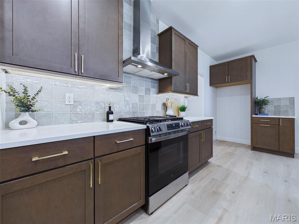
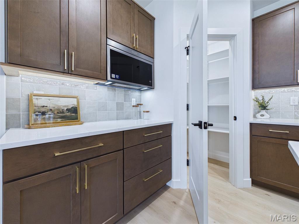
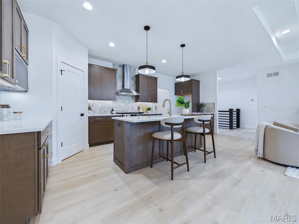
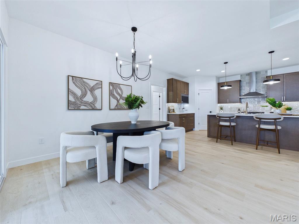
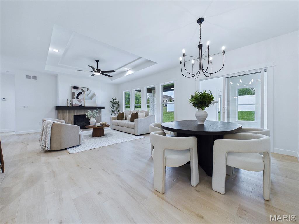
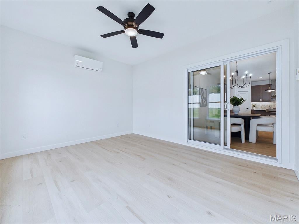
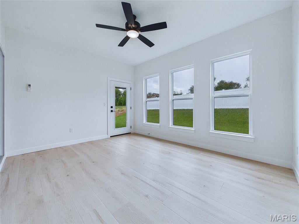
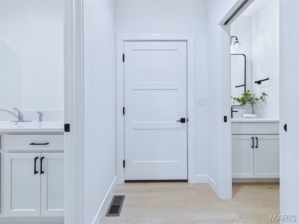
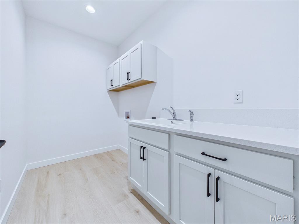
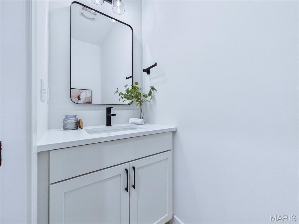
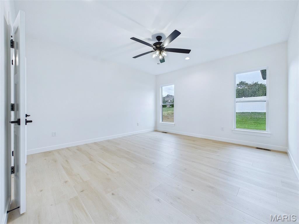
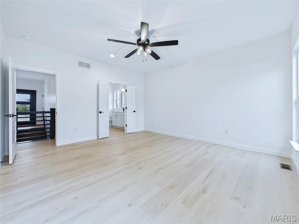
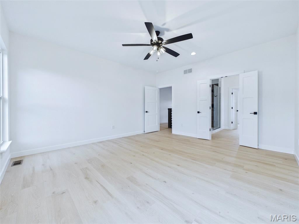
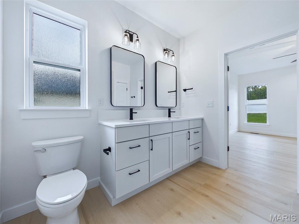
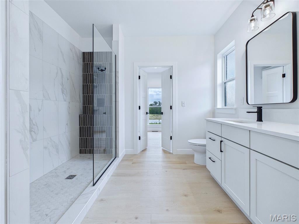
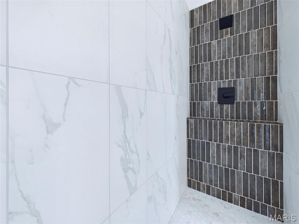
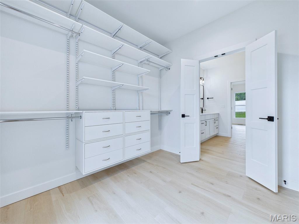
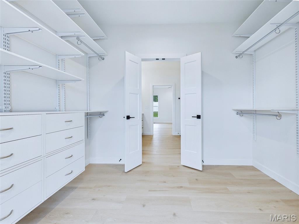
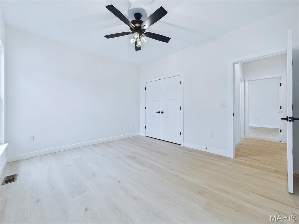
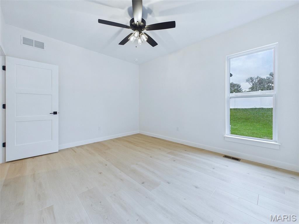
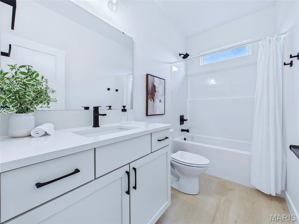
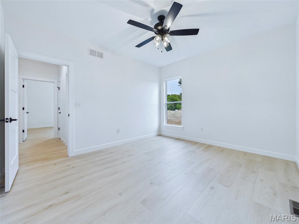
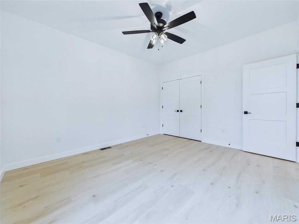
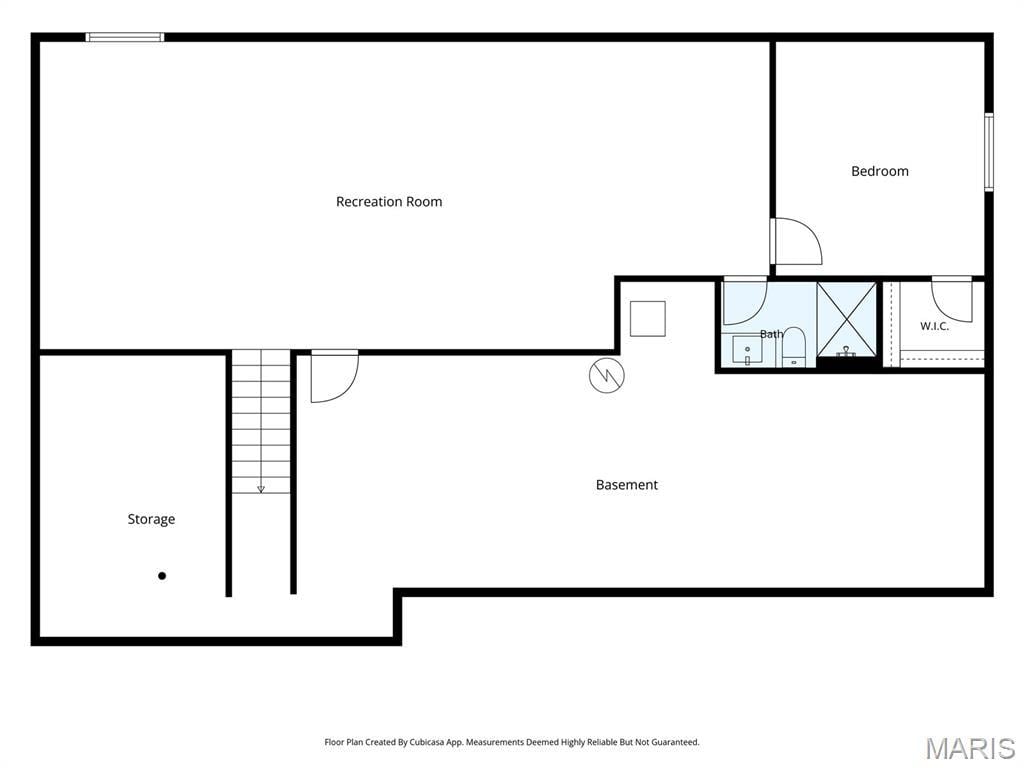
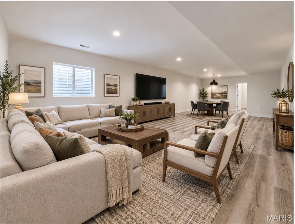
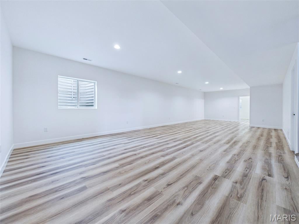
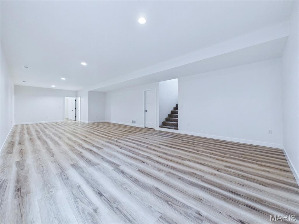
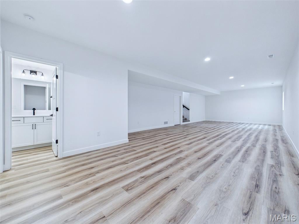
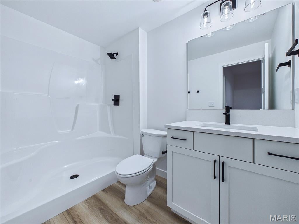
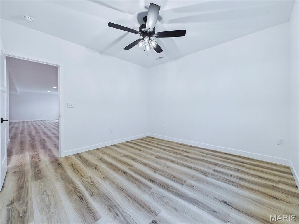
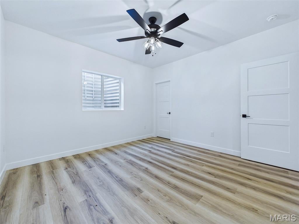
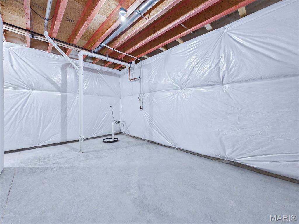
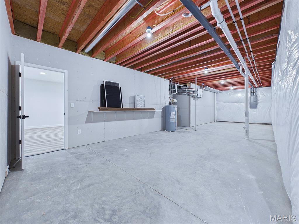
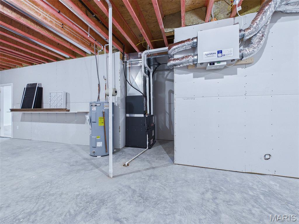
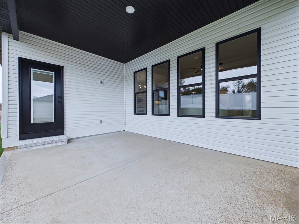
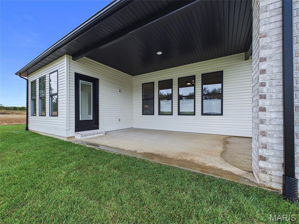
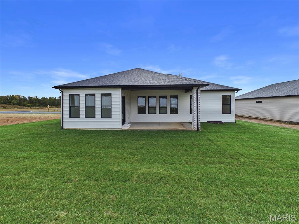
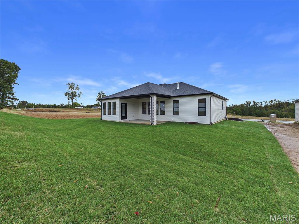
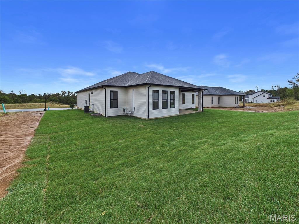
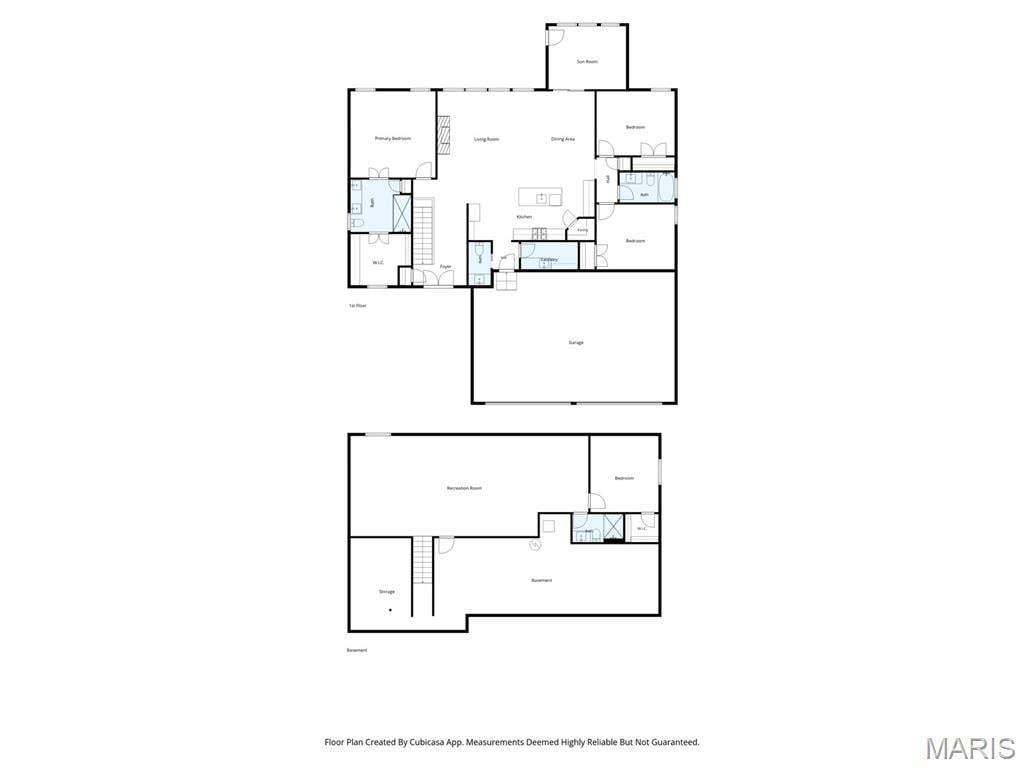
Modern design. Thoughtful upgrades. Room to live beautifully. Experience the comfort, functionality, and craftsmanship of a home designed for the way you want to live. Discover this beautifully designed, newly constructed 4-bedroom, 3.5-bath ranch home offering 2,932 square feet of thoughtfully designed living space. Located in the Hidden Hills subdivision in Glen Carbon, this home blends contemporary style, quality craftsmanship, and exceptional comfort. The contemporary, open floor plan features modern lighting, and hard-surface flooring create a fresh, sophisticated atmosphere throughout the main level. The spacious kitchen is designed for everyday living and entertaining, featuring upgraded cabinetry, stone countertops, a large island, stainless steel appliances, tile backsplash, under-cabinet lighting, and a walk-in pantry. The kitchen flows beautifully into the great room, where a gorgeous fireplace with a custom surround creates a warm and inviting gathering space. A separate sunroom offers additional versatility and comfort. The private primary suite provides a relaxing retreat, complete with a large walk-in closet featuring a custom organization system and a beautifully appointed bathroom with an upgraded vanity, stone countertop, and spacious tiled shower with upgraded glass. Generously sized guest bedrooms, upgraded bathrooms, and a separate laundry room with cabinetry and a deep utility sink add convenience to everyday living. The finished lower level expands the possibilities with a family room, additional bedroom, full bathroom, and walk-in closet, along with ample storage space. Additional highlights include upgraded landscaping- with a back lot line privacy fence, irrigation, and an oversized three-car insulated garage with contemporary-style garage doors. Call today to schedule a private tour!
This house has 4 bedroom(s), 4 baths(s)
and is approximately 2932 sq. ft.
The home has 9 rooms. This home has a 3 car garage.
This property is located on 0.28 Acre(s).
Approximate lot size is 0 Acre(s) Elementary School: EDWARDSVILLE DIST 7 Middle School: EDWARDSVILLE DIST 7 High School: Edwardsville
Send Message to Realtor:
MLS#: 26067081
Listing ID: 91518
Updated:
22 hours and 21 mins ago
Days on site:
3 hours and 57 mins
Listing provided by
Kathy Malawy
RE/MAX Alliance
* The Estimated Payment is offered as a tool for
your convenience and is not an offer of credit. Actual mortgage
rates and fees vary depending on your lender. Please check with
your local lender for accurate mortgage rate information.
Note: Broker may not have reviewed or approved
listing. All information that is provided by the listing agent/broker
is deemed reliable but it is not guaranteed and should always
be independently verified.
Did you know Riverbender.com is free for you thanks to our awesome advertisers? We noticed you're using an ad block software. Please give our sponsors some exposure by disabling your ad blocking service for Riverbender.com.