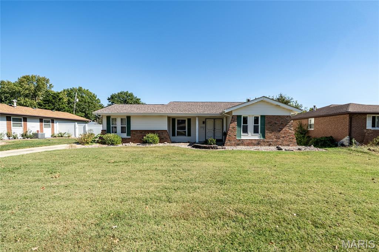
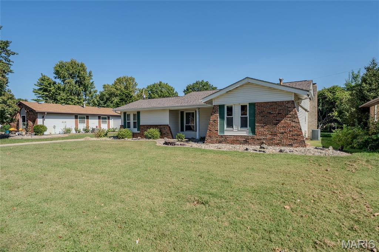
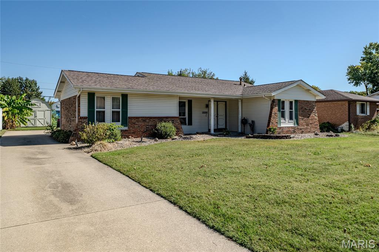
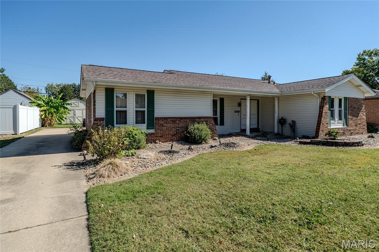
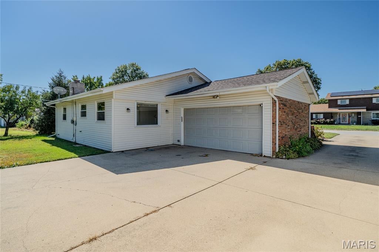
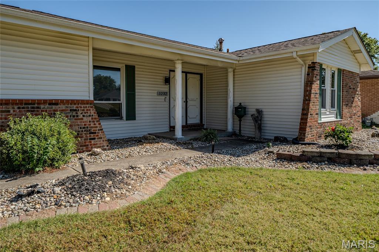
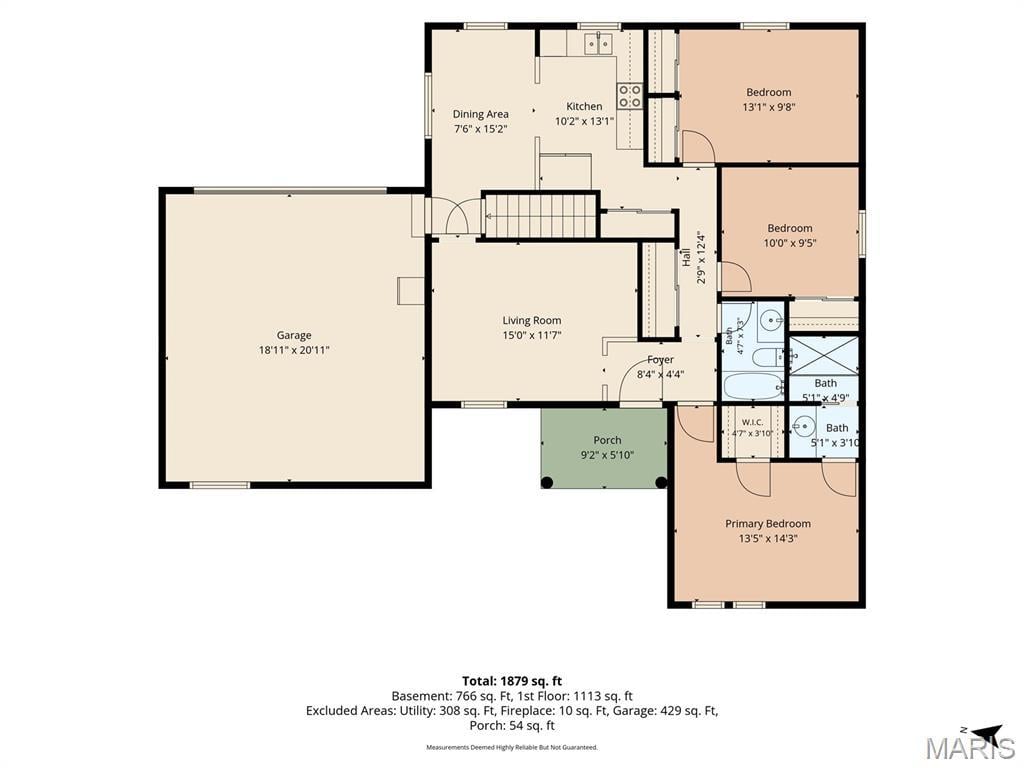
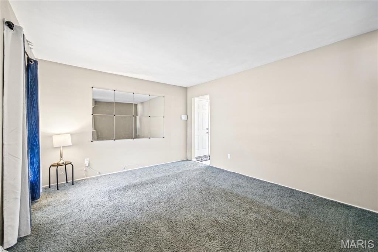
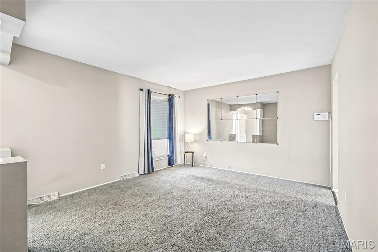
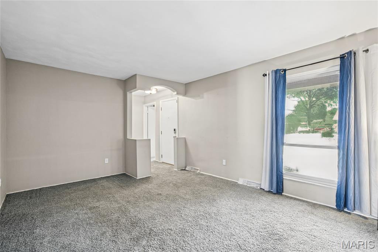
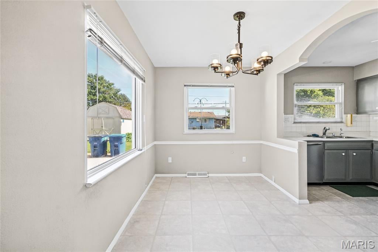
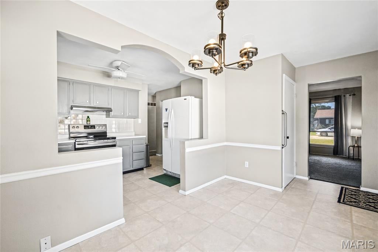
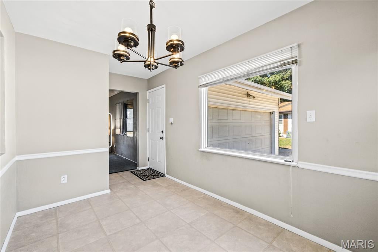
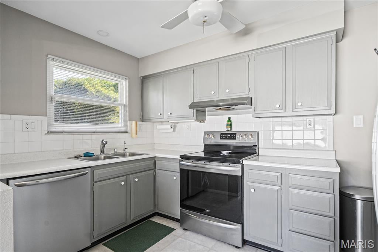
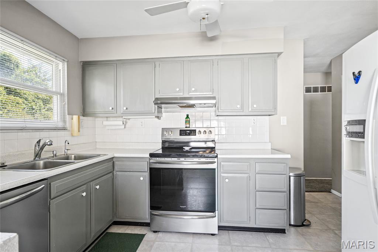
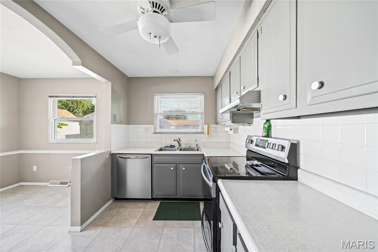
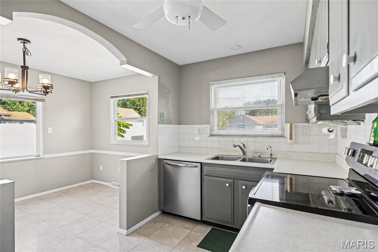
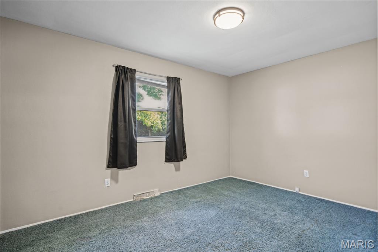
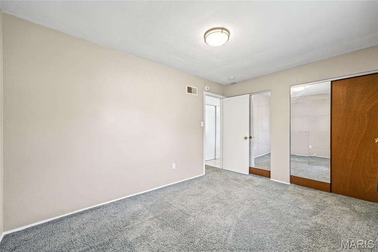
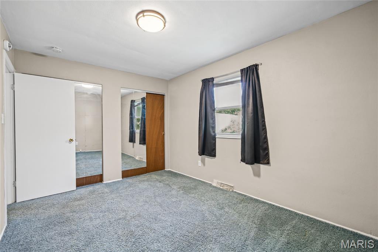
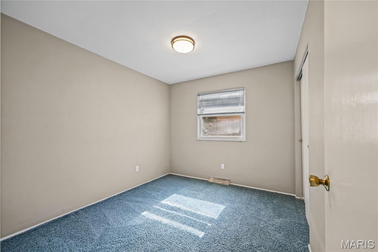
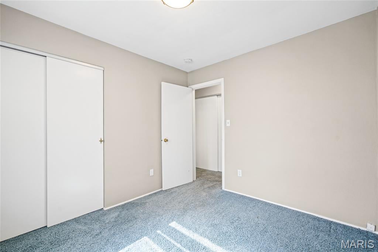
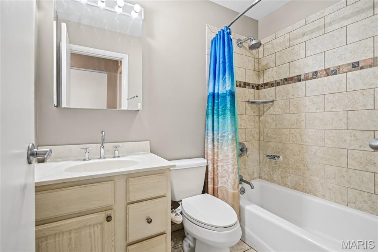
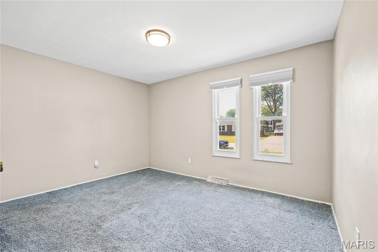
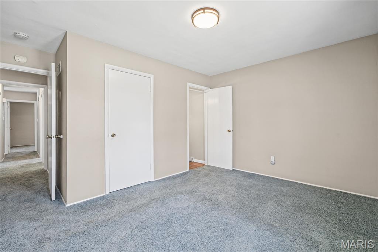
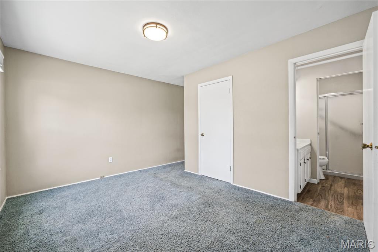
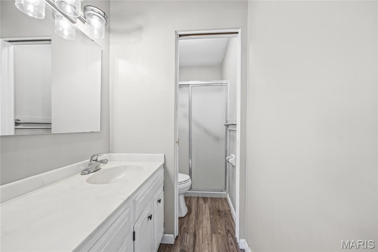
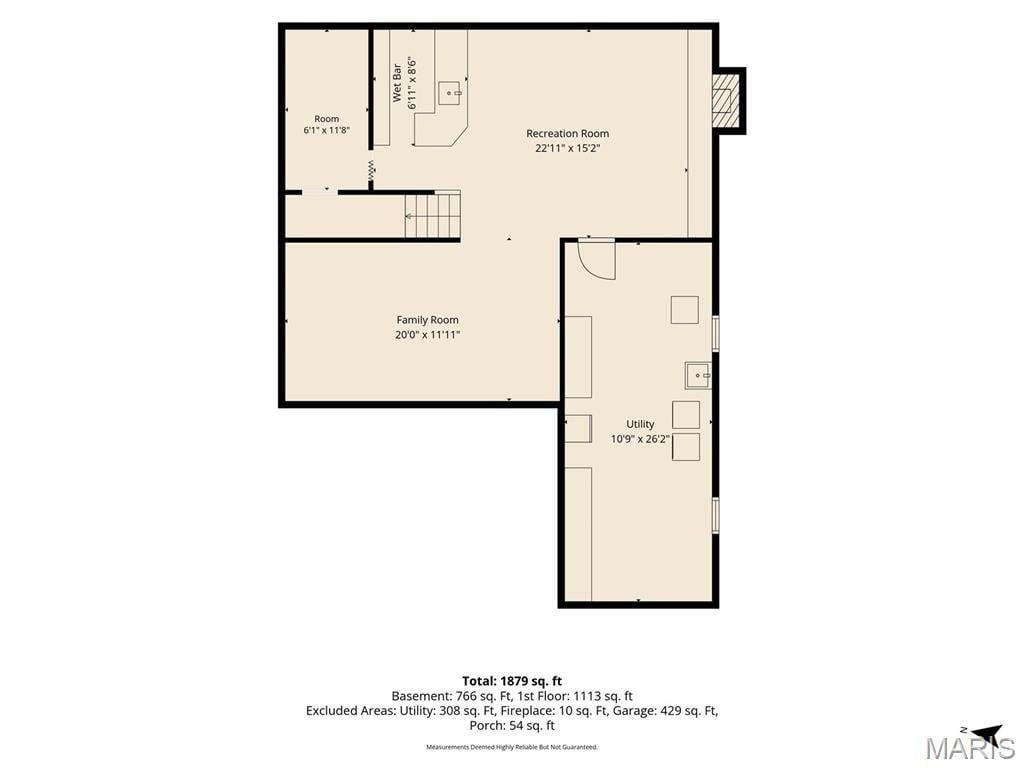
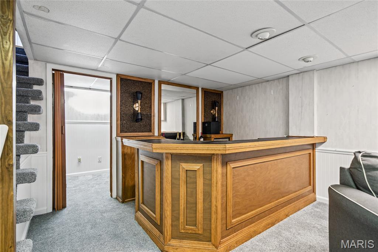
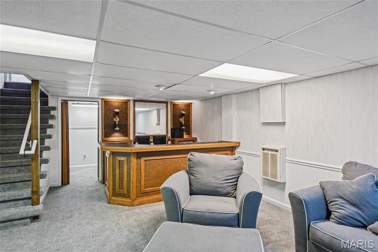
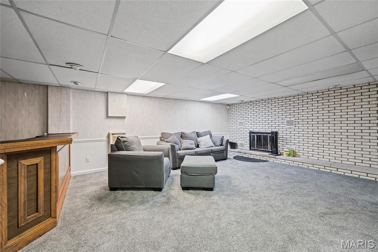
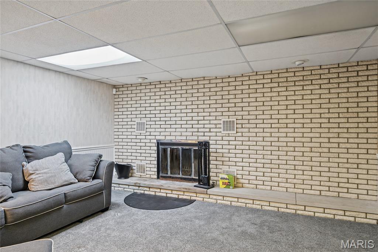
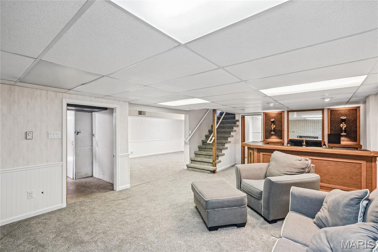
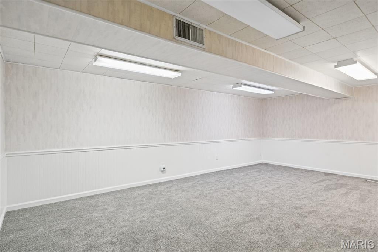
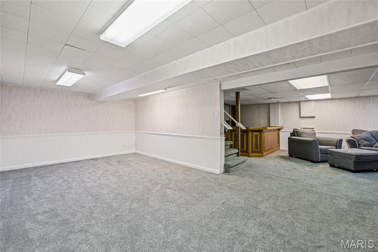
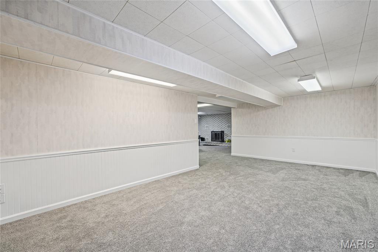
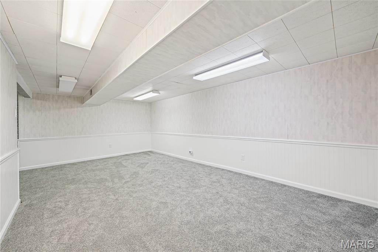
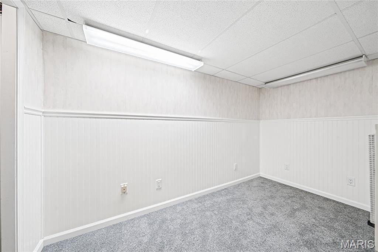
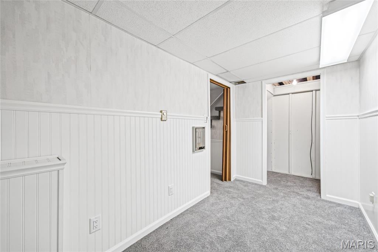
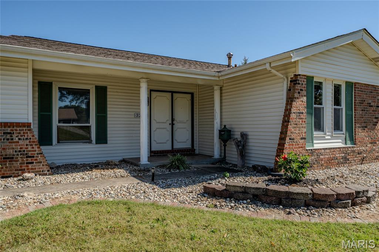
Welcome home to this inviting 3 bedroom, 2 bathroom ranch home featuring comfortable living spaces and plenty of room to enjoy both indoors and outdoors. This partial brick ranch has it all! Starting with tons of Landscaping in front and on the side. The living room offers elongated windows, has a great opportunity for updates and personal touches. The combined kitchen and dining area offer a functional layout with a nice large pantry and plenty of potential. The dining area features a large picture window that welcomes natural light into the space, creating a bright and inviting setting for everyday meals and family gatherings. The primary bedroom features a walk-in closet and attractive, long windows, with new carpeting needed to give the room a fresh, updated feel. Primary bath has thoughtful design offering a functional layout, featuring a separate toilet and shower area with half wall for getting ready on those busy. Main bath is beautifully accented with ceramic tile surround and ceramic flooring. The home features two additional bedrooms located down a long hallway, offering flexibility for family, guests, or a home office. Both rooms would benefit from new carpeting that would refresh the space. The lower level features a spacious 22' x 15' recreational room with a charming wood-burning fireplace, offering plenty of room for entertaining, relaxing, or creating the perfect family gathering space. The lower level is complemented by an inviting 8' x 6' wet bar area featuring a wine cooler, creating the perfect spot for entertaining guests, enjoying a quiet evening, or serving refreshments during gatherings. This convenient addition enhances the home's entertainment appeal and adds a touch of sophistication to the recreational space.”
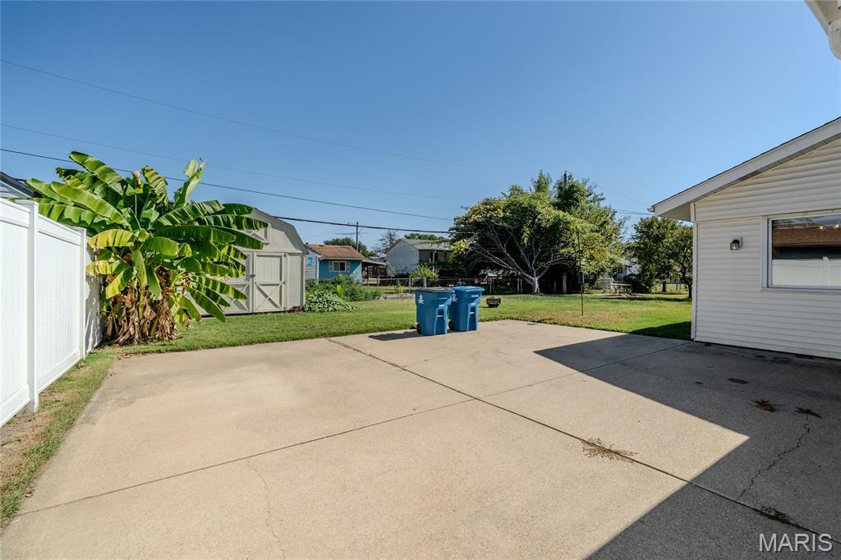
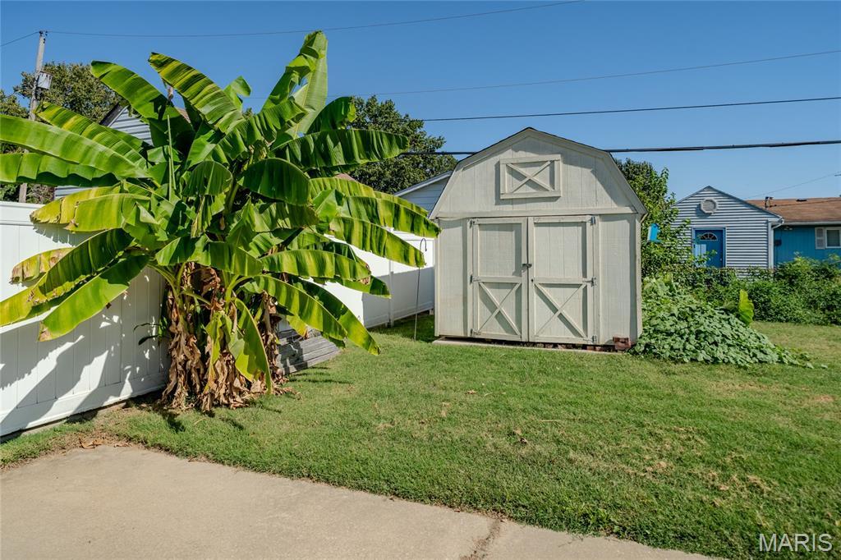
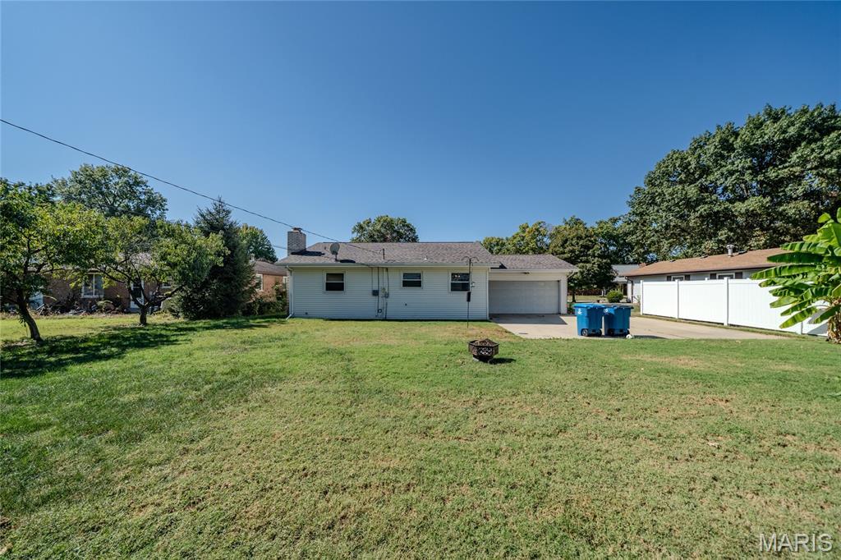
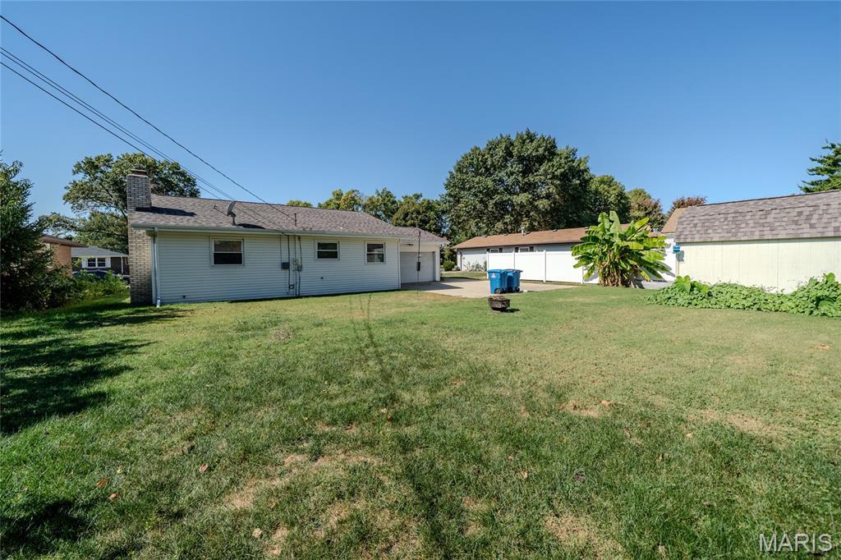
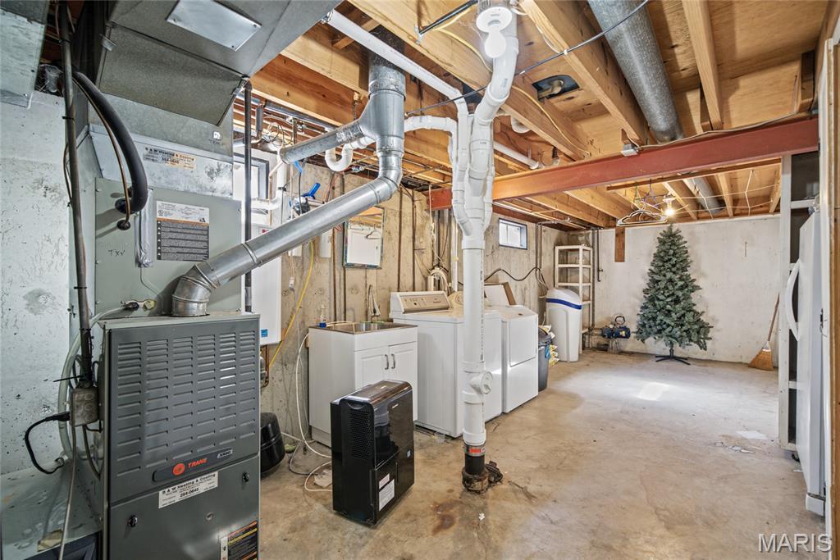
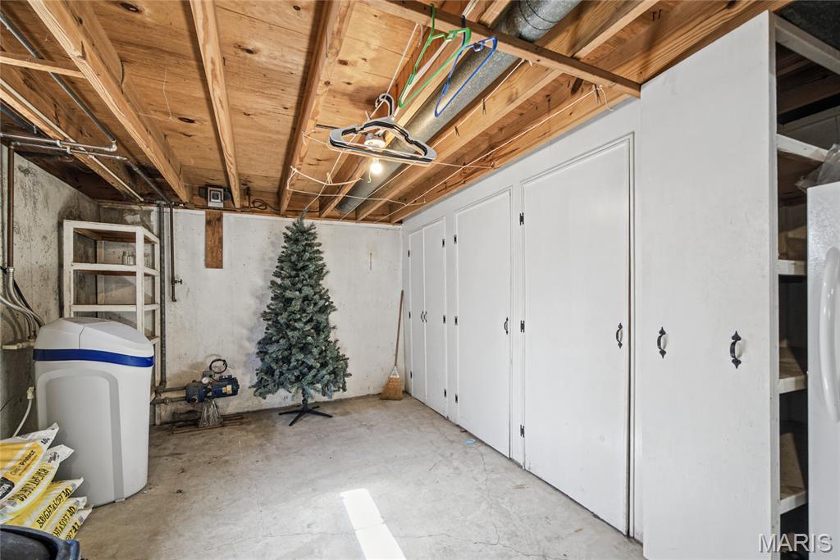
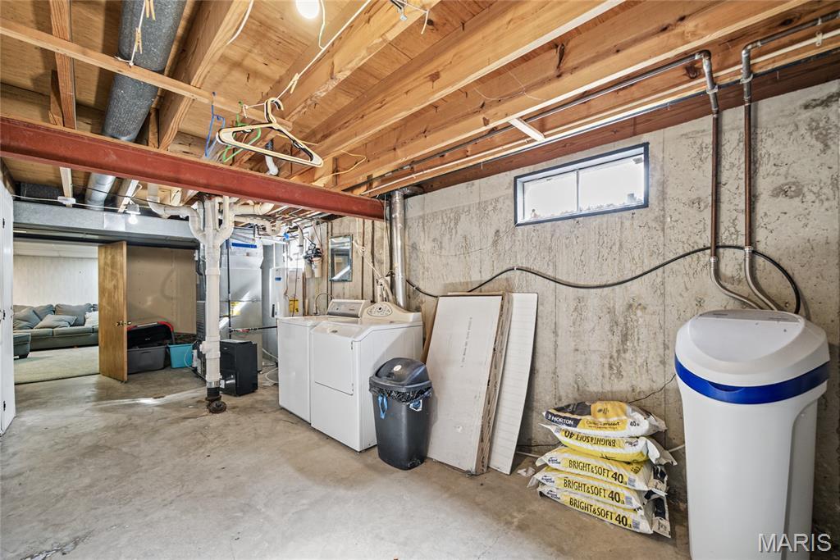
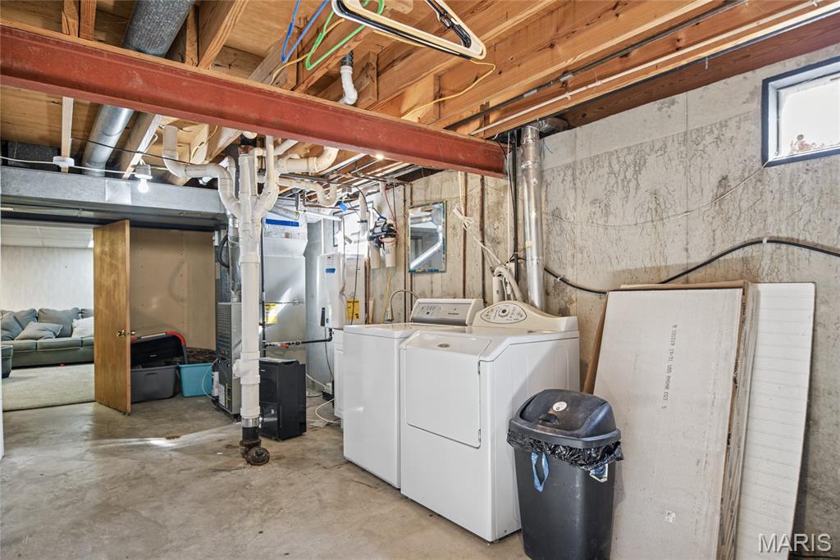
The lower level also offers an expansive 20' x 11' family room, providing endless possibilities for additional living space. With its generous dimensions, this versatile room could easily be transformed into a spacious bedroom, private guest retreat, home office, or hobby room to suit your needs. The spacious utility room offers excellent functionality with a washer and dryer that stay with the home, abundant storage space, and a humidifier attached to the furnace for added comfort. 2 car attached garage with opener and work bench. Backyard is a great size and large shed will stay. Great curb appeal. Just move in and call it HOME! Buyers to verify all MLS data,! All this & close to schools, parks and bus transportation. Updates are plumbing updated in 2022, Roof replaced in 2018
This house has 3 bedroom(s), 2 baths(s)
and is approximately 1879 sq. ft.
The home has 12 rooms. This home has a 2 car garage.
This property is located on 0.1834 Acre(s).
Approximate lot size is 0 Acre(s) Elementary School: GRANITE CITY DIST 9 Middle School: GRANITE CITY DIST 9 High School: Granite City
Send Message to Realtor:
MLS#: 26064962
Listing ID: 91497
Updated:
19 hours and 0 mins ago
Days on site:
15 hours and 33 mins
Listing provided by
Sherry MacKo
Century 21 Bailey & Company
* The Estimated Payment is offered as a tool for
your convenience and is not an offer of credit. Actual mortgage
rates and fees vary depending on your lender. Please check with
your local lender for accurate mortgage rate information.
Note: Broker may not have reviewed or approved
listing. All information that is provided by the listing agent/broker
is deemed reliable but it is not guaranteed and should always
be independently verified.
Did you know Riverbender.com is free for you thanks to our awesome advertisers? We noticed you're using an ad block software. Please give our sponsors some exposure by disabling your ad blocking service for Riverbender.com.