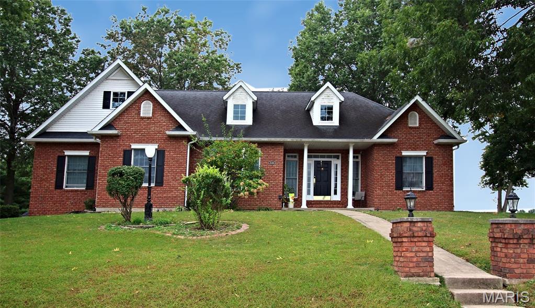
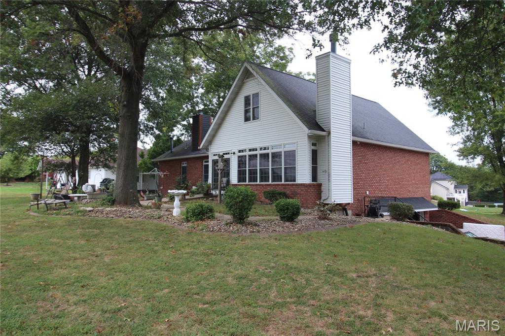
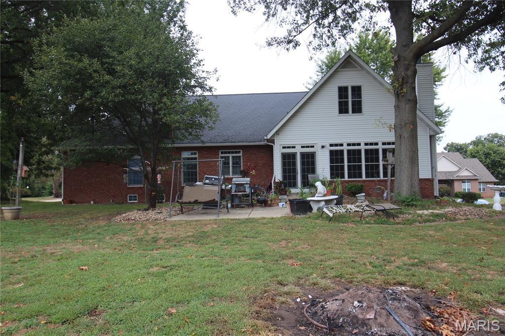
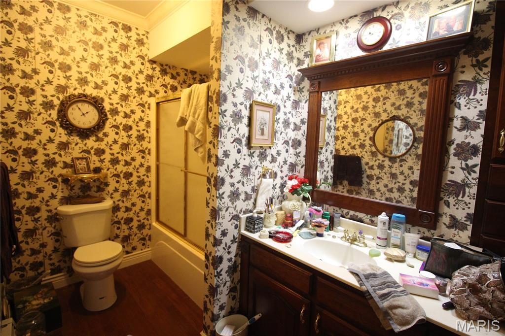
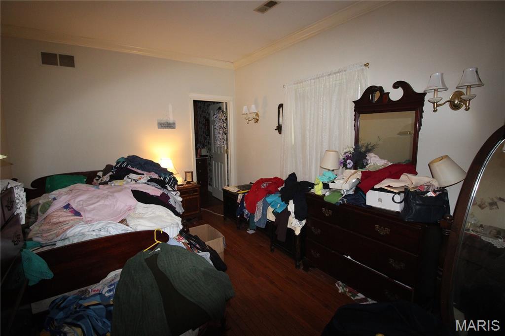
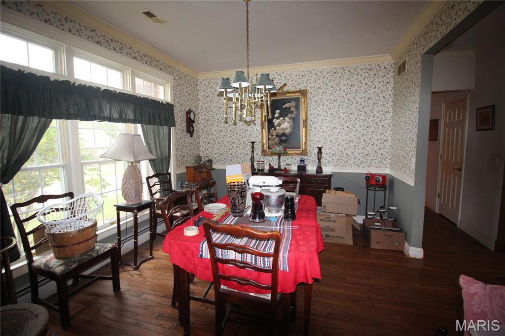
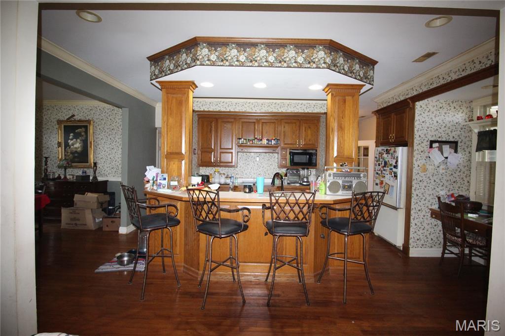
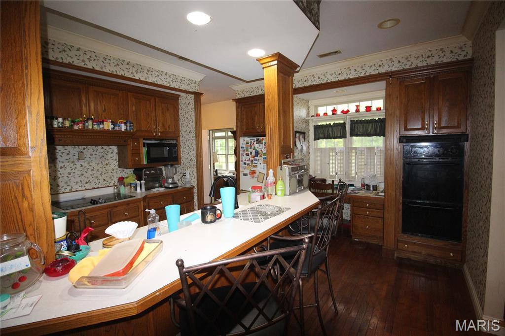
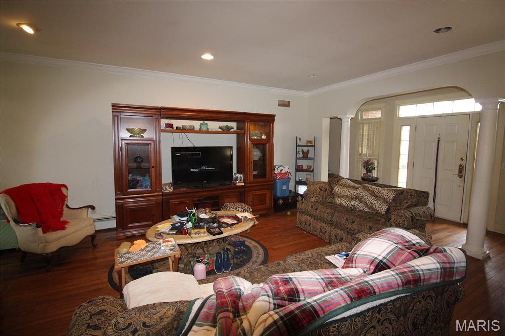
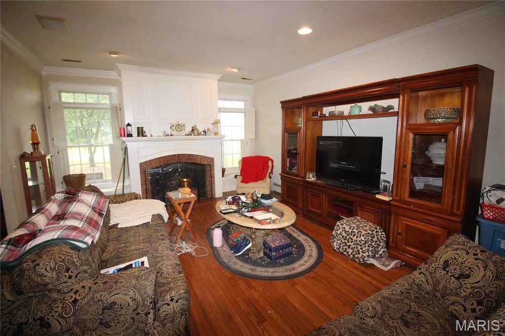
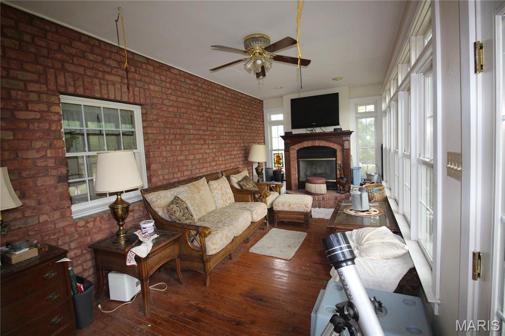
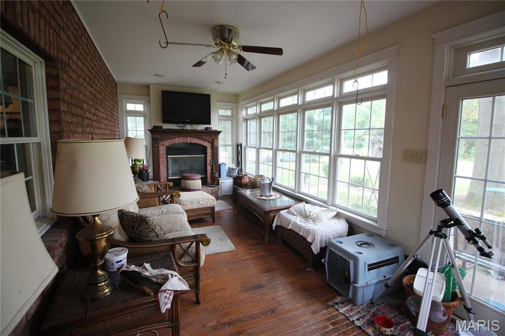
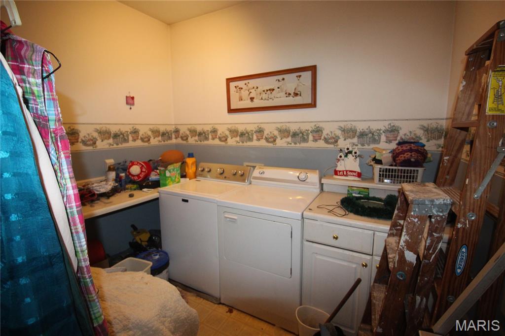
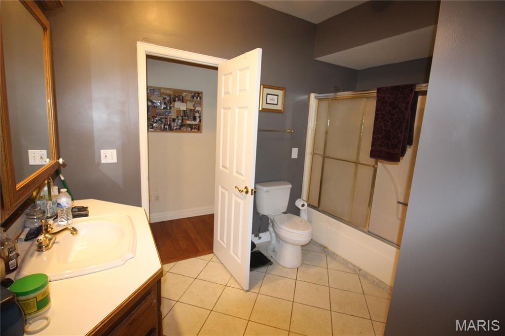
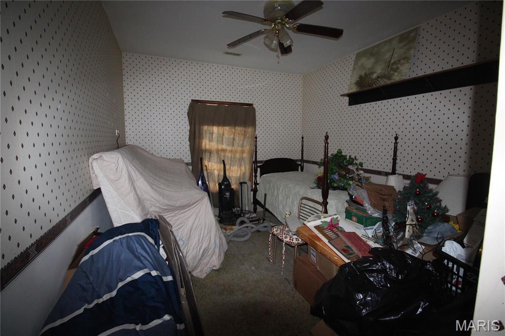
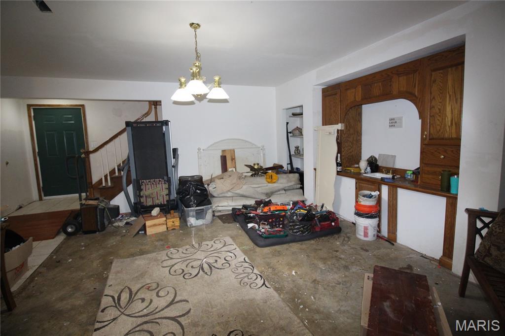
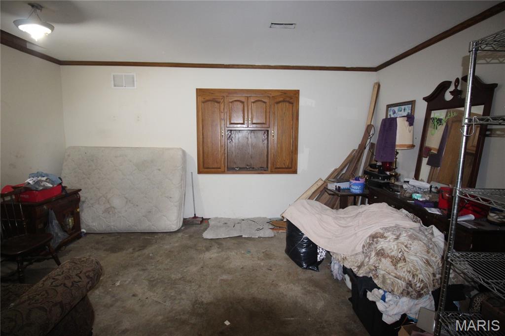
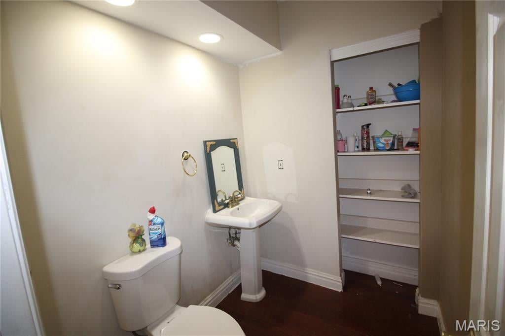
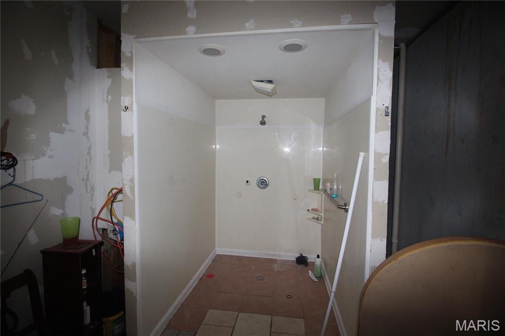
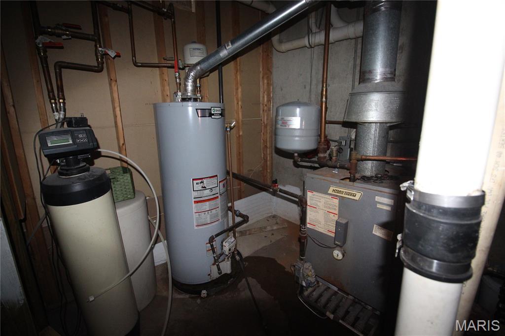
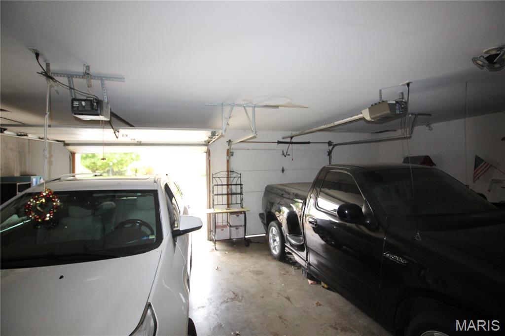
Classic brick 1.5-story-style ranch set high on a beautifully treed 0.45-acre lot in Troy’s Oakland Hills subdivision, Triad schools. Curb appeal abounds: dormers, black shutters, a covered front porch with columns and brick-pillared walk. Inside, the main level features 9-foot ceilings, crown molding and hardwood floors. The living room centers on a wood-burning fireplace with paneled surround, opening through an arched, columned entry to a foyer with sidelights and transom. The formal dining room offers a wall of windows. The kitchen boasts abundant custom oak cabinetry, a breakfast bar peninsula seating four, double wall oven, cooktop and built-in desk. The sunroom is a standout, with an exposed brick wall, a second fireplace, walls of windows and French doors to the patio and landscaped backyard. Three bedrooms, two full baths and a half bath, plus a main-floor laundry room with cabinets and counter space. The partially finished lower level includes a large rec room, oak wet bar, built-in cabinetry, a bonus room and a bath in progress, along with its own exterior entrance. It’s ready for you to finish to your taste. Also includes central vacuum, a water softener, dual heating (forced air and hot-water boiler) and an attached 2-car garage. Bring your ideas and make this one your own! Property to be sold as is.
This house has 3 bedroom(s), 3 baths(s)
and is approximately 3032 sq. ft.
The home has 8 rooms. This home has a 2 car garage.
This property is located on 0.4477 Acre(s).
Approximate lot size is 0 Acre(s) Elementary School: TRIAD DIST 2 Middle School: TRIAD DIST 2 High School: Triad
Send Message to Realtor:
MLS#: 26067073
Listing ID: 91494
Updated:
1 day ago
Days on site:
23 hours and 40 mins
Listing provided by
Gary Seid
Keller Williams Marquee
* The Estimated Payment is offered as a tool for
your convenience and is not an offer of credit. Actual mortgage
rates and fees vary depending on your lender. Please check with
your local lender for accurate mortgage rate information.
Note: Broker may not have reviewed or approved
listing. All information that is provided by the listing agent/broker
is deemed reliable but it is not guaranteed and should always
be independently verified.
Did you know Riverbender.com is free for you thanks to our awesome advertisers? We noticed you're using an ad block software. Please give our sponsors some exposure by disabling your ad blocking service for Riverbender.com.