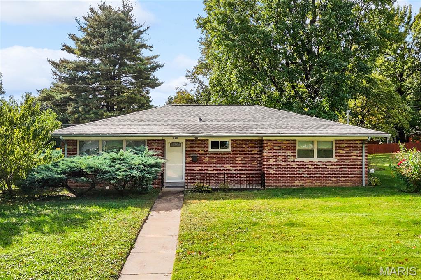
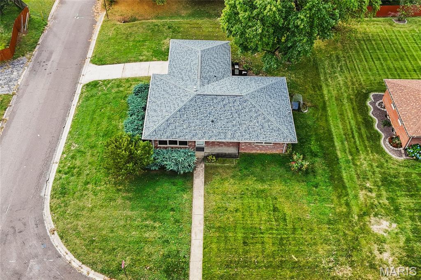
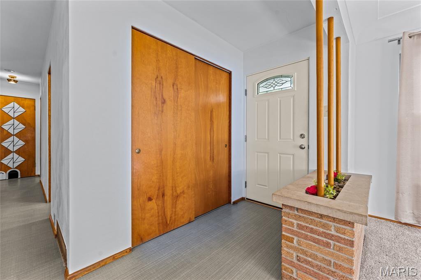
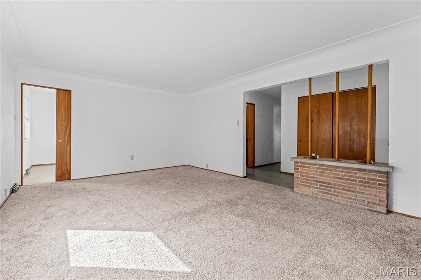
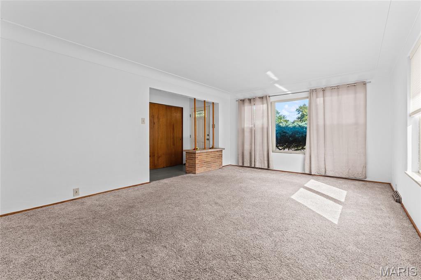
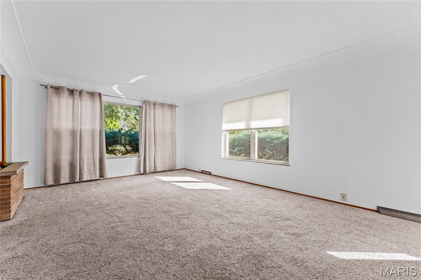
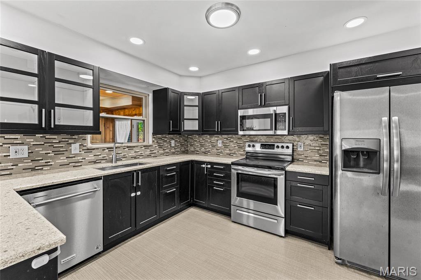
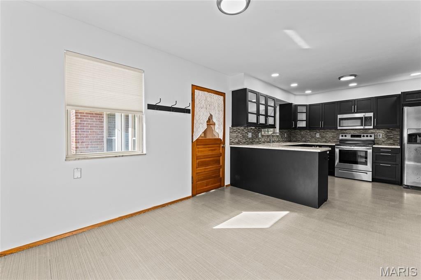
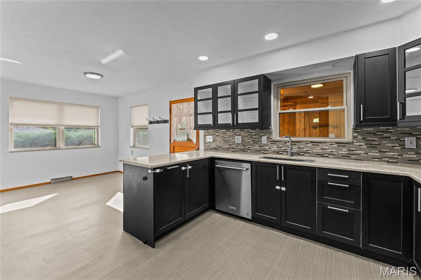
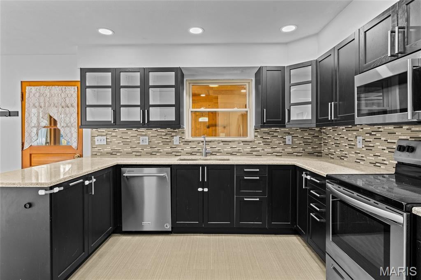
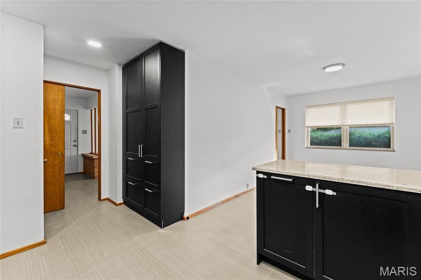
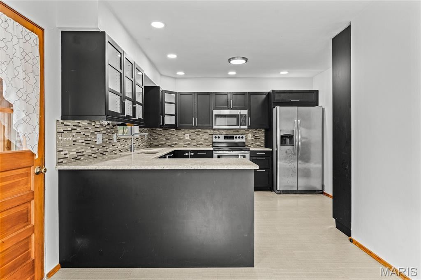
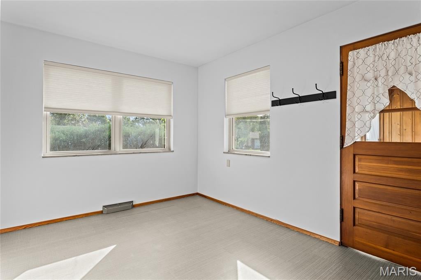
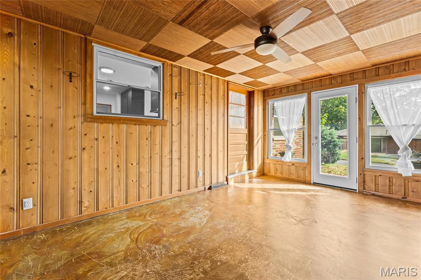
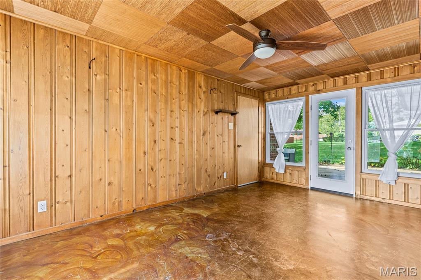
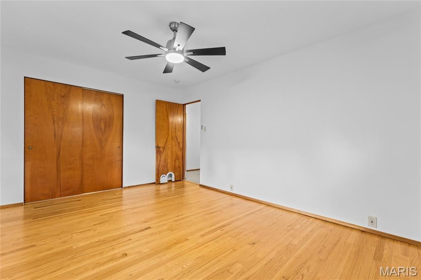
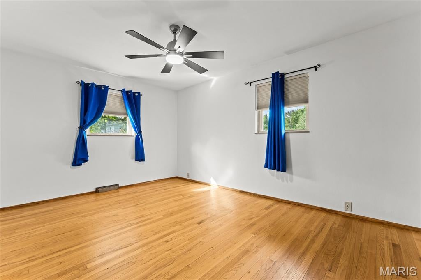
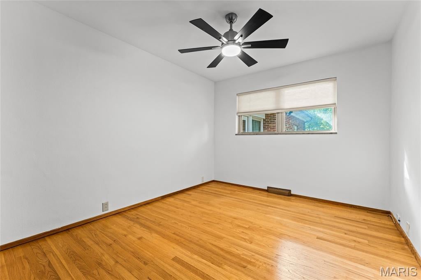
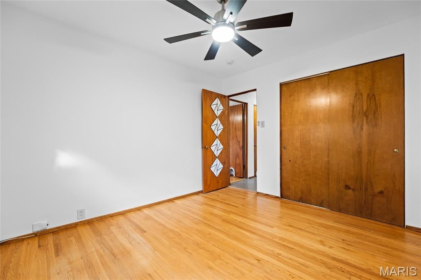
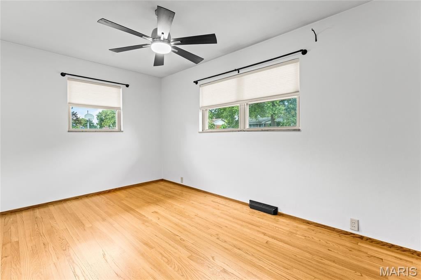
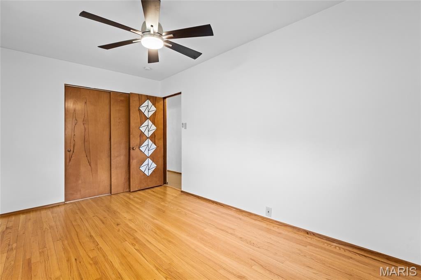
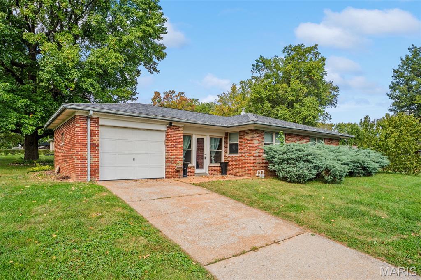
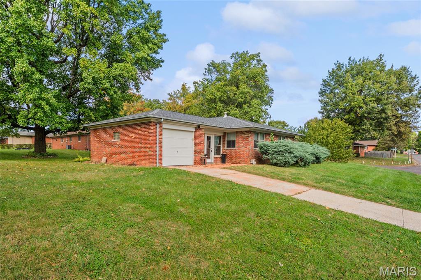
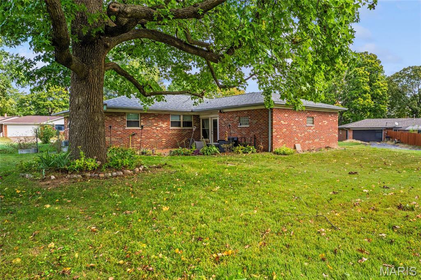
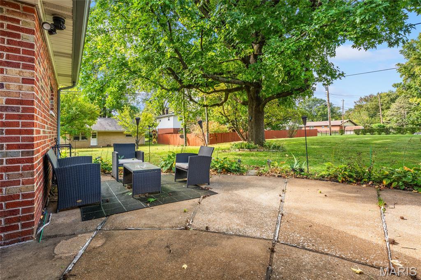
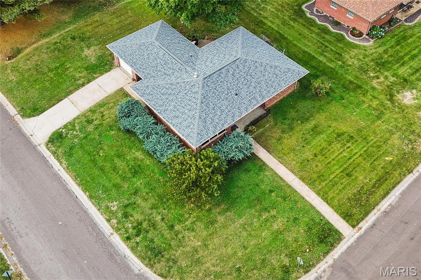
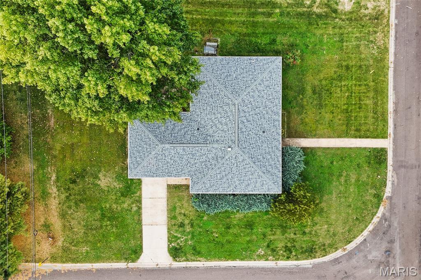
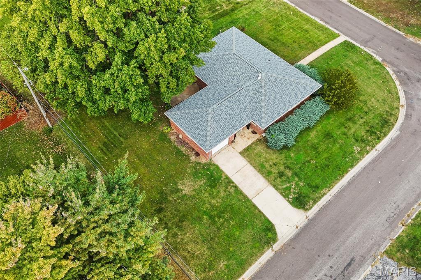
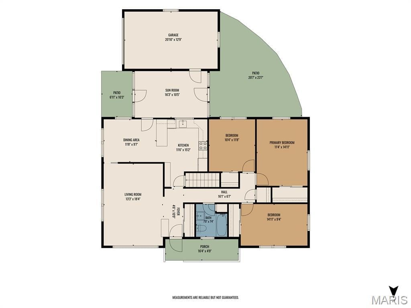
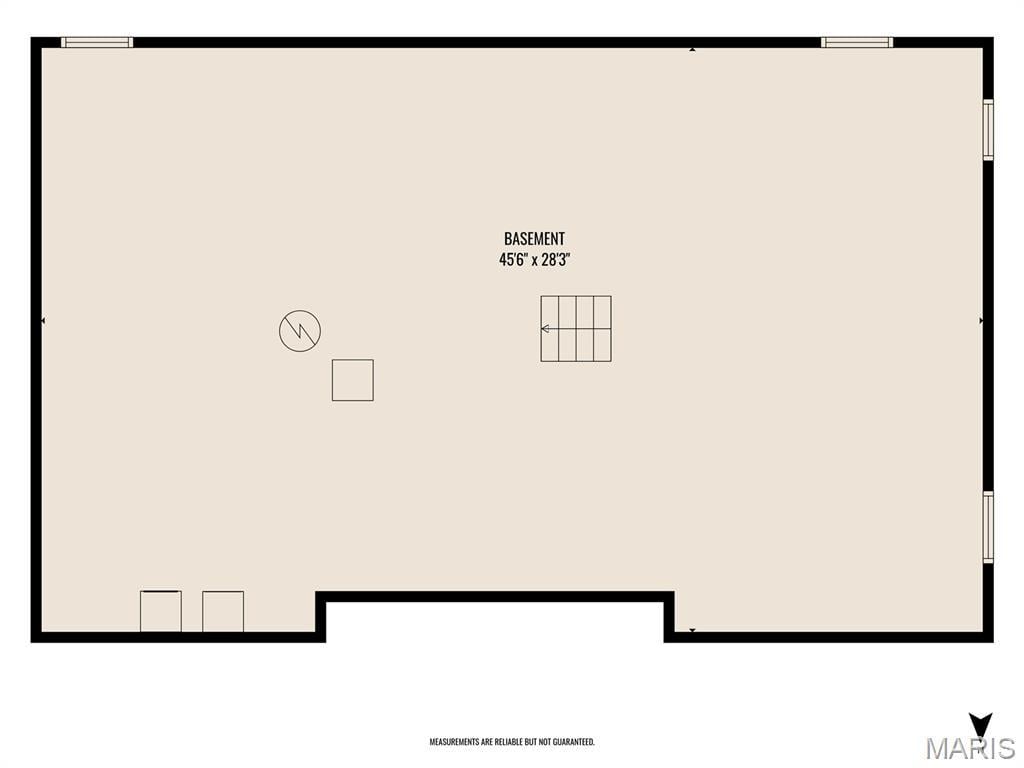
Full of character and opportunity, this classic brick ranch is ready for its next chapter! From the brick built in planter in the entryway to the original hardwood floors, this home offers timeless details and a layout designed for comfortable everyday living. The spacious living room creates a welcoming first impression, while the kitchen features granite countertops, stainless steel appliances, and ample cabinetry. Three bedrooms provide comfortable living space, and the bright sun room is a standout feature, offering the perfect spot for morning coffee, a sunny reading nook, or simply unwinding at the end of the day. Outside, the generous corner lot provides room to enjoy the outdoors, complete with a patio and attached garage. Need more space? The full unfinished basement offers endless possibilities for future expansion, a workshop, a hobby space, or additional storage. With a new roof in 2025 and plenty of potential to add your own personal touches, this home is an opportunity to bring your vision to life while enjoying the charm and solid construction of a classic brick ranch. Conveniently located near local shopping, schools, and everyday amenities, this Belleville home is ready for someone to make it their own!
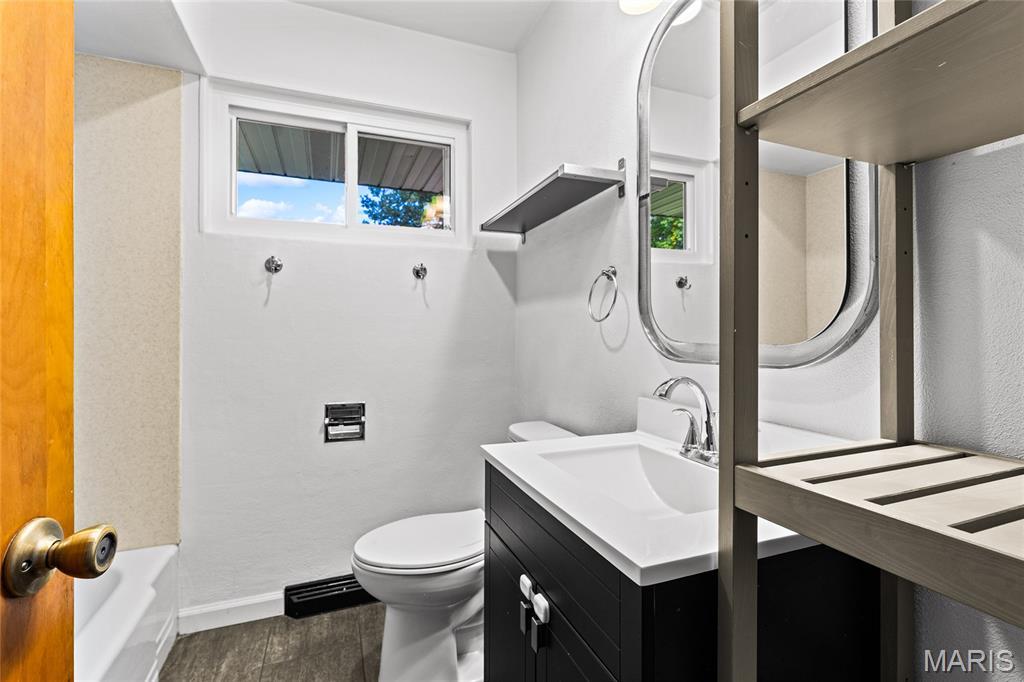
This house has 3 bedroom(s), 1 baths(s)
and is approximately 1350 sq. ft.
The home has 8 rooms. This home has a 1 car garage.
This property is located on 0.23 Acre(s).
Approximate lot size is 0 Acre(s) Elementary School: Harmony Emge DIST 175 Middle School: Harmony Emge DIST 175 High School: Belleville High School-West
Send Message to Realtor:
MLS#: 26067016
Listing ID: 91493
Updated:
18 hours and 14 mins ago
Days on site:
14 hours and 49 mins
Listing provided by
Kinsey Mordini
HomePro Real Estate
* The Estimated Payment is offered as a tool for
your convenience and is not an offer of credit. Actual mortgage
rates and fees vary depending on your lender. Please check with
your local lender for accurate mortgage rate information.
Note: Broker may not have reviewed or approved
listing. All information that is provided by the listing agent/broker
is deemed reliable but it is not guaranteed and should always
be independently verified.
Did you know Riverbender.com is free for you thanks to our awesome advertisers? We noticed you're using an ad block software. Please give our sponsors some exposure by disabling your ad blocking service for Riverbender.com.