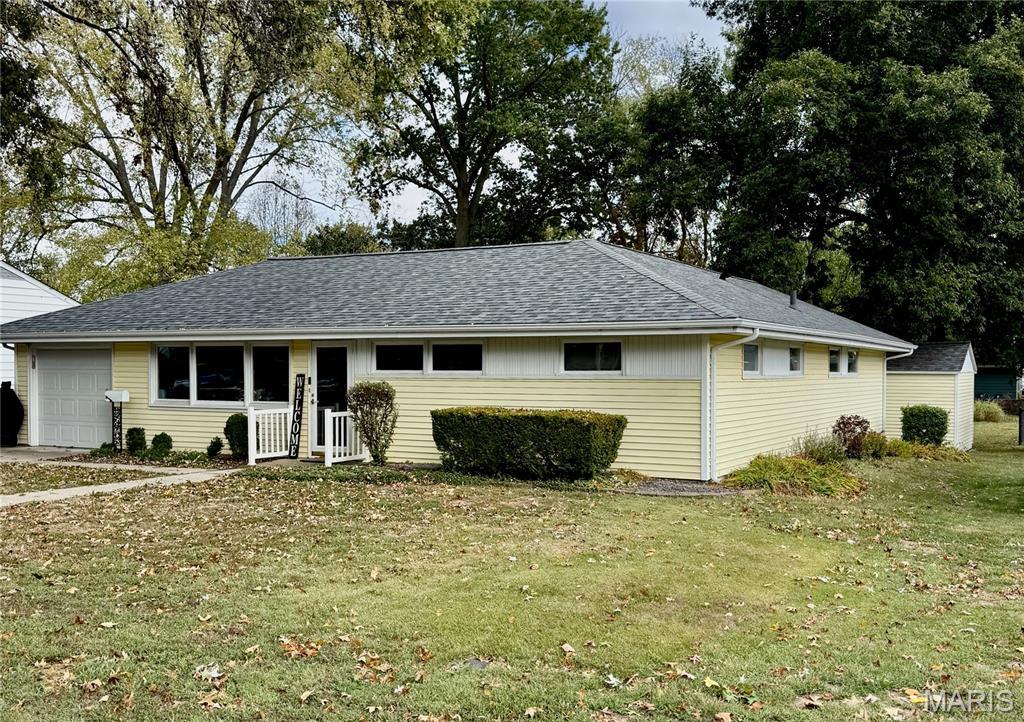
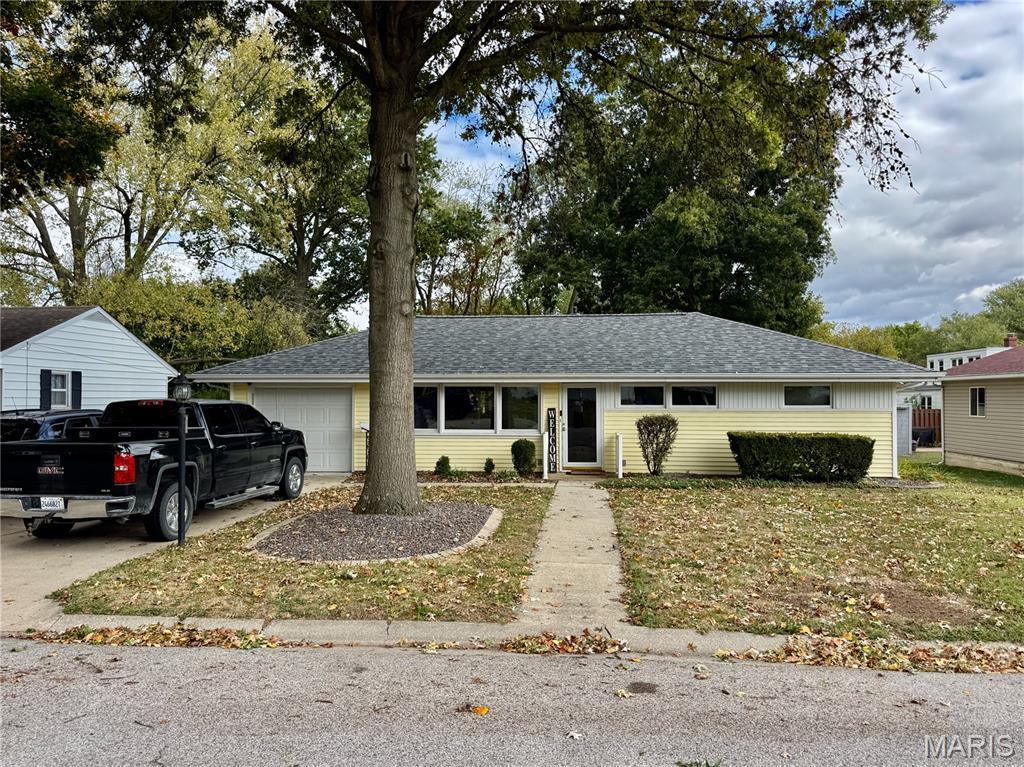
Charming Ranch Home with a Flexible Floor Plan and Plenty of Space!
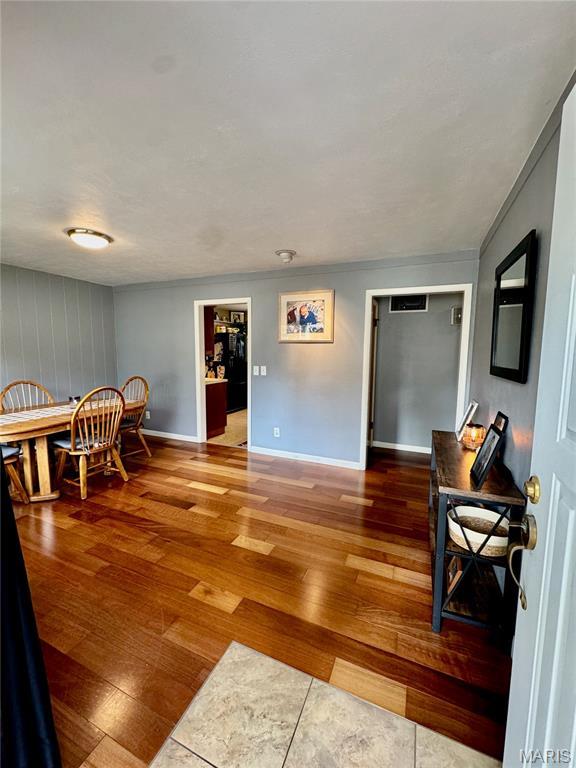
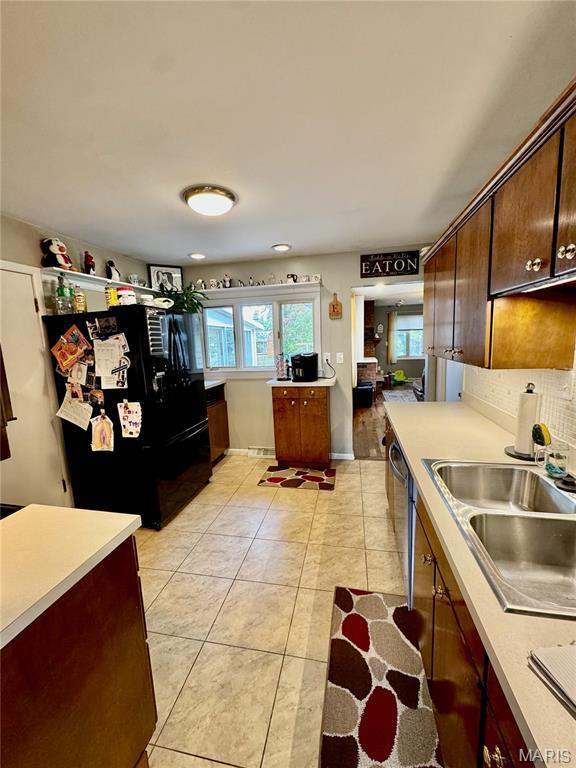
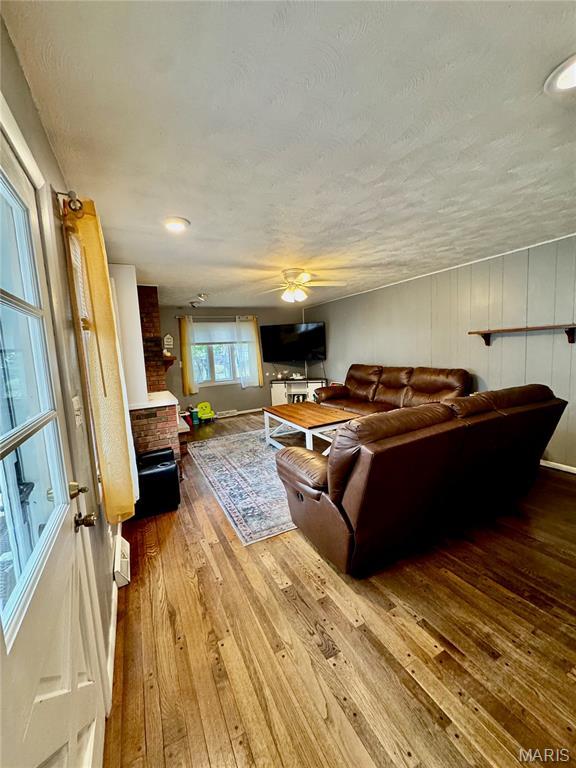
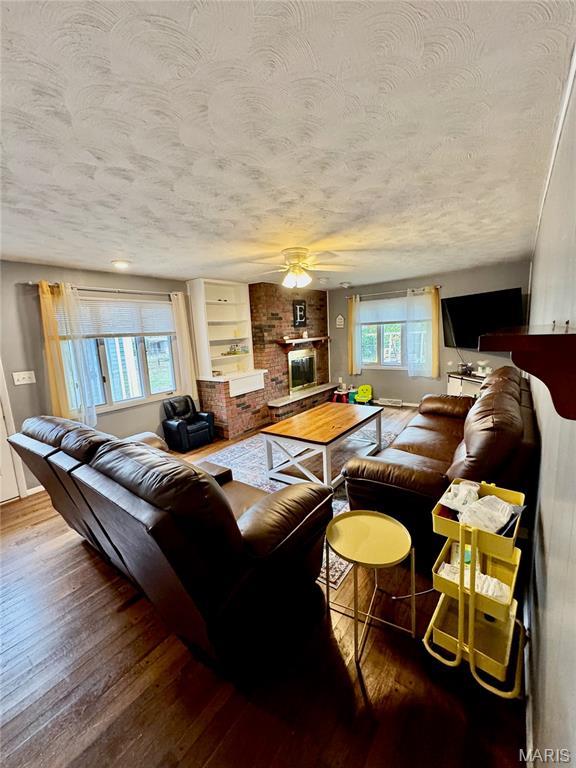
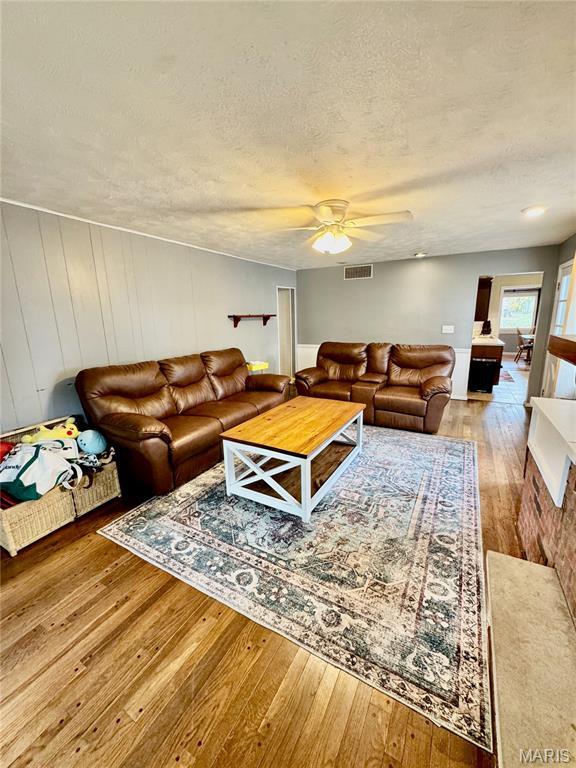
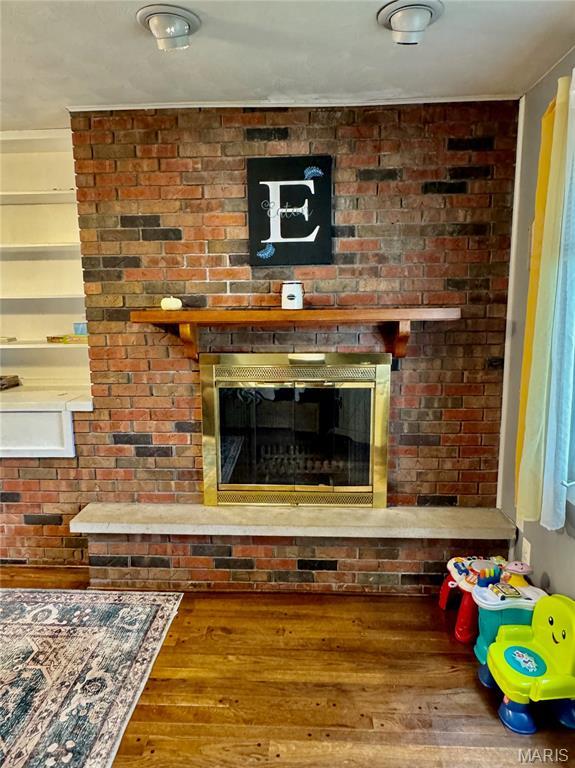
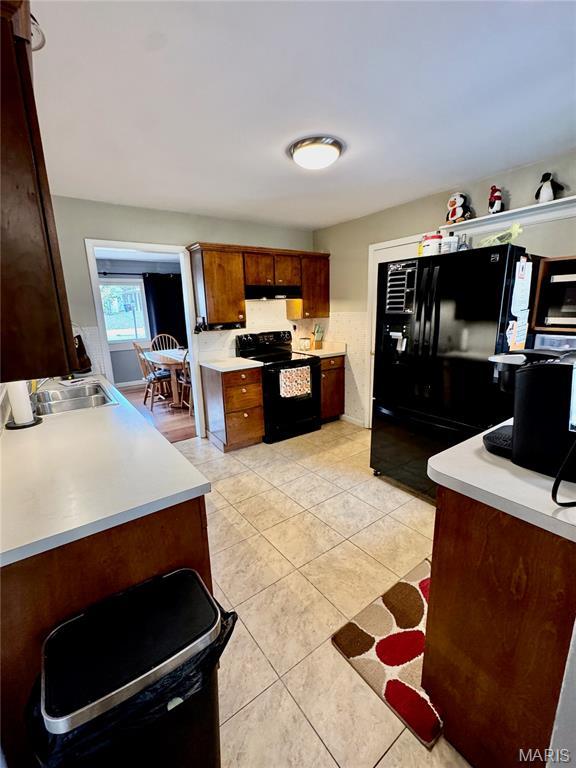
Welcome to this inviting 3–4 bedroom home offering a wonderful combination of comfort, charm, and versatility! The spacious living room features beautiful wood flooring and a brick fireplace that adds warmth and character. A formal dining room provides the perfect space for gathering with family and friends, while the kitchen offers plenty of cabinet and counter space.
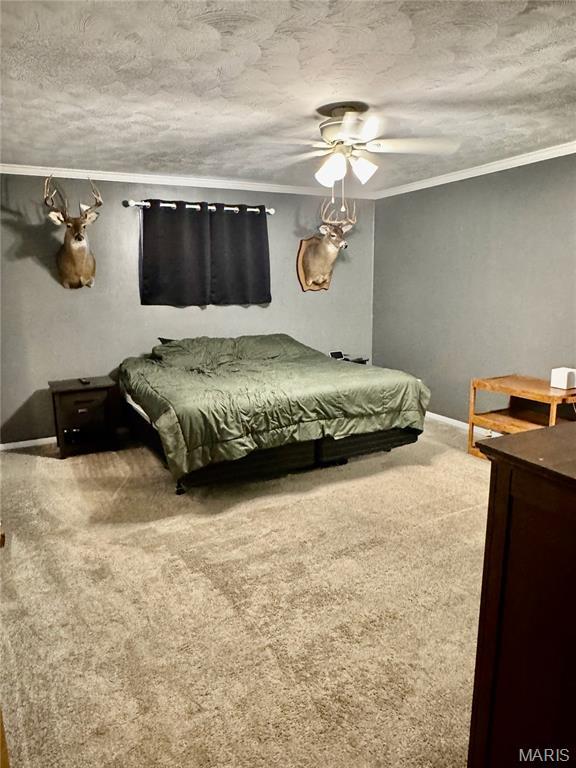
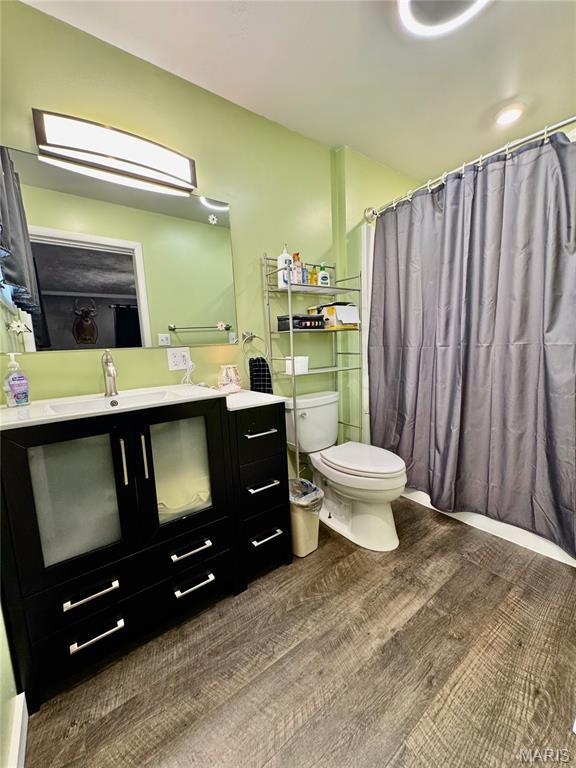
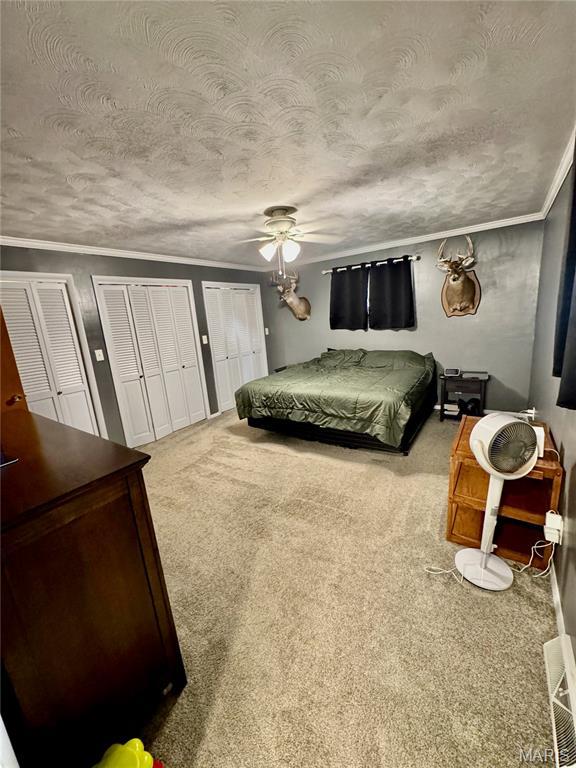
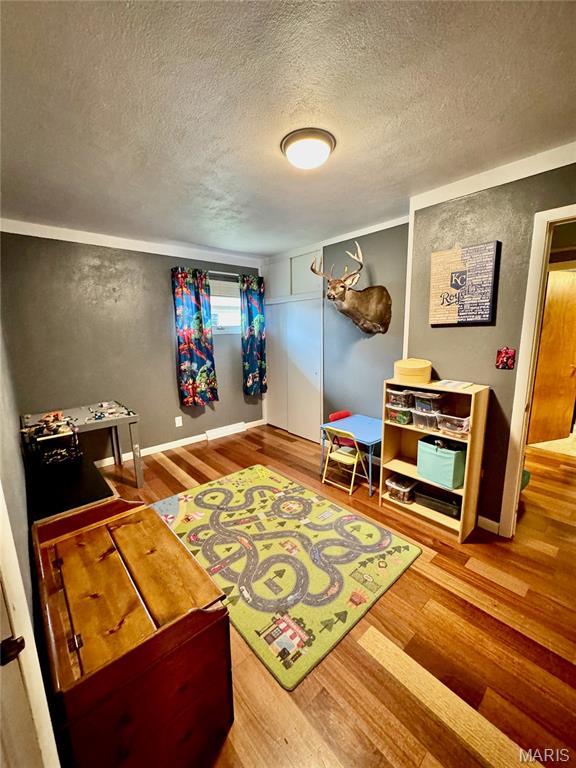
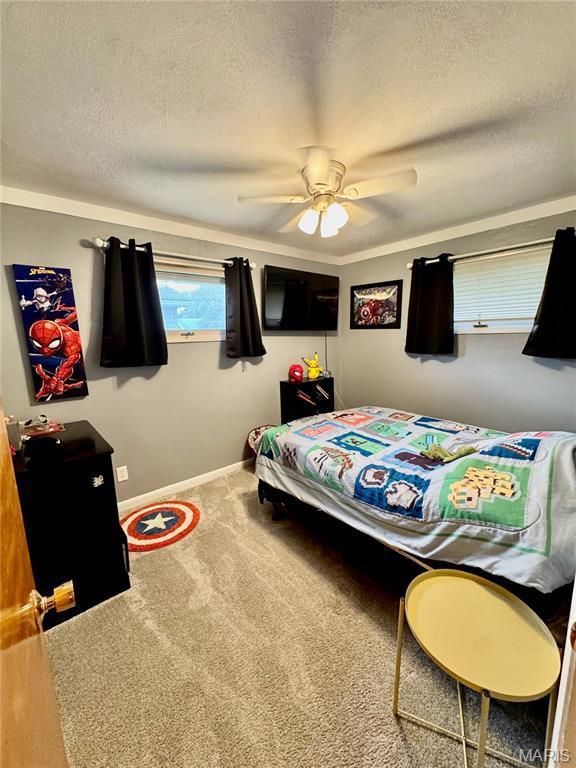
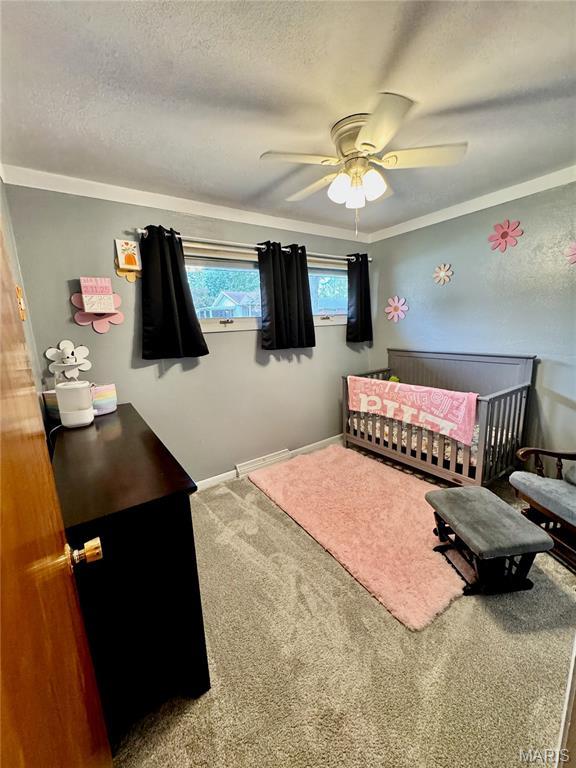
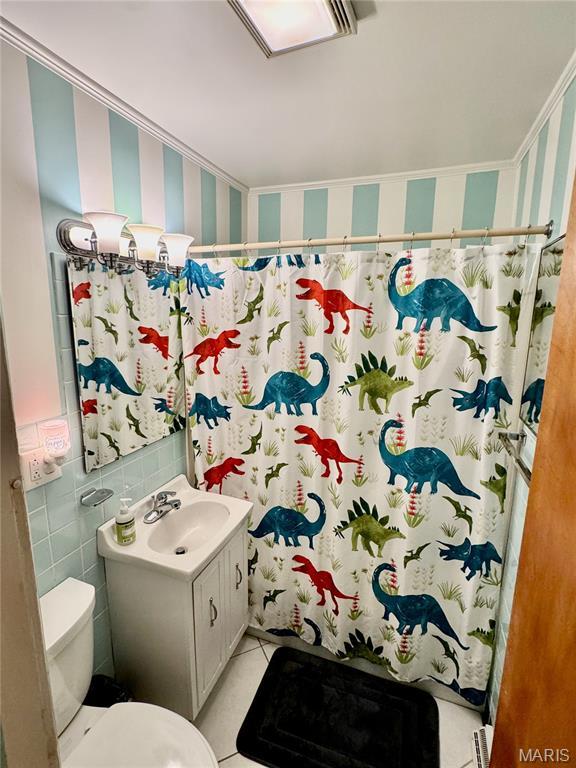
The desirable split-bedroom floor plan features two bedrooms on one side of the home and the primary bedroom and bathroom on the other, offering added privacy. An additional room provides endless possibilities as a fourth bedroom, home office, fitness room, or hobby space!
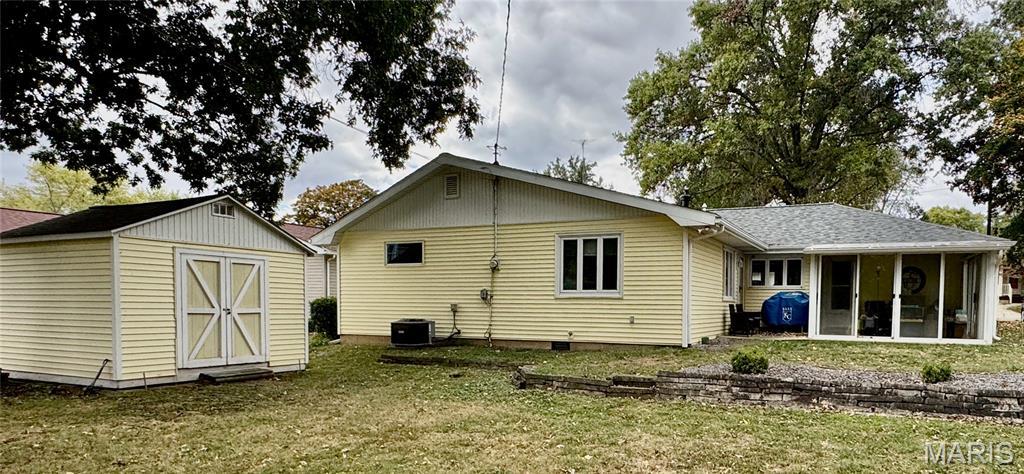
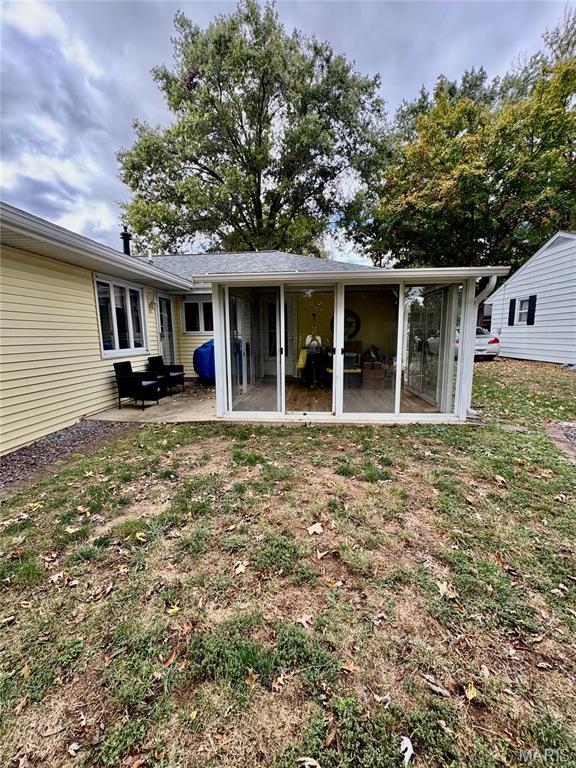
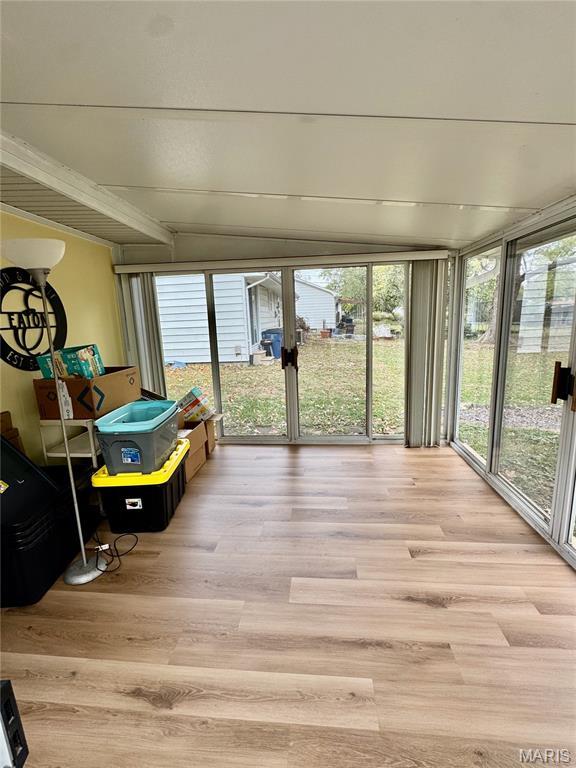
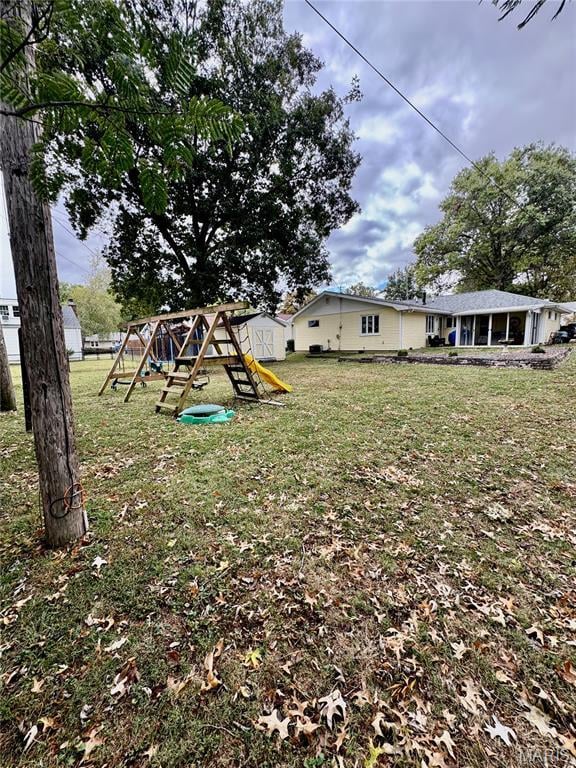
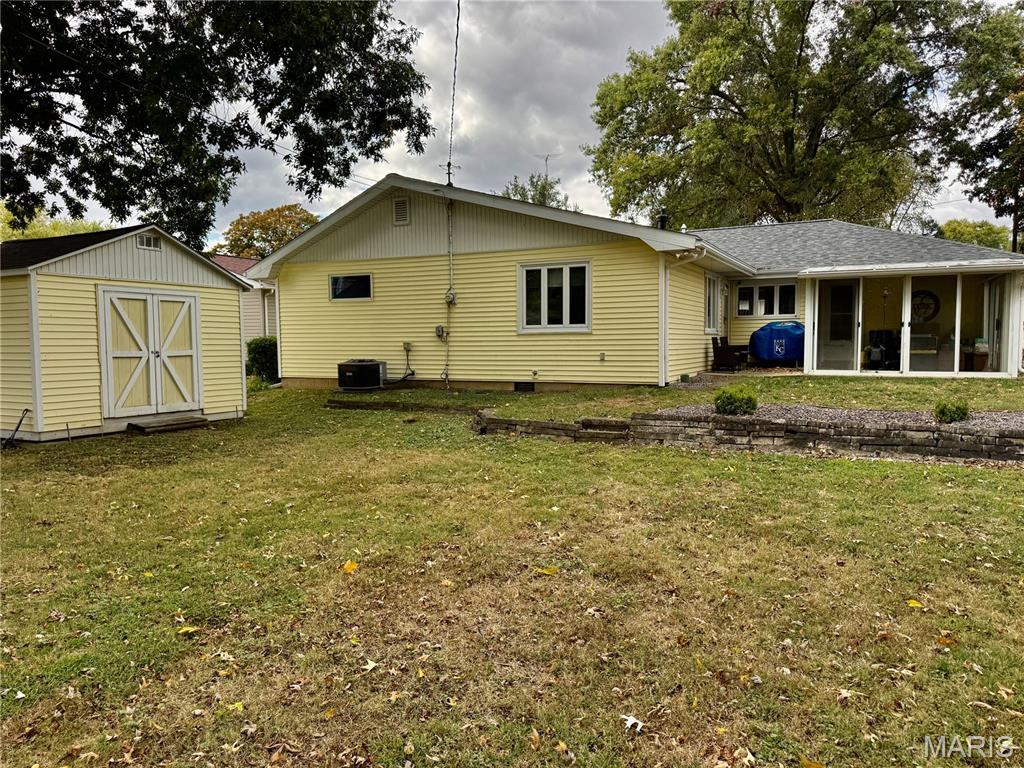
One of the home’s standout features is the sunroom, surrounded by glass doors that bring in an abundance of natural light and offer lovely views of the backyard. Step outside to enjoy the spacious yard with plenty of room for outdoor activities, gardening, or entertaining. A storage shed provides extra space for lawn equipment and outdoor essentials.
Conveniently located near schools and parks, this home offers a great layout, inviting living spaces, and plenty of possibilities. Come see all it has to offer!
This house has 4 bedroom(s), 2 baths(s)
and is approximately 1808 sq. ft.
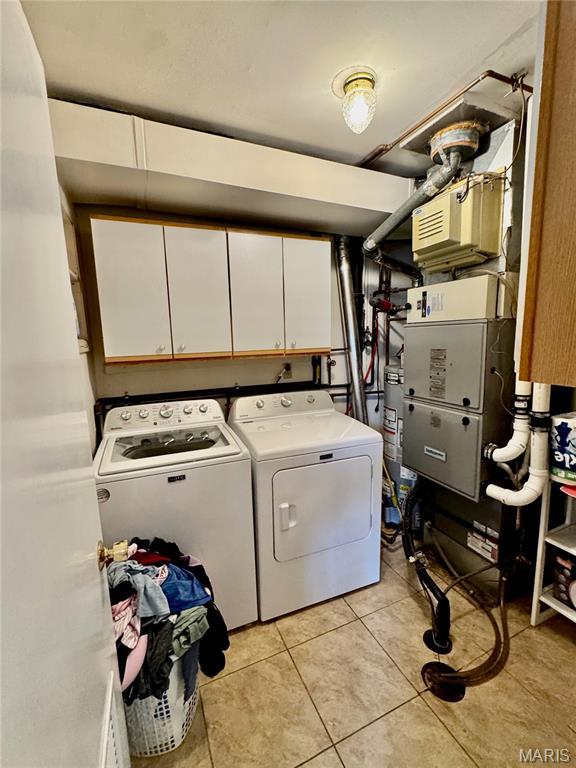
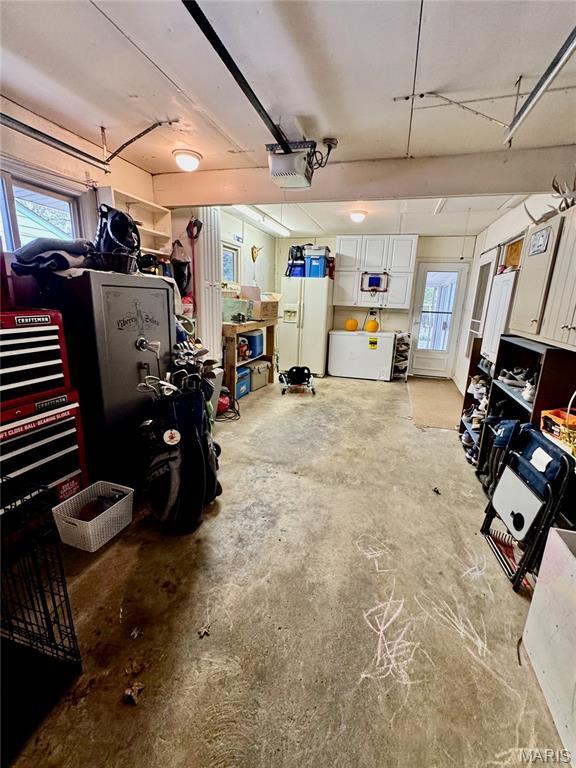
The home has 11 rooms. This home has a 1 car garage.
This property is located on 0.2 Acre(s).
Approximate lot size is 0 Acre(s) Elementary School: BOND DIST 2 Middle School: BOND DIST 2 High School: Greenville
Send Message to Realtor:
MLS#: 26066908
Listing ID: 91457
Updated:
22 hours and 56 mins ago
Days on site:
4 hours and 24 mins
Listing provided by
Jamie Simpson
Bond County Realtors
* The Estimated Payment is offered as a tool for
your convenience and is not an offer of credit. Actual mortgage
rates and fees vary depending on your lender. Please check with
your local lender for accurate mortgage rate information.
Note: Broker may not have reviewed or approved
listing. All information that is provided by the listing agent/broker
is deemed reliable but it is not guaranteed and should always
be independently verified.
Did you know Riverbender.com is free for you thanks to our awesome advertisers? We noticed you're using an ad block software. Please give our sponsors some exposure by disabling your ad blocking service for Riverbender.com.