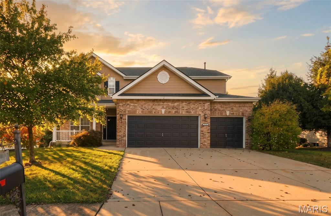
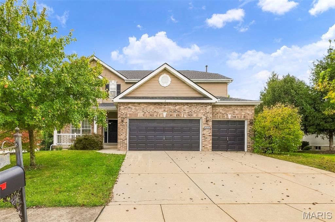
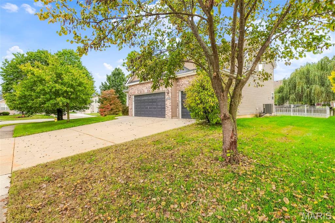
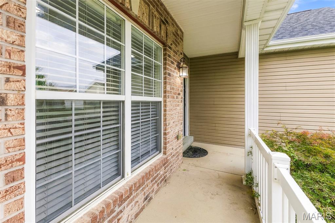
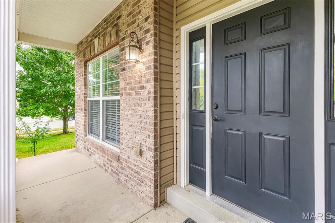
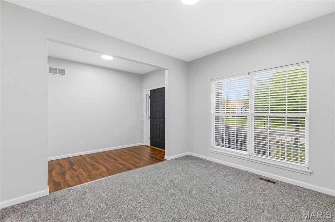
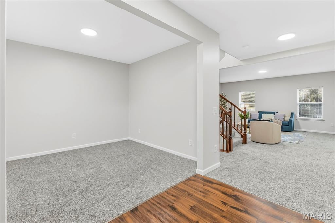
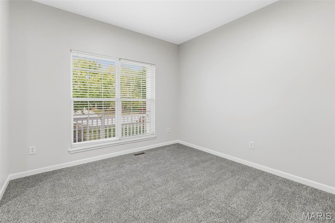
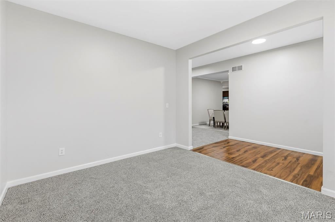
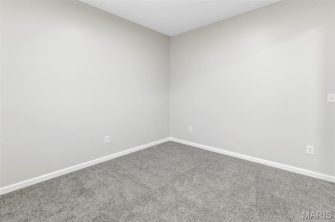
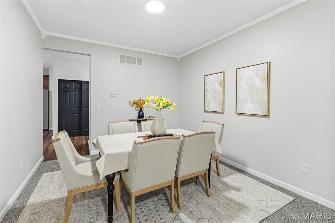
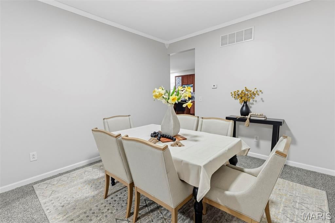
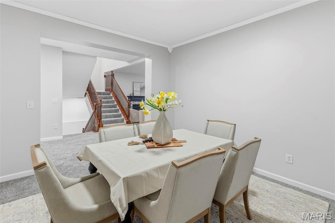
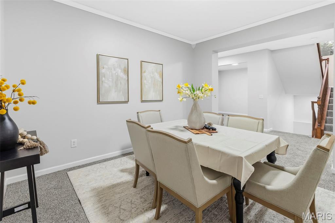
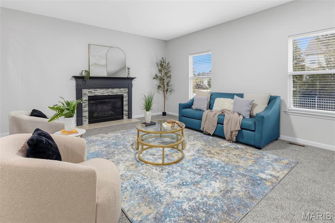
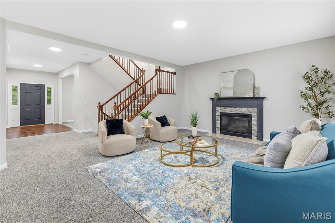
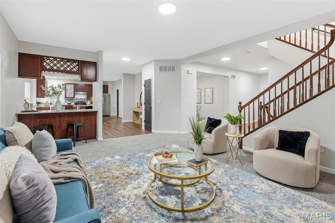
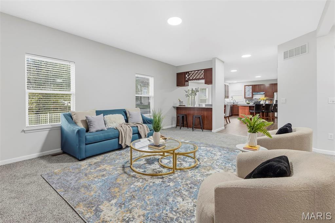
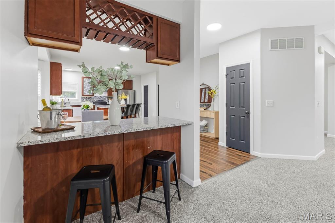
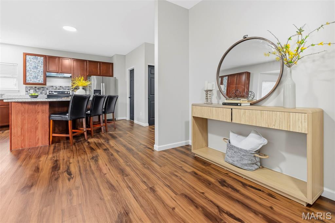
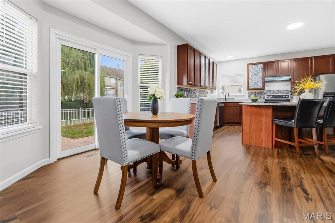
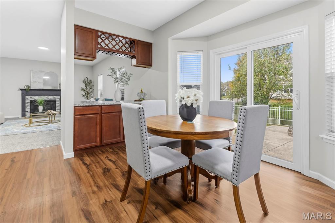
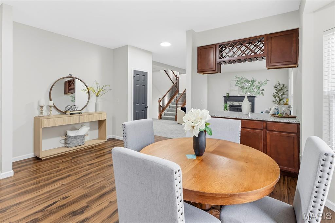
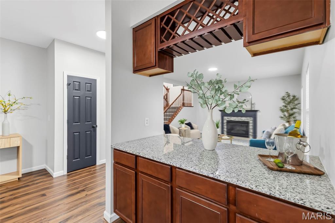
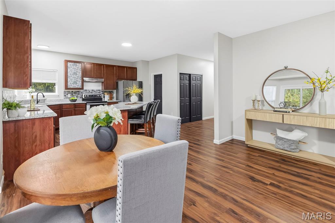
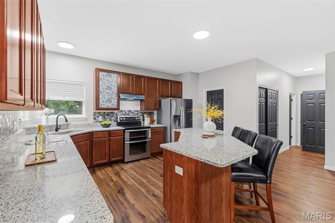
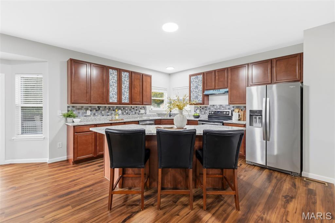
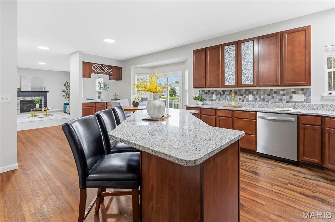
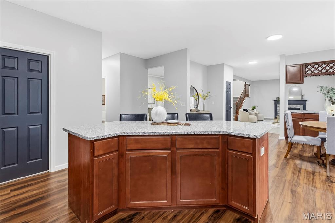
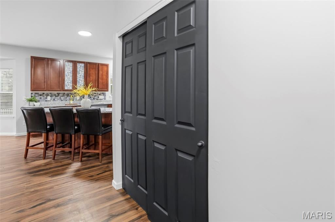
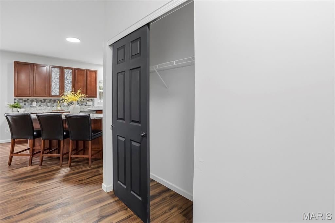
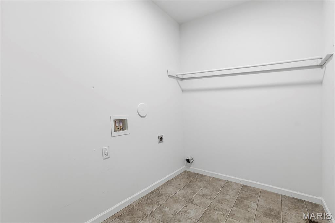
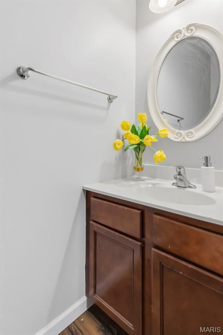
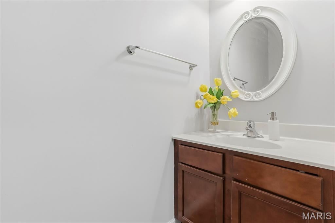
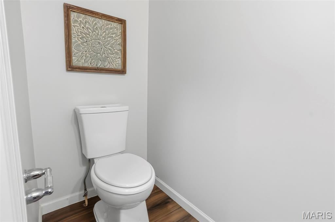
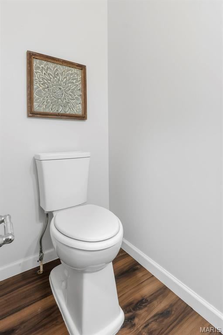
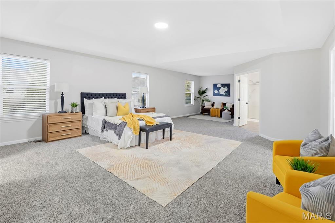
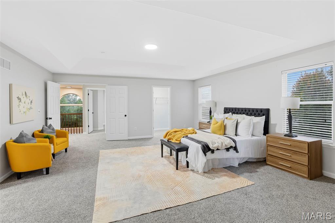
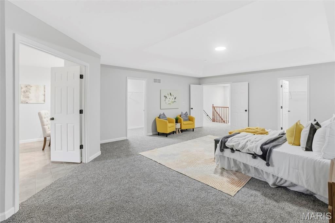
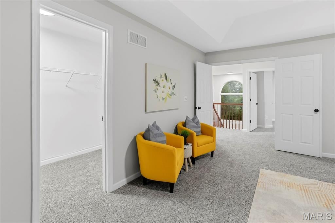
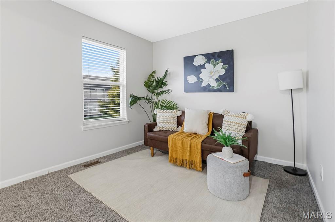
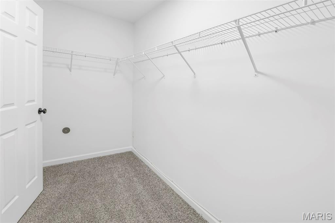
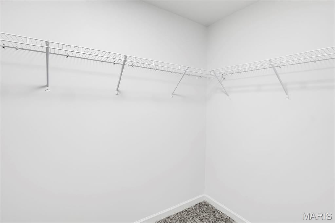
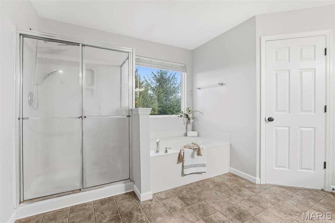
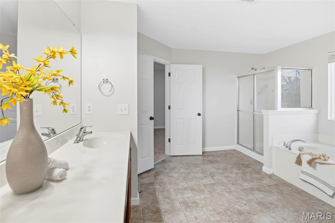
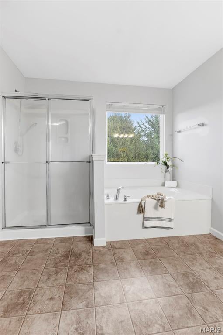
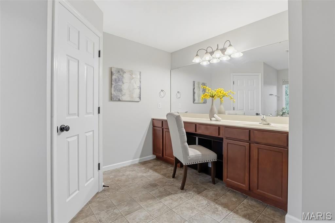
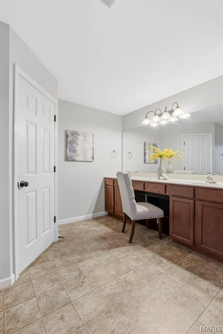
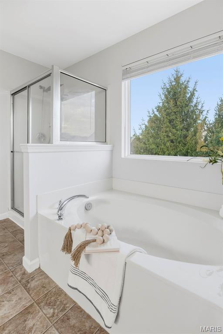
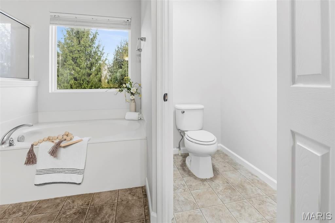
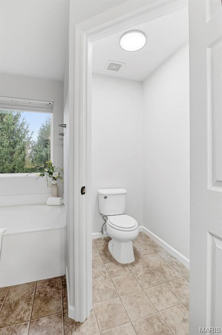
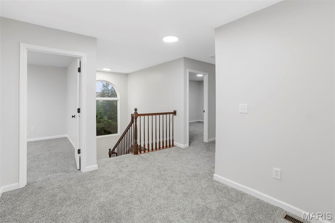
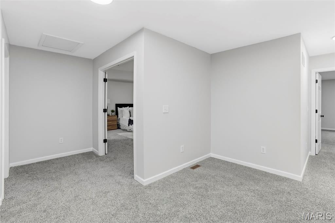
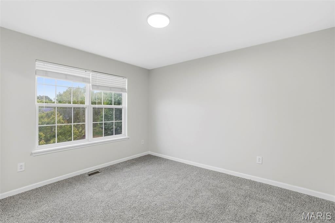
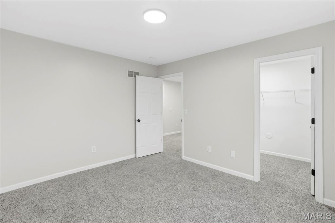
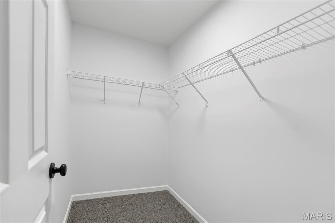
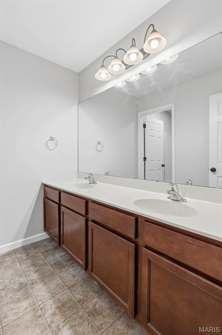
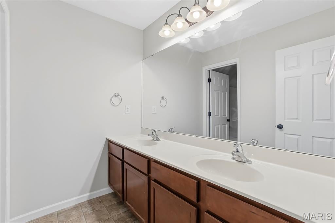
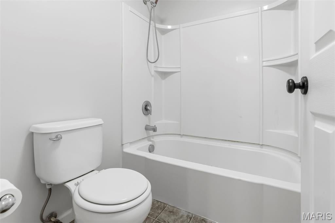
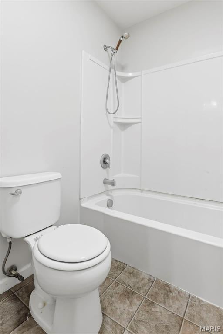
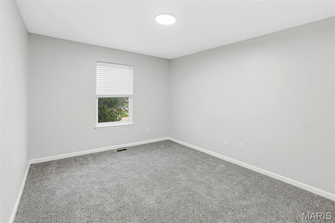
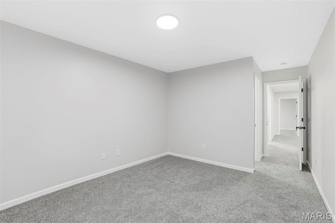
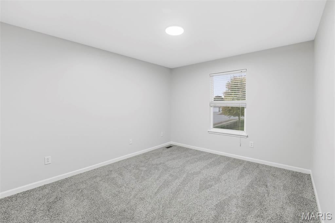
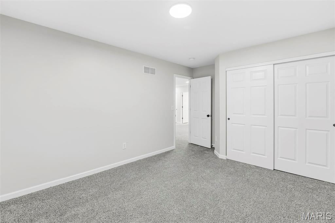
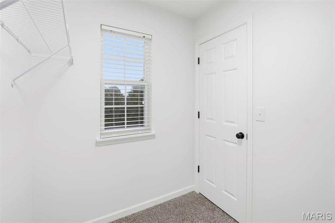
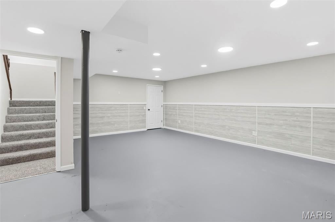
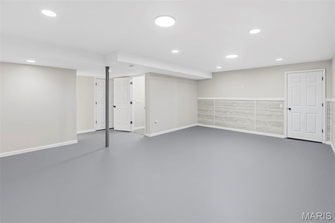
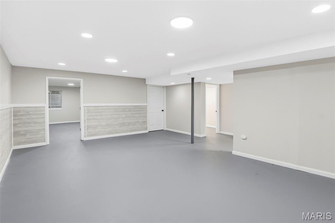
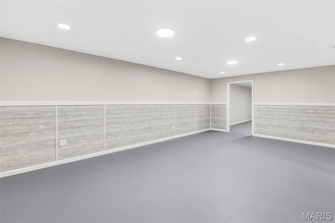
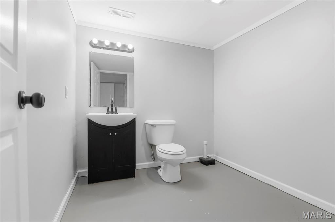
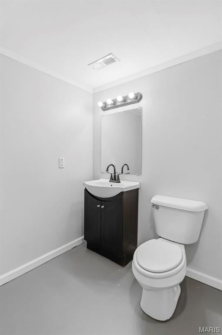
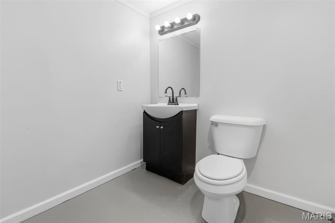
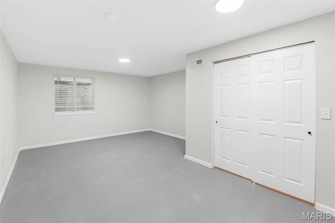
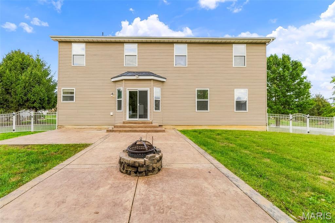
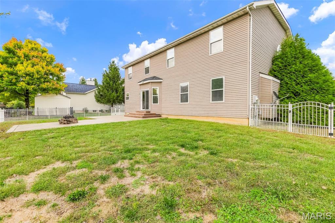
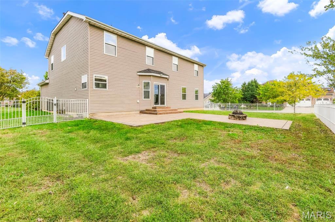
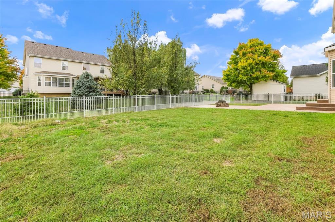
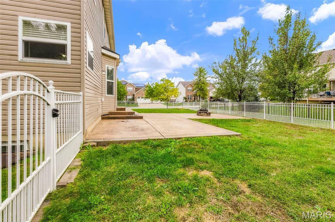
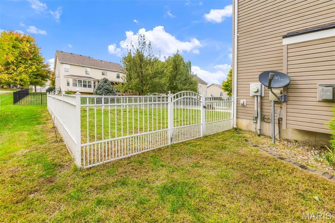
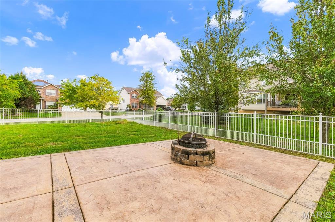
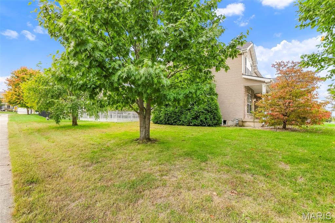
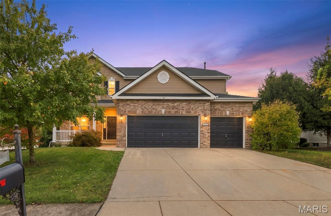
Welcome home to this beautifully updated 5-bedroom, 2 full and 2 half bath home offering an abundance of space, style, and functionality! From the moment you step inside, you'll appreciate the fresh paint, updated flooring, and thoughtful upgrades throughout. The beautifully updated kitchen is sure to impress, featuring granite countertops, a large butterfly island, stainless steel appliances, and 42-inch cabinetry, offering plenty of space for cooking, entertaining, and gathering. The main level also features a dedicated home office and a formal dining room accented with elegant crown molding. Upstairs, retreat to the expansive primary suite featuring dual walk-in closets and French doors leading to the private primary bath. Every additional upper-level bedroom also boasts its own walk-in closet! The finished lower level provides even more living space, complete with a fifth bedroom and half bath with a rough-in for a future shower. Step outside and enjoy the covered front porch or unwind on the stamped concrete patio overlooking the level, fully fenced backyard. An attached 3-car garage completes this impressive home. With generous living spaces, beautiful updates, and room for everyone, this home truly has so much to offer!
This house has 5 bedroom(s), 4 baths(s)
and is approximately 3528 sq. ft.
The home has 12 rooms. This home has a 3 car garage.
This property is located on 0.3 Acre(s).
Approximate lot size is 0 Acre(s) Elementary School: WOLF BRANCH DIST 113 Middle School: WOLF BRANCH DIST 113 High School: Belleville High School-East
Send Message to Realtor:
MLS#: 26066225
Listing ID: 91423
Updated:
2 days ago
Days on site:
7 hours and 35 mins
Listing provided by
Naureen Frierdich
eXp Realty
* The Estimated Payment is offered as a tool for
your convenience and is not an offer of credit. Actual mortgage
rates and fees vary depending on your lender. Please check with
your local lender for accurate mortgage rate information.
Note: Broker may not have reviewed or approved
listing. All information that is provided by the listing agent/broker
is deemed reliable but it is not guaranteed and should always
be independently verified.
Did you know Riverbender.com is free for you thanks to our awesome advertisers? We noticed you're using an ad block software. Please give our sponsors some exposure by disabling your ad blocking service for Riverbender.com.