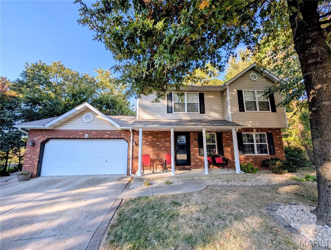
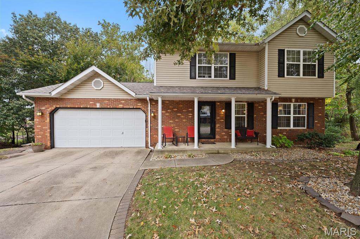
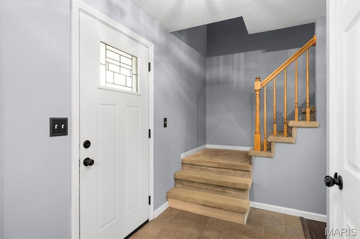
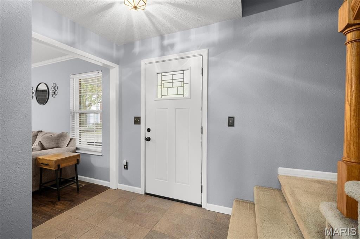
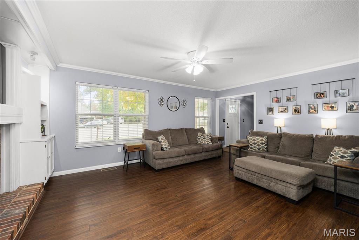
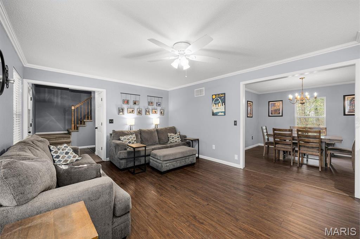
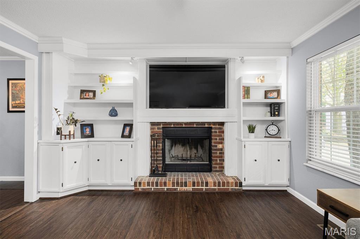
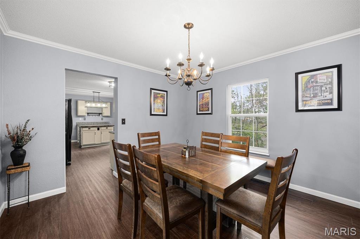
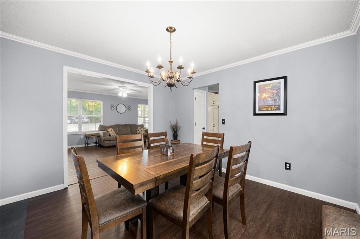
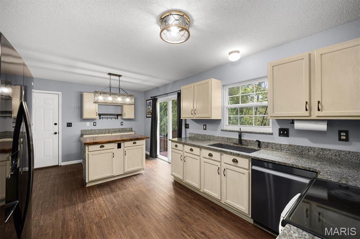
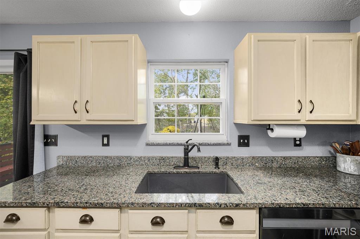
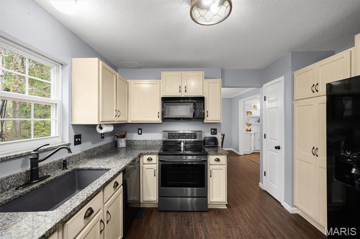
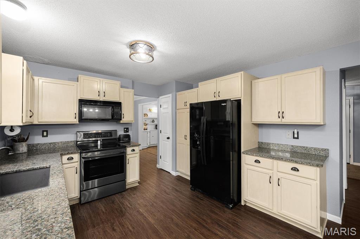
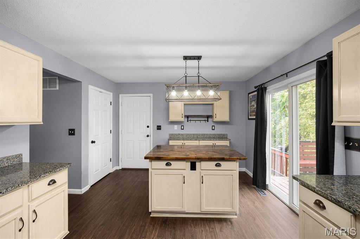
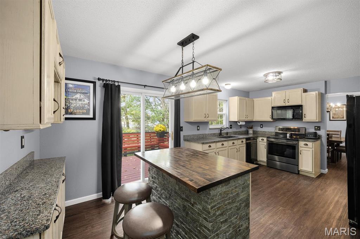
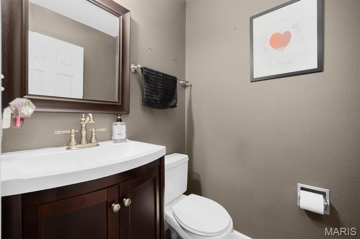
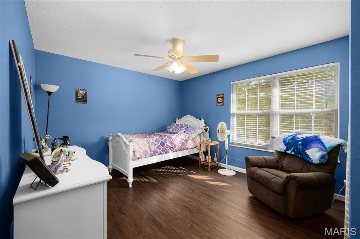
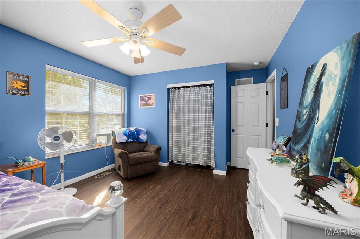
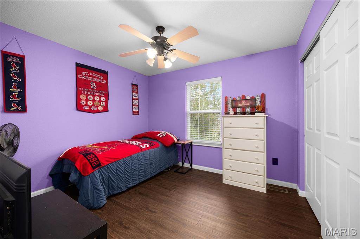
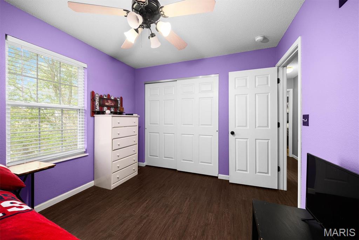
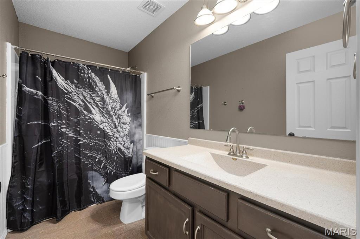
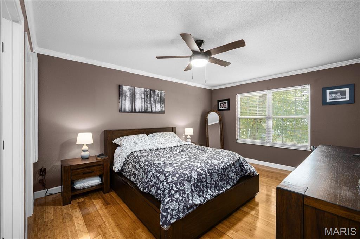
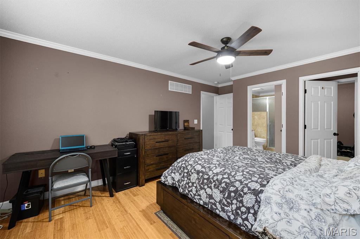
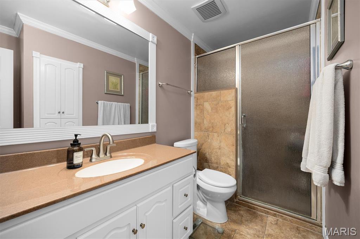
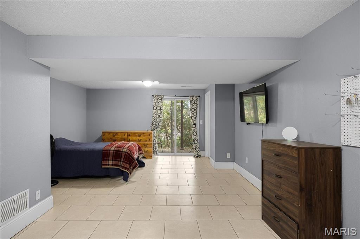
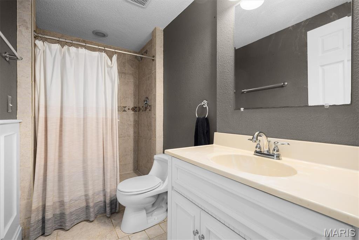
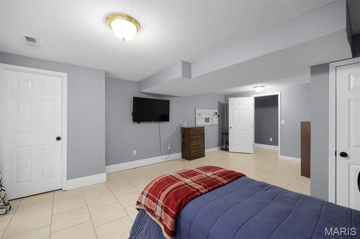
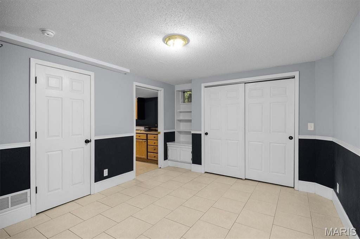
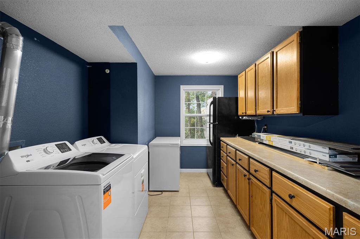
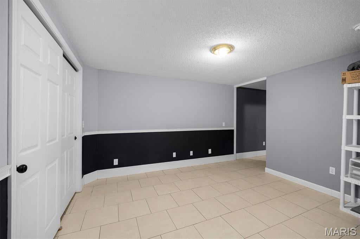
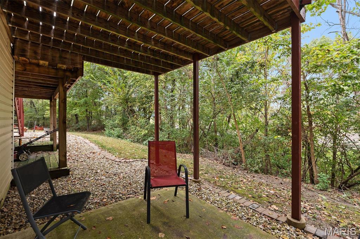
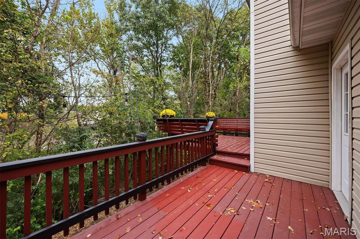
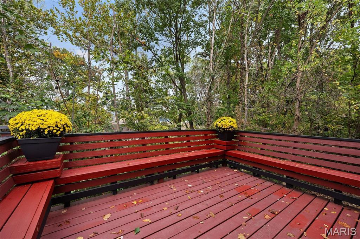
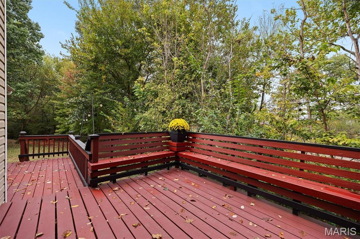
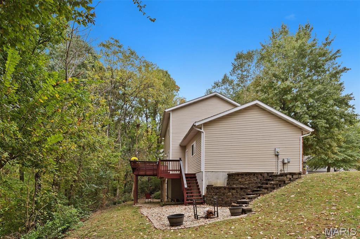
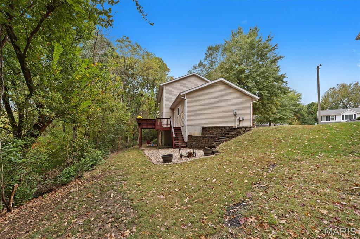
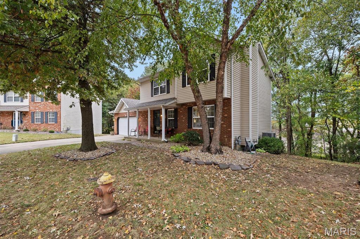
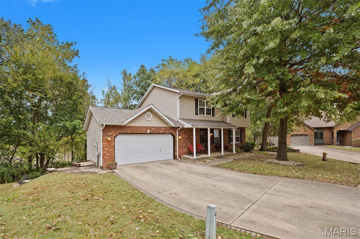
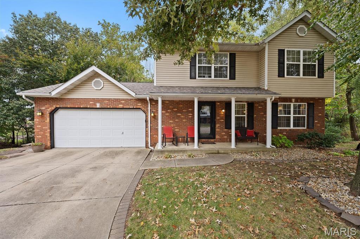
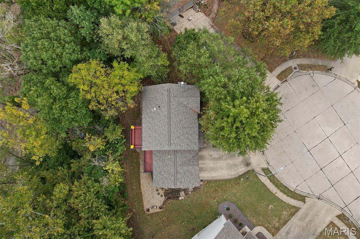
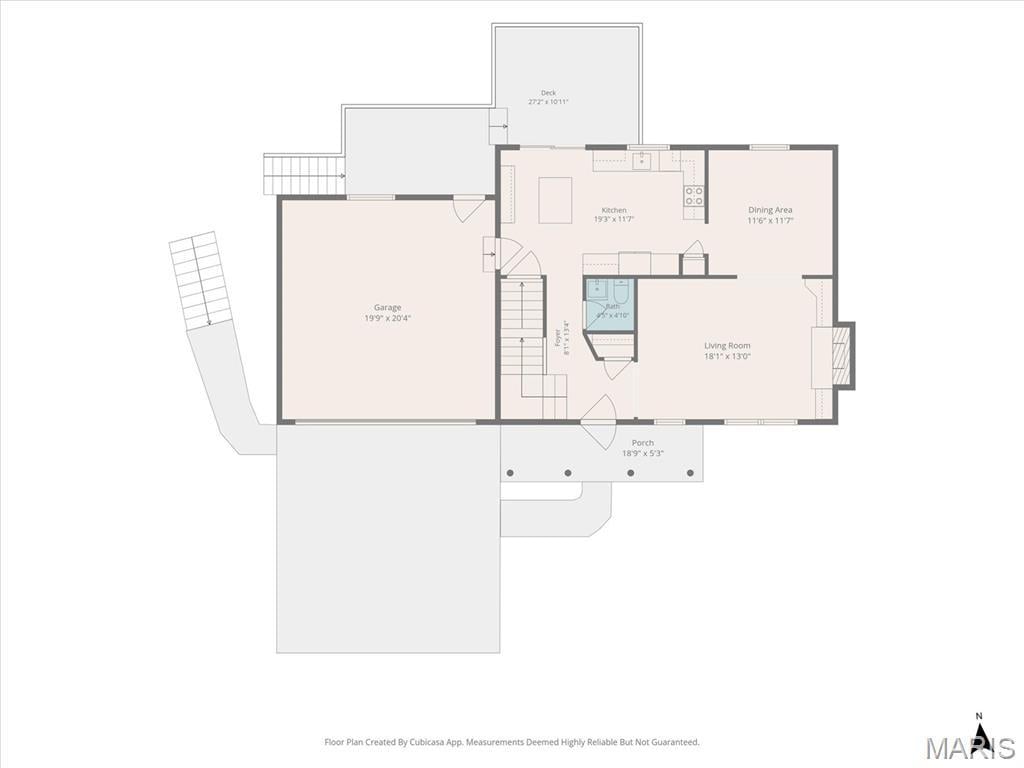
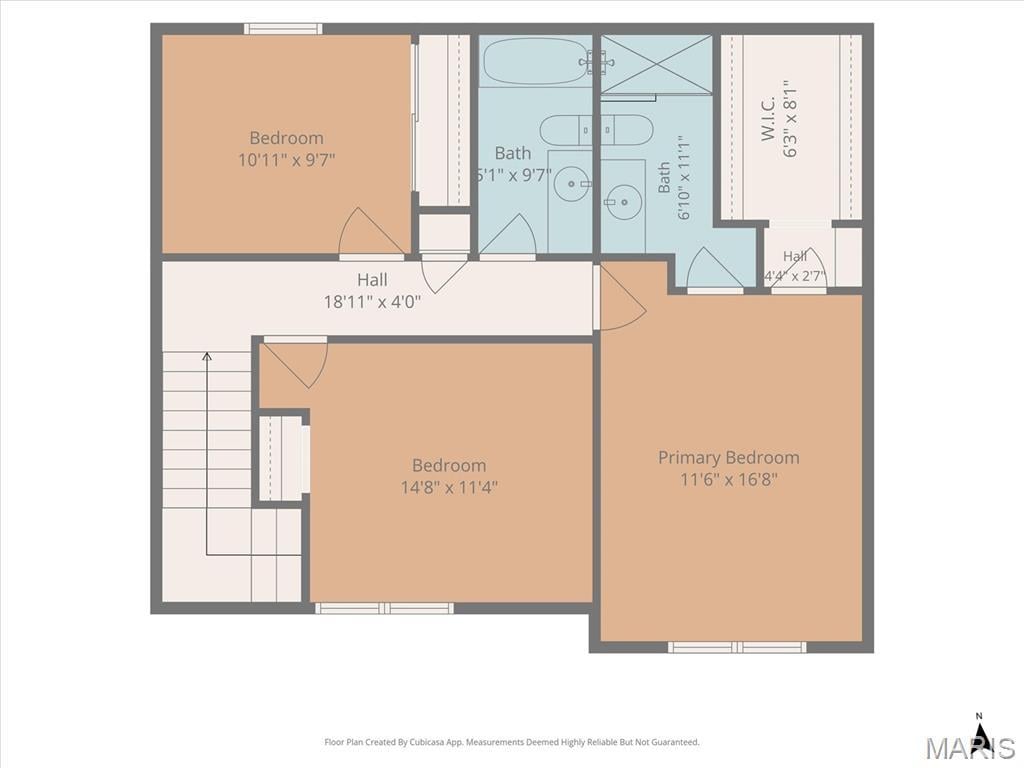
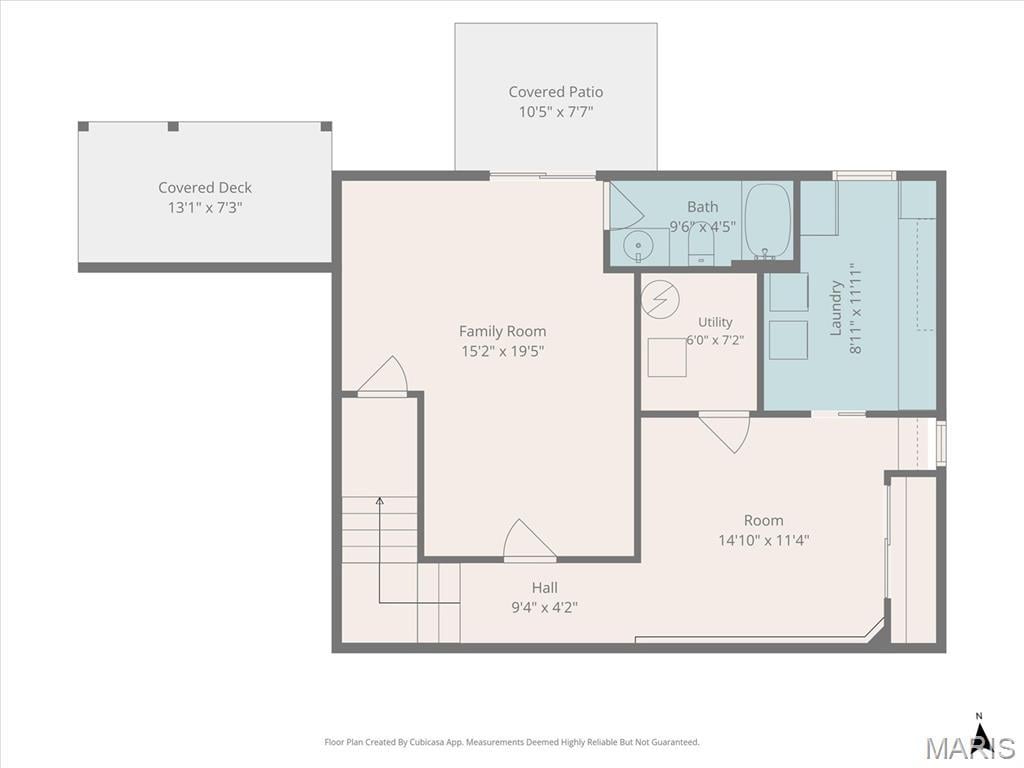
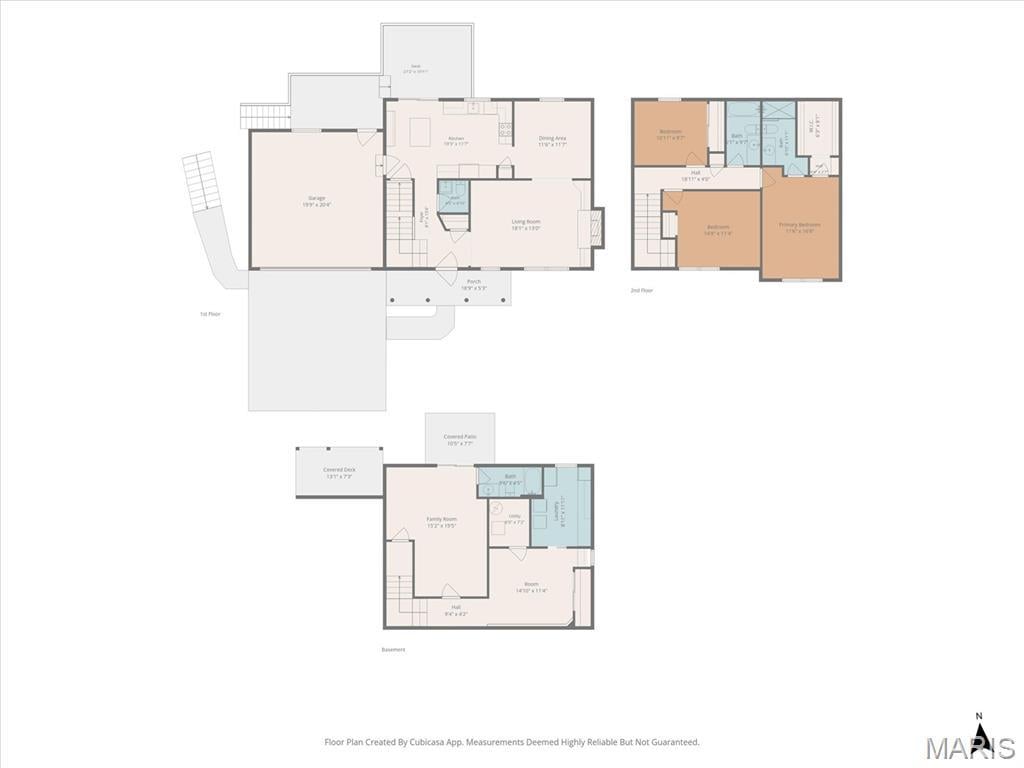
Beautifully positioned at the end of a quiet cul-de-sac in the Fairoaks Subdivision, this inviting two-story home offers space, character, and a wonderful end of street location. With 4 bedrooms and 3.5 baths, there's room for everyone to settle in and feel right at home. The main level welcomes you with a formal living room featuring a charming fireplace and stunning built-in shelving, a separate dining room perfect for entertaining, and an updated kitchen complete with granite countertops, quality cabinetry, and a breakfast bar. Sliding patio doors open onto a two-level deck, the perfect spot for a morning cuppa or a relaxing evening under the the trees with the beautiful lighting. Upstairs, the primary suite offers wood flooring, a spacious bath, and a generous walk-in closet, accompanied by two additional bedrooms and a full hall bath. The walkout lower level adds even more versatility, with a fourth bedroom, full bath, bonus room, and laundry/utility room with cabinetry and refrigerator, ideal for guests, hobbies, or a little extra breathing room. An attached two-car garage with additional storage above completes the package. With its appealing layout, tucked-away location, and peaceful woodland backdrop, this lovely home offers a little something special. Come along and discover where you can love where you live!
This house has 4 bedroom(s), 4 baths(s)
and is approximately 2404 sq. ft.
The home has 9 rooms. This home has a 2 car garage.
This property is located on 0.34 Acre(s).
Approximate lot size is 0 Acre(s) Elementary School: TRIAD DIST 2 Middle School: TRIAD DIST 2 High School: Triad
Send Message to Realtor:
MLS#: 26065163
Listing ID: 91420
Updated:
3 days ago
Days on site:
4 hours and 32 mins
Listing provided by
Tracy Bowker
Coldwell Banker Brown Realtors
* The Estimated Payment is offered as a tool for
your convenience and is not an offer of credit. Actual mortgage
rates and fees vary depending on your lender. Please check with
your local lender for accurate mortgage rate information.
Note: Broker may not have reviewed or approved
listing. All information that is provided by the listing agent/broker
is deemed reliable but it is not guaranteed and should always
be independently verified.
Did you know Riverbender.com is free for you thanks to our awesome advertisers? We noticed you're using an ad block software. Please give our sponsors some exposure by disabling your ad blocking service for Riverbender.com.