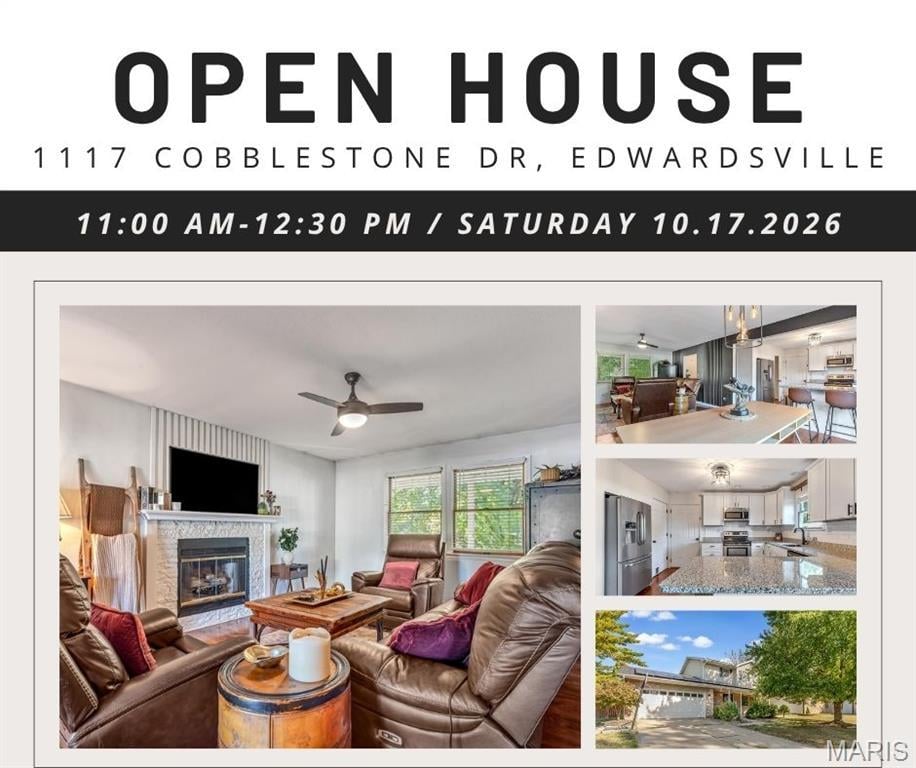
Open House Saturday, 10/17/2026 11:00 AM - 12:30 PM
1117 Cobblestone Drive
Edwardsville, IL 62025
$365,000
1117 Cobblestone Drive Edwardsville, IL 62025
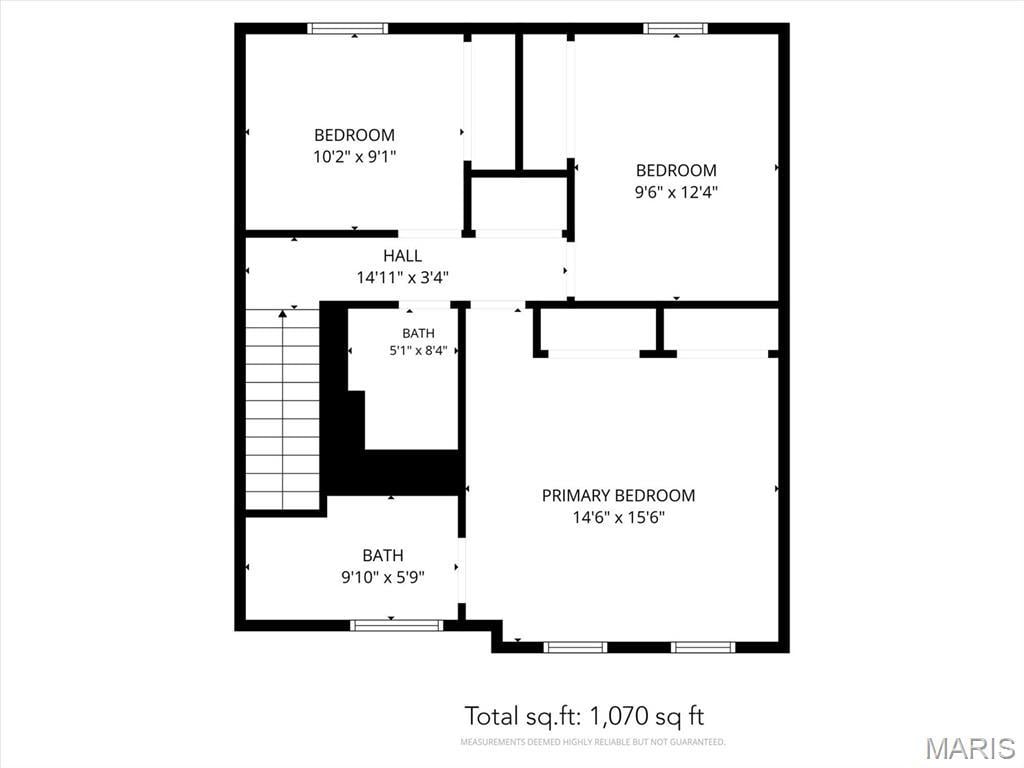
3 Bedrooms/3 Baths
2900 Square Feet
Tax History: $4525 - 2025
Tool Box
Description
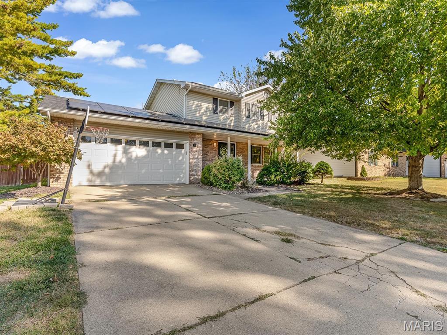
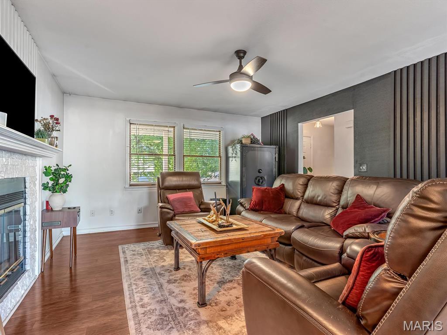
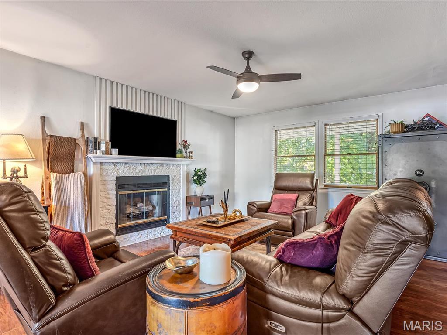
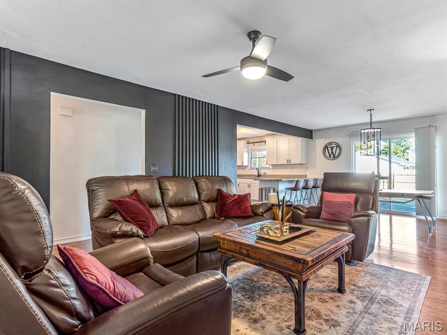
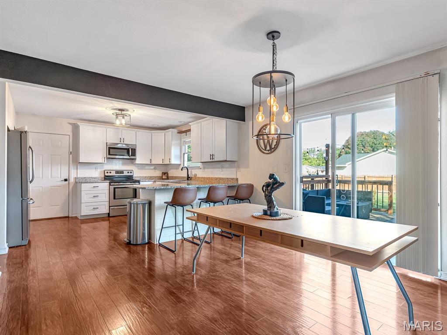
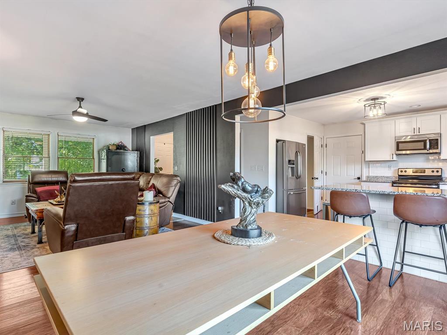
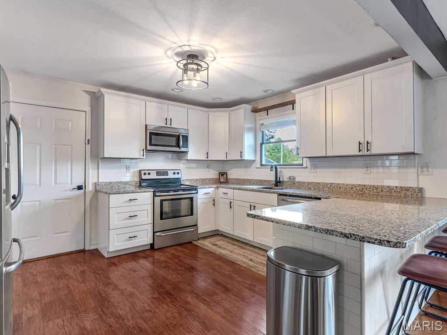
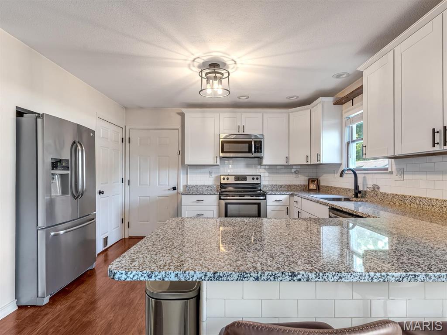
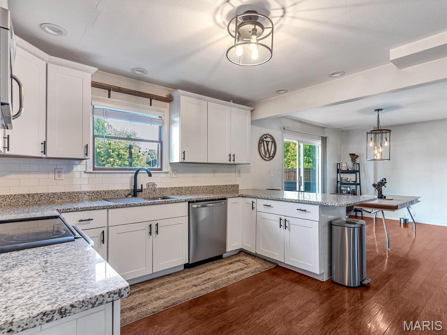
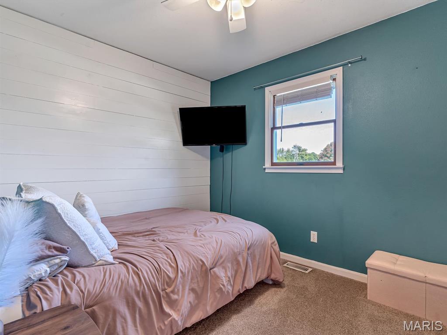
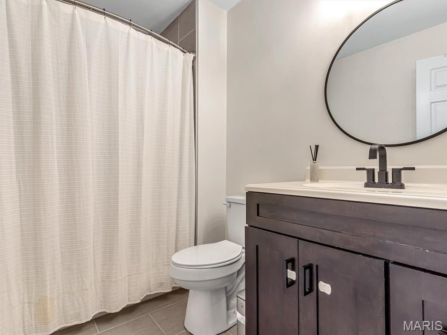
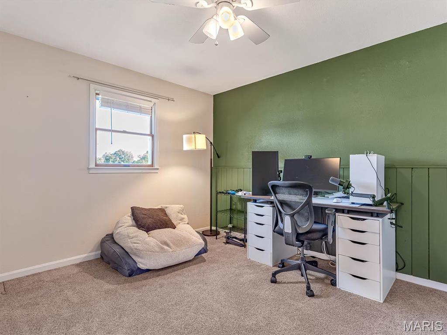
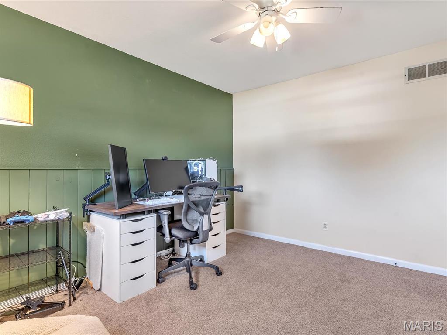
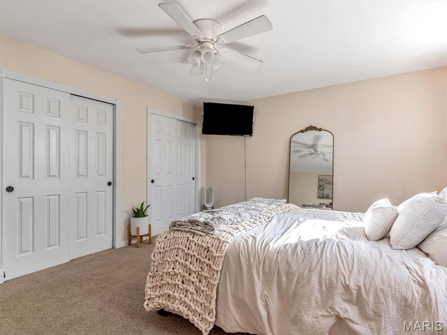
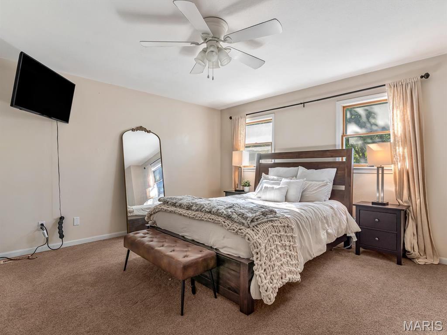
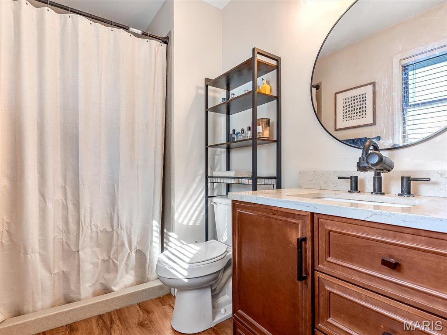
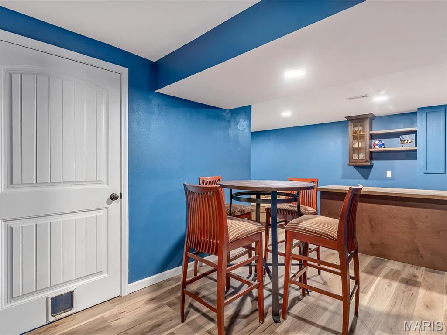
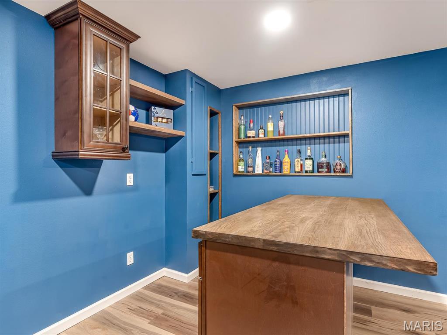
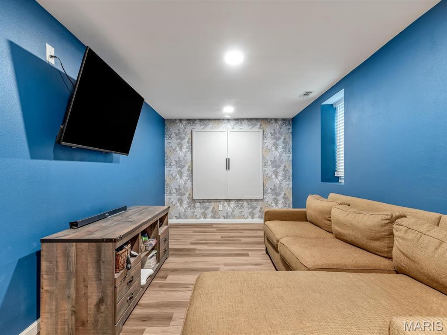
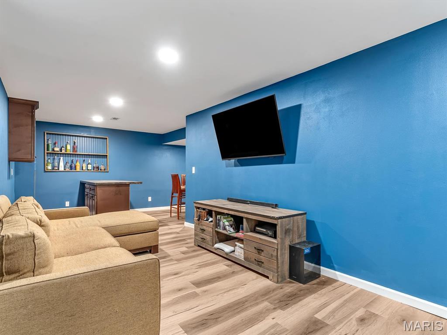
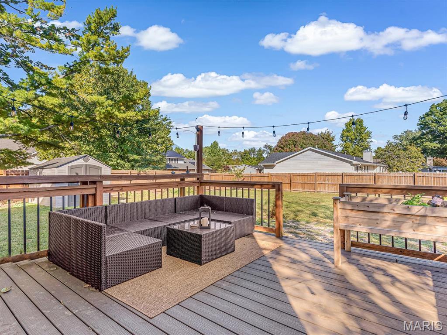
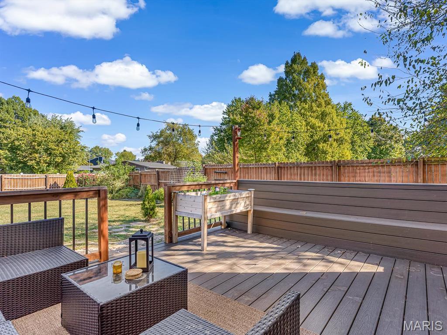
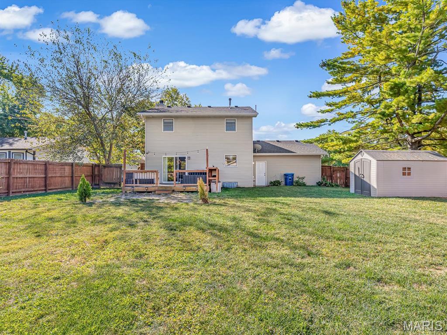
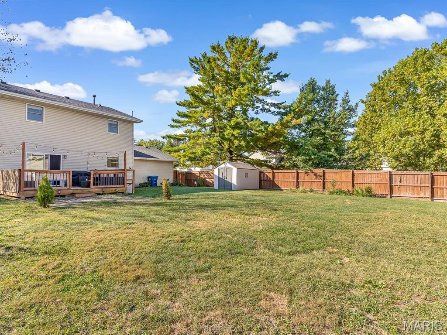
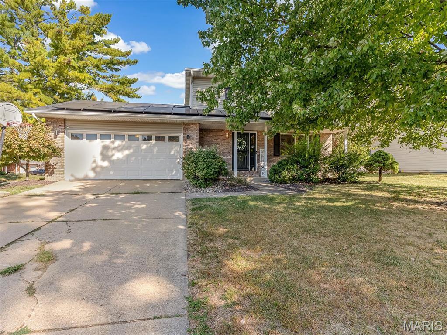
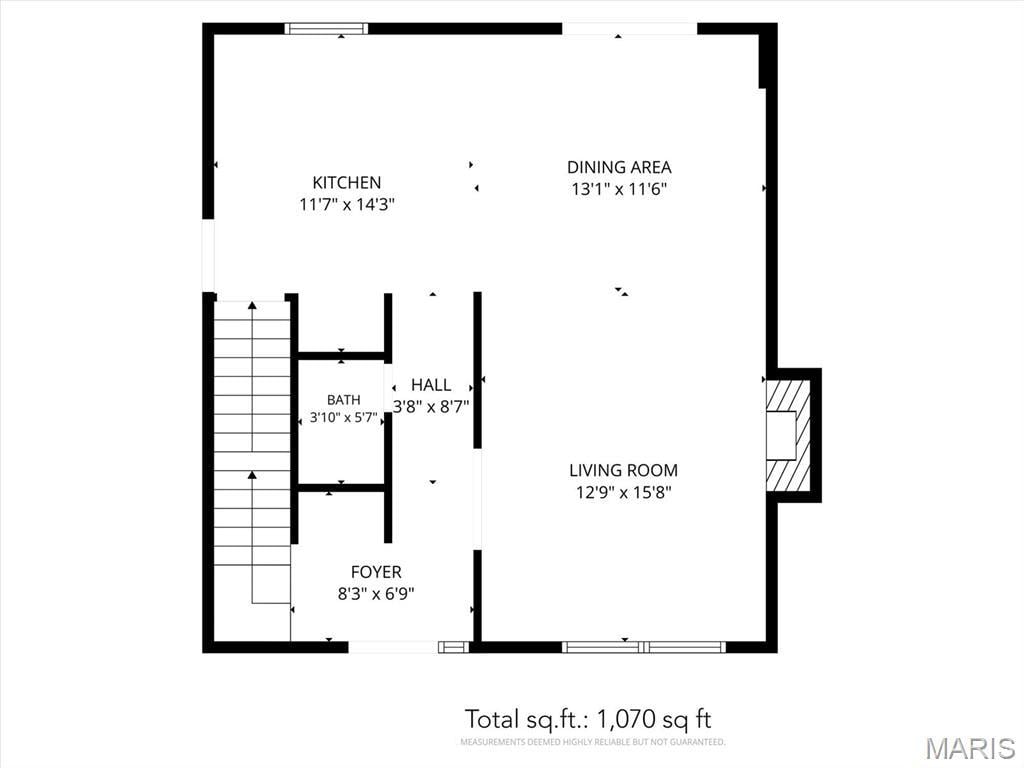
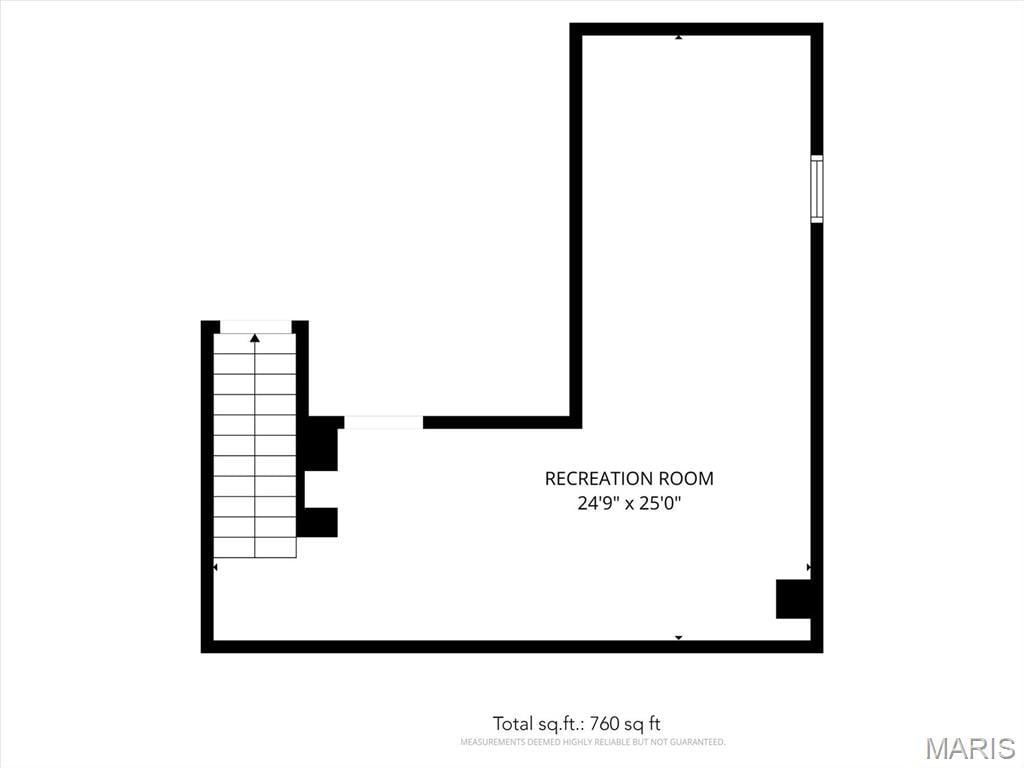
Welcome home to this inviting 3-bedroom, 2.5-bath home on a desirable corner lot in the Edwardsville School District! Within walking distance to the Madison County Trail System. The functional open floor plan creates an easy flow between the main living spaces, making everyday living and entertaining a breeze. Cozy up by the fireplace on chilly evenings or gather with friends and family in the spacious living area. The newly remodeled lower level takes entertaining to the next level with additional living space and a bar that’s perfect for game days, movie nights, or hosting guests. Step outside to enjoy the privacy-fenced backyard and composite deck with built-in seating, offering the perfect spot for summer barbecues, morning coffee, or relaxing evenings outdoors. Another standout feature is the fully paid-off solar panels, giving the new owner the opportunity to enjoy energy savings without the burden of a remaining solar loan. Conveniently located within walking distance of the trail system and close to everyday amenities, this home offers the perfect blend of comfort, functionality, and entertaining space!
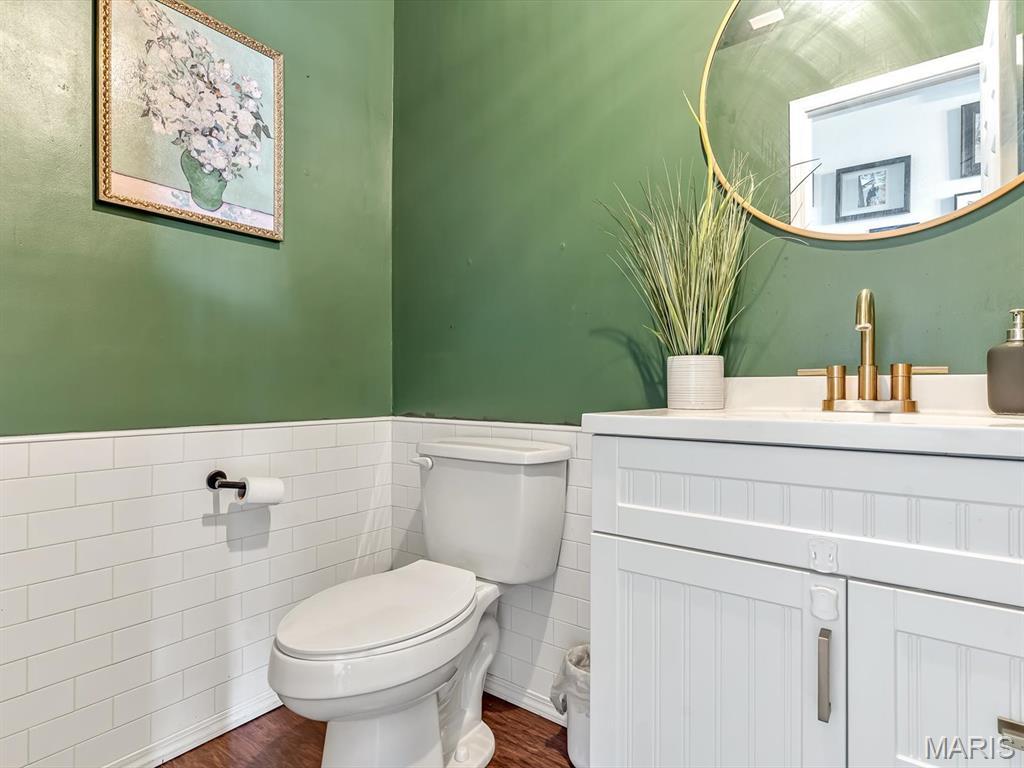
This house has 3 bedroom(s), 3 baths(s)
and is approximately 2900 sq. ft.
The home has 10 rooms. This home has a 2 car garage.
This property is located on 0.1818 Acre(s).
Approximate lot size is 0 Acre(s) Elementary School: EDWARDSVILLE DIST 7 Middle School: EDWARDSVILLE DIST 7 High School: Edwardsville
Send Message to Realtor:
MLS#: 26066564
Listing ID: 91418
Updated:
1 day ago
Days on site:
7 hours and 39 mins
Listing provided by
Christi Waddington
RE/MAX Alliance
* The Estimated Payment is offered as a tool for
your convenience and is not an offer of credit. Actual mortgage
rates and fees vary depending on your lender. Please check with
your local lender for accurate mortgage rate information.
Note: Broker may not have reviewed or approved
listing. All information that is provided by the listing agent/broker
is deemed reliable but it is not guaranteed and should always
be independently verified.
Did you know Riverbender.com is free for you thanks to our awesome advertisers? We noticed you're using an ad block software. Please give our sponsors some exposure by disabling your ad blocking service for Riverbender.com.