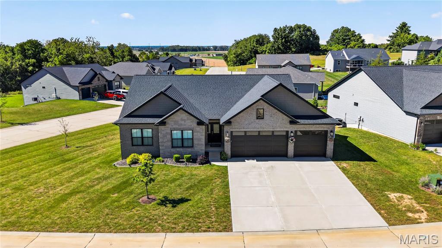
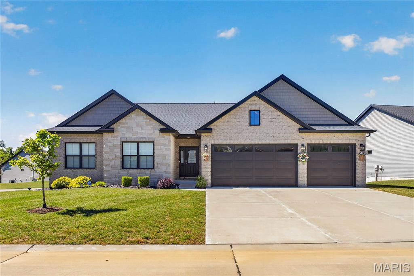
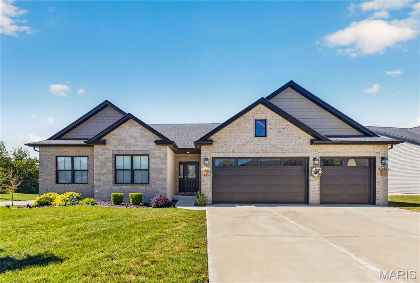
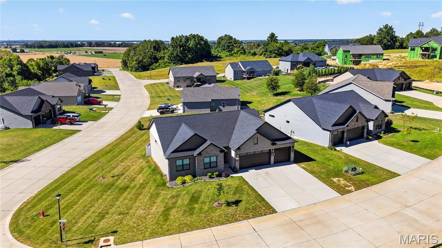
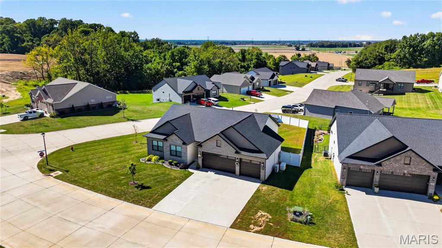
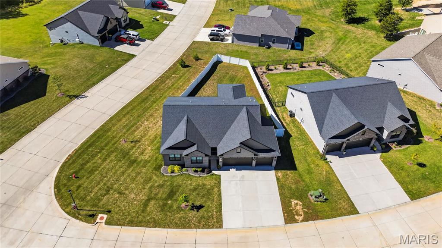
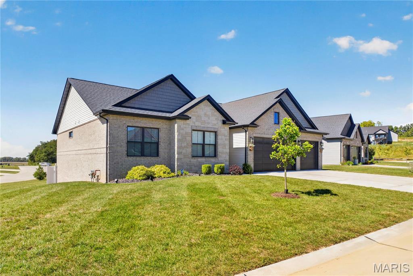
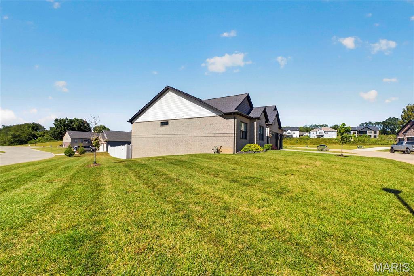
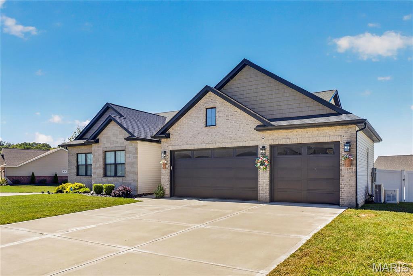
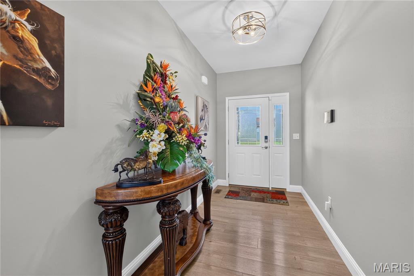
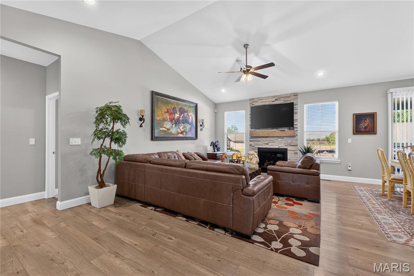
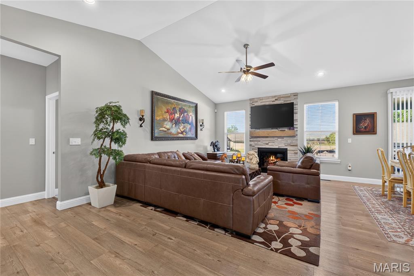
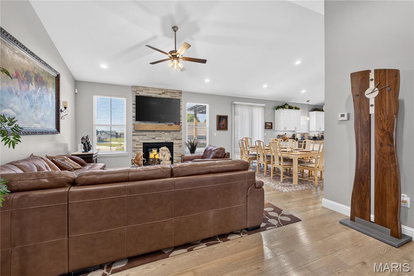
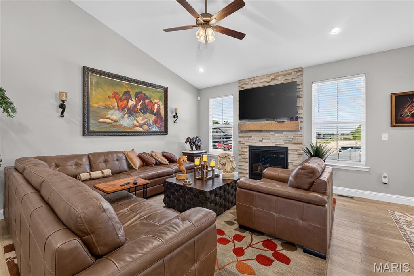
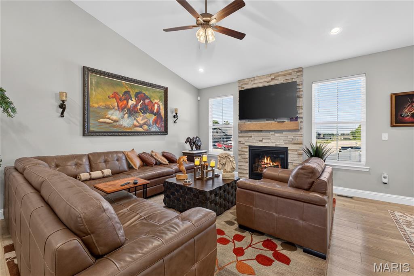
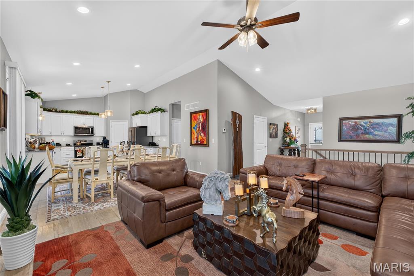
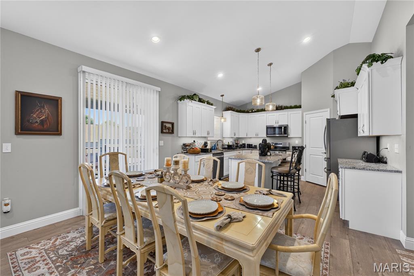
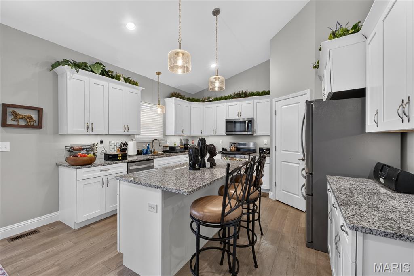
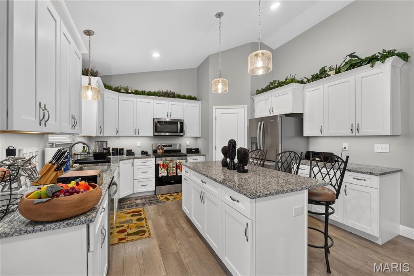
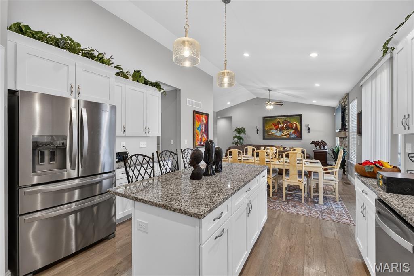
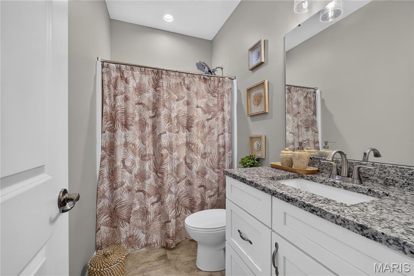
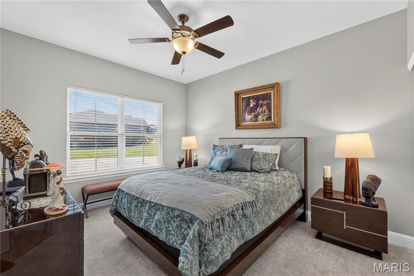
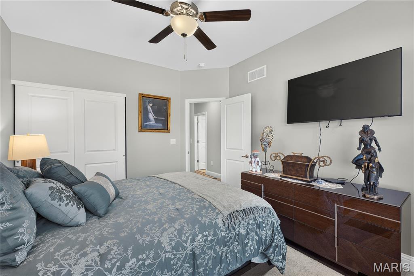
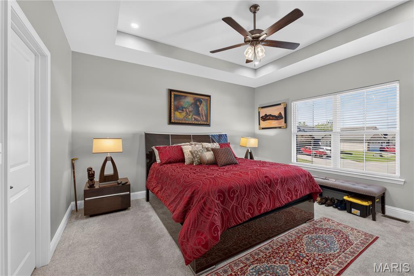
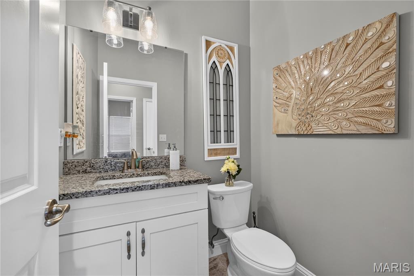
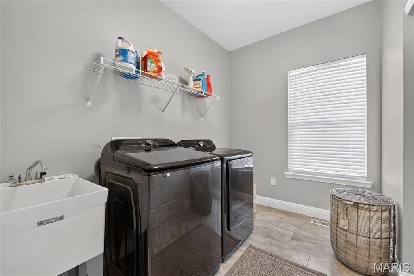
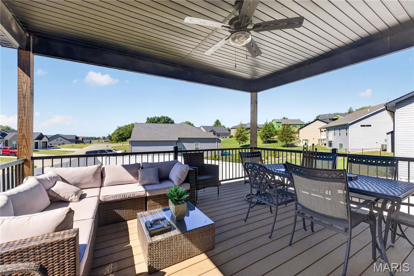
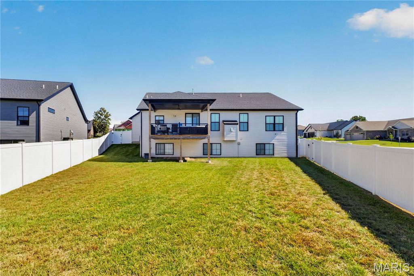
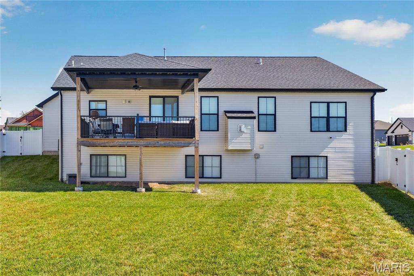
Built in 2023 in Stonebridge Bluffs, this ranch style home offers a spacious, functional floor plan with thoughtful finishes and plenty of room to spread out. The main level features an open-concept design with a vaulted great room, gas fireplace, and abundant natural light. The kitchen offers solid surface countertops, a center island with breakfast bar, and under-cabinet lighting, with a convenient half bath and large main-floor laundry nearby.
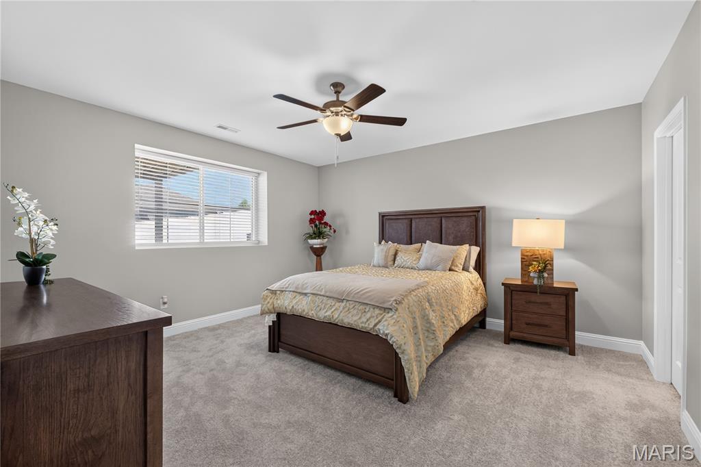
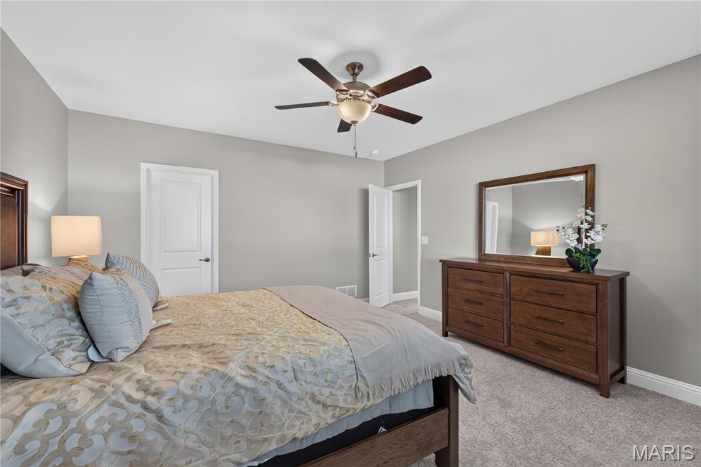
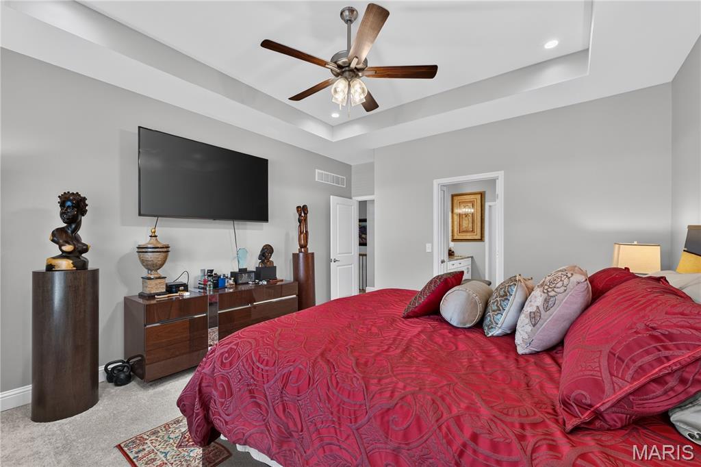
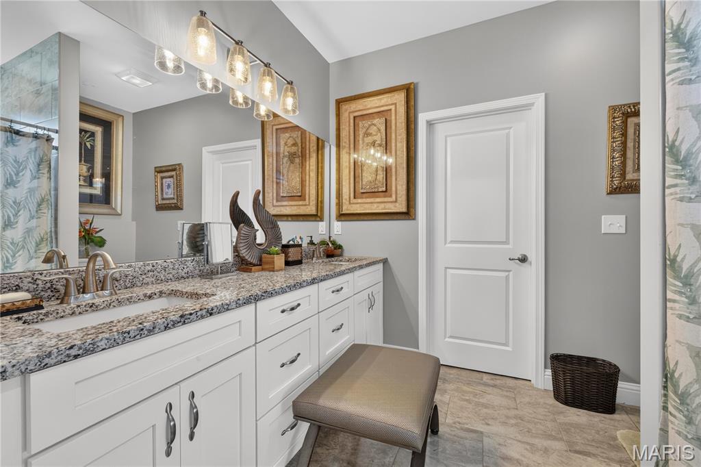
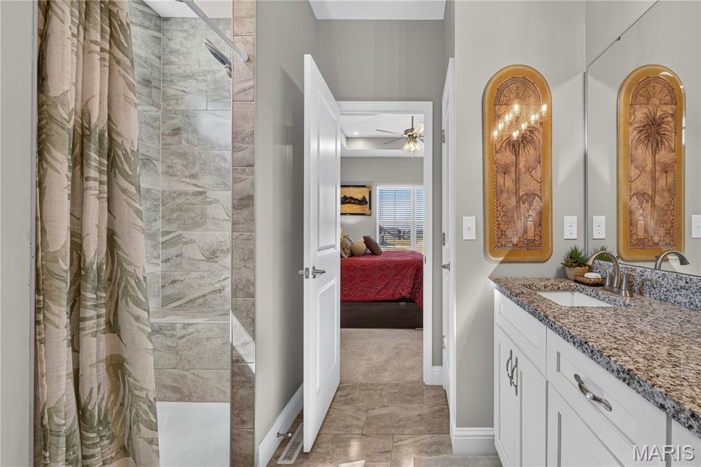
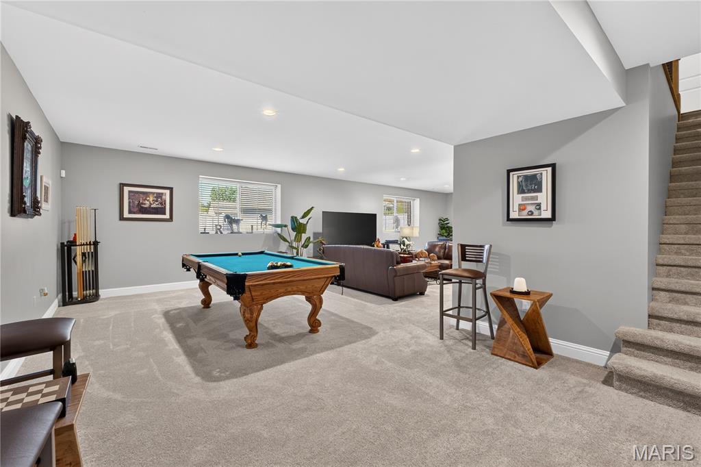
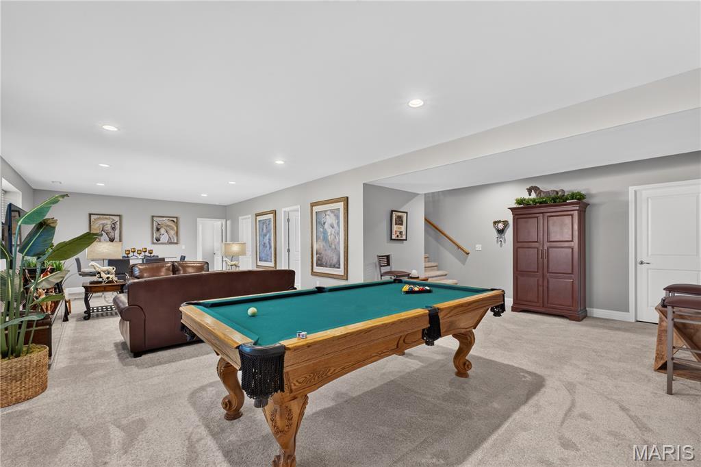
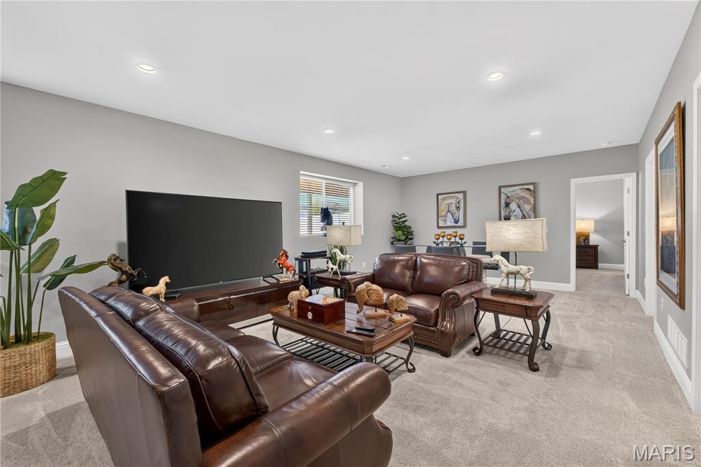
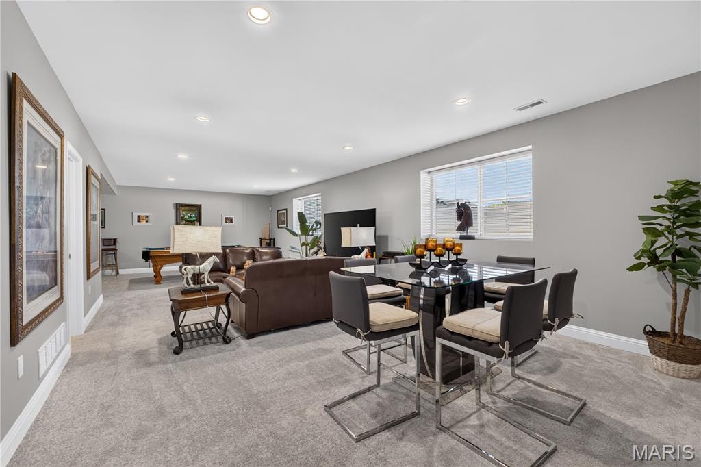
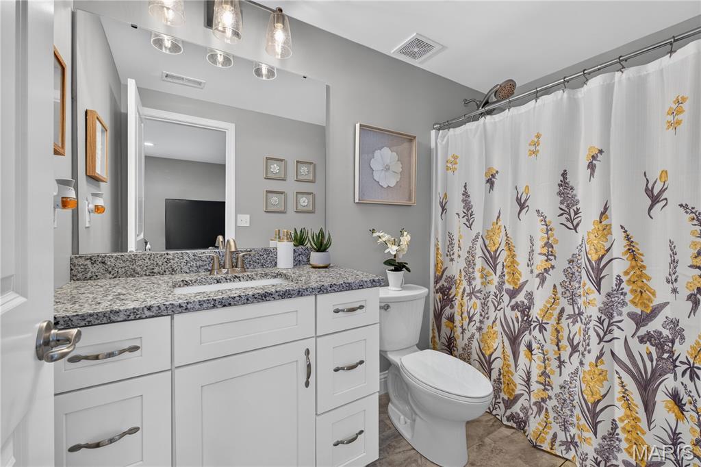
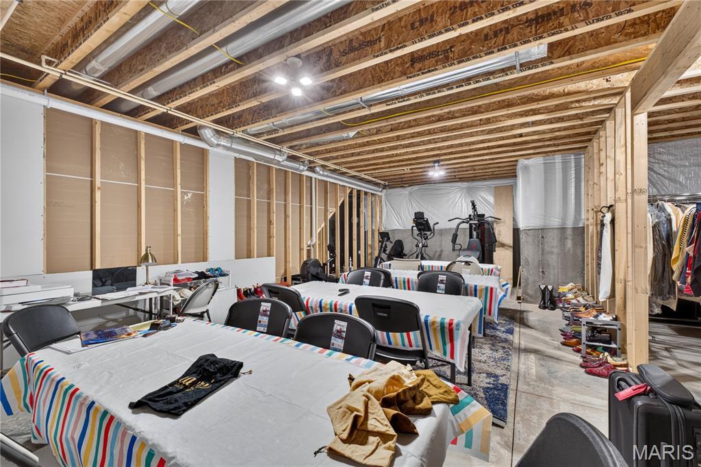
The main-level primary suite provides a comfortable retreat with a walk-in closet and private bath featuring a spacious tiled walk-in shower and dual vanities. The finished lower level adds even more living space, including a fourth bedroom, full bath, and generous family room with lookout windows.
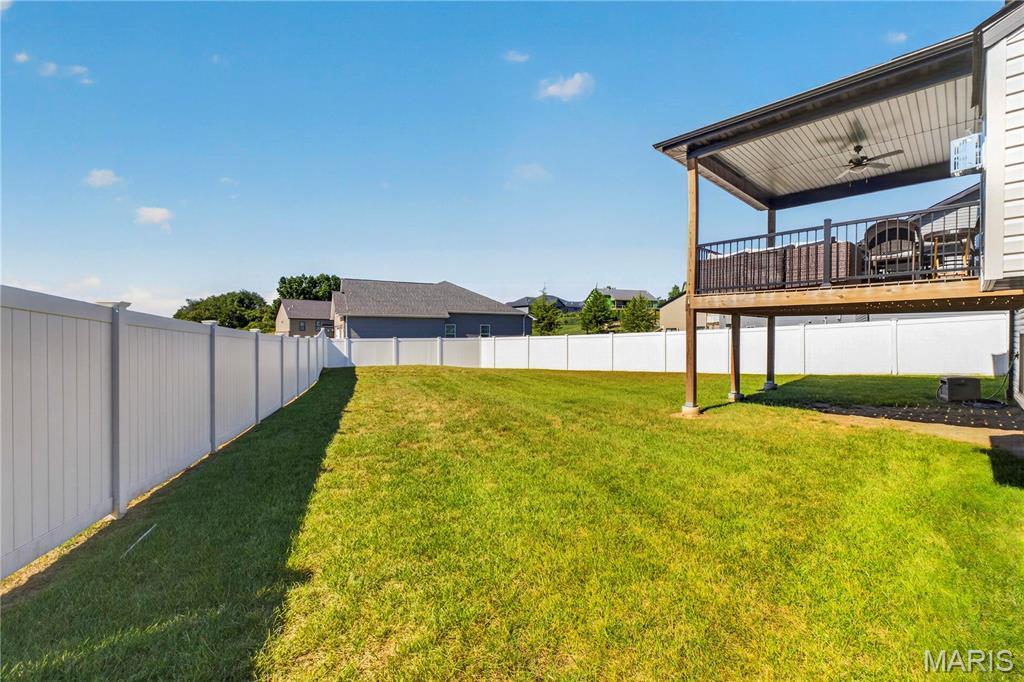
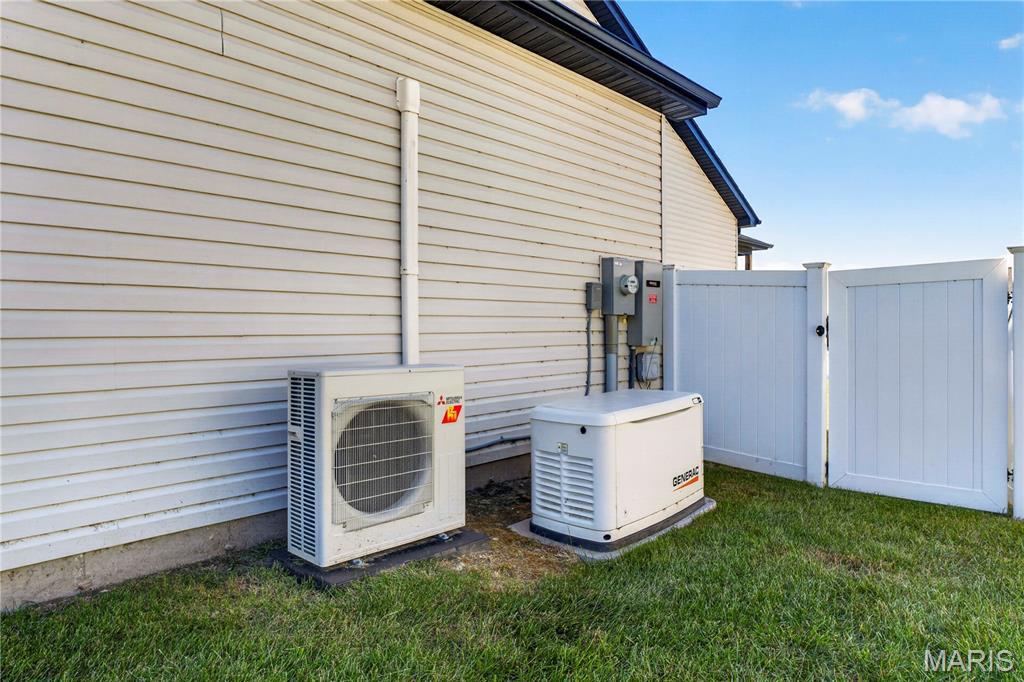
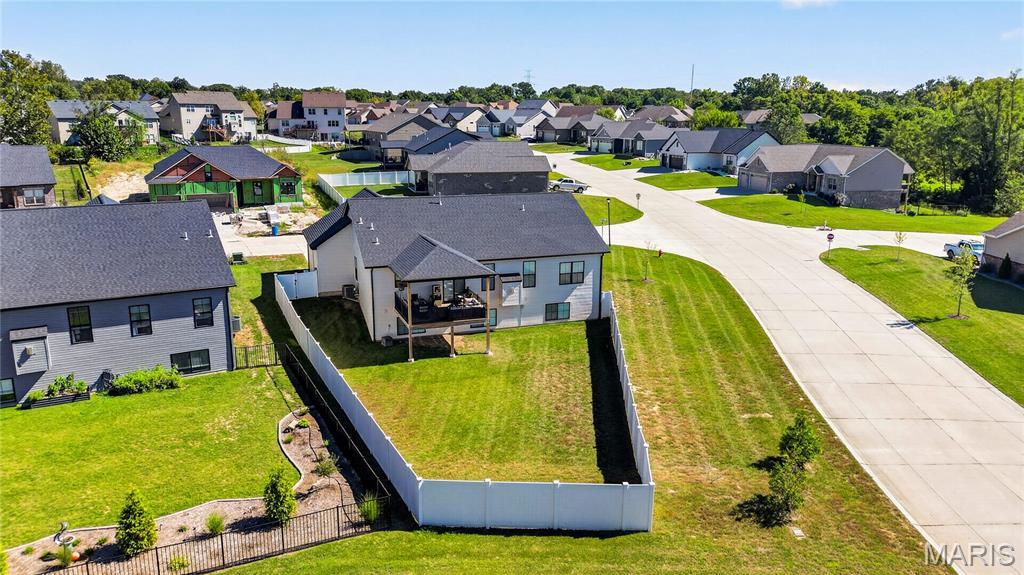
Outside, the home sits on a nicely sized corner lot. Since its construction, the sellers have added several valuable amenities, including a heated and cooled garage, vinyl privacy fencing, and a whole-house backup generator. Located in a popular Maryville neighborhood with convenient access to I-64, 1-255, SIU-Edwardsville, shopping, dining, and more.
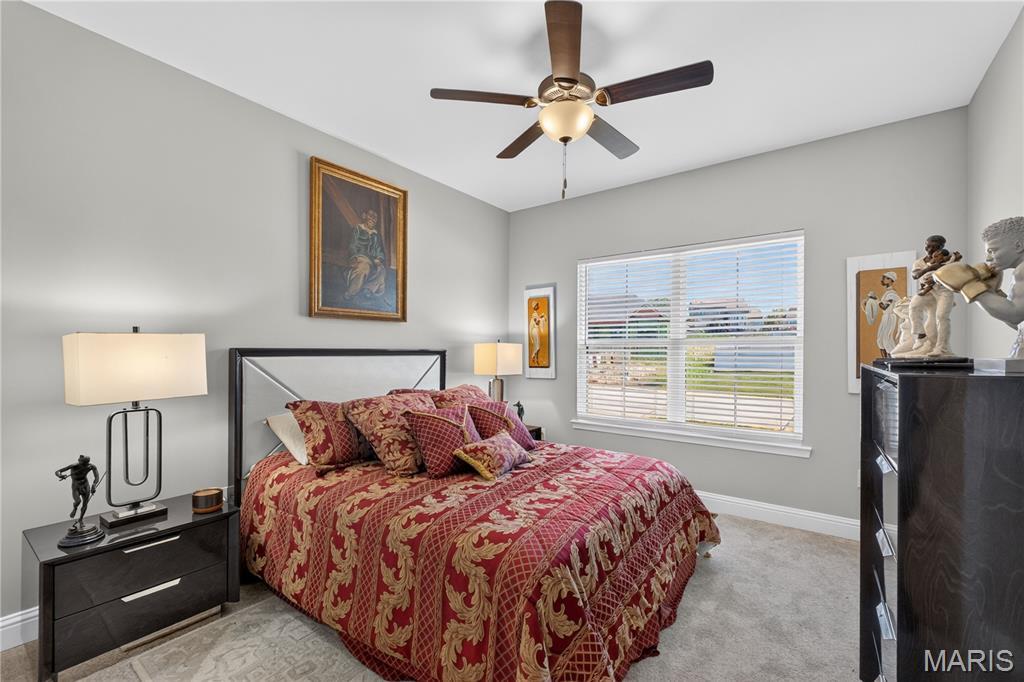
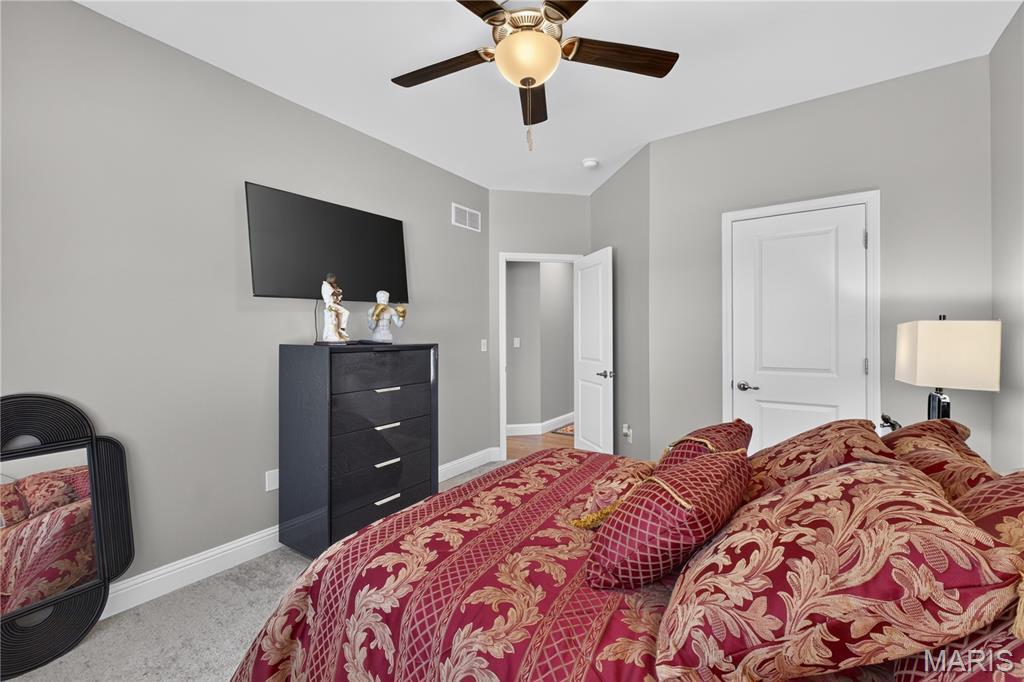
This house has 4 bedroom(s), 4 baths(s)
and is approximately 2914 sq. ft.
The home has 8 rooms. This home has a 3 car garage.
This property is located on 0.4696 Acre(s).
Approximate lot size is 0 Acre(s) Elementary School: COLLINSVILLE DIST 10 Middle School: COLLINSVILLE DIST 10 High School: Collinsville
Send Message to Realtor:
MLS#: 26063608
Listing ID: 91415
Updated:
13 days ago
Days on site:
8 hours and 29 mins
Listing provided by
Ali Tarrant
Tarrant and Harman Real Estate and Auction Co
* The Estimated Payment is offered as a tool for
your convenience and is not an offer of credit. Actual mortgage
rates and fees vary depending on your lender. Please check with
your local lender for accurate mortgage rate information.
Note: Broker may not have reviewed or approved
listing. All information that is provided by the listing agent/broker
is deemed reliable but it is not guaranteed and should always
be independently verified.
Did you know Riverbender.com is free for you thanks to our awesome advertisers? We noticed you're using an ad block software. Please give our sponsors some exposure by disabling your ad blocking service for Riverbender.com.