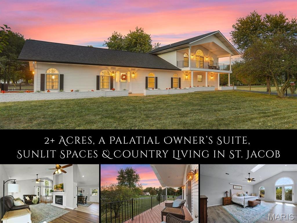
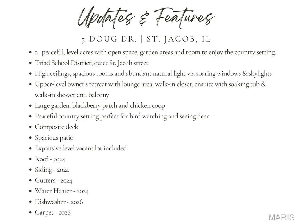
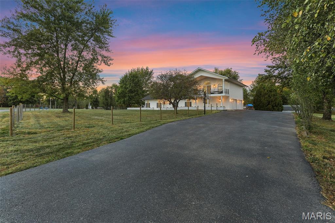
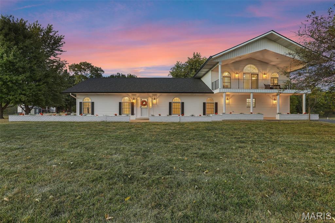
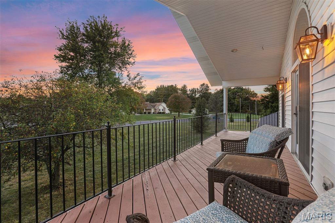
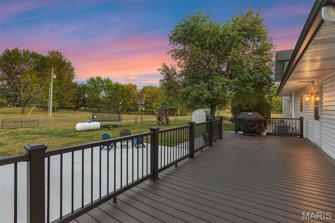
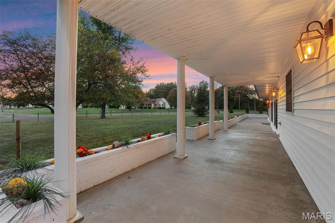
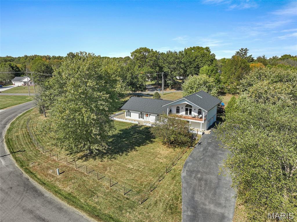
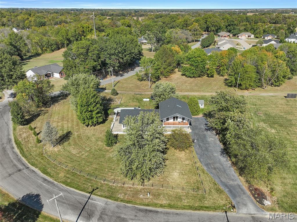
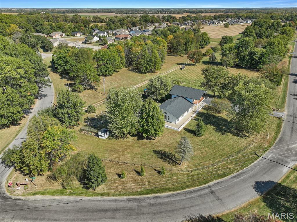
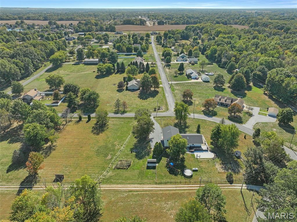
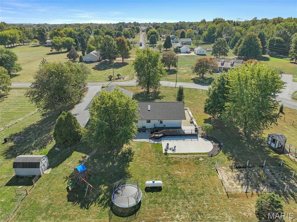
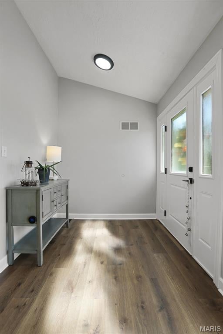
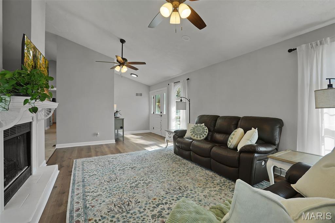
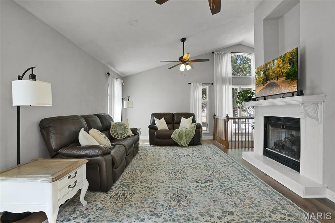
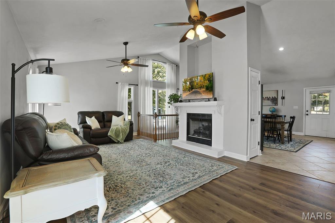
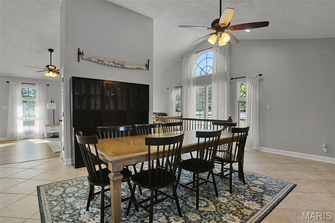
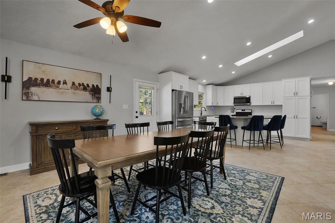
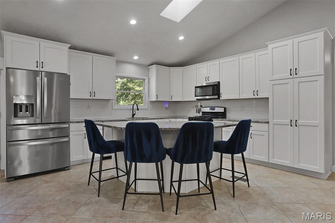
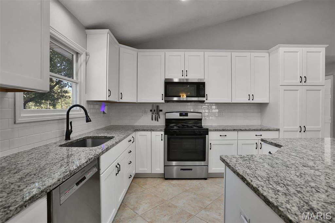
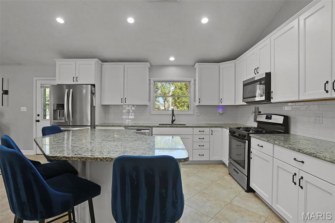
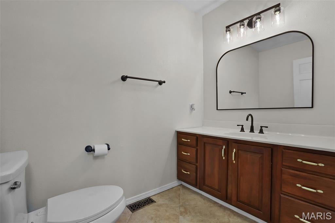
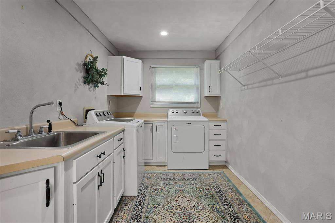
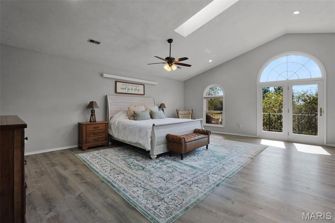
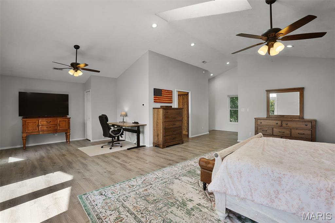
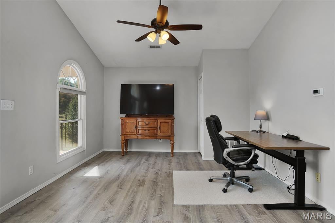
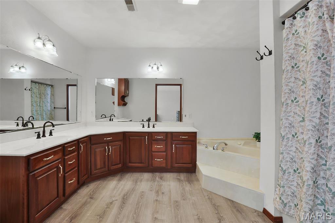
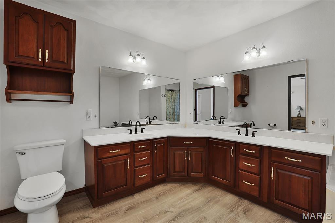
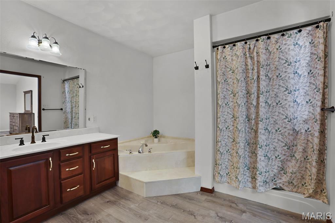
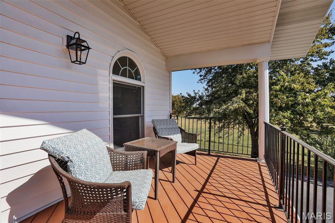
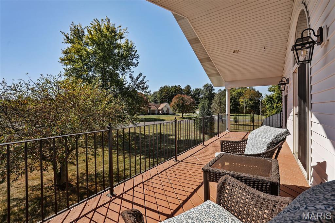
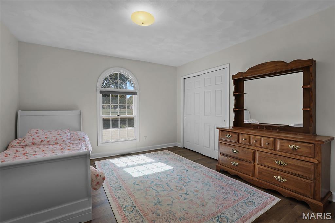
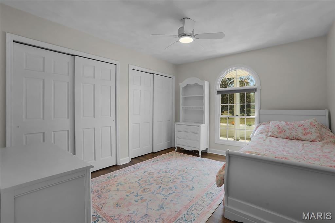
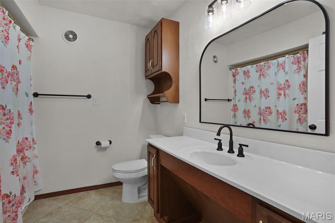
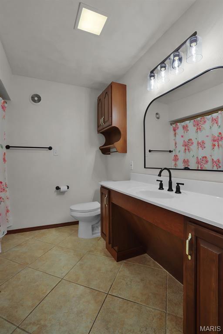
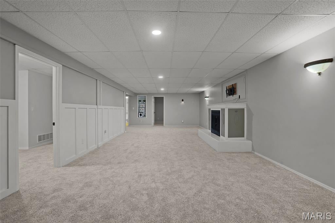
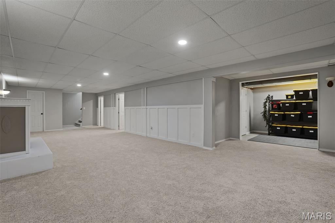
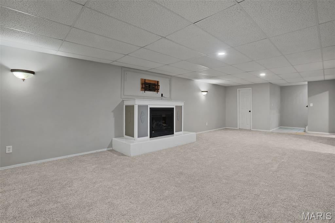
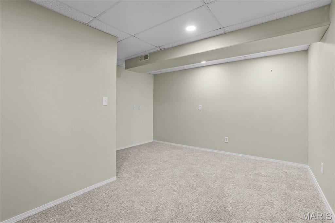
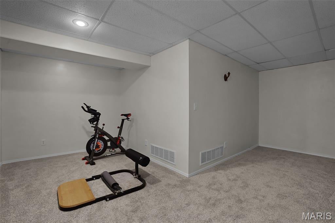
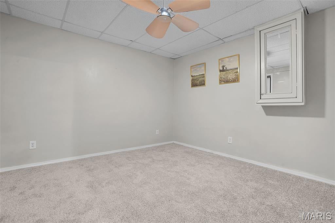
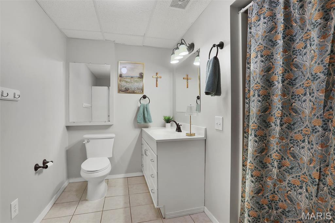
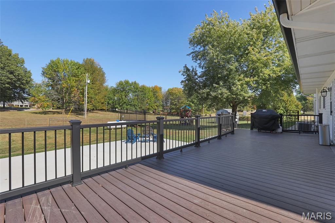
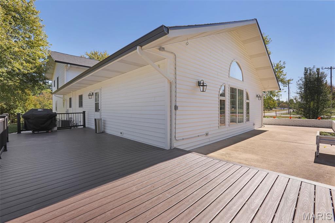
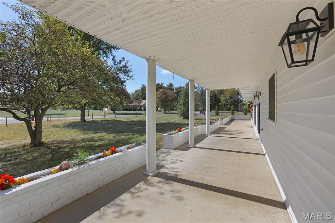
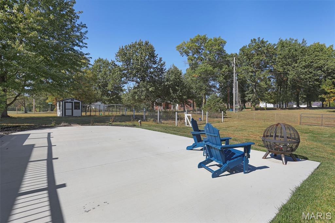
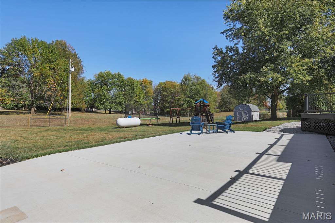
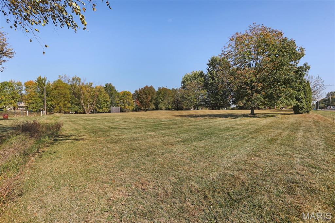
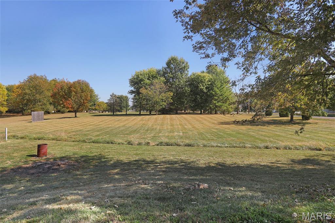
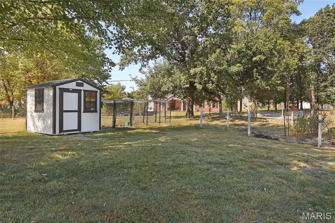
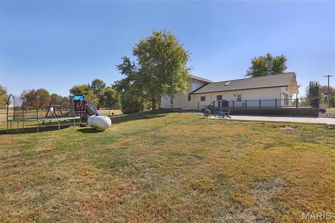
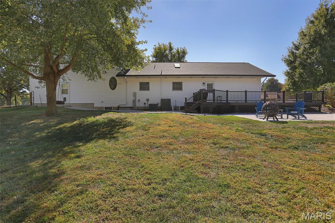
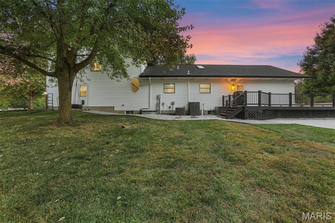
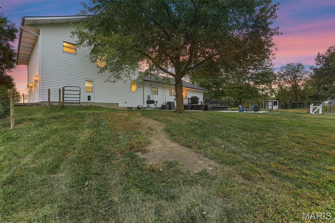
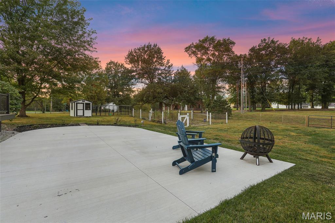
Imagine breakfast in a sunlit kitchen with fresh-picked blackberries from your own patch & eggs gathered from the chicken coop. With 4,000+ sqft, high ceilings & spacious, airy rooms, this home offers room to gather, entertain & enjoy a little quiet of your own. The main level features an open flow between the kitchen, dining & living room, where a fireplace creates a welcoming focal point. Nearby are 2 bedrooms, 2 baths, a spacious laundry room w/ sink & a wide hallway perfect for a drop zone that leads to the 2-car garage w/ backyard access. The updated kitchen features white cabinetry, granite counters, stainless appliances, a large island & deck access. Upstairs, the entire level is devoted to a private owner’s retreat with a lounge area, walk-in closet, spacious bath with plenty of vanity space, soaking tub & walk-in shower, plus a balcony, providing a peaceful spot for morning coffee. Downstairs, a large rec room with fireplace, walk-in closet and 3/4 bath offers room for movie nights & game days, alongside 3 bonus rooms, one with a closet. Outside, tend the large garden, enjoy birdsong and watch for deer. Spend afternoons on the composite deck, then relax on the spacious patio as the stars come out. The large, level vacant lot included with the property offers even more room to garden and play, while St. Jacob and Troy amenities remain close by. Siding, roof, gutters and water heater updated in 2024.
This house has 3 bedroom(s), 4 baths(s)
and is approximately 4035 sq. ft.
The home has 11 rooms. This home has a 2 car garage.
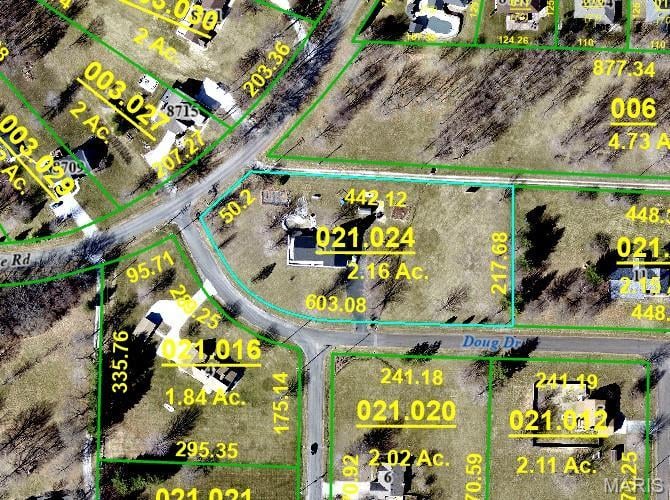
This property is located on 2.16 Acre(s).
Approximate lot size is 2 Acre(s) Elementary School: TRIAD DIST 2 Middle School: TRIAD DIST 2 High School: Triad
Send Message to Realtor:
MLS#: 26065696
Listing ID: 91393
Updated:
3 days ago
Days on site:
3 hours and 22 mins
Listing provided by
Tara Riggs
RE/MAX Alliance
* The Estimated Payment is offered as a tool for
your convenience and is not an offer of credit. Actual mortgage
rates and fees vary depending on your lender. Please check with
your local lender for accurate mortgage rate information.
Note: Broker may not have reviewed or approved
listing. All information that is provided by the listing agent/broker
is deemed reliable but it is not guaranteed and should always
be independently verified.
Did you know Riverbender.com is free for you thanks to our awesome advertisers? We noticed you're using an ad block software. Please give our sponsors some exposure by disabling your ad blocking service for Riverbender.com.