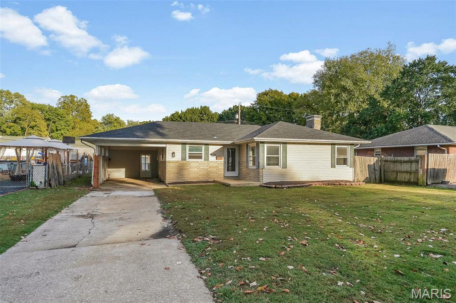
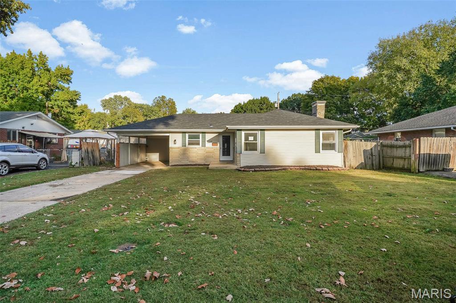
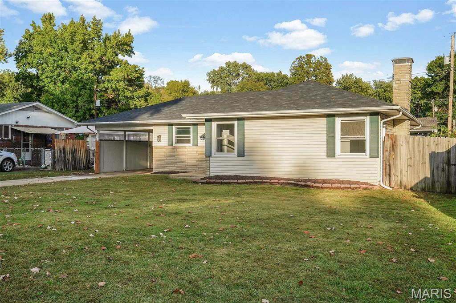
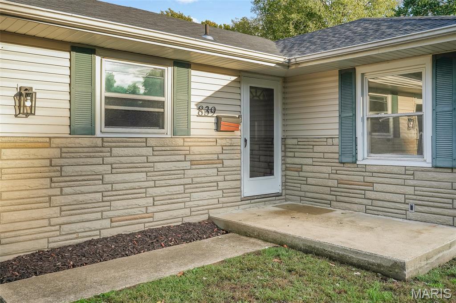
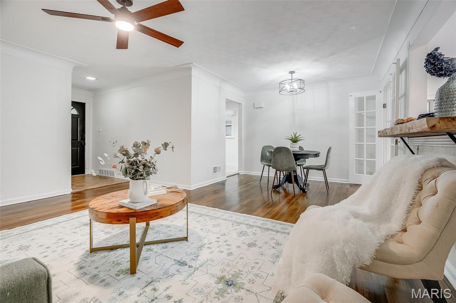
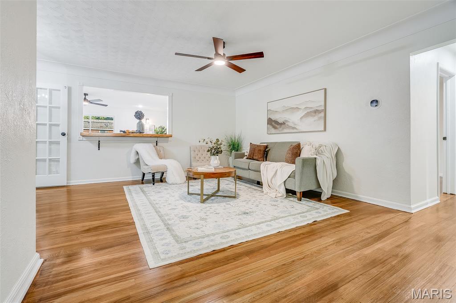
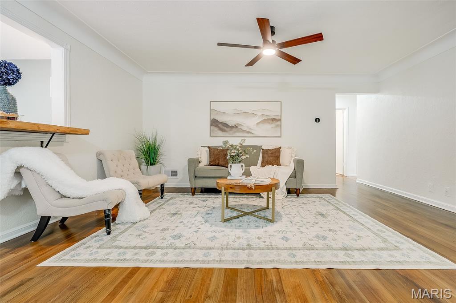
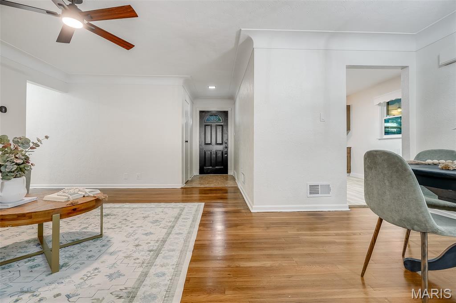
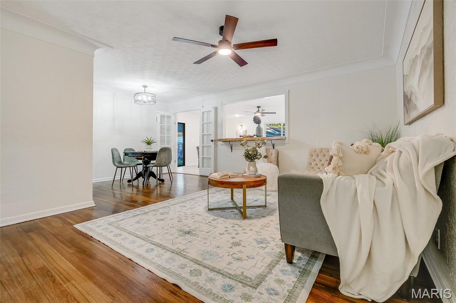
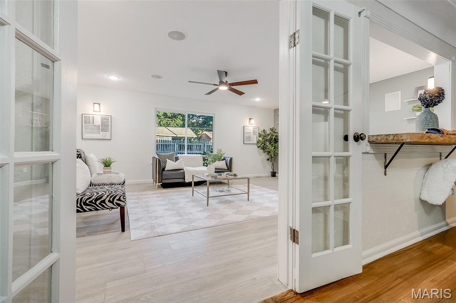
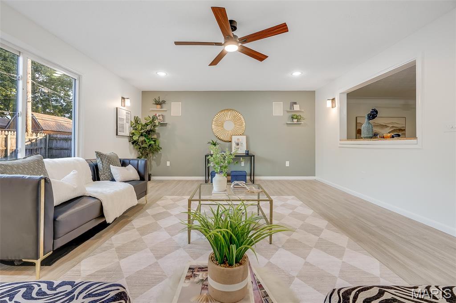
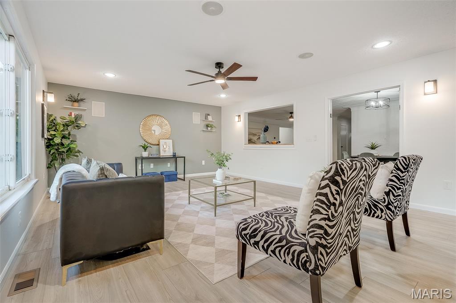
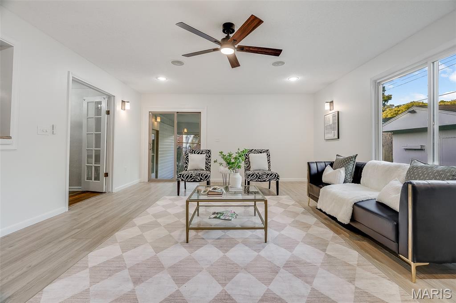
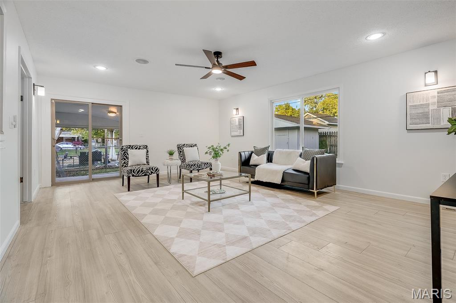
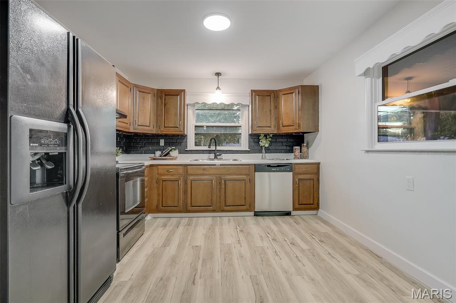
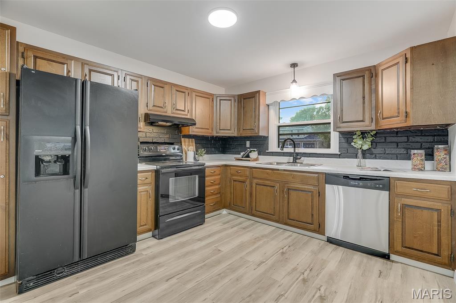
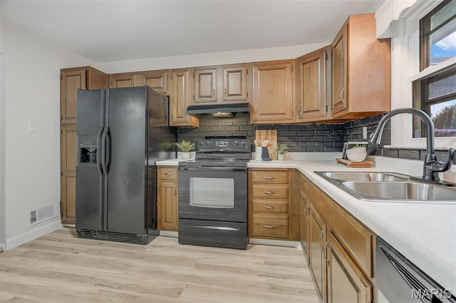
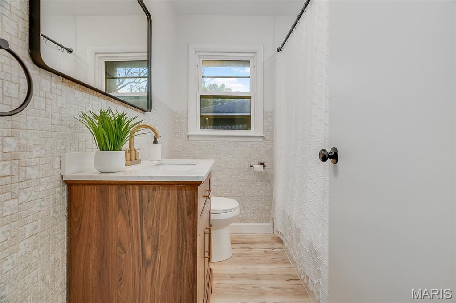
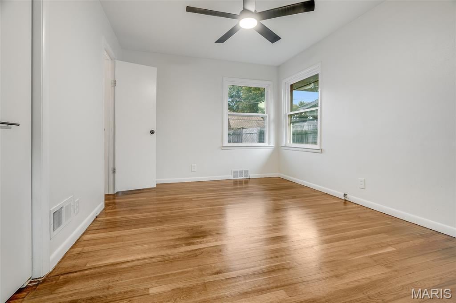
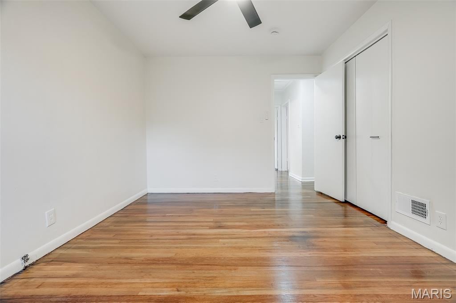
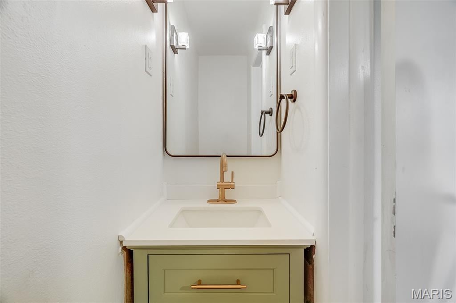
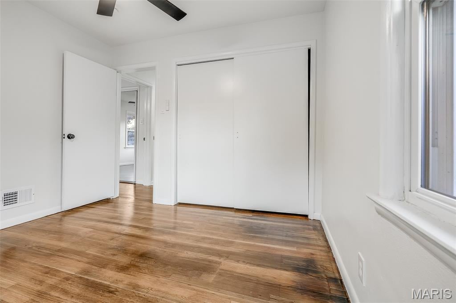
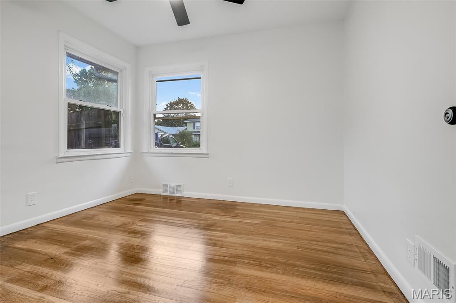
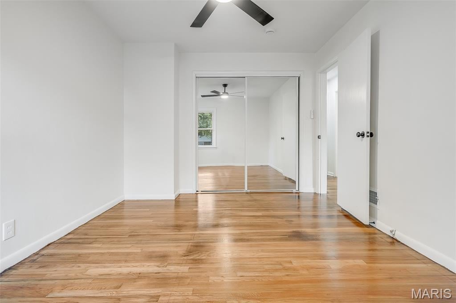
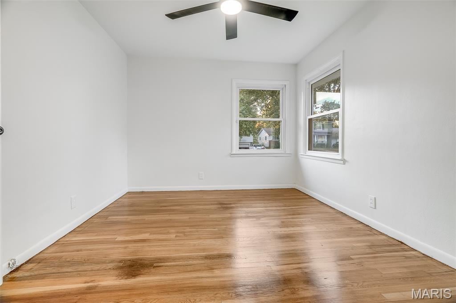
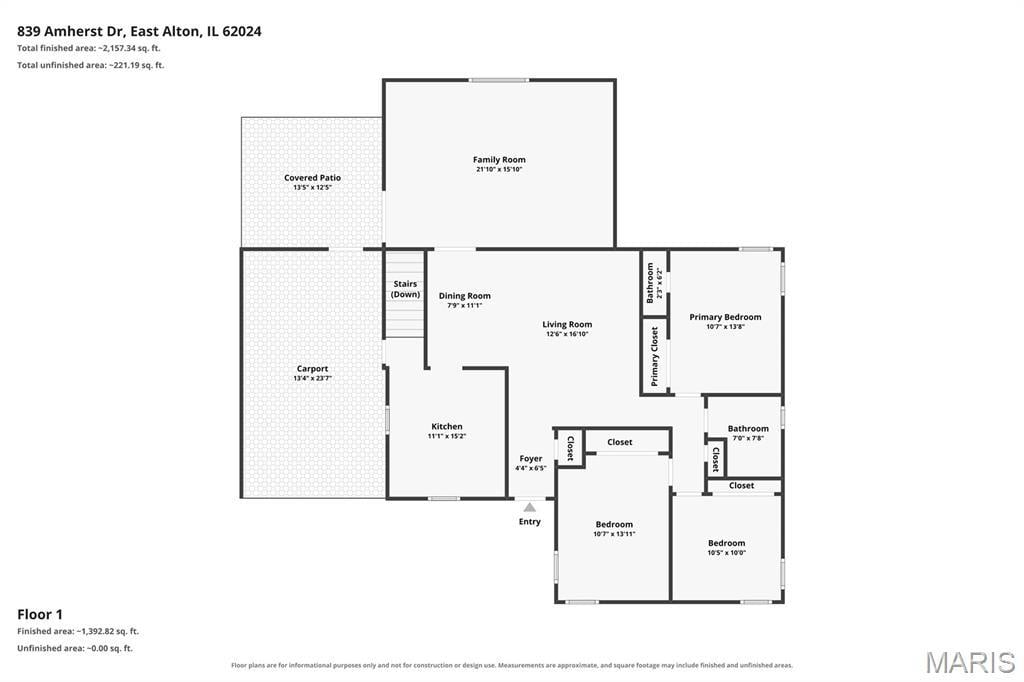
Welcome home to this beautifully renovated 3-bedroom, 2.5-bath ranch offering the perfect combination of modern updates, spacious living, and everyday comfort! Step inside to discover an abundance of natural light and a thoughtfully designed layout featuring two separate living areas on the main level, providing plenty of room to relax, entertain, or spread out.
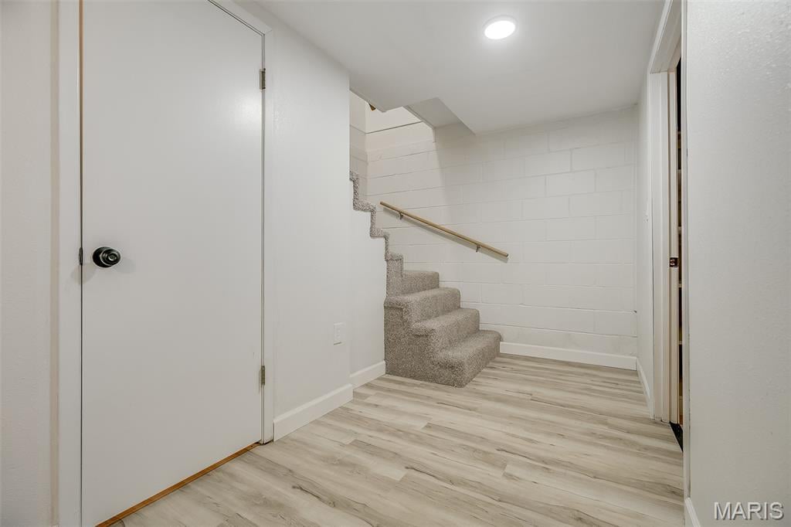
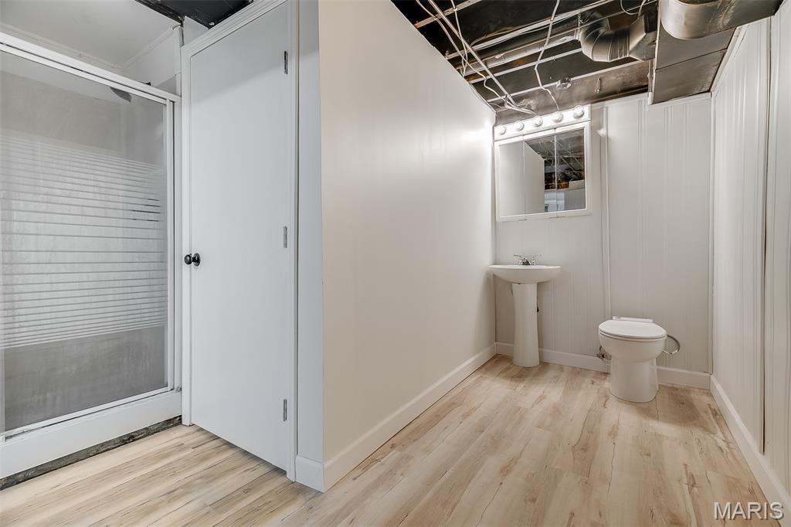
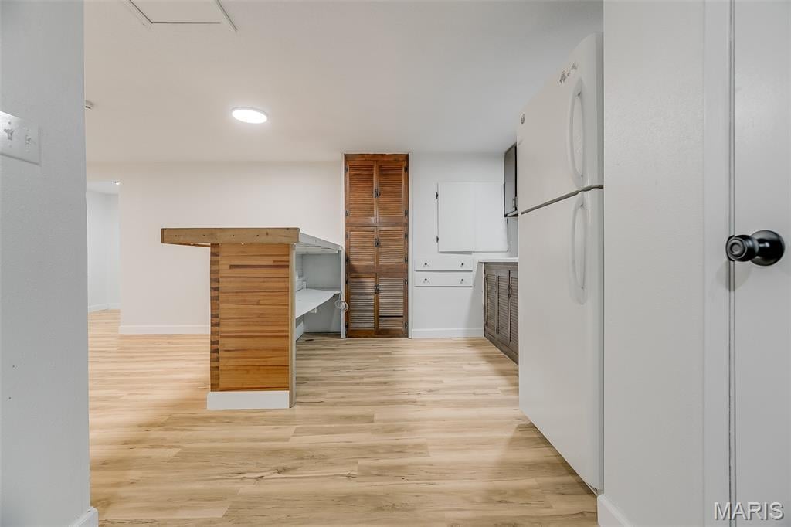
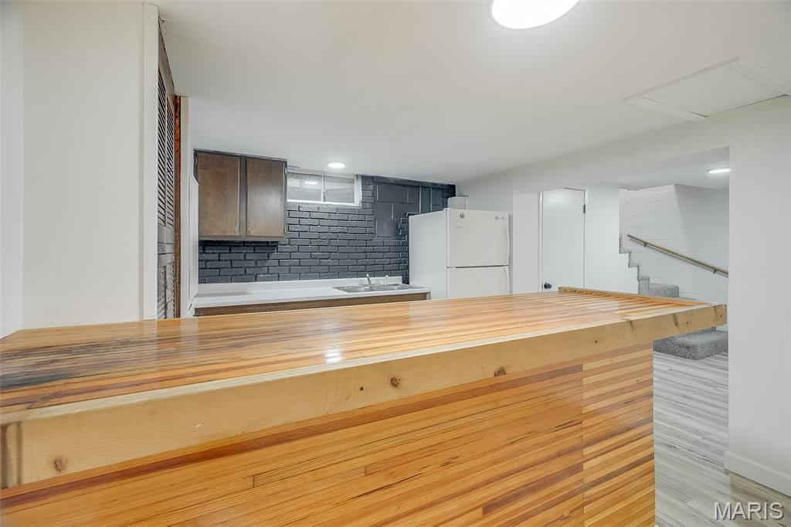
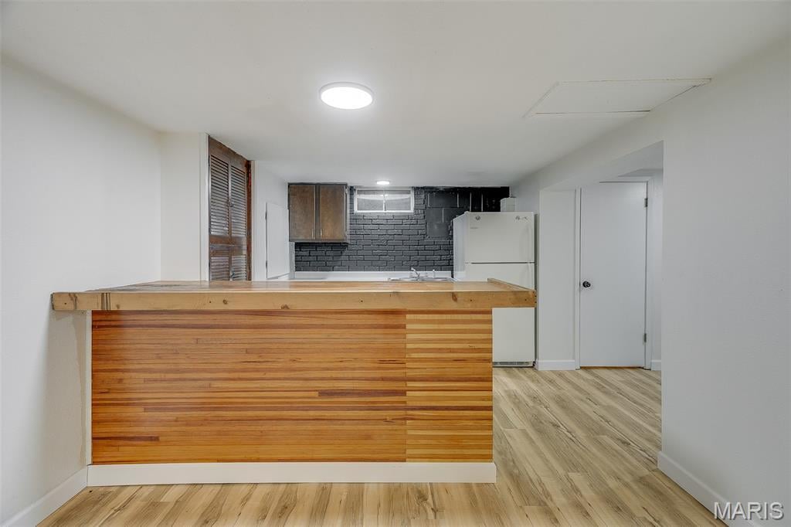
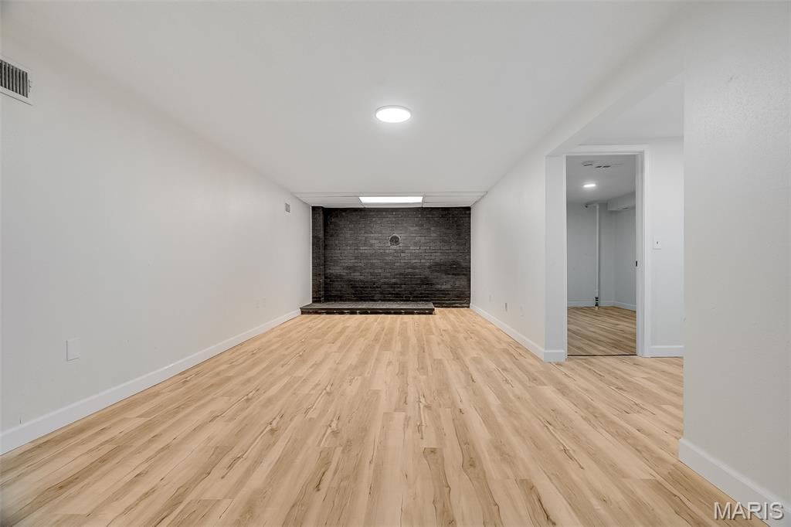
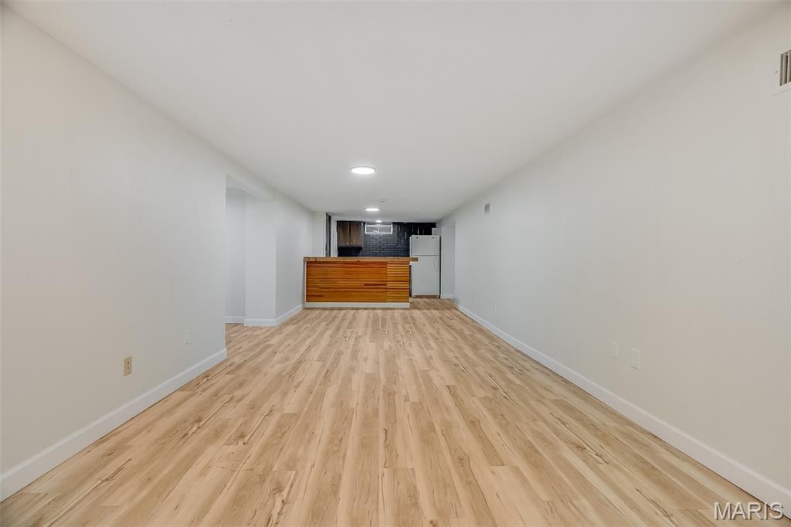
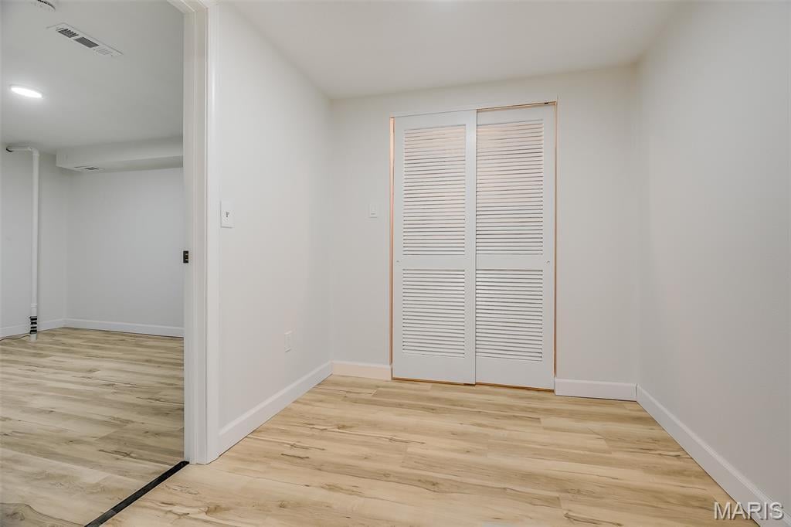
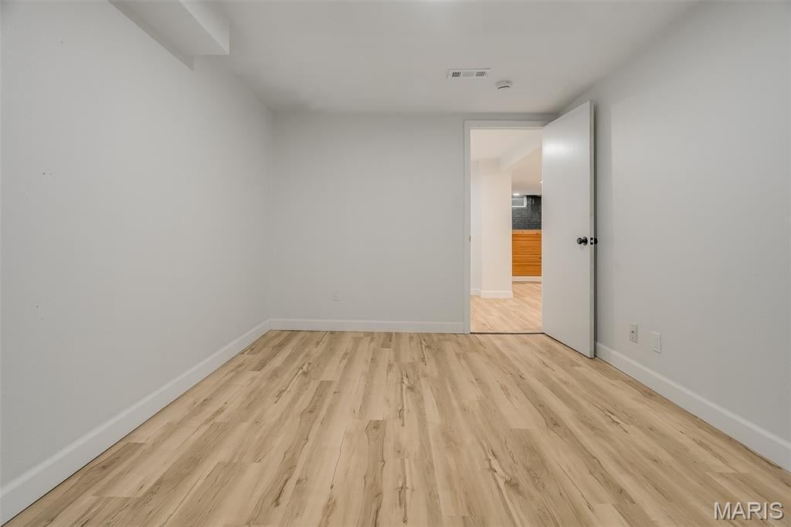
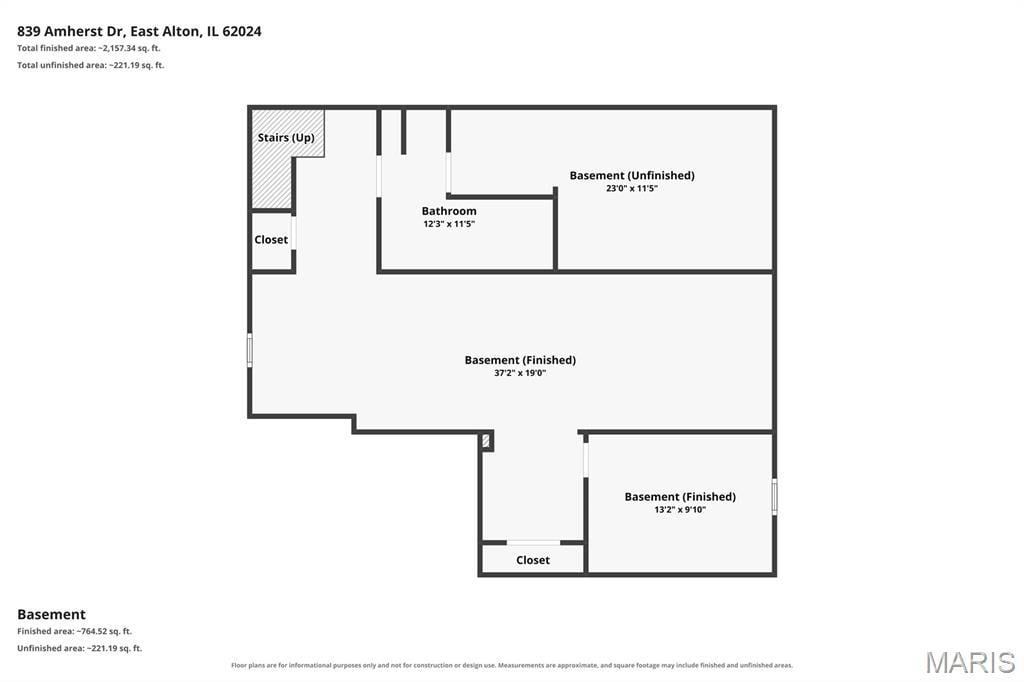
The finished basement adds even more versatile living space, complete with an additional family room, bonus room, bathroom, and wet bar with a refrigerator perfect for hosting gatherings, entertaining guests, or creating your own private retreat.
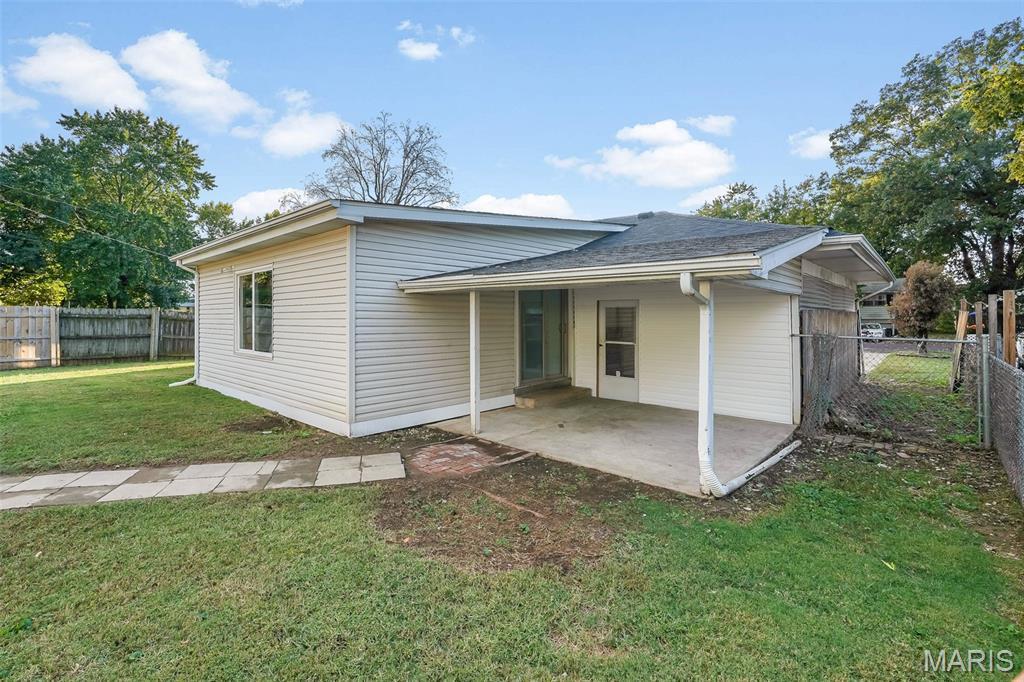
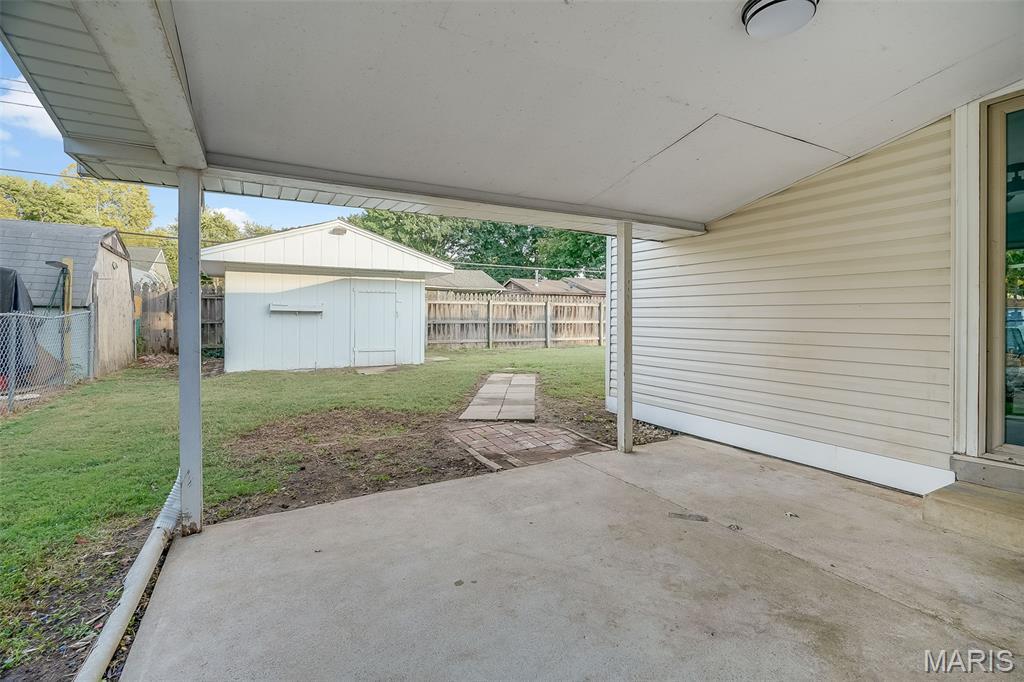
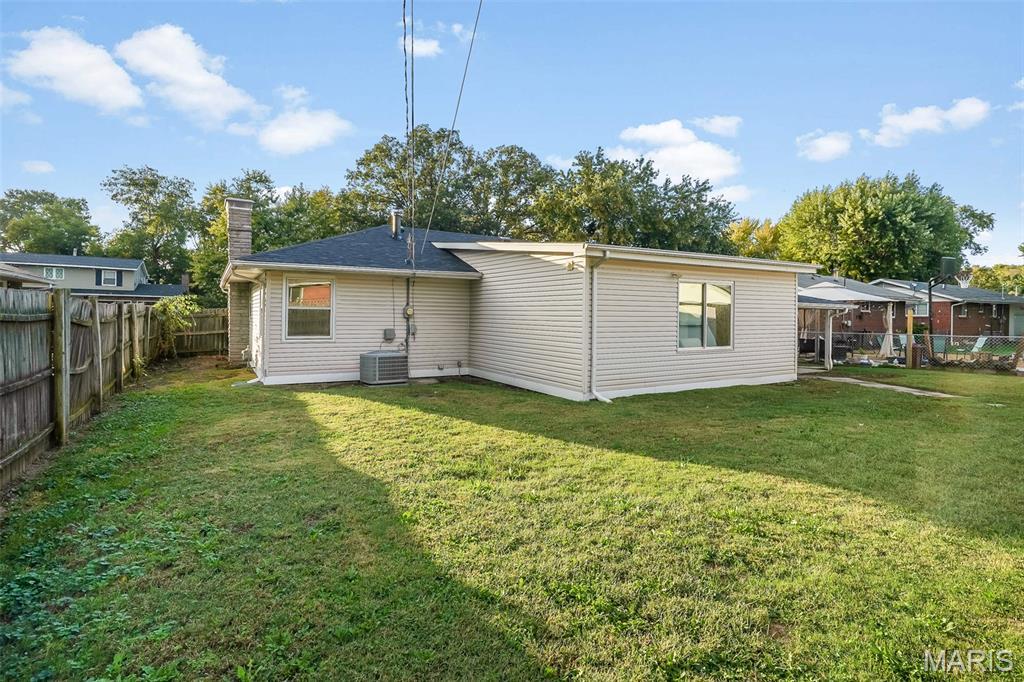
Outside, enjoy a spacious fenced-in backyard featuring a covered patio ideal for outdoor dining and relaxation, along with a storage shed for added convenience. Recent updates include a brand-new roof and dishwasher, offering added peace of mind.
With its fresh renovations, multiple living spaces, and room for everyone to live comfortably, this move-in-ready home has so much to offer. Don't miss your opportunity to make it yours!
Buyer to independently verify all MLS information, including but not limited to square footage, room measurements, lot size, taxes, and school district.
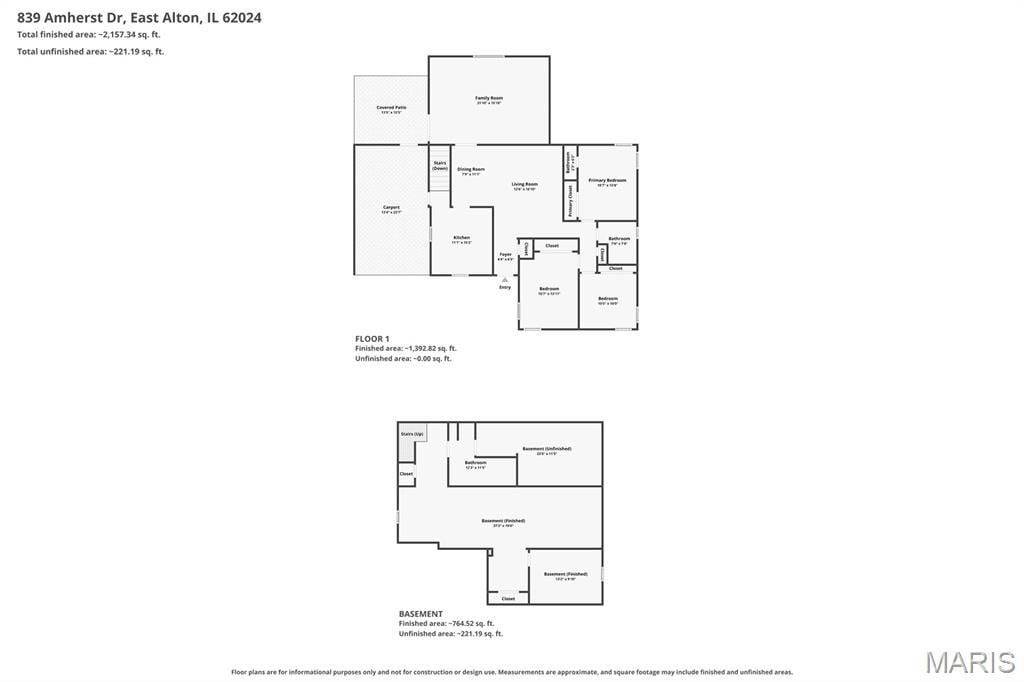
This house has 3 bedroom(s), 3 baths(s)
and is approximately 2157 sq. ft.
The home has 10 rooms.
This property is located on 0.1736 Acre(s).
Approximate lot size is 0 Acre(s) Elementary School: EAST ALTON-WOOD RIVER DIST 14 Middle School: EAST ALTON-WOOD RIVER DIST 14 High School: East Alton/Wood River
Send Message to Realtor:
MLS#: 26066939
Listing ID: 91378
Updated:
1 day ago
Days on site:
4 hours and 13 mins
Listing provided by
Caleb Davis
Keller Williams Marquee
* The Estimated Payment is offered as a tool for
your convenience and is not an offer of credit. Actual mortgage
rates and fees vary depending on your lender. Please check with
your local lender for accurate mortgage rate information.
Note: Broker may not have reviewed or approved
listing. All information that is provided by the listing agent/broker
is deemed reliable but it is not guaranteed and should always
be independently verified.
Did you know Riverbender.com is free for you thanks to our awesome advertisers? We noticed you're using an ad block software. Please give our sponsors some exposure by disabling your ad blocking service for Riverbender.com.