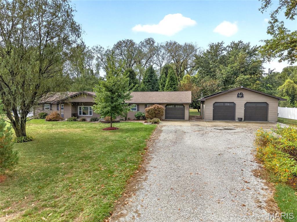
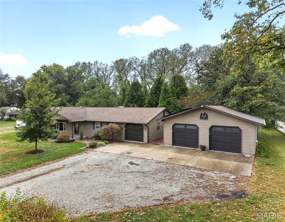
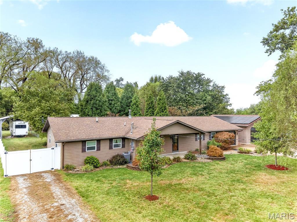
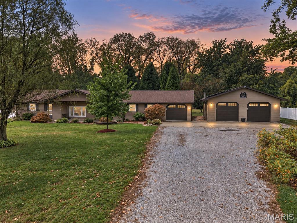
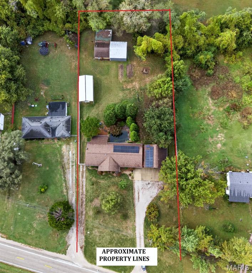
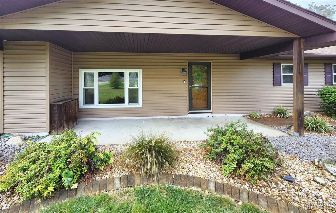
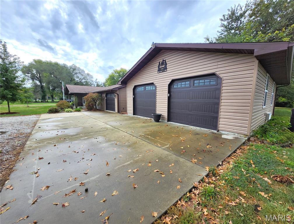
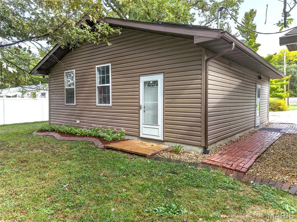
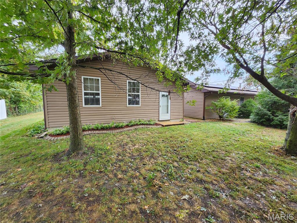
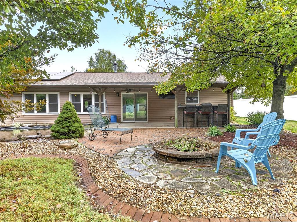
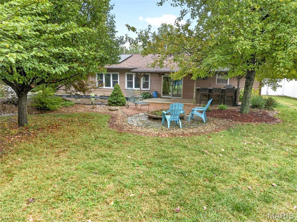
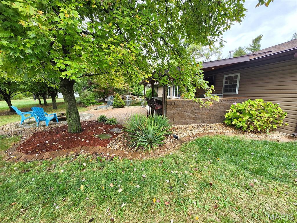
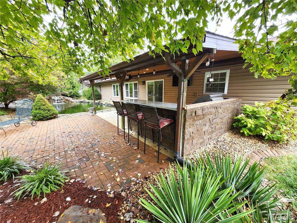
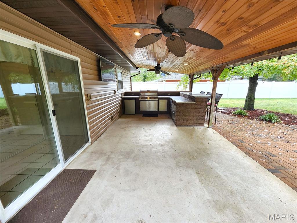
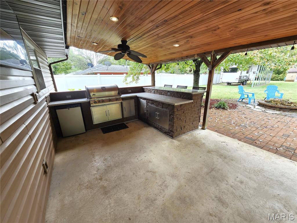
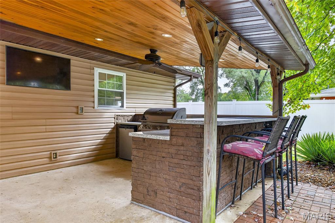
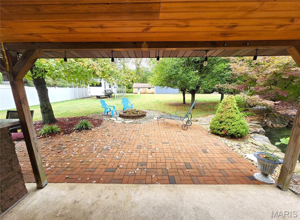
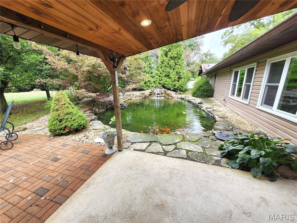
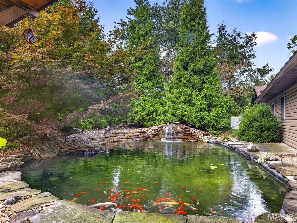
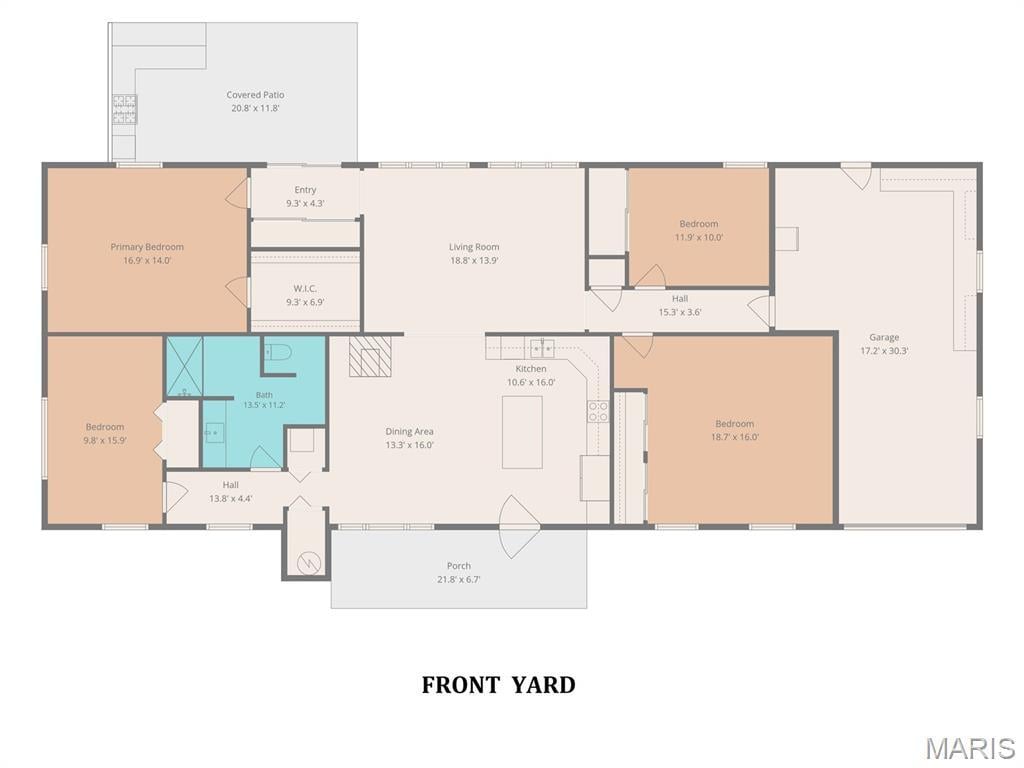
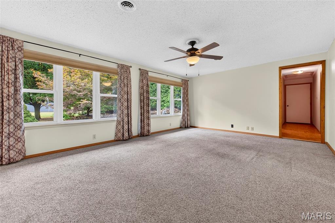
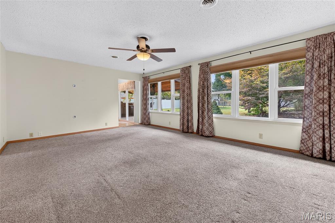
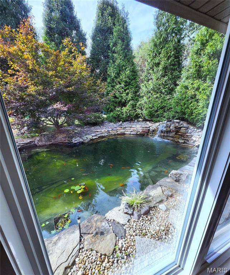
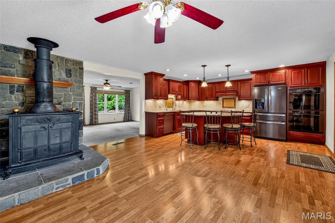
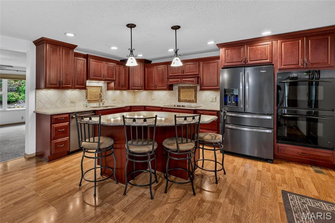
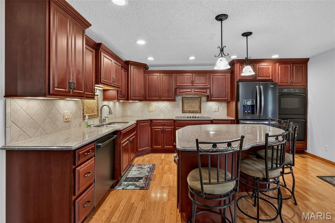
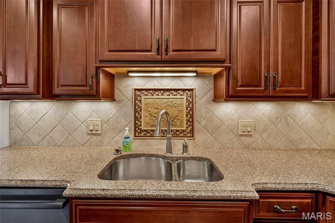
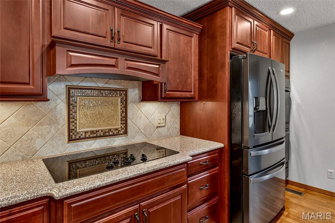
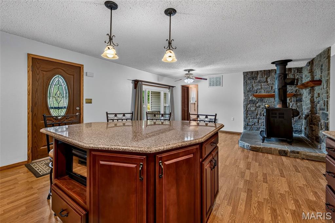
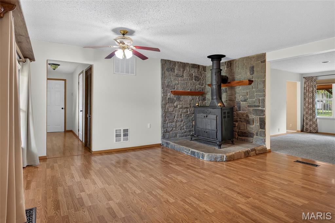
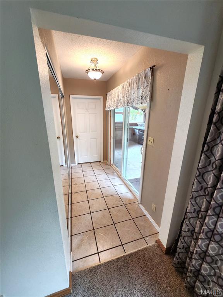
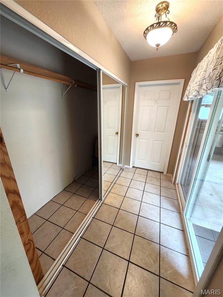
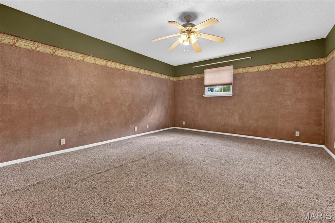
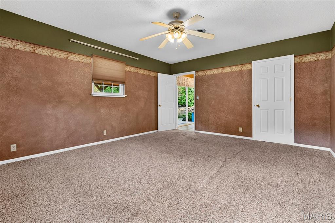
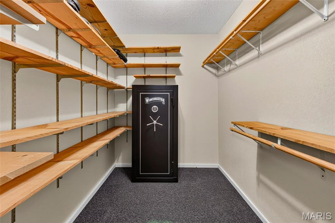
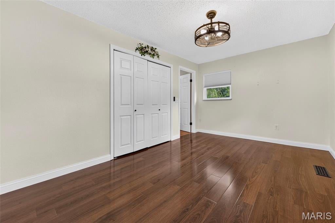
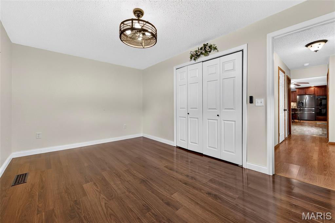
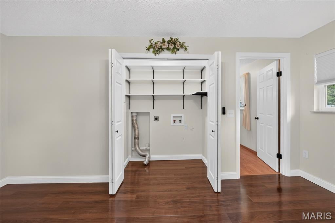
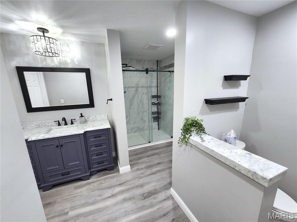
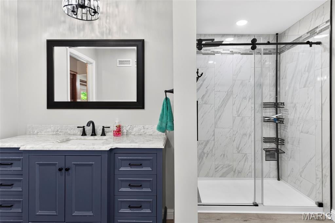
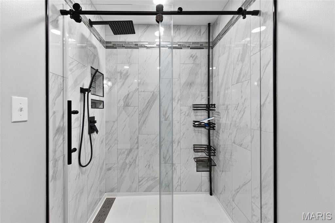
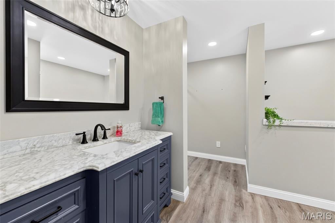
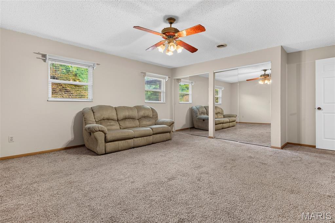
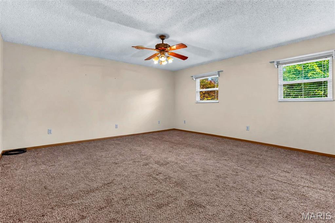
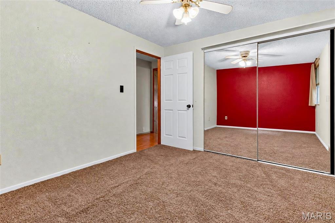
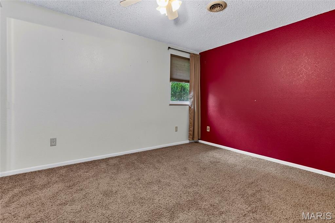
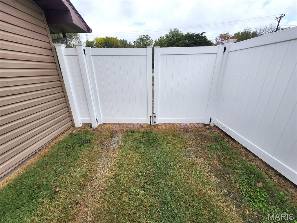
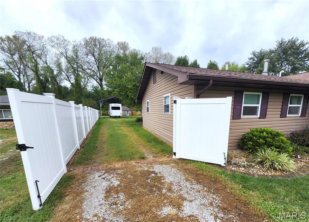
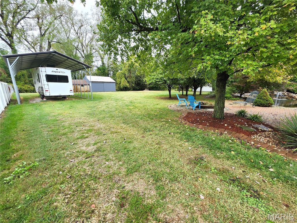
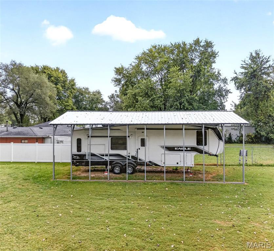
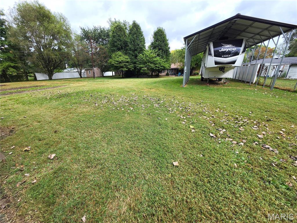
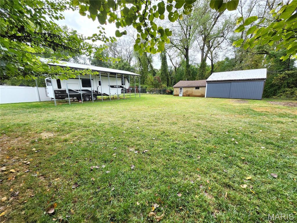
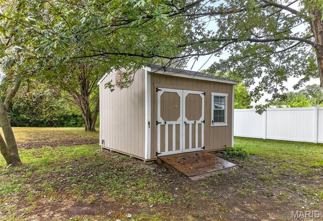
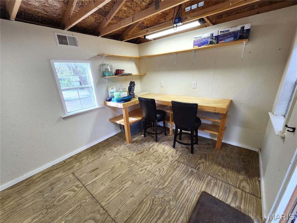
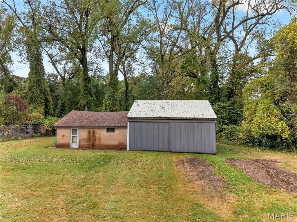
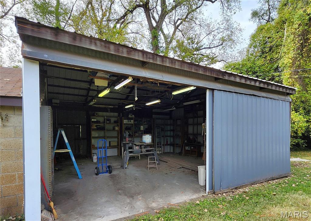
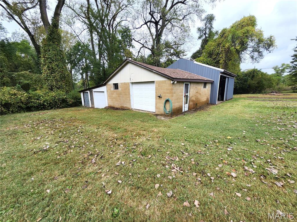
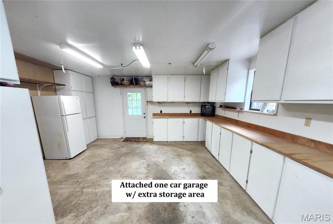
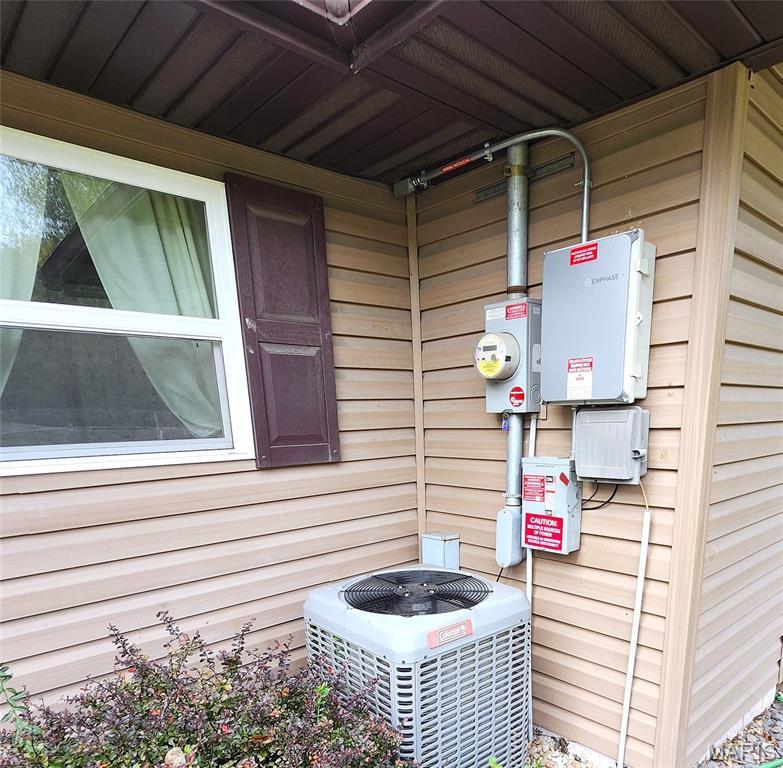
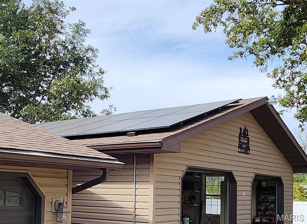
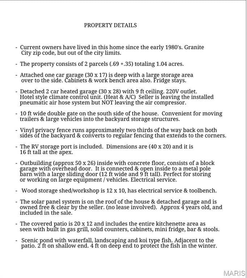
Extensive 2,000 sq ft ranch style home with 4 bedrooms located outside the city limits. Everything is on one level with NO stairs. This large, spread-out home sits on just over an acre, and offers extra structures & features that make it a desirable property. Offering 2 convenient garages - an attached single car garage with a side area for fridge & storage, PLUS an oversized climate controlled detached garage alongside the house. The house sits back off the road so there's plenty of outside parking available also. Upgraded kitchen with quartz counters, rich wood cabinets, backsplash, center island with breakfast bar & stools, and newer appliances including a convection double oven. Separate dining area features a wood burning stove to enjoy on cold days & nights. Large naturally lit living room with several windows overlooking the waterfall and pond behind the house. 2 of the 4 bedrooms are large enough to serve as a primary. One has a double closet and the other offers a walk-in. The bathroom is oversized at 13x11 and has been upgraded with custom shower, large vanity & LVP floor. An abundance of closets, vinyl replacement windows and an attic fan. Be ready to save on your electric bill, because the solar panels are included, completely paid for, and less than 5 years old. The covered patio is perfect for gatherings / entertaining, with a perfect view of the pond. It includes an outdoor kitchenette with built in gas grill, granite counters, cabinets, mini fridge, bar & stools. Huge 16 ft high RV Port around back for keeping a big rig, boats, trailers, etc. out of the weather. A large outbuilding with electrical service sits further back on the property. It offers large doors & a tall ceiling to handle big equipment & vehicles. A super clean elevated wood storage shed offers yet another building with electrical service and a workbench. This would make a perfect she-shed or mancave ! List of helpful extra information is in the picture section.
This house has 4 bedroom(s), 1 baths(s)
and is approximately 1996 sq. ft.
The home has 8 rooms. This home has a 3 car garage.
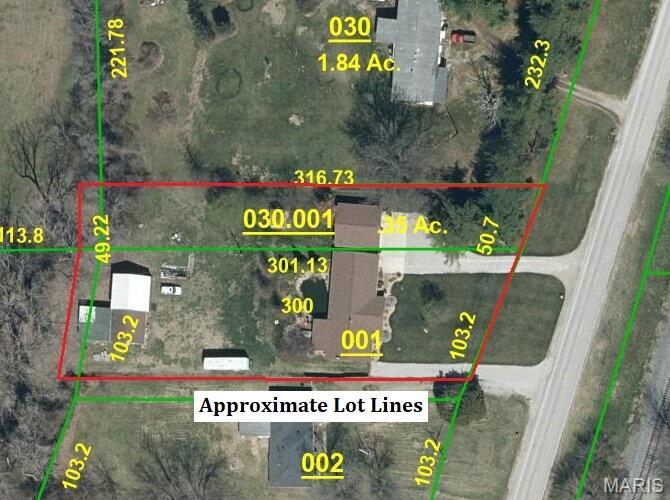
This property is located on 1.04 Acre(s).
Approximate lot size is 1 Acre(s) Elementary School: GRANITE CITY DIST 9 Middle School: GRANITE CITY DIST 9 High School: Granite City
Send Message to Realtor:
MLS#: 26065425
Listing ID: 91342
Updated:
2 days ago
Days on site:
5 hours and 10 mins
Listing provided by
Kristi Glasgow
RE/MAX Alliance
* The Estimated Payment is offered as a tool for
your convenience and is not an offer of credit. Actual mortgage
rates and fees vary depending on your lender. Please check with
your local lender for accurate mortgage rate information.
Note: Broker may not have reviewed or approved
listing. All information that is provided by the listing agent/broker
is deemed reliable but it is not guaranteed and should always
be independently verified.
Did you know Riverbender.com is free for you thanks to our awesome advertisers? We noticed you're using an ad block software. Please give our sponsors some exposure by disabling your ad blocking service for Riverbender.com.