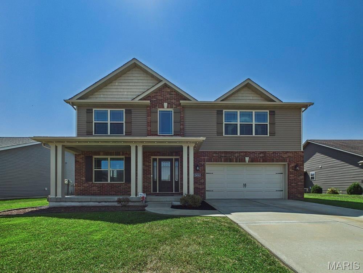
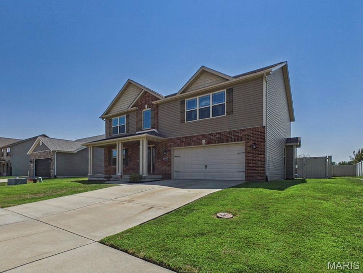
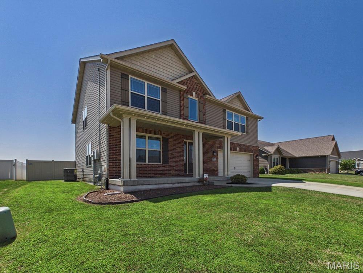
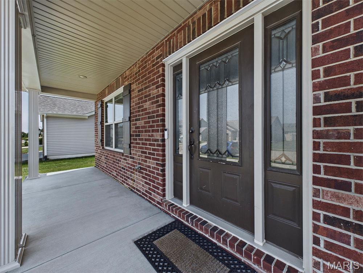
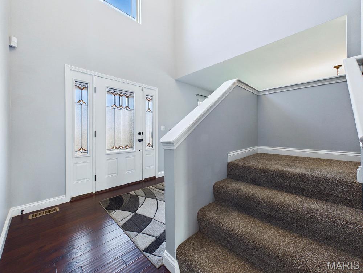
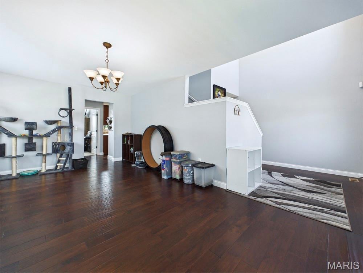
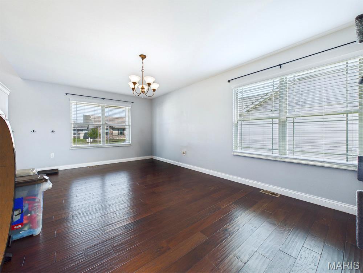
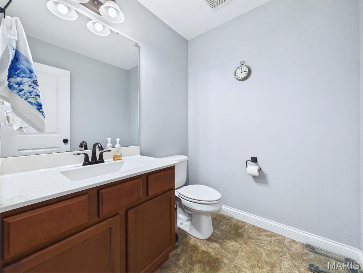
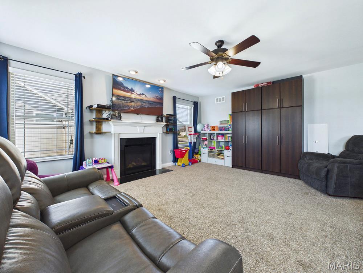
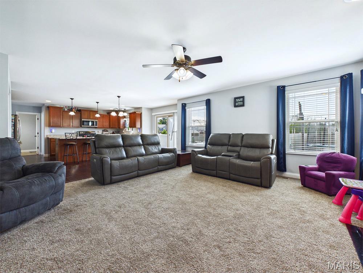
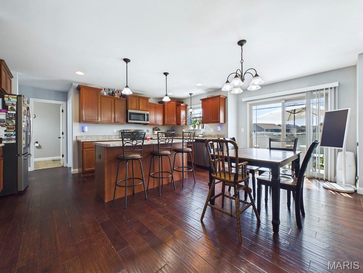
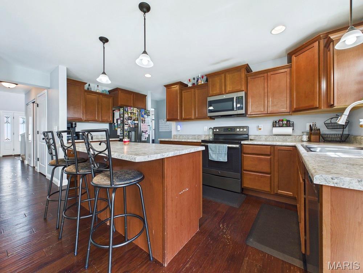
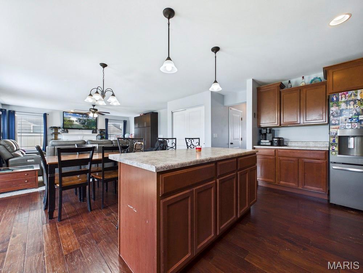
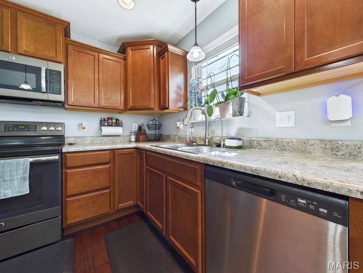
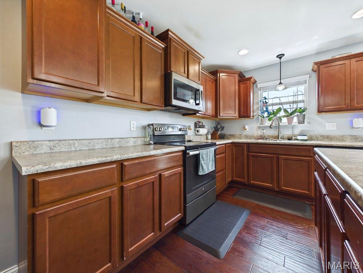
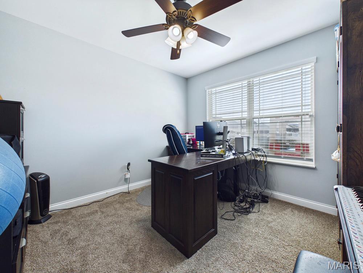
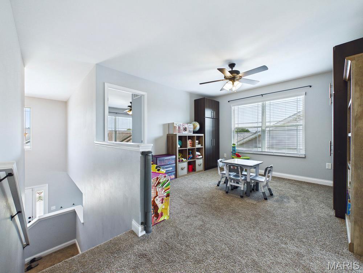
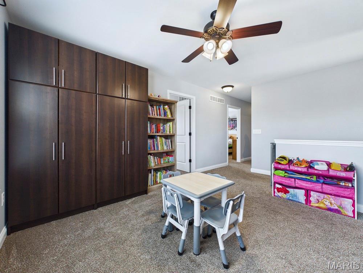
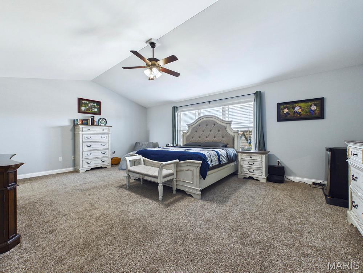
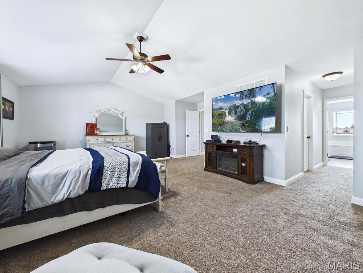
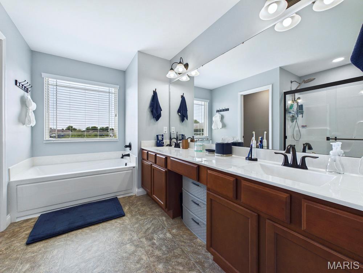
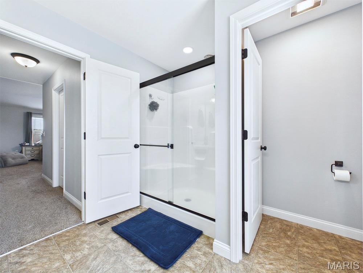
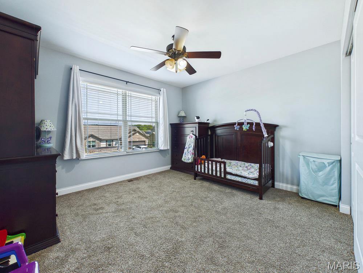
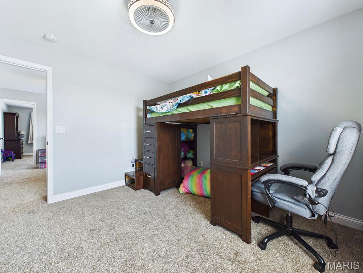
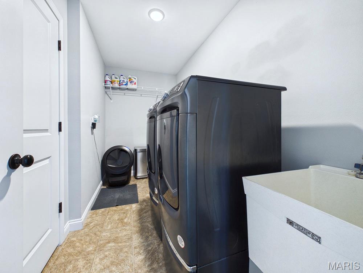
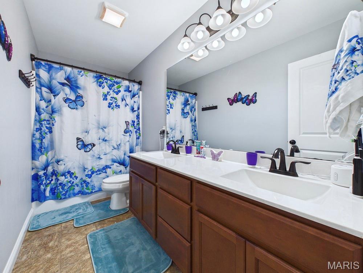
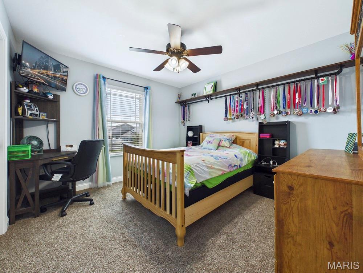
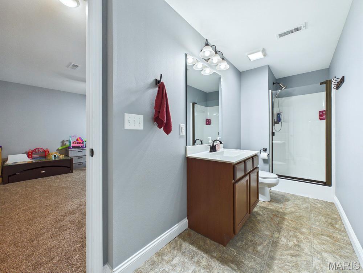
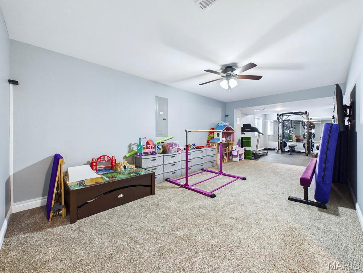
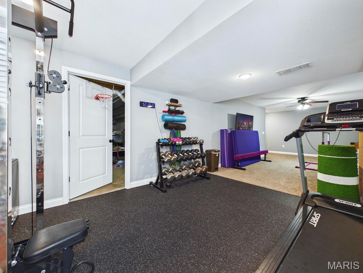
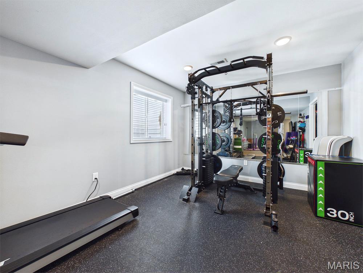
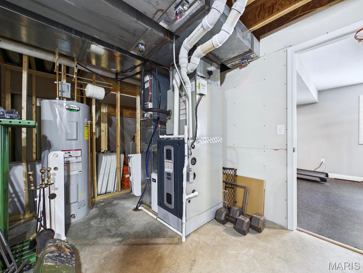
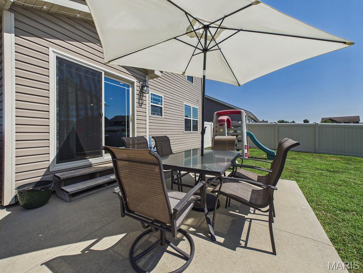
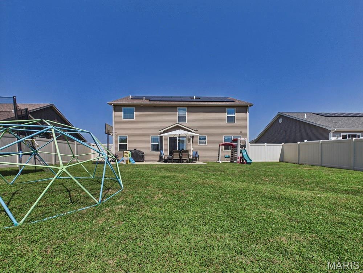
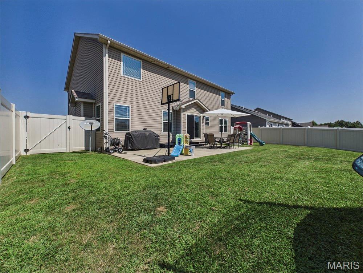
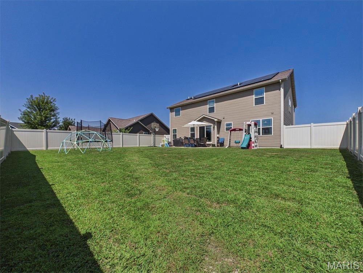
Welcome! This inviting home offers a wonderful combination of comfort, functionality, and desirable updates, all situated in a convenient and established neighborhood. From the moment you arrive, you’ll appreciate the welcoming curb appeal and the thoughtful features this property has to offer. One of the standout features of this home is the spacious, **fully fenced-in backyard**, providing a private outdoor space perfect for relaxing, entertaining, gardening, or enjoying time with family and pets. Whether you envision summer barbecues, a play area, or simply a peaceful place to unwind, the backyard offers plenty of possibilities. Inside, the home provides a comfortable layout with plenty of space for everyday living. The property has also been updated with a **new HVAC system**, offering peace of mind and improved efficiency for year-round heating and cooling. This major improvement is a valuable feature for any homeowner or resident looking for a home with important mechanical updates already completed. Another major highlight is the **solar panel system**, which can provide an opportunity for increased energy efficiency and potentially lower electricity costs. Combined with the new HVAC system, these improvements make this home an appealing option for those looking for modern, energy-conscious features without sacrificing comfort. The location in Shiloh provides convenient access to nearby shopping, restaurants, schools, parks, and major roadways, making commuting and everyday errands easy. Whether you're looking for a comfortable place to call home or a property with valuable updates and desirable outdoor space, 2654 Welsch Drive is worth a closer look. This is a NO SMOKING, pet friendly home - subject to owner approval. Non Refundable Pet Fee of $400.00 for 1, or $550.00 for 2 will be due prior to move in. All utilities are tenant responsibility. $50.00 application fee required for all occupants 18 years of age or older. PLEASE ASK ABOUT MILITARY DISCOUNTS. Credit, criminal, employment and rental verification will be conducted. Holding (security) deposit required within 24 hours of approval. Applications are processed on a first-come, first-served basis. An application will be considered complete only after all required documentation has been received, including, but not limited to, a completed application, valid government-issued photo identification, proof of income (such as recent pay stubs), and any other documents requested by management. Once an application is deemed complete, the applicant(s) will be contacted to submit the required application fee. Applications are processed one at a time in the order that complete application packages are received. If the first application is denied, withdrawn, or otherwise does not result in an approved tenancy, the next applicant with a complete application will be notified and invited to submit the application fee for processing. Holding (security) deposit is due within 24 hours of application approval. Other deposits may be requested by owner upon review of application and reports.
This house has 4 bedroom(s), 4 baths(s)
and is approximately 3209 sq. ft.
The home has 12 rooms. This home has a 2 car garage.
This property is located on 0.18 Acre(s).
Approximate lot size is 0 Acre(s) Elementary School: Wingate Elem. Middle School: MASCOUTAH DIST 19 High School: Mascoutah
Send Message to Realtor:
MLS#: 26064692
Listing ID: 91328
Updated:
11 days ago
Days on site:
4 hours and 32 mins
Listing provided by
Olivia Maguire
JJK Home Network Property Mgmt / Elevate Illinois Realty
* The Estimated Payment is offered as a tool for
your convenience and is not an offer of credit. Actual mortgage
rates and fees vary depending on your lender. Please check with
your local lender for accurate mortgage rate information.
Note: Broker may not have reviewed or approved
listing. All information that is provided by the listing agent/broker
is deemed reliable but it is not guaranteed and should always
be independently verified.
Did you know Riverbender.com is free for you thanks to our awesome advertisers? We noticed you're using an ad block software. Please give our sponsors some exposure by disabling your ad blocking service for Riverbender.com.