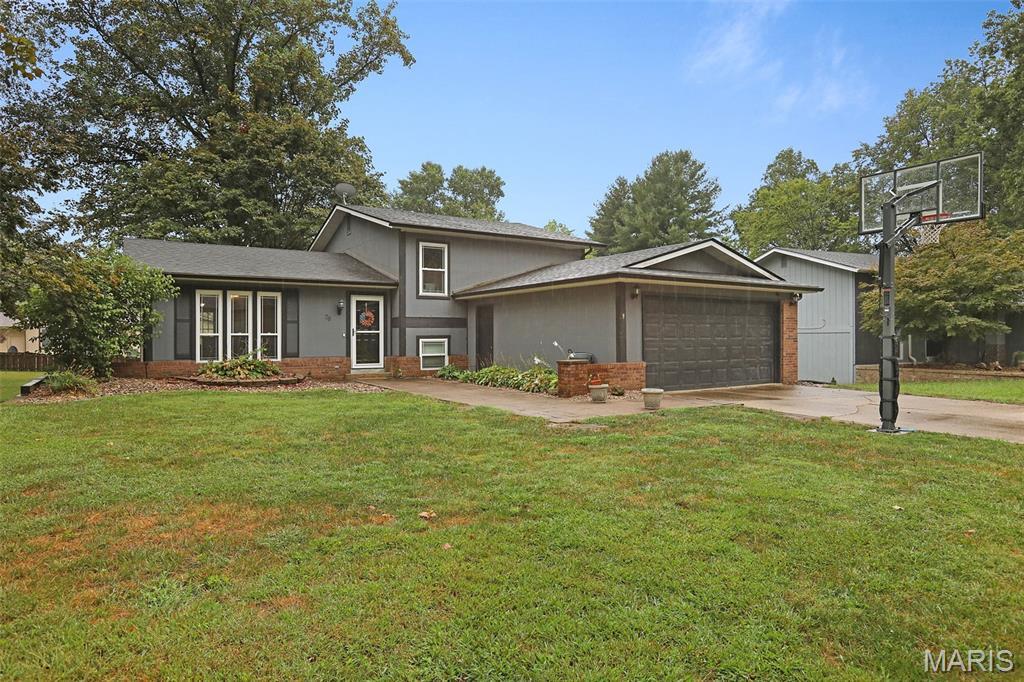
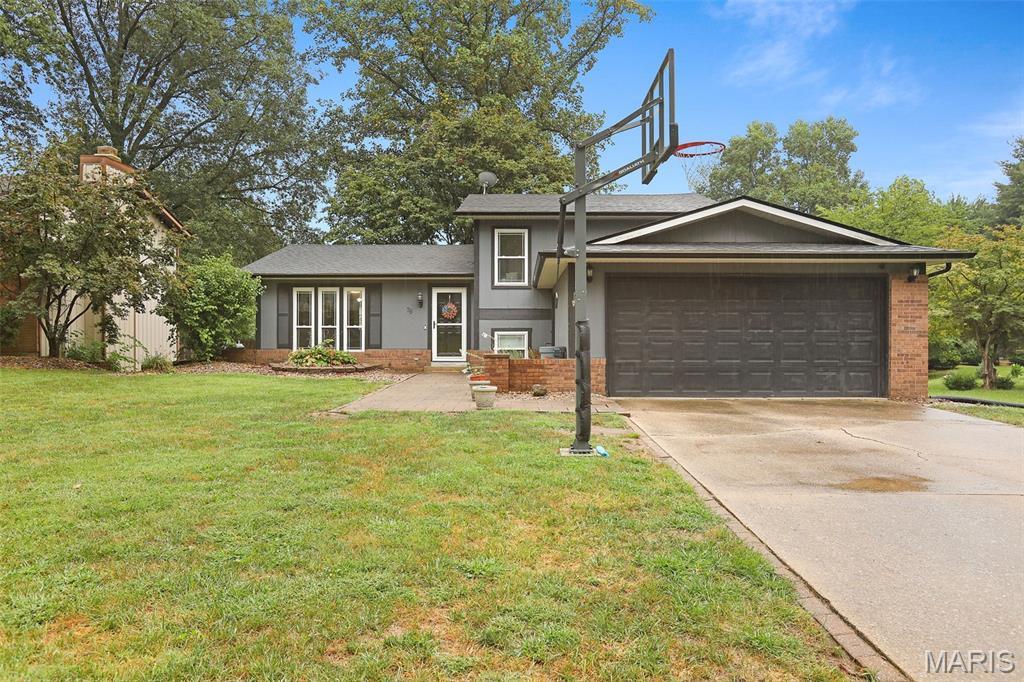
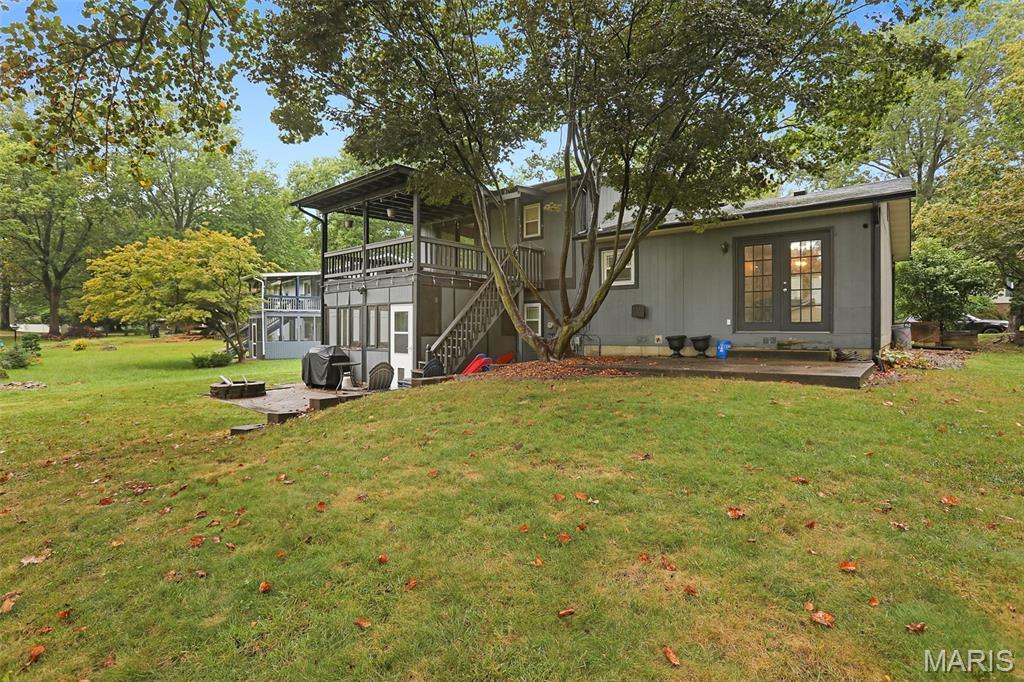
Welcome to this spacious 4-bedroom, 2.5-bath home in Glen Carbon, conveniently located near shopping, dining, and everything the area has to offer. Situated within the sought-after Edwardsville school district, this home offers comfortable living spaces and a versatile layout with room for everyone.
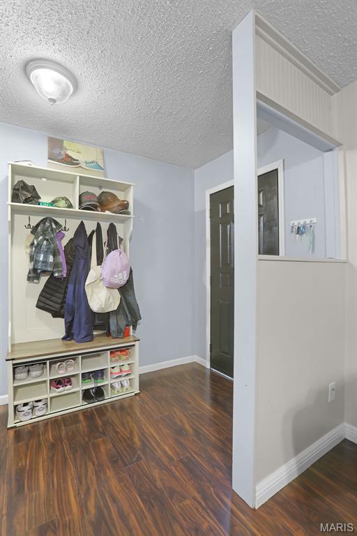
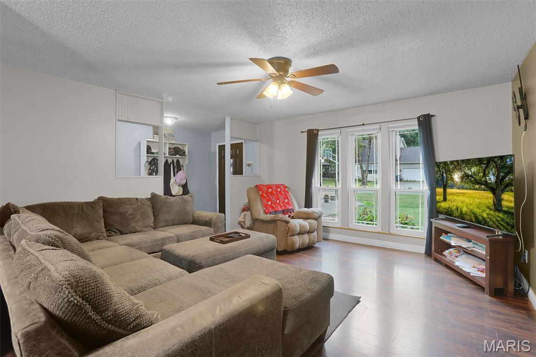
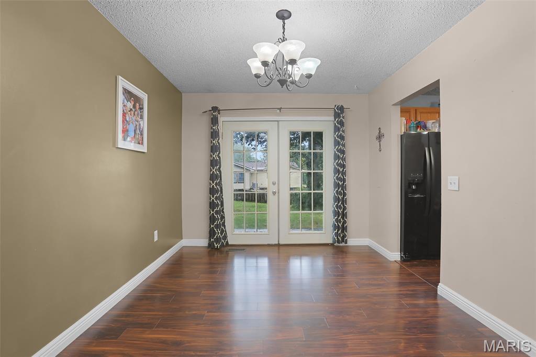
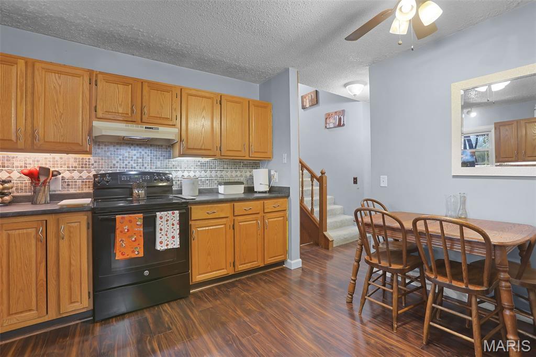
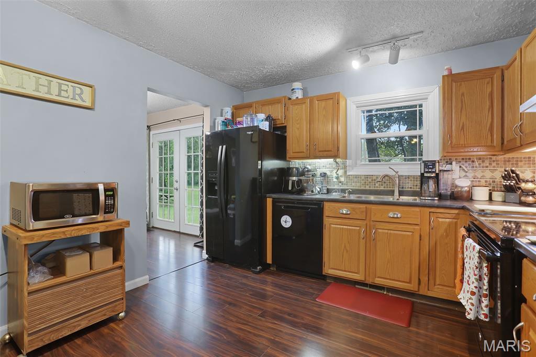
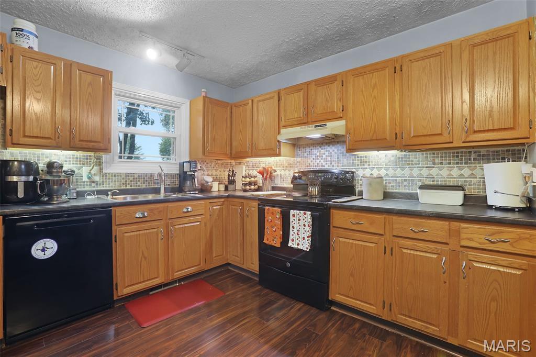
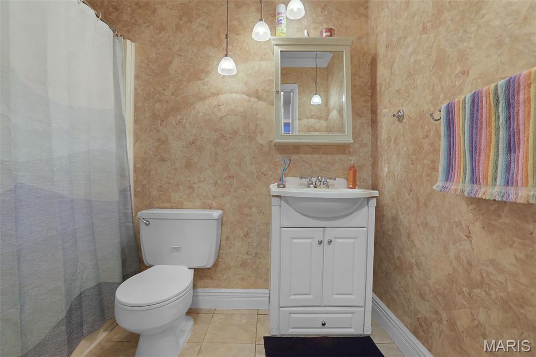
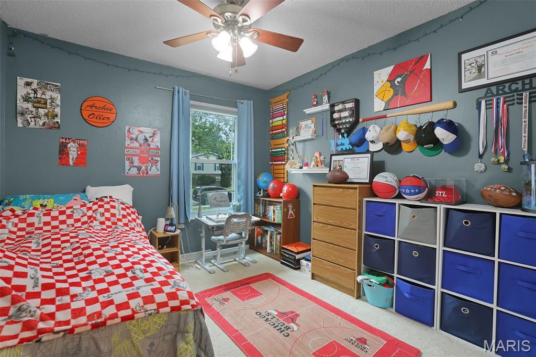
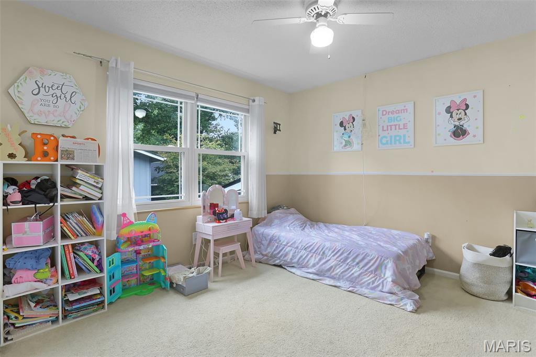
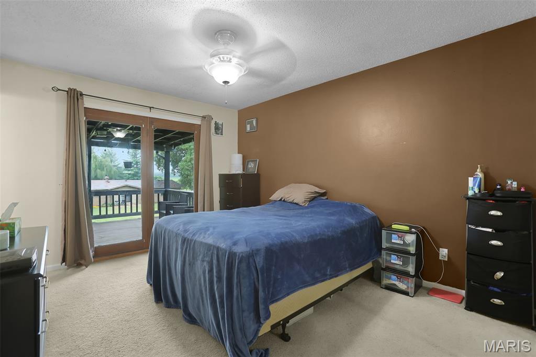
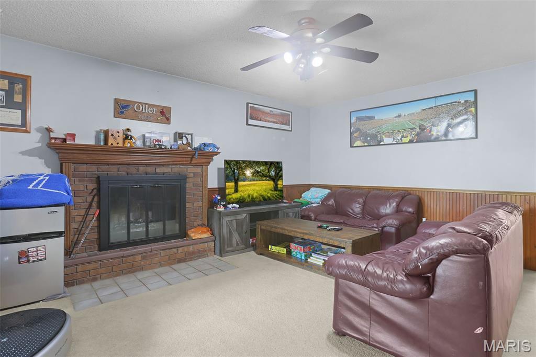
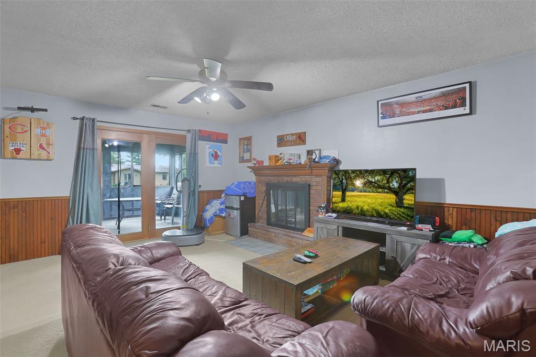
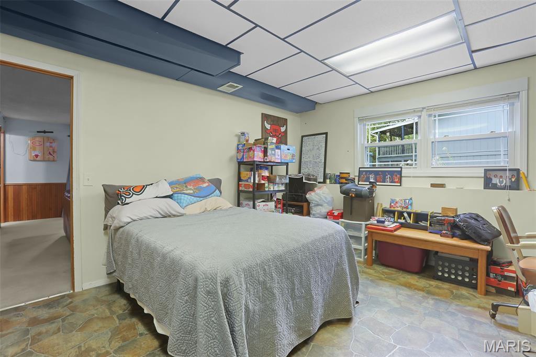
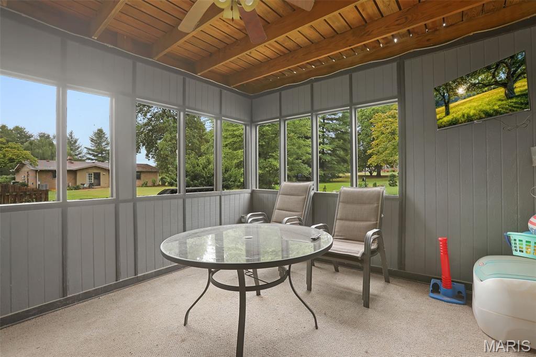
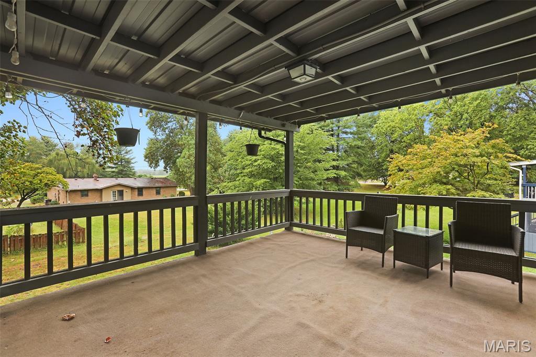
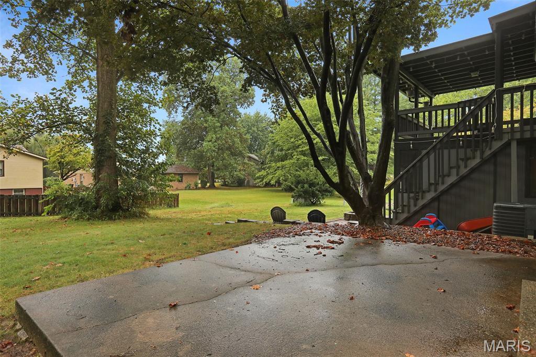
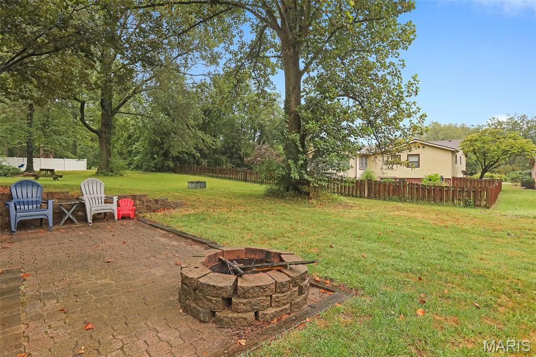
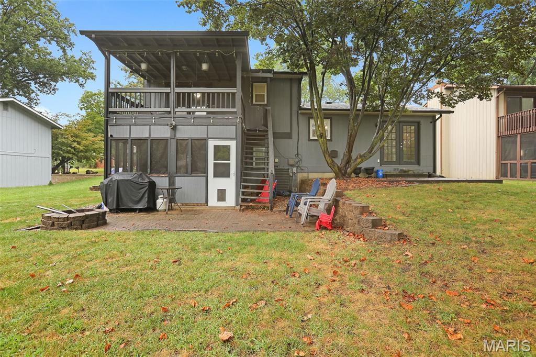
The main level features a bright living room, dining room, and kitchen with durable LVP flooring throughout. The kitchen includes black appliances—refrigerator, dishwasher, electric range, and microwave—all of which stay with the home. Additional kitchen features include a garbage disposal and convenient under-cabinet lighting. Upstairs, you’ll find comfortable bedrooms with carpeting, while the lower level offers additional living space and a fourth bedroom with laminate flooring. The lower level also includes a laundry room, a wood-burning fireplace, and a walk-out leading to a covered, screened-in patio-perfect for relaxing or entertaining in a private outdoor setting. The primary bedroom offers its own walk-out access to the deck, which overlooks and leads to the backyard. The dining room also features a patio door providing easy access to the backyard. Outside, enjoy the deck, covered screened-in patio, and fire pit—ideal spaces for gatherings, morning coffee, or evenings outdoors. Additional features include ceiling fans throughout, an attached 2 car garage with additional updates of new gutters and exterior siding repairs. Buyer to verify all MLS Data prior to making an offer. Schedule your showing today!
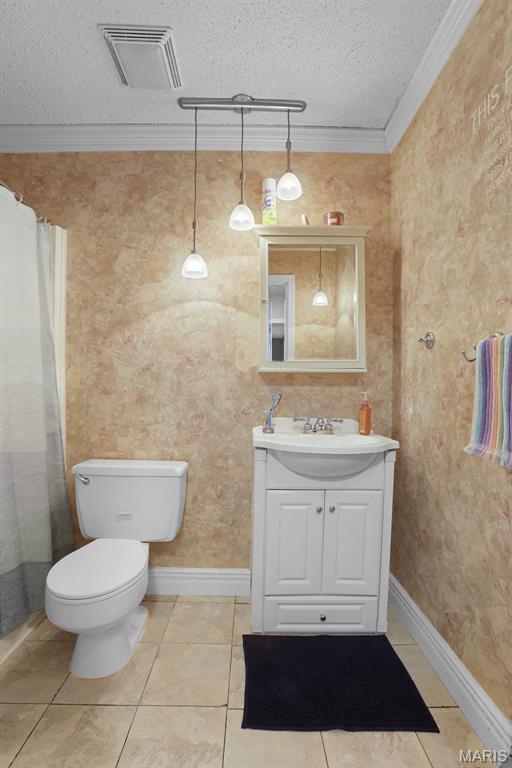
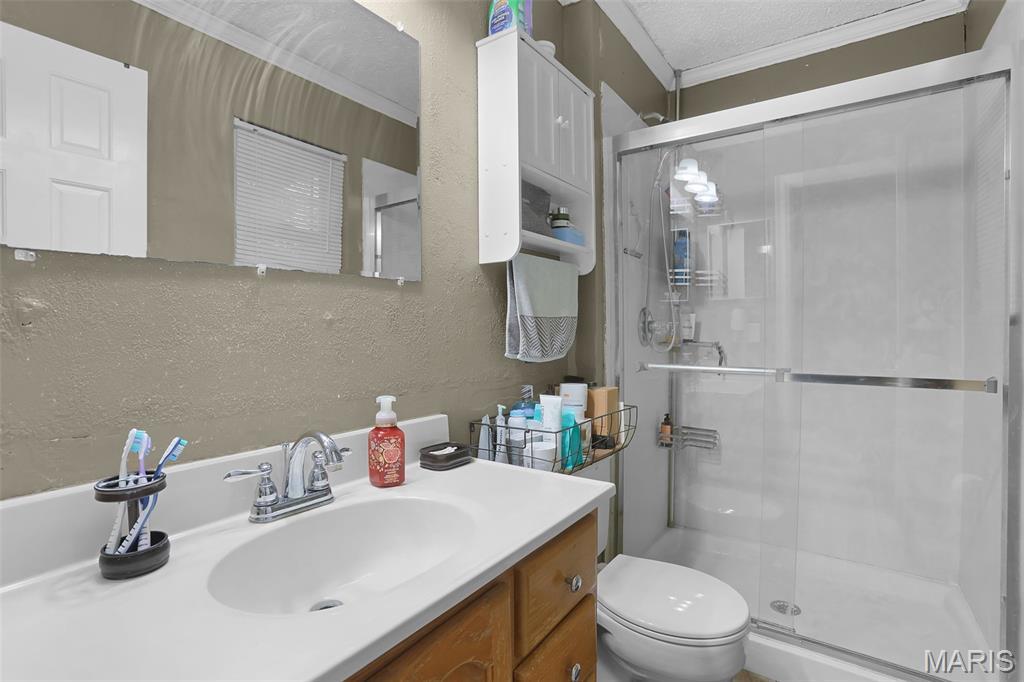
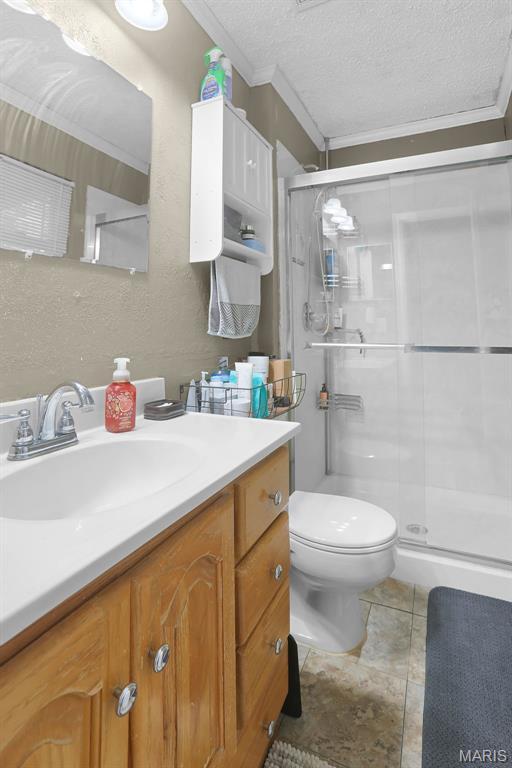
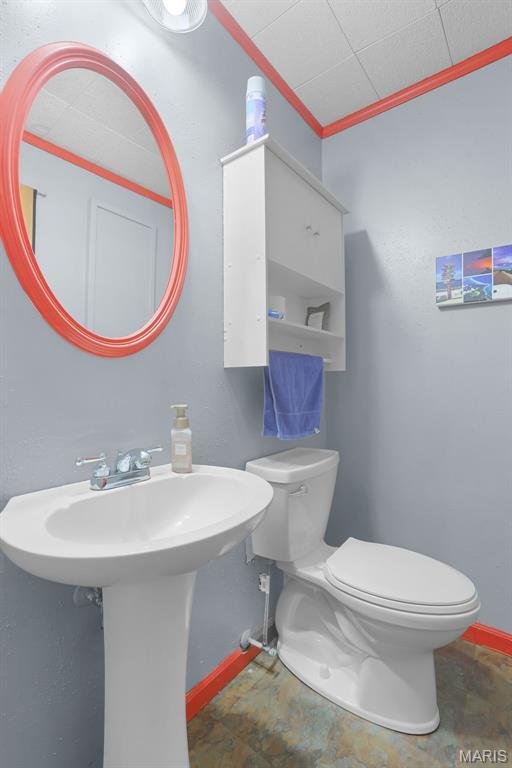
This house has 4 bedroom(s), 3 baths(s)
and is approximately 1940 sq. ft.
The home has 11 rooms. This home has a 2 car garage.
This property is located on 0.1873 Acre(s).
Approximate lot size is 0 Acre(s) Elementary School: EDWARDSVILLE DIST 7 Middle School: EDWARDSVILLE DIST 7 High School: Edwardsville
Send Message to Realtor:
MLS#: 26058798
Listing ID: 91316
Updated:
37 days ago
Days on site:
11 hours and 41 mins
Listing provided by
Sandy Montgomery
360 Prime Realty Group, LLC
* The Estimated Payment is offered as a tool for
your convenience and is not an offer of credit. Actual mortgage
rates and fees vary depending on your lender. Please check with
your local lender for accurate mortgage rate information.
Note: Broker may not have reviewed or approved
listing. All information that is provided by the listing agent/broker
is deemed reliable but it is not guaranteed and should always
be independently verified.
Did you know Riverbender.com is free for you thanks to our awesome advertisers? We noticed you're using an ad block software. Please give our sponsors some exposure by disabling your ad blocking service for Riverbender.com.