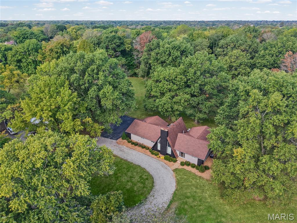
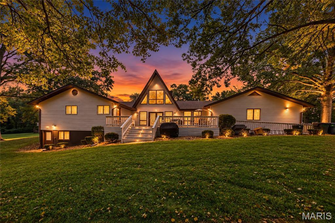
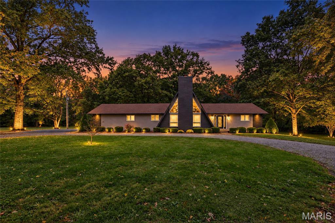
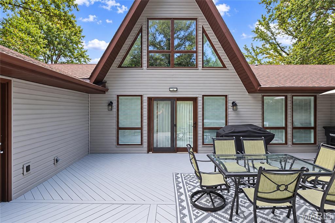
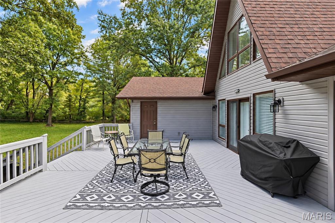
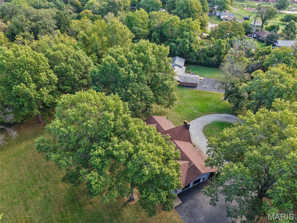
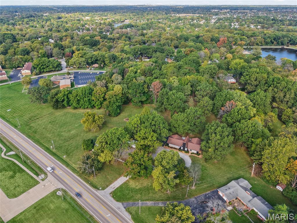
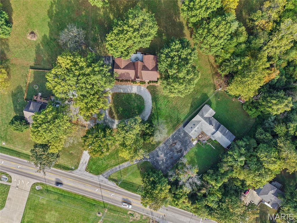
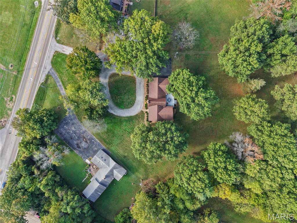
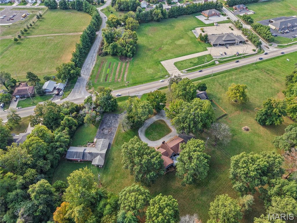
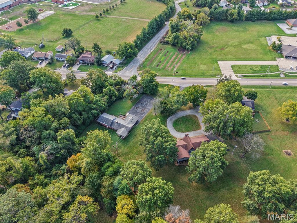
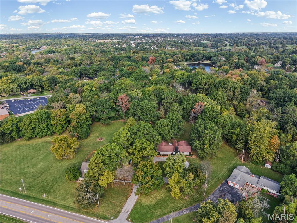
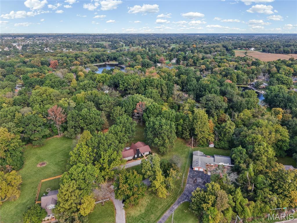
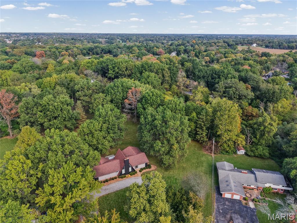
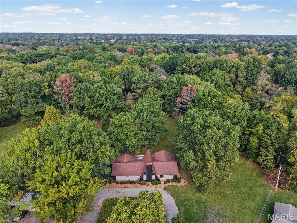
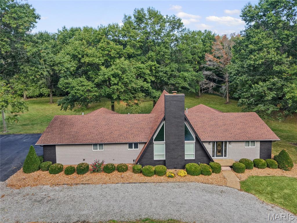
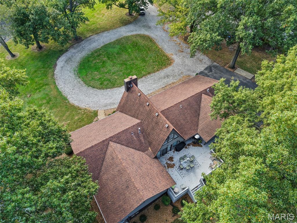
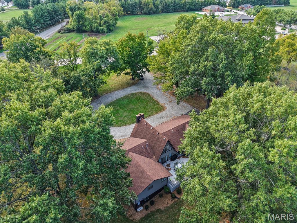
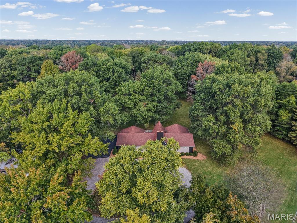
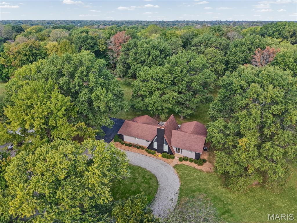
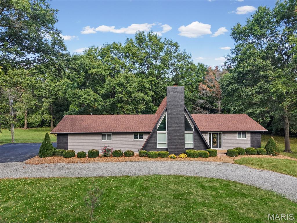
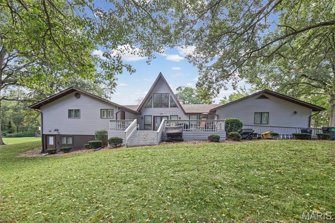
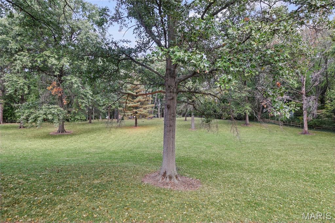
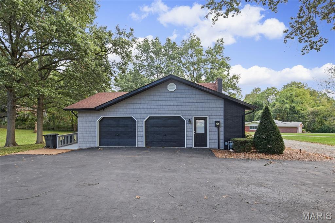
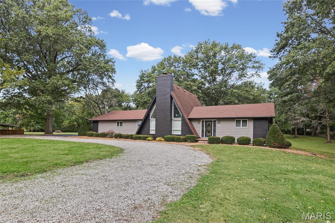
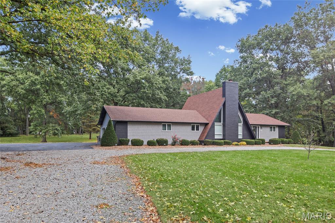
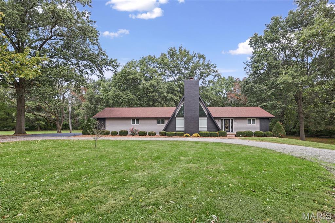
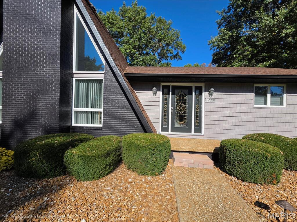
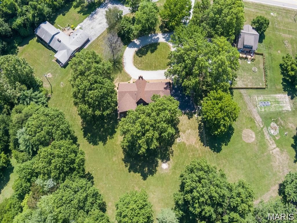
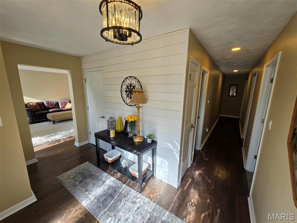
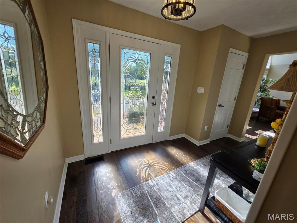
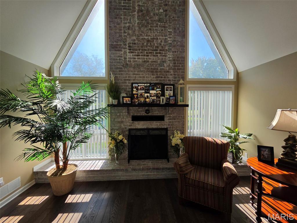
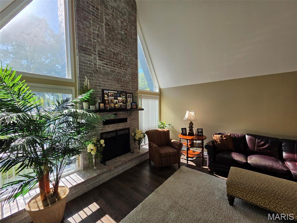
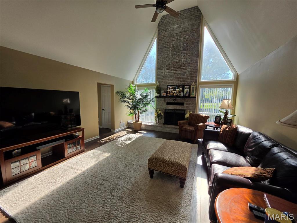
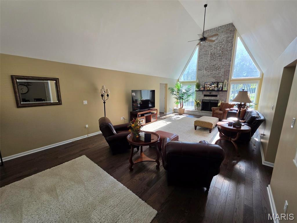
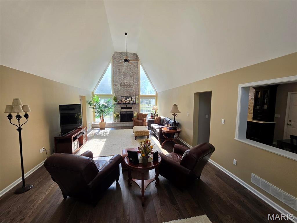
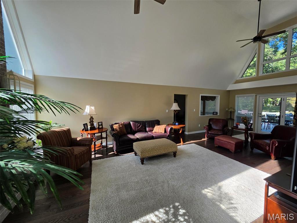
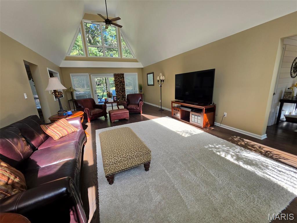
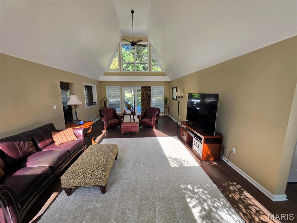
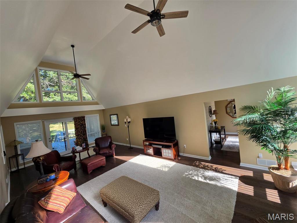
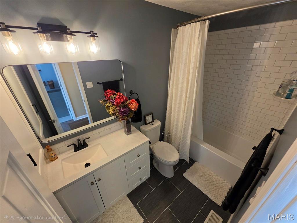
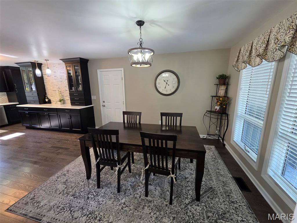
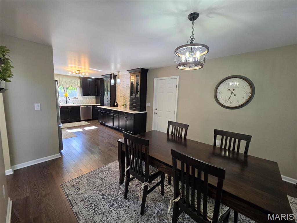
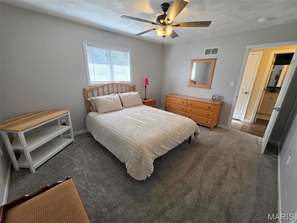
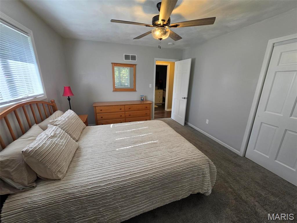
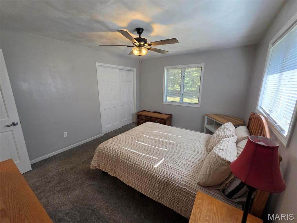
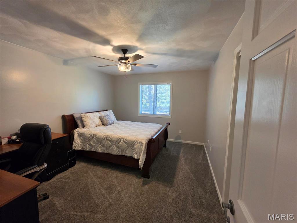
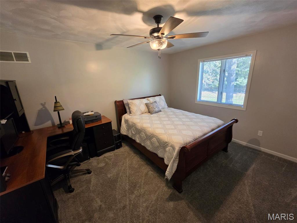
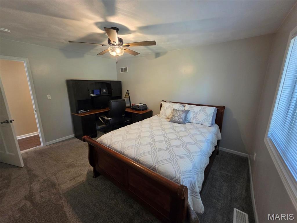
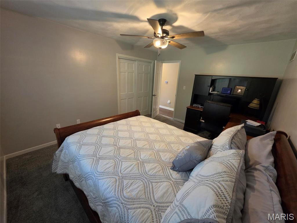
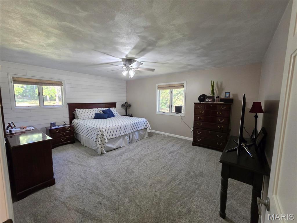
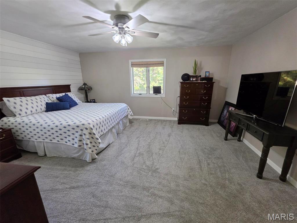
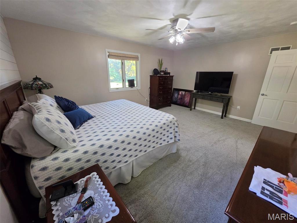
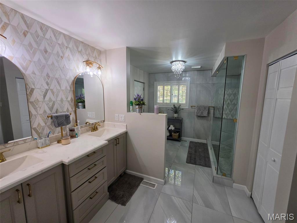
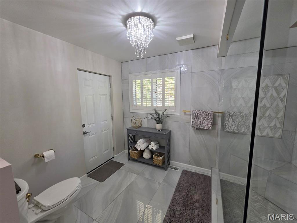
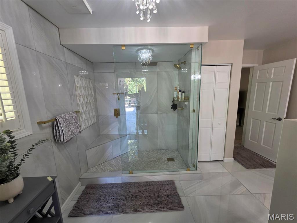
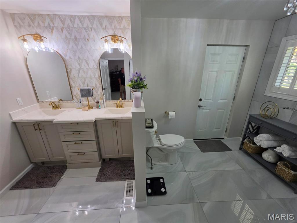
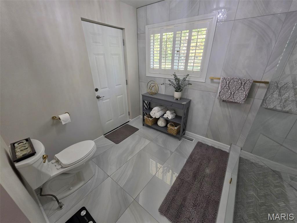
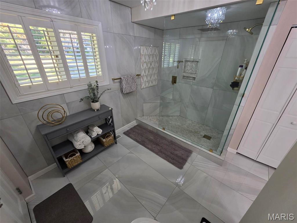
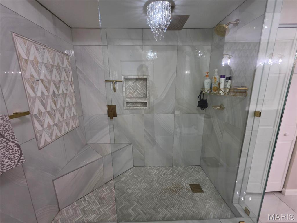
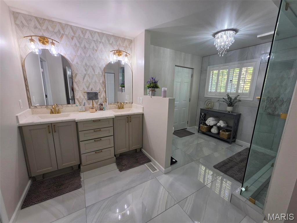
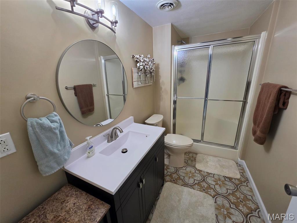
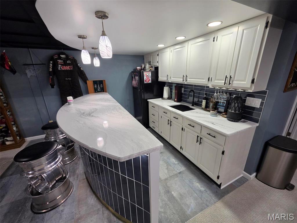
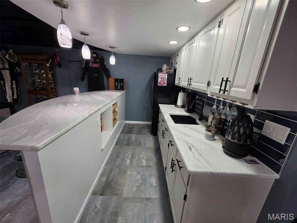
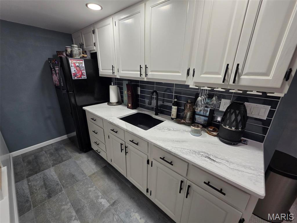
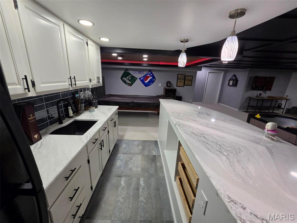
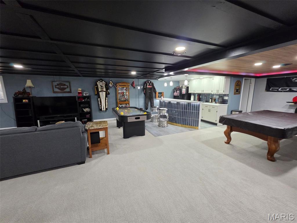
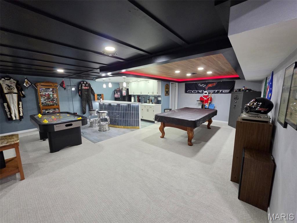
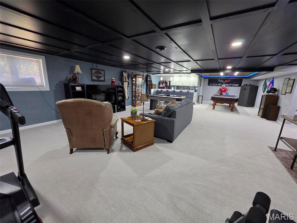
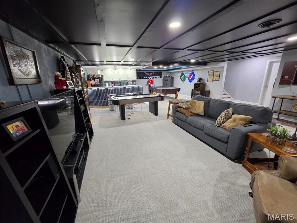
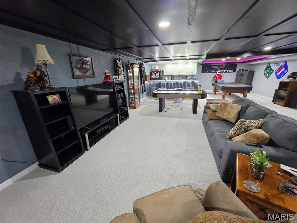
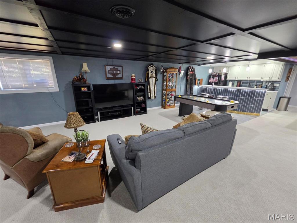
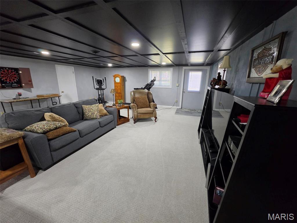
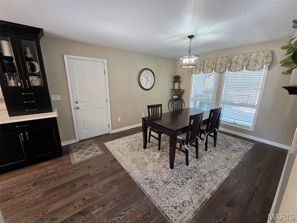
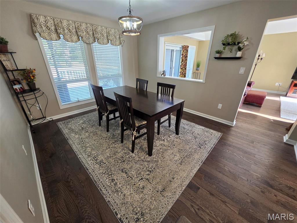
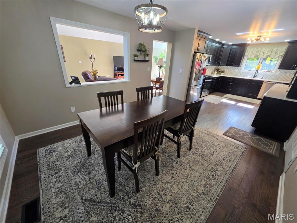
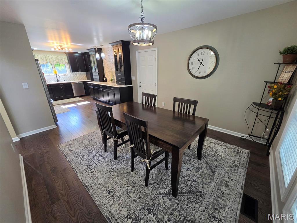
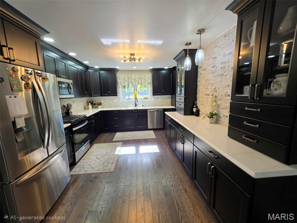
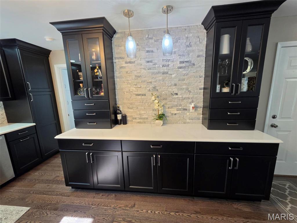
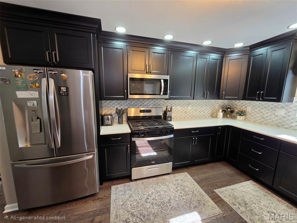
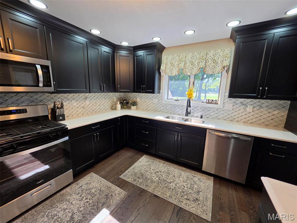
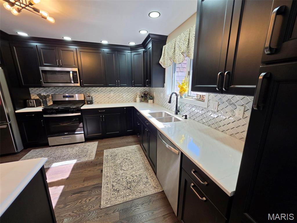
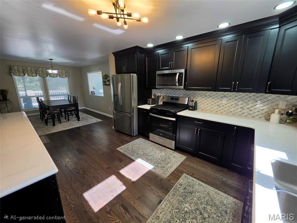
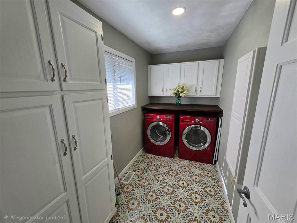
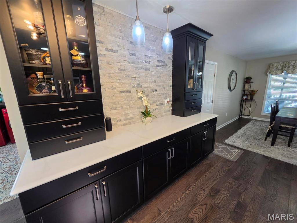
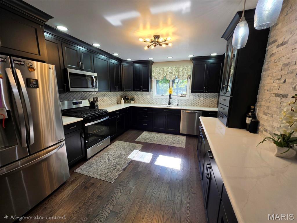
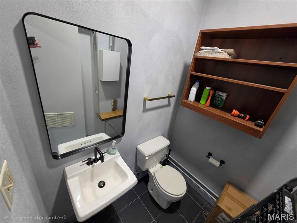
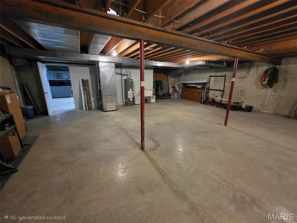
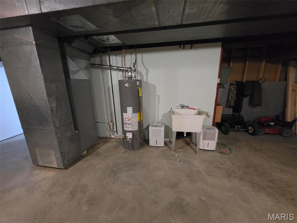
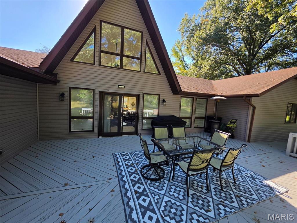
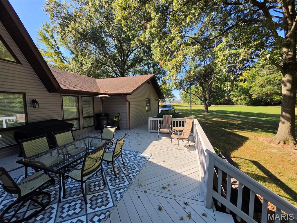
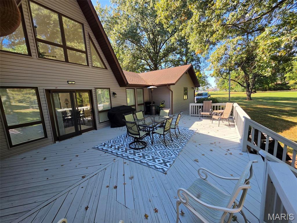
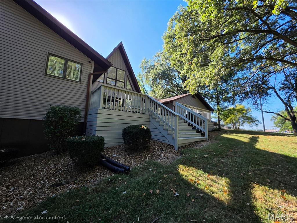
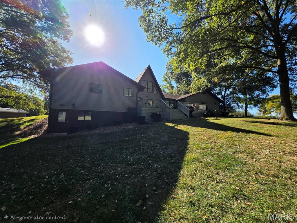
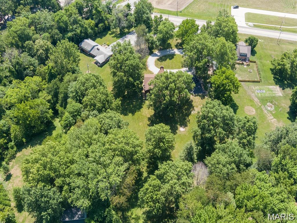
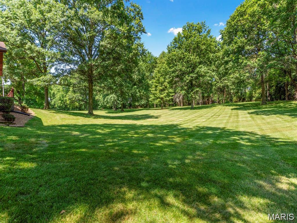
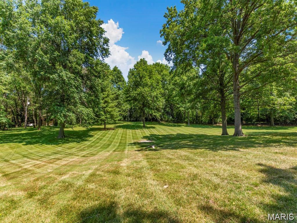
Completely renovated 3BR/4BA on nearly 3 park-like acres w/ mature trees & circle drive. Main level: vaulted ceilings, hardwood floors, stone fireplace, stone accents & outstanding craftsmanship. Open kitchen w/ quartz counters, stainless appliances, tile backsplash & coffee bar. Primary suite: walk-in closet w/ built-ins, spa bath w/ double vanity, glass walk-in shower w/ rain head & bench, walk-out to deck. Carpeted bedrooms, laundry room w/ built-in cabinetry. Fully finished basement: 2nd kitchen/wet bar w/ quartz & seating, pool table, air hockey, TV area & gym space. All appliances incl. washer/dryer + furnishings, pool & air hockey tables. 3-car garage, 2 new water heaters (1 tankless), 8-yr roof, new paint, maintenance-free vinyl siding. Updated to code, move-in ready.
This house has 3 bedroom(s), 4 baths(s)
and is approximately 3696 sq. ft.
The home has 12 rooms. This home has a 2 car garage.
This property is located on 2.48 Acre(s).
Approximate lot size is 2 Acre(s) Elementary School: WHITESIDE DIST 115 Middle School: WHITESIDE DIST 115 High School: Belleville High School-East
Send Message to Realtor:
MLS#: 26065274
Listing ID: 91290
Updated:
3 days ago
Days on site:
9 hours and 9 mins
Listing provided by
Renee Estes
Strano & Associates
* The Estimated Payment is offered as a tool for
your convenience and is not an offer of credit. Actual mortgage
rates and fees vary depending on your lender. Please check with
your local lender for accurate mortgage rate information.
Note: Broker may not have reviewed or approved
listing. All information that is provided by the listing agent/broker
is deemed reliable but it is not guaranteed and should always
be independently verified.
Did you know Riverbender.com is free for you thanks to our awesome advertisers? We noticed you're using an ad block software. Please give our sponsors some exposure by disabling your ad blocking service for Riverbender.com.