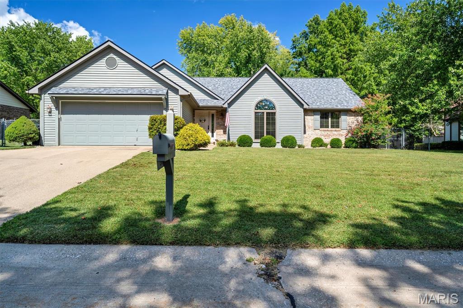
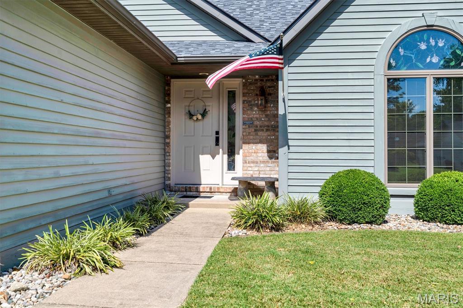
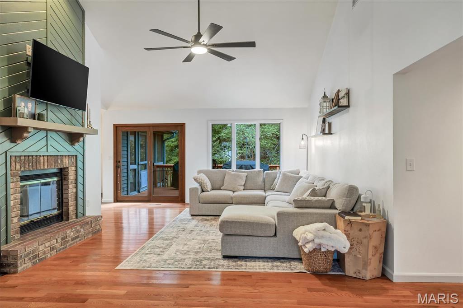
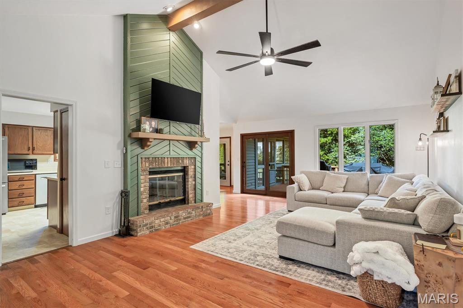
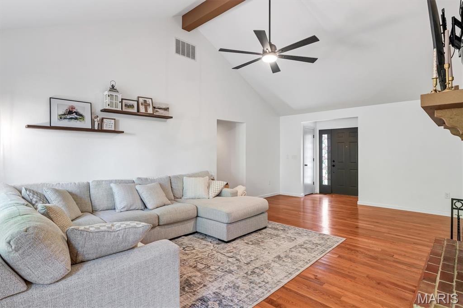
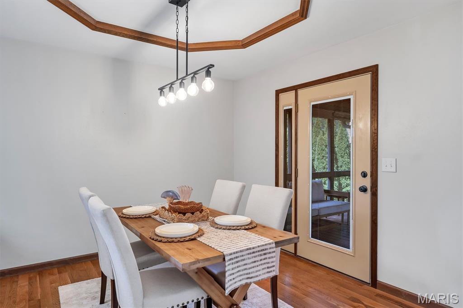
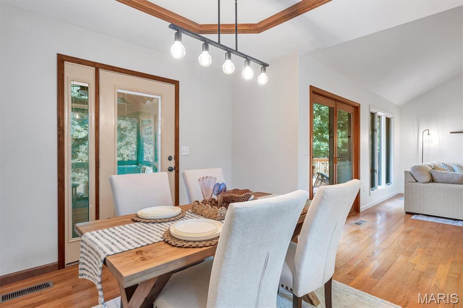
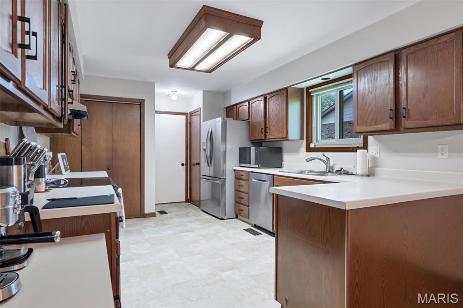
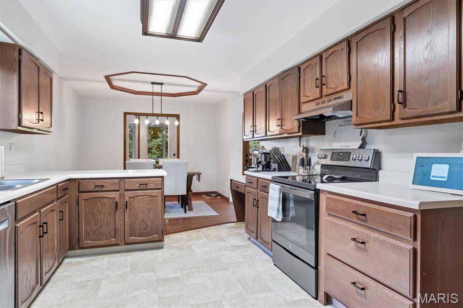
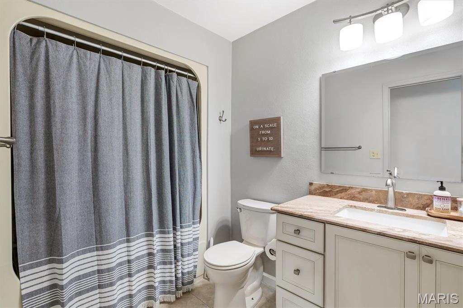
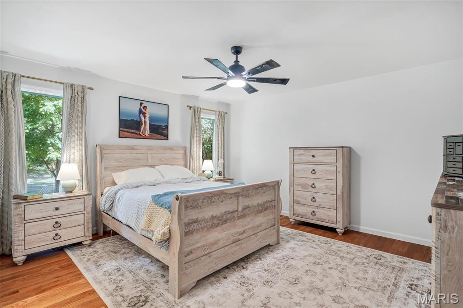
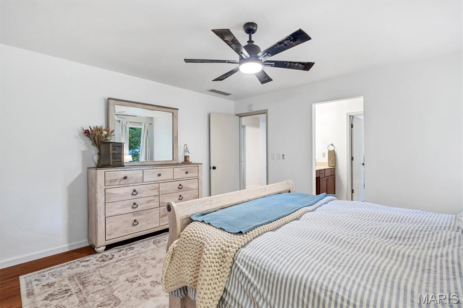
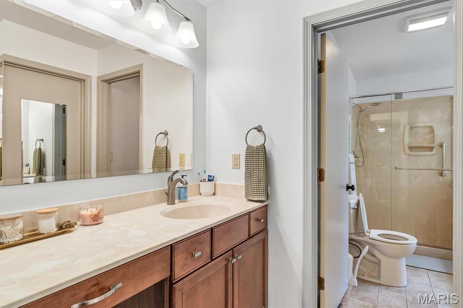
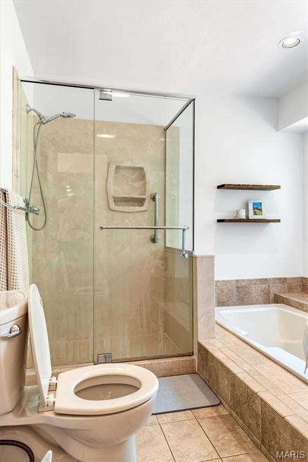
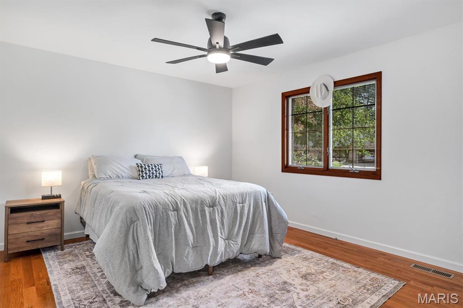
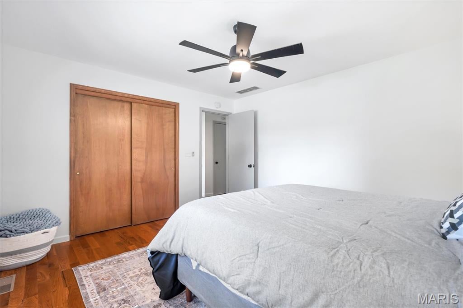
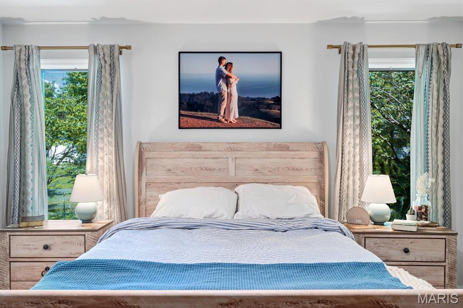
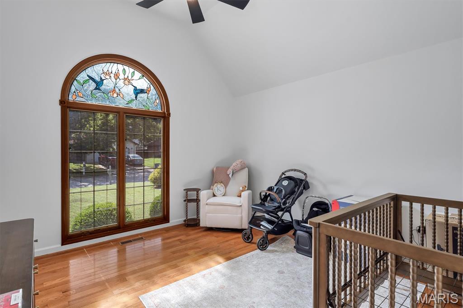
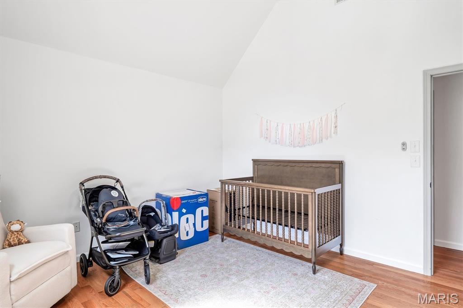
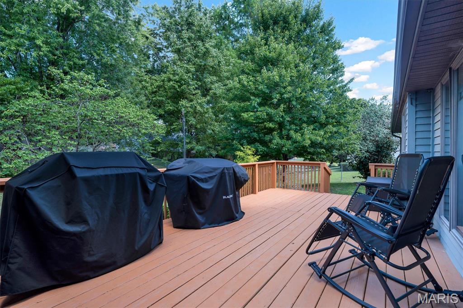
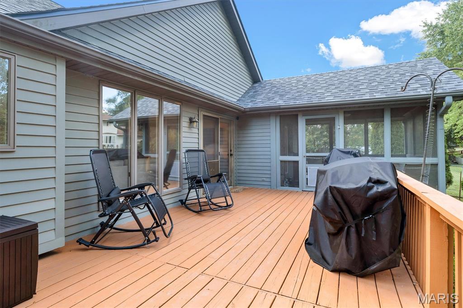
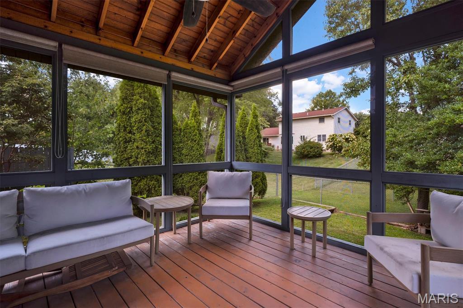
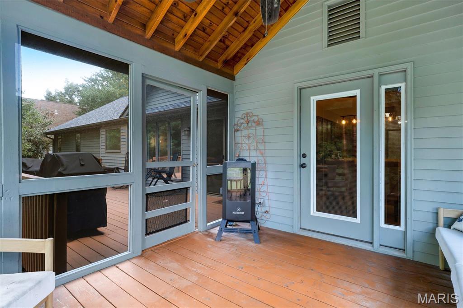
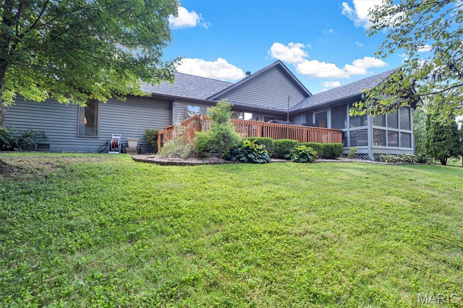
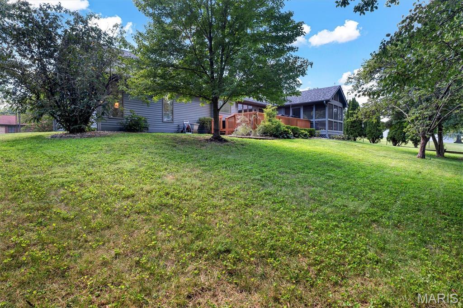
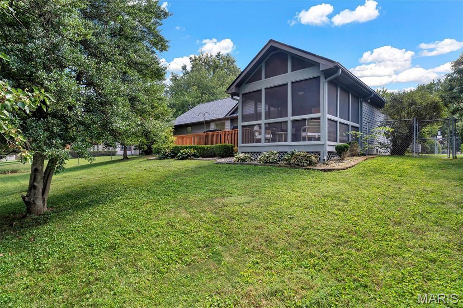
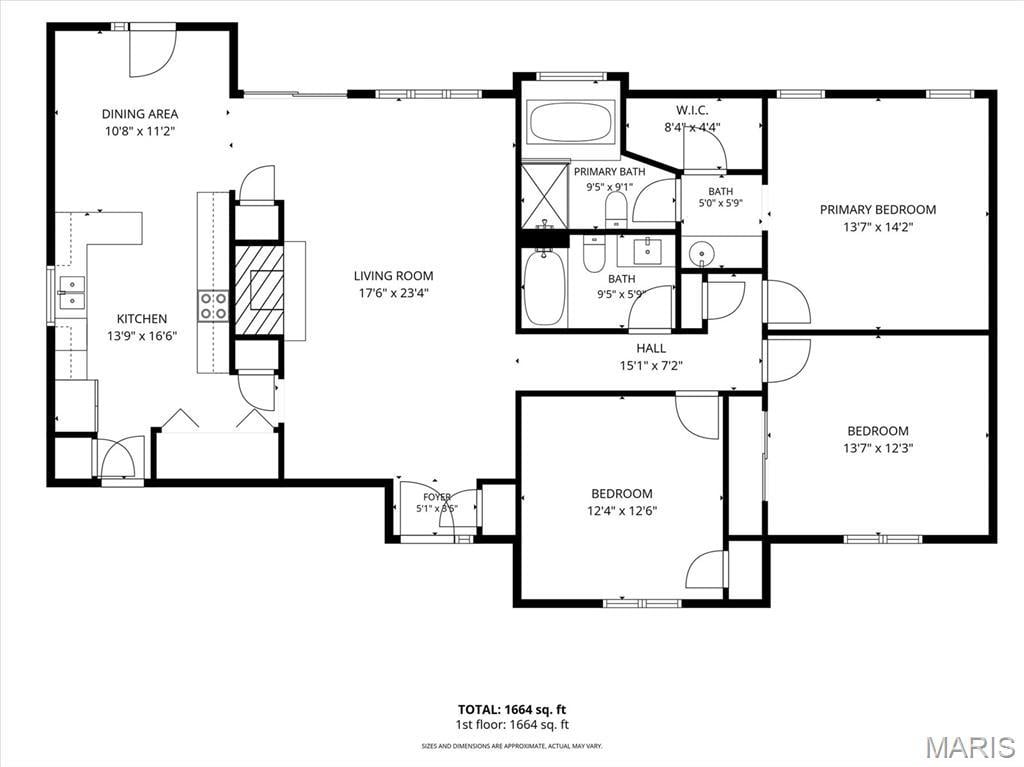
Your next chapter starts at 216 Brian Drive! This beautiful 3-bedroom, 2-bath home in desirable Swansea combines timeless charm with inviting, comfortable living. The living room features vaulted ceilings, a stunning wood-burning fireplace, and a beautiful wood beam that adds warmth and character. Abundant natural light and direct access to the screened-in porch create the perfect space to relax or entertain. The spacious eat-in kitchen is ideal for everyday living, while the primary suite offers a private ensuite with a separate soaking tub and shower. Gorgeous wood flooring, an expansive screened-in porch, a generous deck, and a fenced backyard make indoor-outdoor living a breeze. An oversized two-car garage provides plenty of parking and storage. An exciting bonus for eligible buyers: an assumable VA mortgage with an approximate $277,000 balance and a 6.5% interest rate! Loan assumption is subject to lender/servicer approval and applicable VA requirements. With the occupancy inspection already passed for added peace of mind, you can focus on what matters most—making this house your home and creating cherished memories this holiday season! Conveniently located near Scott Air Force Base, shopping, dining, and major highways, this home offers comfort, character, and convenience in a desirable Swansea location.
Buyer to independently verify all MLS information, including measurements, taxes, and other property details.
This house has 3 bedroom(s), 2 baths(s)
and is approximately 1480 sq. ft.
The home has 5 rooms. This home has a 2 car garage.
This property is located on 0.26 Acre(s).
Approximate lot size is 0 Acre(s) Elementary School: BELLE VALLEY DIST 119 Middle School: BELLE VALLEY DIST 119 High School: Belleville High School-East
Send Message to Realtor:
MLS#: 26066118
Listing ID: 91288
Updated:
3 days ago
Days on site:
1 day
Listing provided by
Erica Timko
Keller Williams Marquee
* The Estimated Payment is offered as a tool for
your convenience and is not an offer of credit. Actual mortgage
rates and fees vary depending on your lender. Please check with
your local lender for accurate mortgage rate information.
Note: Broker may not have reviewed or approved
listing. All information that is provided by the listing agent/broker
is deemed reliable but it is not guaranteed and should always
be independently verified.
Did you know Riverbender.com is free for you thanks to our awesome advertisers? We noticed you're using an ad block software. Please give our sponsors some exposure by disabling your ad blocking service for Riverbender.com.