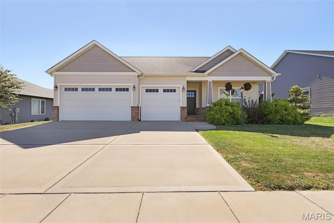
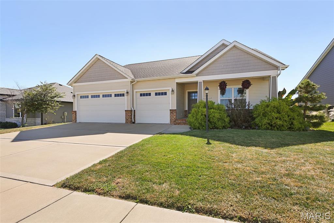
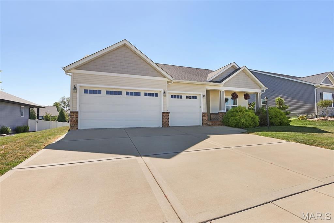
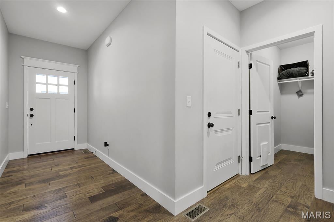
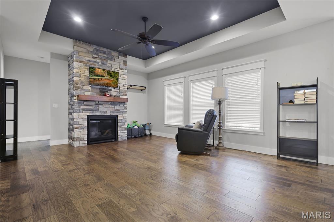
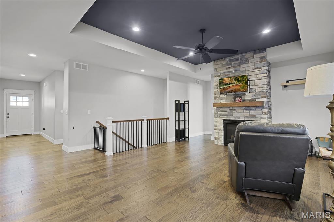
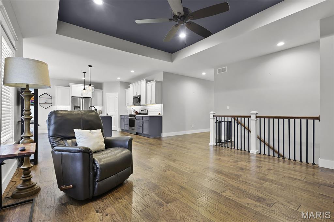
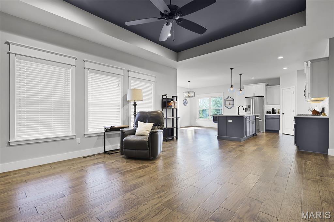
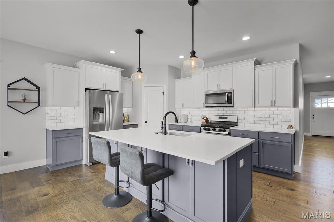
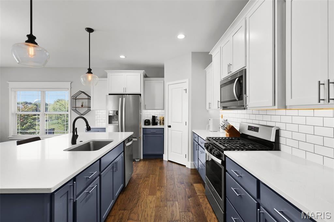
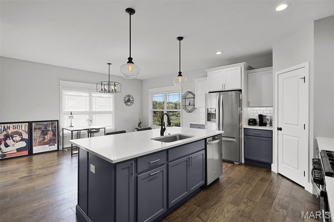
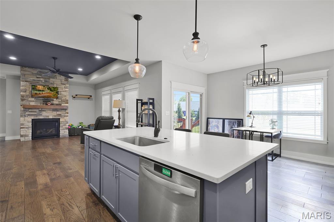
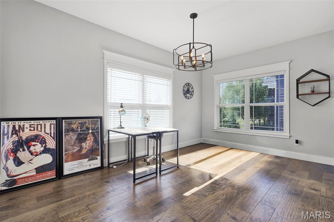
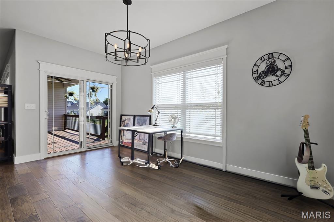
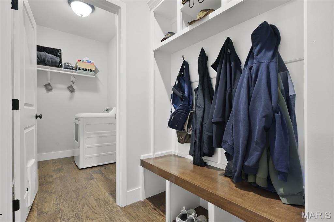
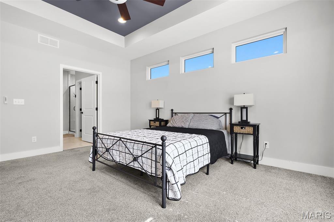
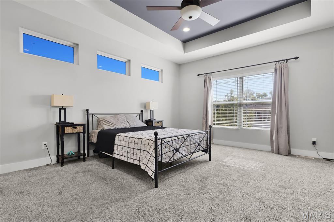
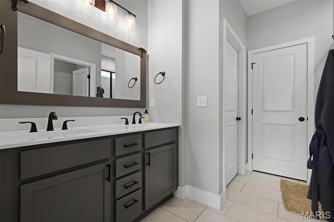
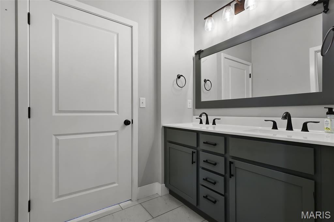
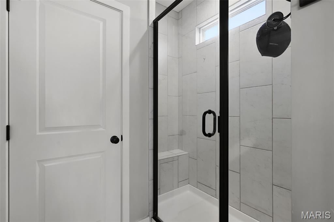
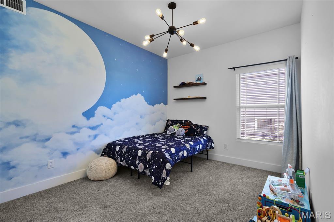
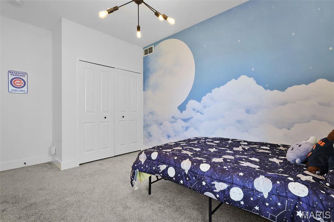
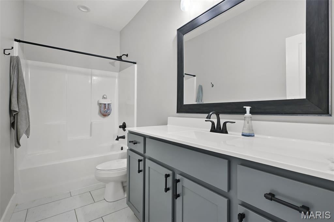
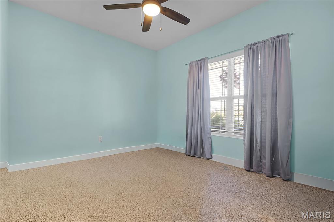
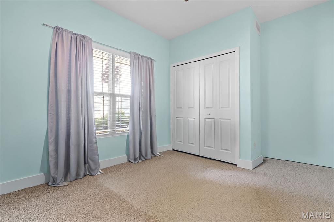
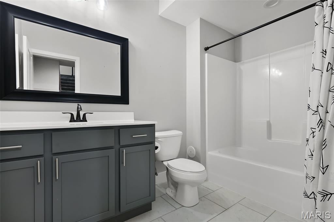
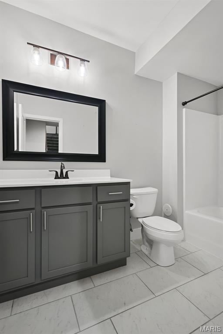
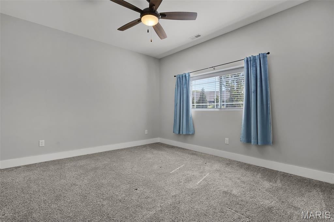
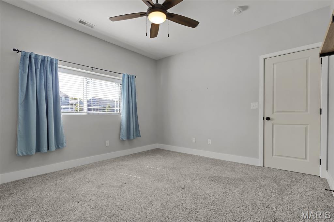
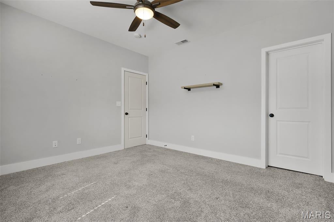
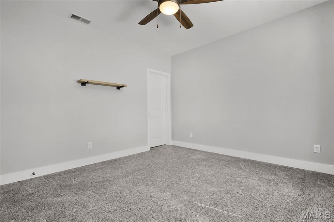
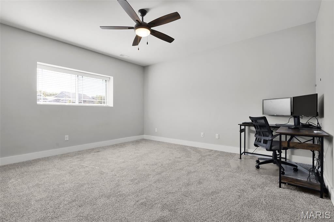
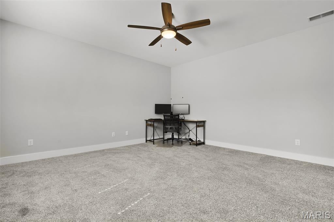
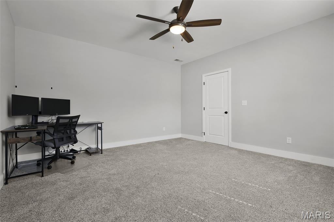
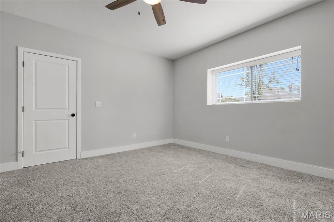
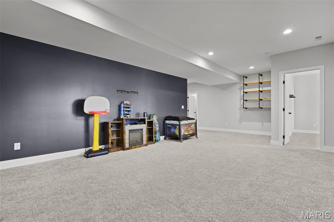
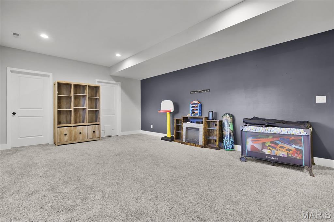
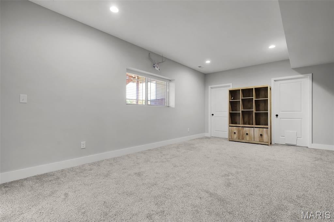
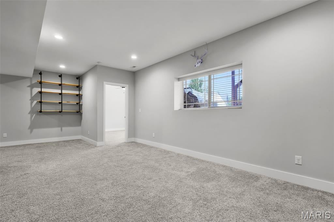
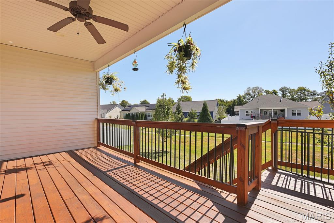
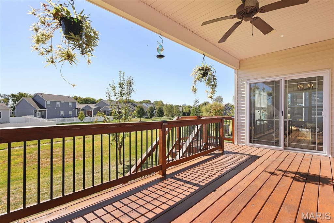
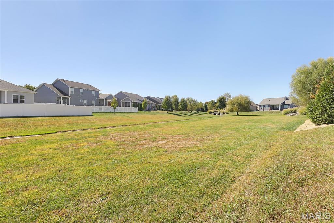
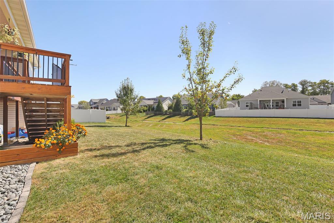
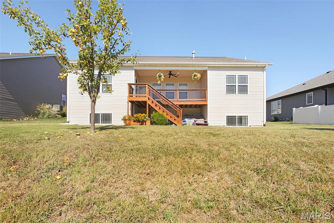
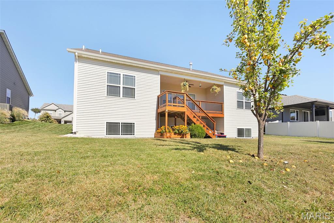
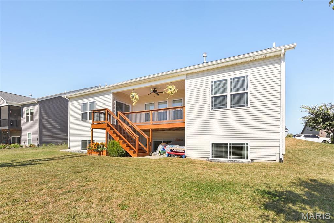
Welcome to 7104 Richmond Dr, in the very desirable Savannah's Crossing neighborhood. This 2019 built, 4 bedroom (plus bonus room), 3 bathroom home is set up well and sized for most any familial situation. When pulling up in front of the house, you can see that this one has curb appeal! Nicely landscaped, great exterior color, and clean. Walking through the front door off the foyer, you have 2 bedrooms and a bathroom, the laundry room, and garage. Passing all of that takes you to the open floor plan living room with fireplace and coffered ceiling, kitchen with quartz countertops and nice sized pantry, and dining area surrounded by windows for full natural light and the sliding glass door that leads to the freshly maintained deck. This main living area is a great size and feels very homey. Off the living room is the primary suite. The bedroom has great windows, nicely sized, and layed out well. The bathroom has double sinks, walk in shower, enclosed throne room, and a large closet. The basement of this home is set up perfectly. Great sized family room/recreation room, one bedroom, one bonus room that only needs a closet to be considered a 5th bedroom, a full bathroom, and storage galore! Grab your favorite Realtor, and schedule a showing today!
This house has 4 bedroom(s), 3 baths(s)
and is approximately 2671 sq. ft.
The home has 13 rooms. This home has a 3 car garage.
This property is located on 0.19 Acre(s).
Approximate lot size is 0 Acre(s) Elementary School: EDWARDSVILLE DIST 7 Middle School: EDWARDSVILLE DIST 7 High School: Edwardsville
Send Message to Realtor:
MLS#: 26064847
Listing ID: 91270
Updated:
10 days ago
Days on site:
10 hours and 44 mins
Listing provided by
Bryce Brow
360 Prime Realty Group, LLC
* The Estimated Payment is offered as a tool for
your convenience and is not an offer of credit. Actual mortgage
rates and fees vary depending on your lender. Please check with
your local lender for accurate mortgage rate information.
Note: Broker may not have reviewed or approved
listing. All information that is provided by the listing agent/broker
is deemed reliable but it is not guaranteed and should always
be independently verified.
Did you know Riverbender.com is free for you thanks to our awesome advertisers? We noticed you're using an ad block software. Please give our sponsors some exposure by disabling your ad blocking service for Riverbender.com.