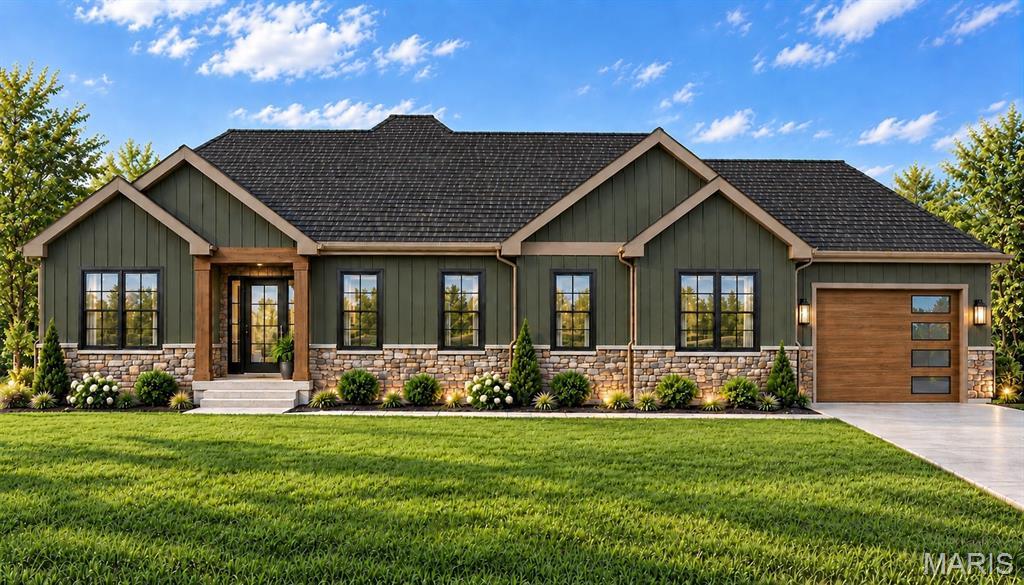
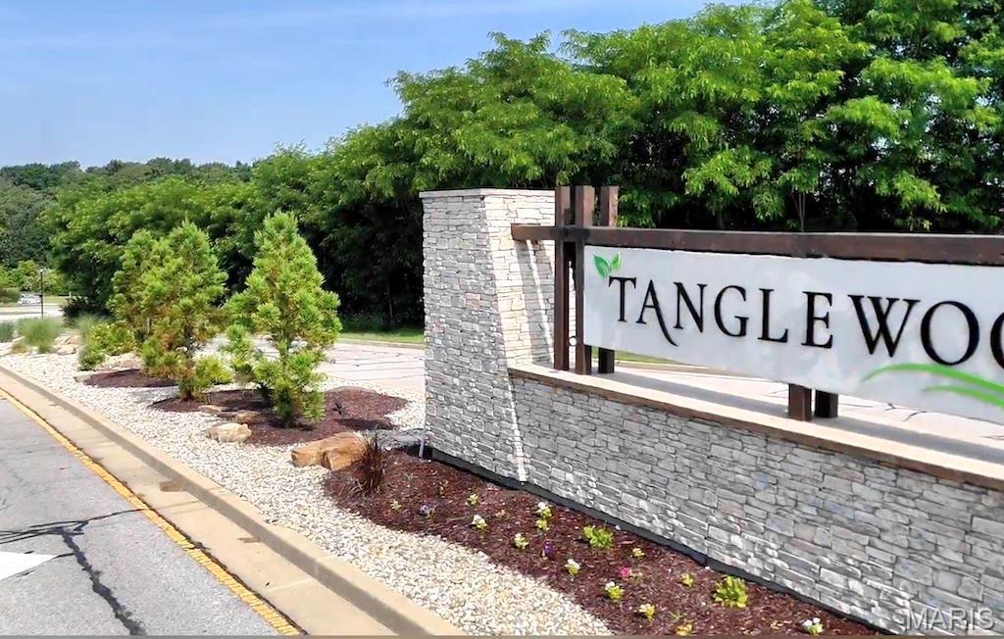
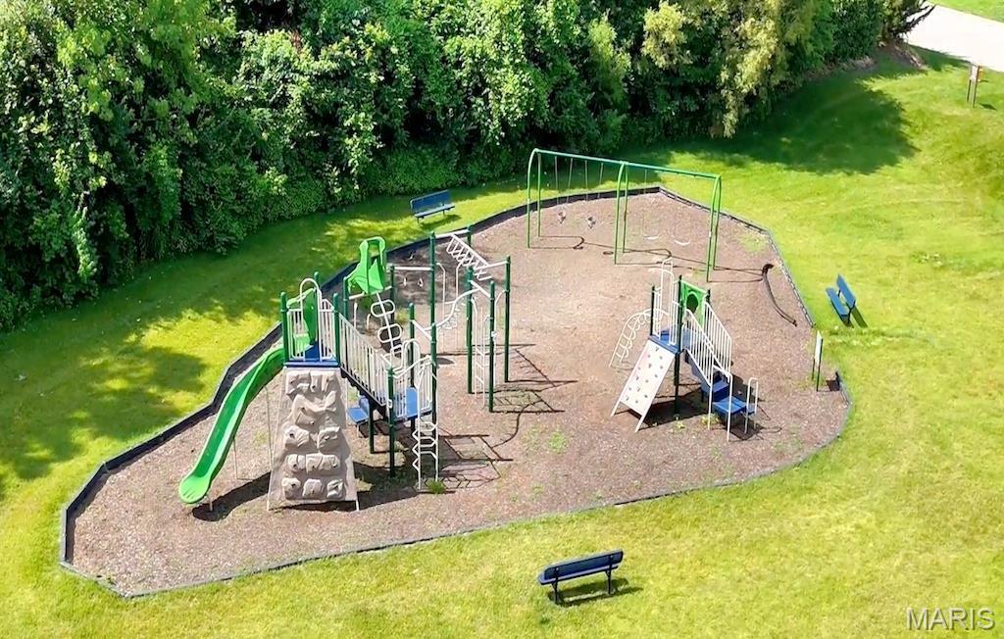
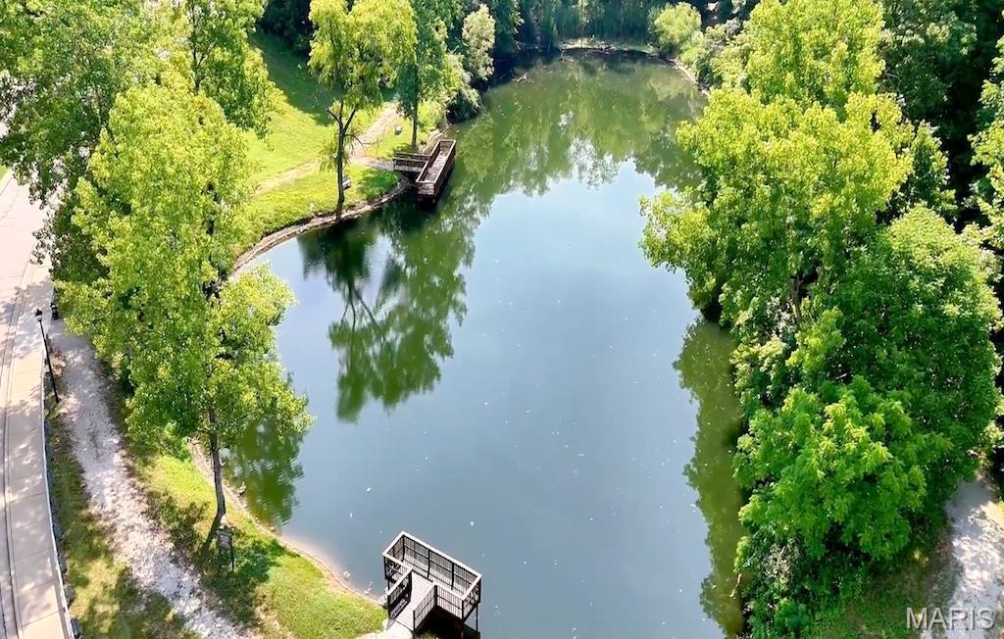
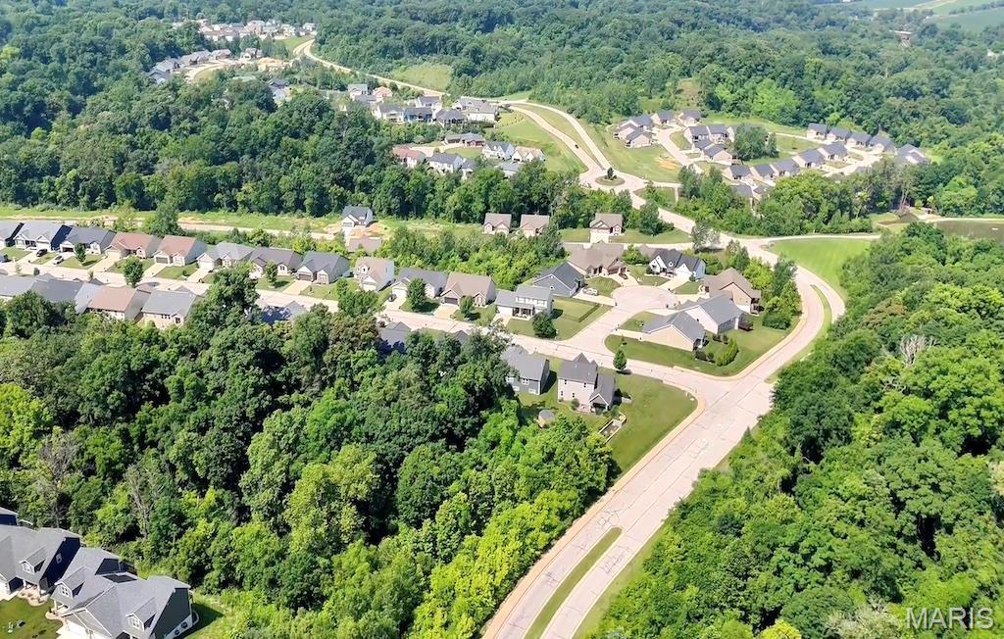
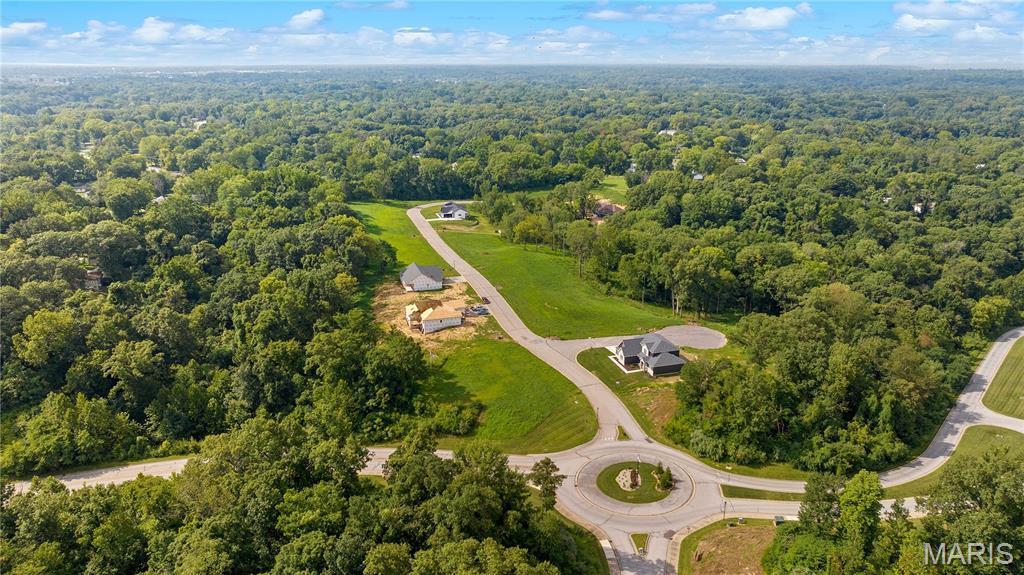
Meet The Oak! The newest floor plan from Juliet Alpha Properties and their most impressive Tanglewood home yet! Situated on a .85-acre corner lot, one of the largest homesites in Tanglewood, this incredible ranch offers 3,400 sq. ft. of finished living space with 6 bedrooms and 3.5 baths. The kitchen is a real showstopper with an 8' island and an amazing butler's pantry offering additional cabinetry, counter space and room for a second refrigerator or freezer. The spacious living room features a stone-surround electric fireplace, a stunning coffered tray ceiling with decorative wood beams and access to a 14' x 14' covered composite deck overlooking nothing but woods! Juliet Alpha's signature details shine throughout with distinctive window casings, designer shelving, durable LVP flooring on both levels and a combination of LED and smart motion-activated lighting. The primary suite features a large tiled shower with bench, dual vanity and TWO separate walk-in closets! The finished walkout lower level features a 9' basement pour, spacious family room, 3 additional bedrooms that offer flexibility for guests, a home office, exercise or hobby room, a full bath and plenty of storage. Walk out to the large covered patio overlooking the beautiful backyard with plenty of room for your future inground swimming pool! Be sure to ask the builder about potential cost savings by adding a pool before construction is complete. Additional features include a 3-car L-shaped garage, EV outlet, lifetime waterproofing warranty and Energy Star construction. All this in Tanglewood, where you'll enjoy nature trails, stocked ponds, playground, miles of sidewalks and golf-cart friendly streets. Just 20 minutes from downtown St. Louis and Scott AFB!
This house has 6 bedroom(s), 4 baths(s)
and is approximately 3400 sq. ft.
The home has 15 rooms. This home has a 3 car garage.
This property is located on 0.86 Acre(s).
Approximate lot size is 1 Acre(s) Elementary School: COLLINSVILLE DIST 10 Middle School: COLLINSVILLE DIST 10 High School: Collinsville
Send Message to Realtor:
MLS#: 26062117
Listing ID: 91184
Updated:
4 days ago
Days on site:
14 hours and 43 mins
Listing provided by
Kara Fitterer
Berkshire Hathaway HomeServices Select Properties
* The Estimated Payment is offered as a tool for
your convenience and is not an offer of credit. Actual mortgage
rates and fees vary depending on your lender. Please check with
your local lender for accurate mortgage rate information.
Note: Broker may not have reviewed or approved
listing. All information that is provided by the listing agent/broker
is deemed reliable but it is not guaranteed and should always
be independently verified.
Did you know Riverbender.com is free for you thanks to our awesome advertisers? We noticed you're using an ad block software. Please give our sponsors some exposure by disabling your ad blocking service for Riverbender.com.