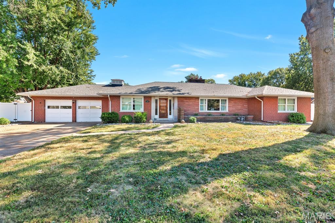
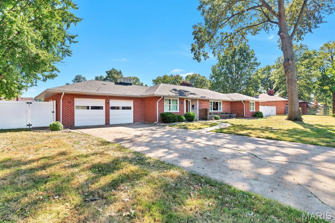
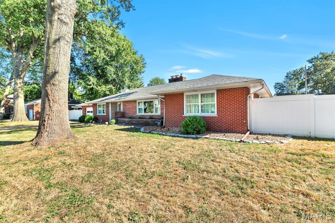
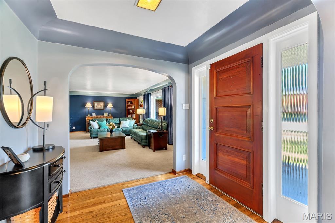
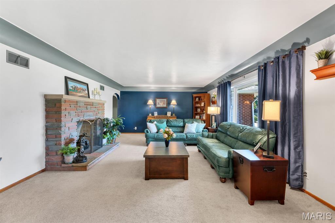
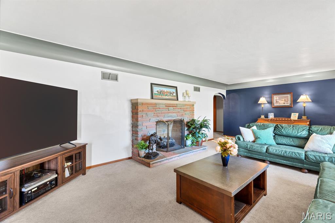
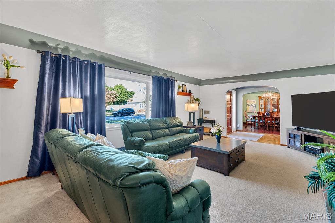
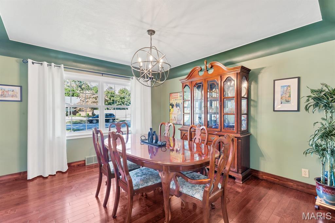
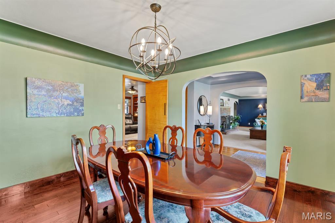
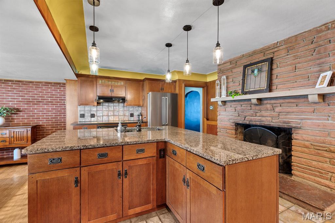
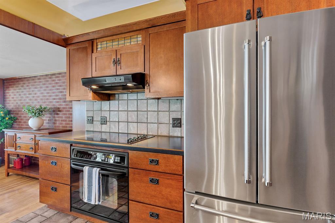
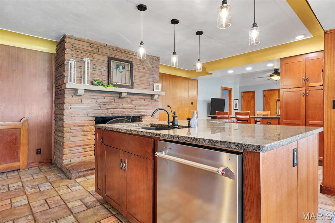
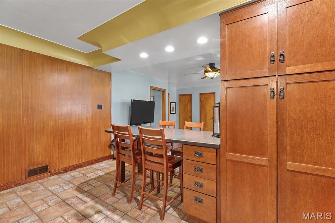
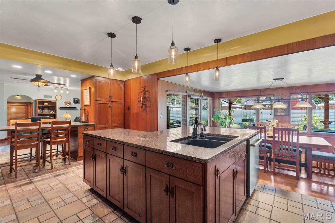
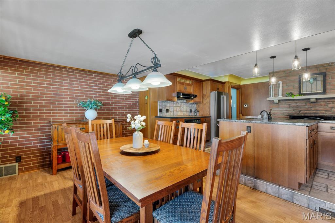
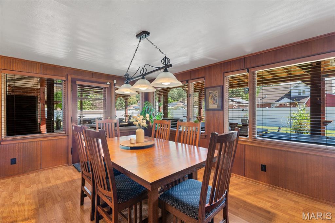
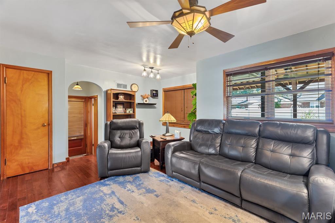
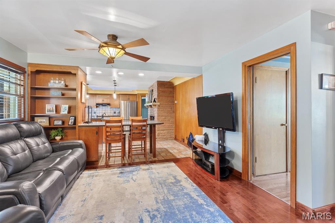
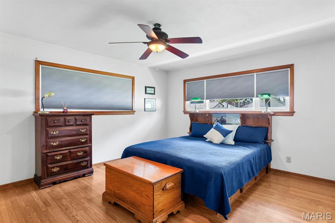
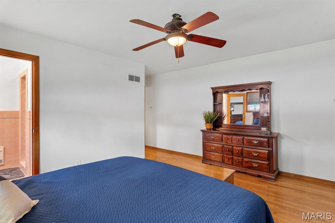
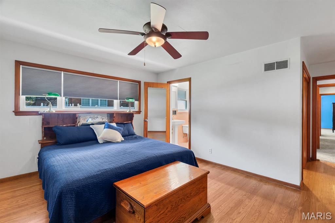
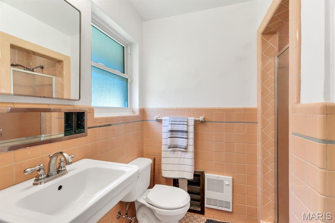
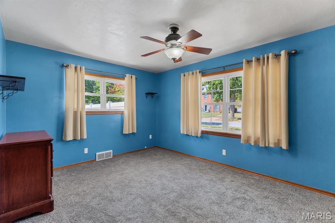
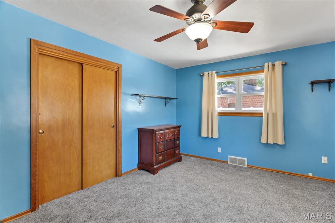
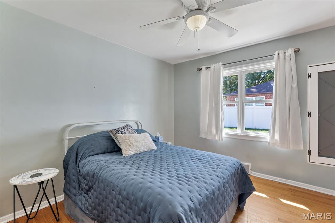
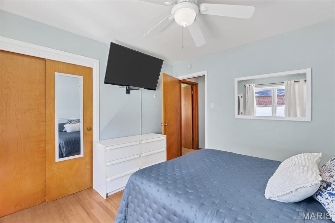
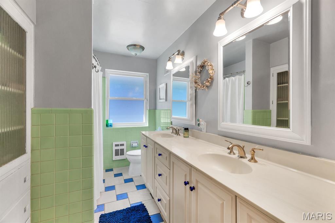
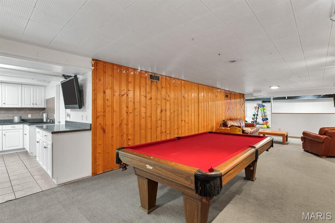
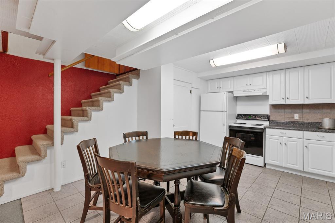
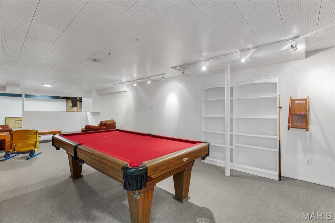
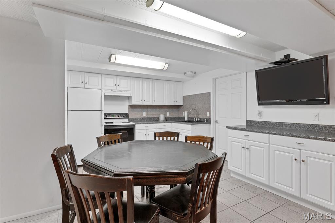
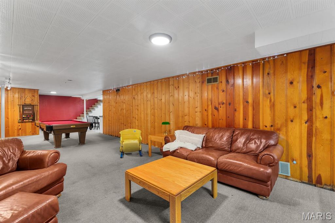
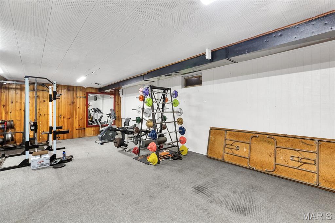
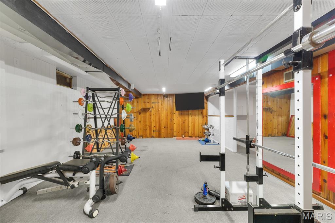
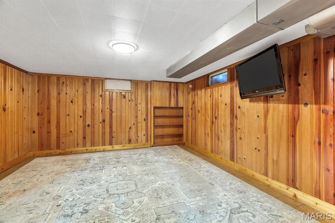
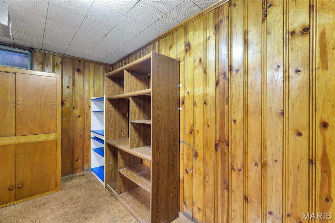
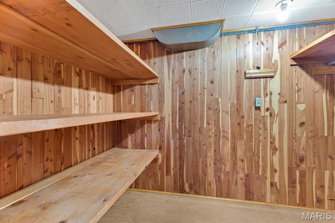
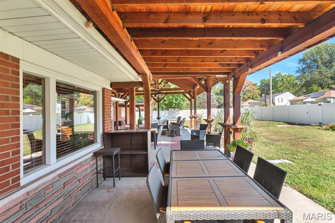
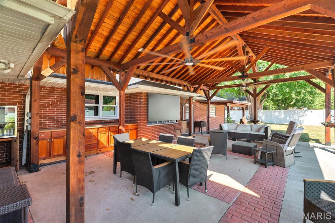
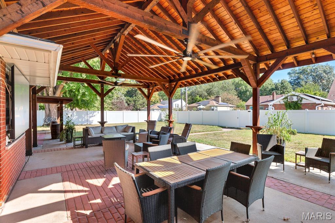
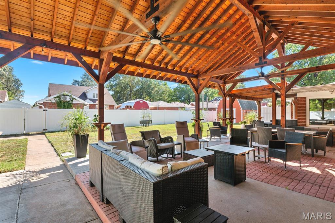
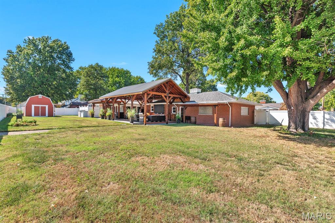
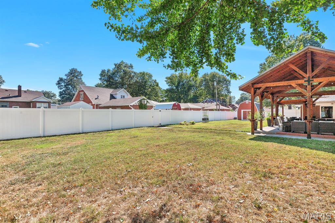
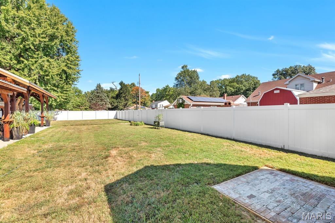
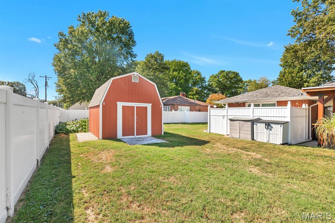
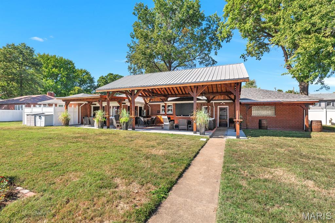
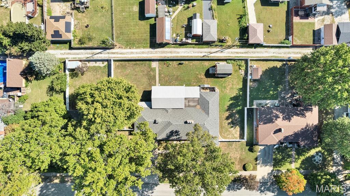
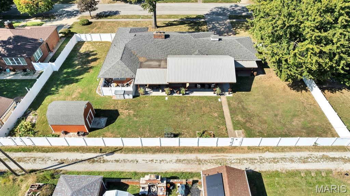
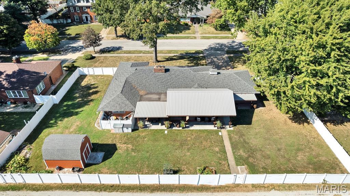
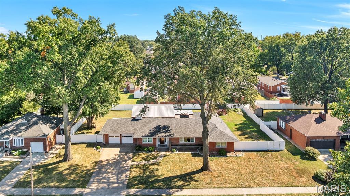
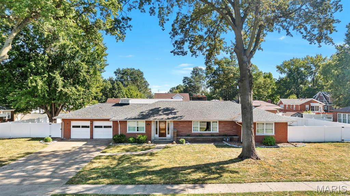
EXPECT TO BE IMPRESSED - CLASSIC BRICK RANCH ON HUGE LOT - LESS THAN A BLOCK FROM WILSON PARK! 3 bedrooms / 3 baths / 2,543 square feet on the main and 4,181 including the finished basement. The entry foyer welcomes you inside this beautiful home! Super spacious living room features a beautiful stone fireplace and raised hearth. A large picture window brings in tons of natural light and makes this room the perfect place to gather with family and friends. The separate dining room gives you a proper space to share a meal - use it everyday or on special occasions. The kitchen is the true heart of the home - this warm, inviting kitchen offers an abundance of rich wood cabinetry and includes a generous center island with granite countertops. It's the perfect hang out space whether it's morning coffee, casual meals, homework, or a large get together. A substantial brick fireplace with wood mantel anchors one side of the room, adding character and a cozy focal point. Stainless appliances are included. The open layout flows seamlessly into the breakfast area surrounded by windows. It's the kind of functional, lived-in area that feels practical. Beyond the built in small table area, the space opens further into a connected family room, plus 1/2 bath. Primary bedroom suite features original hardwood flooring, two closets and a 3/4 bath. 2 additional bedrooms, plus full hall bath with double vanity. Let's go downstairs and find even more living space. A full second kitchen, plus recreational room and gathering area makes this a fun retreat and hosting space. Pool table will stay. Huge at home gym area or potential for many other uses. Bonus room with closet - previously used as a non conforming bedroom. Unfinished area with washer and dryer, workbench and built in shelves. Multiple storage closets - one is cedar lined. Let's go outside to find a truly spectacular social space - resort style covered back patio that opens to an enormous private backyard enclosed with a white vinyl privacy fence. Substantial open sided wooden pavilion with a warm toned wooden plank ceiling, heavy timber beams and decorative bracing. Multiple ceiling fans provide great airflow when entertaining. Concrete and brick pavers create defined areas for lounging and dining - built in buffet with storage - the perfect party size patio. Large shed will stay. 2 car attached garage is oversized and has two single garage doors with openers. Great curb appeal too. Sidewalks in front of the house will lead you straight to Wilson Park - just a few houses away. So many extras: cove ceilings, wide and softly arched doorways, warm wood tones, some original wood flooring, cedar lined closed, laundry shoot, oversized garage - just too much to mention. Check this one out - a truly charming home. Buyer's to verify all MLS data, including but not limited to, square footage, measurements, taxes, exemptions, lot size, etc.
This house has 3 bedroom(s), 3 baths(s)
and is approximately 4181 sq. ft.
The home has 12 rooms. This home has a 2 car garage.
This property is located on 0.43 Acre(s).
Approximate lot size is 0 Acre(s) Elementary School: GRANITE CITY DIST 9 Middle School: GRANITE CITY DIST 9 High School: Granite City
Send Message to Realtor:
MLS#: 26062927
Listing ID: 91135
Updated:
6 days ago
Days on site:
15 hours and 50 mins
Listing provided by
Tamara Dittamore
RE/MAX Alliance
* The Estimated Payment is offered as a tool for
your convenience and is not an offer of credit. Actual mortgage
rates and fees vary depending on your lender. Please check with
your local lender for accurate mortgage rate information.
Note: Broker may not have reviewed or approved
listing. All information that is provided by the listing agent/broker
is deemed reliable but it is not guaranteed and should always
be independently verified.
Did you know Riverbender.com is free for you thanks to our awesome advertisers? We noticed you're using an ad block software. Please give our sponsors some exposure by disabling your ad blocking service for Riverbender.com.