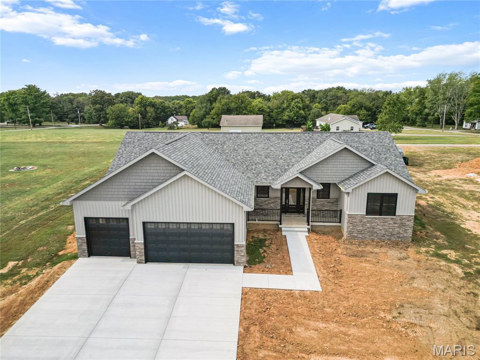
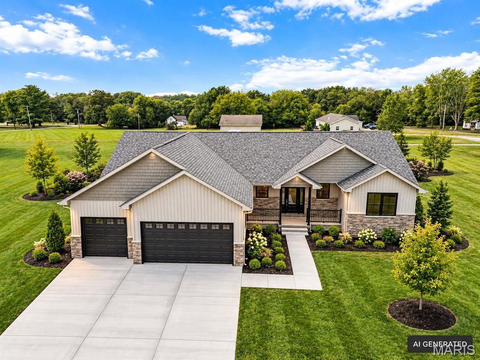
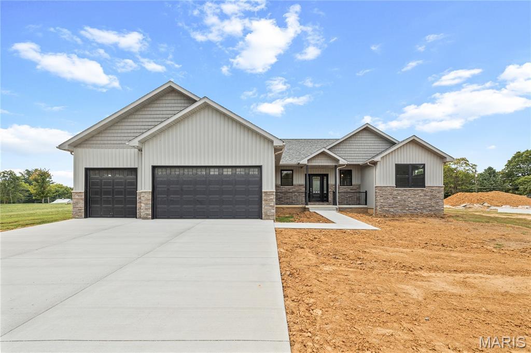
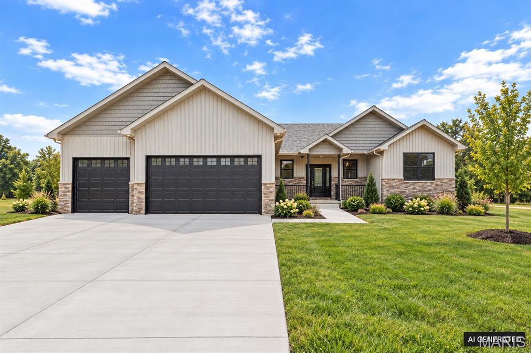
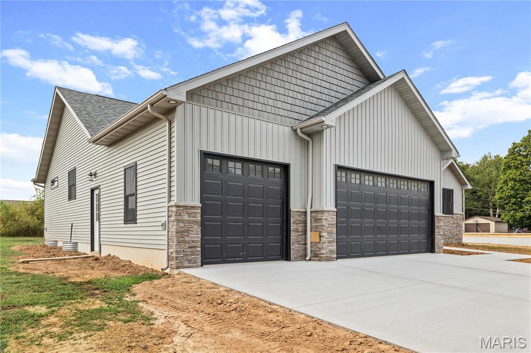
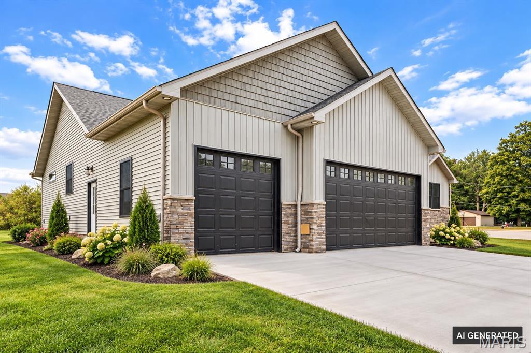
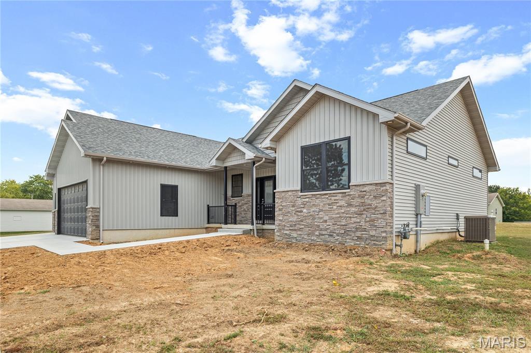
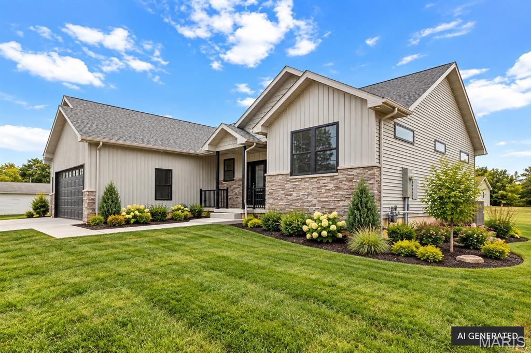
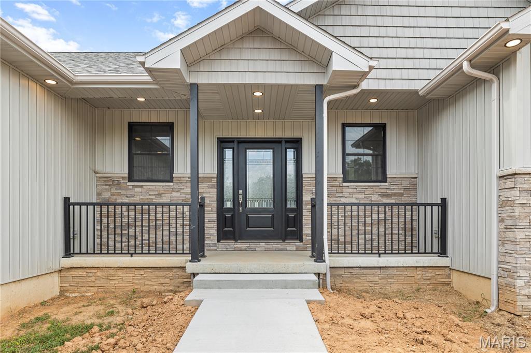
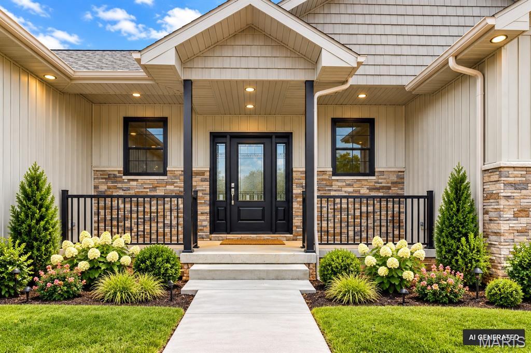
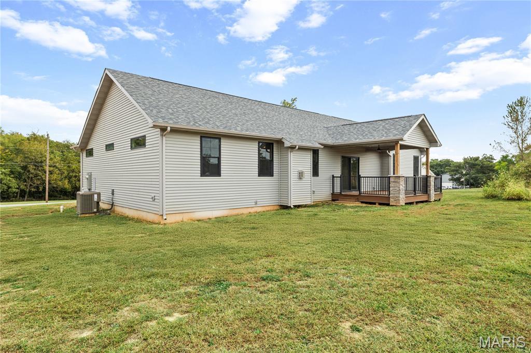
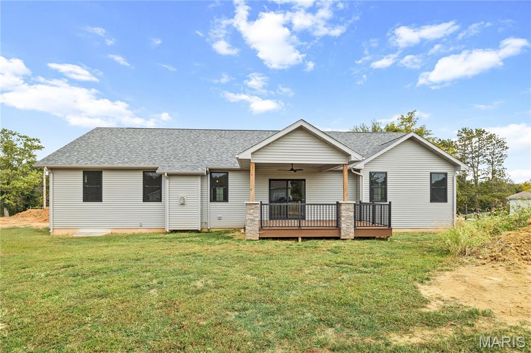
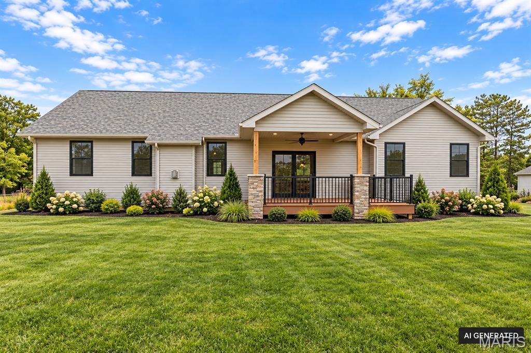
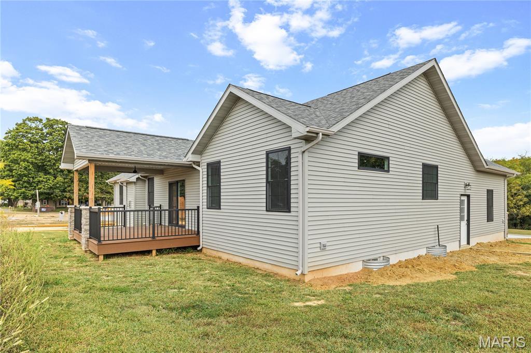
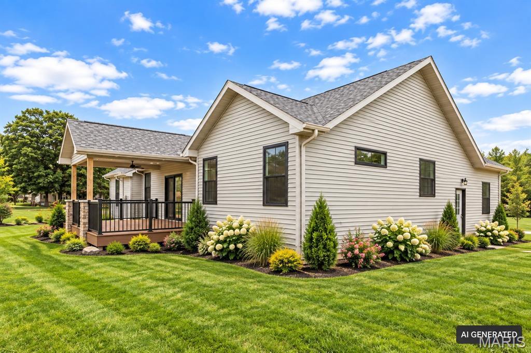
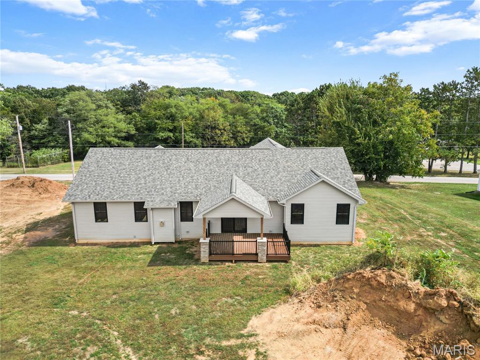
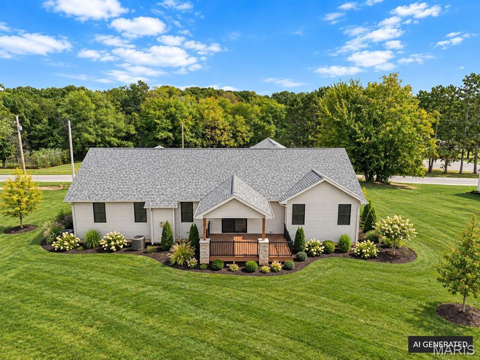
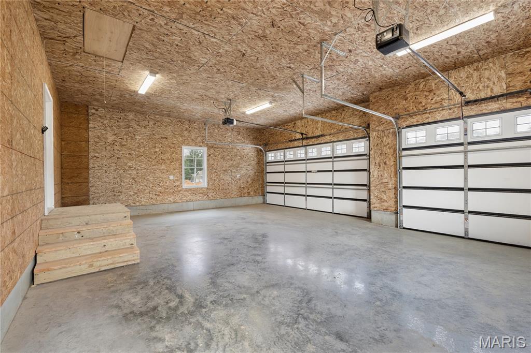
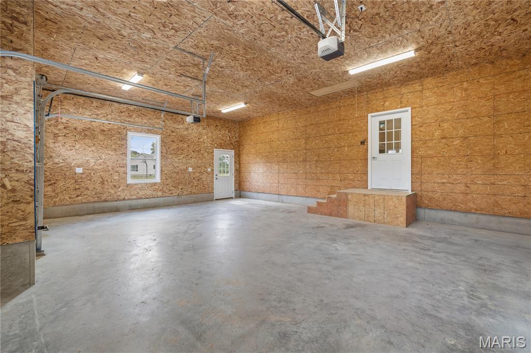
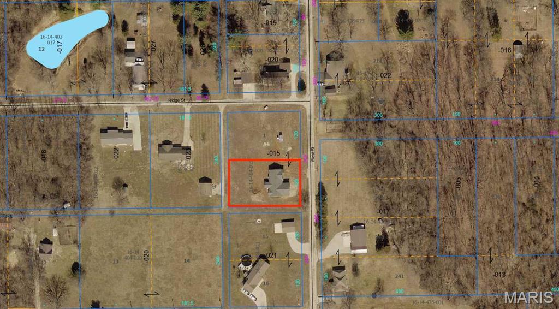
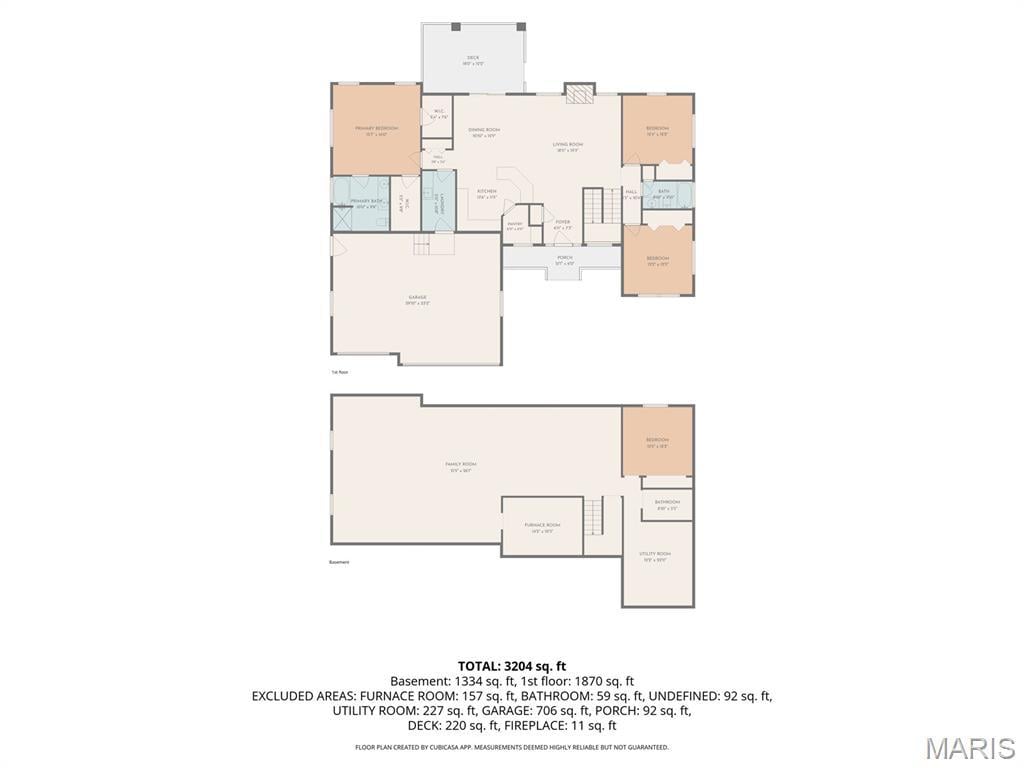
Fresh, inviting, and thoughtfully designed, this newly constructed ranch offers comfortable main floor living with room to grow! Completed in September 2026 by the Hillsboro High School Building Trades Class, this 3bedroom, 2-bath home features approximately 1,865 square feet on a 1/2 acre lot. A concrete driveway, attached 3 car garage, and concrete sidewalks lead to the welcoming covered front porch which is the perfect place to greet guests or enjoy a quiet morning.
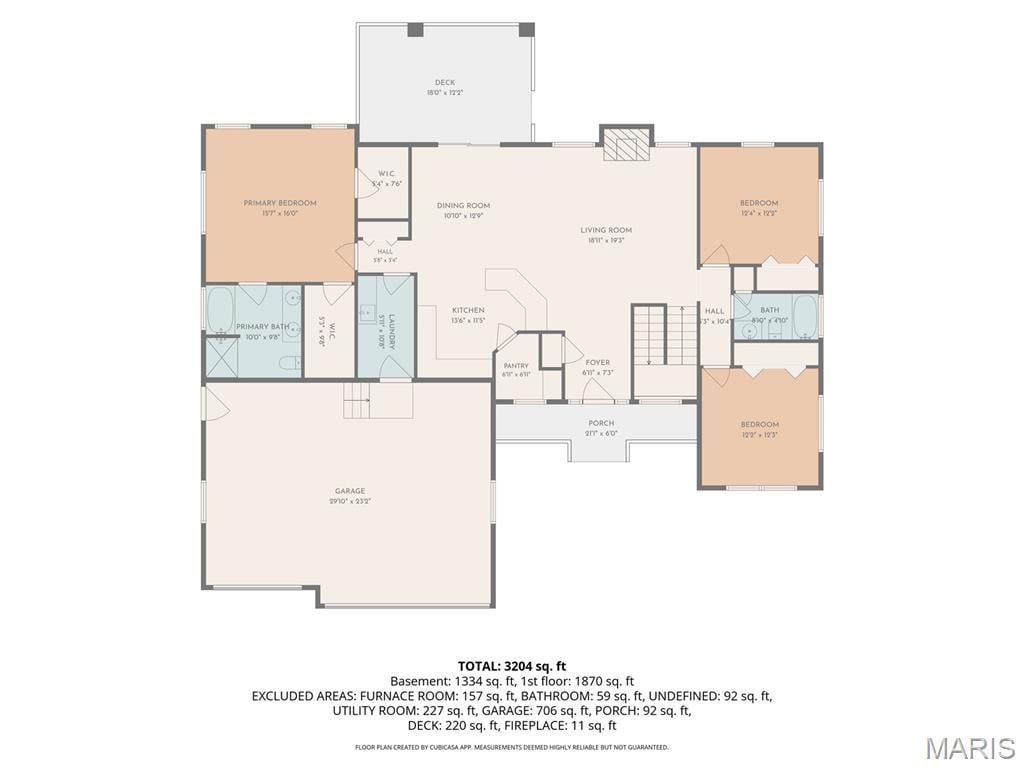
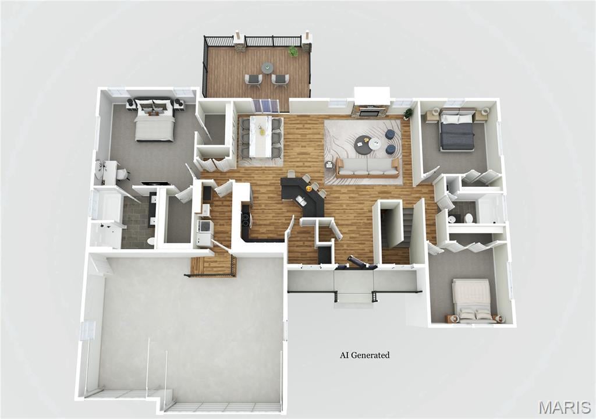
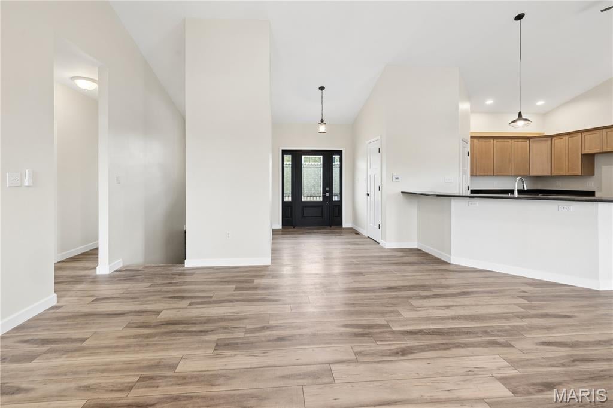
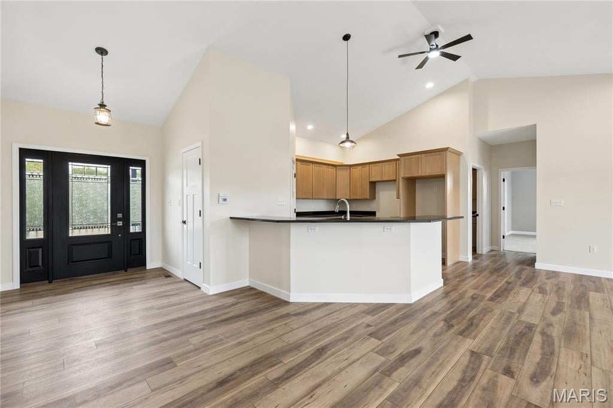
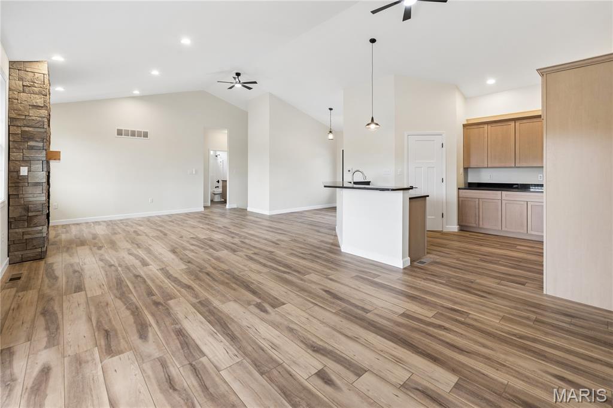
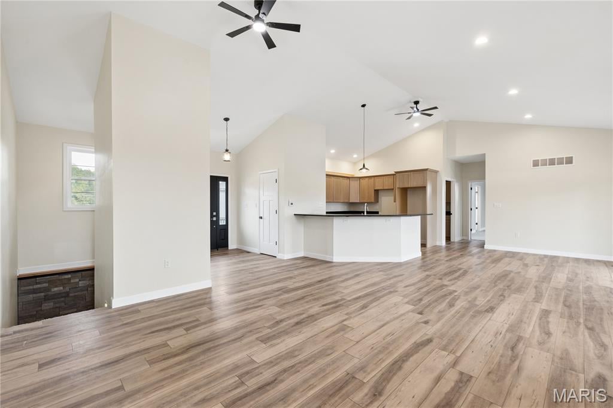
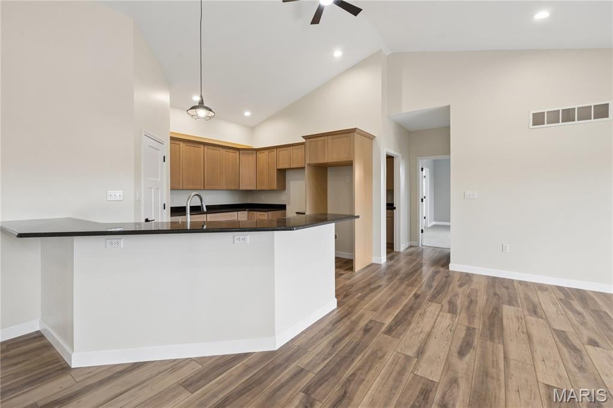
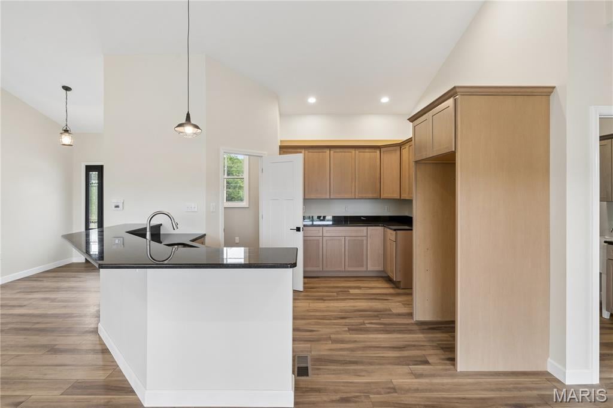
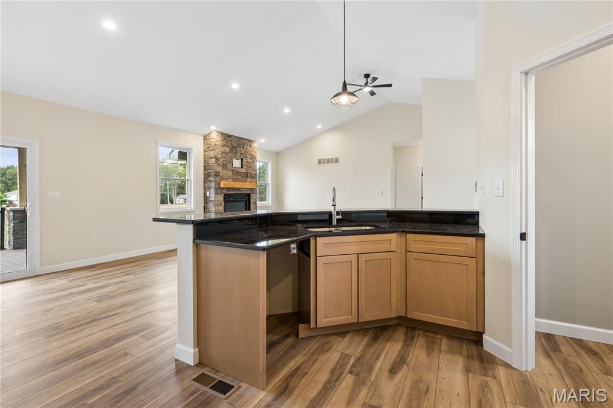
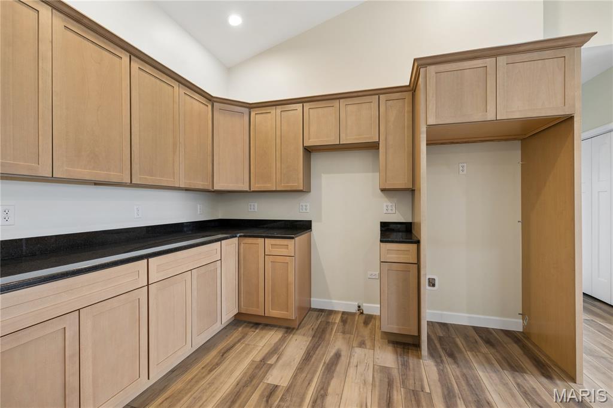
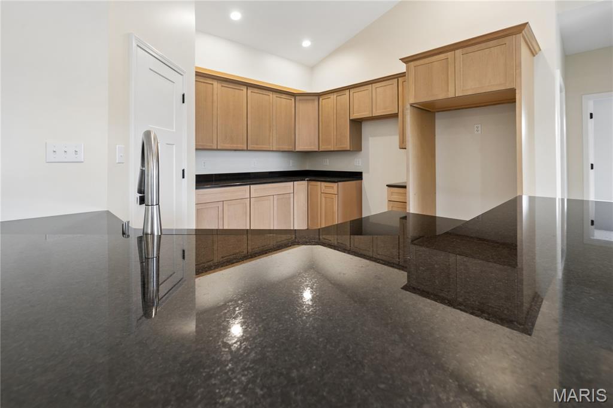
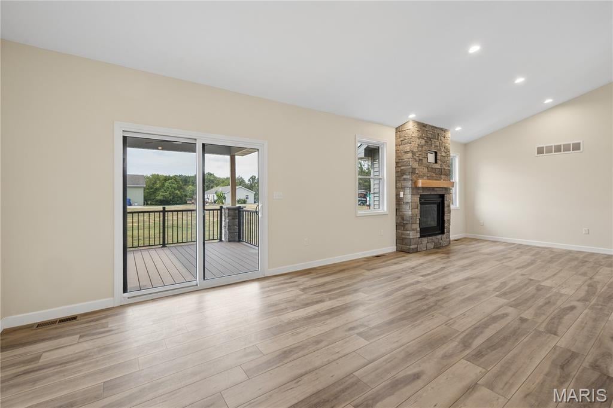
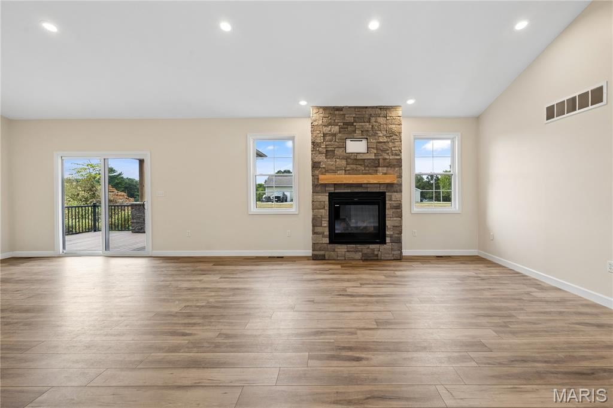
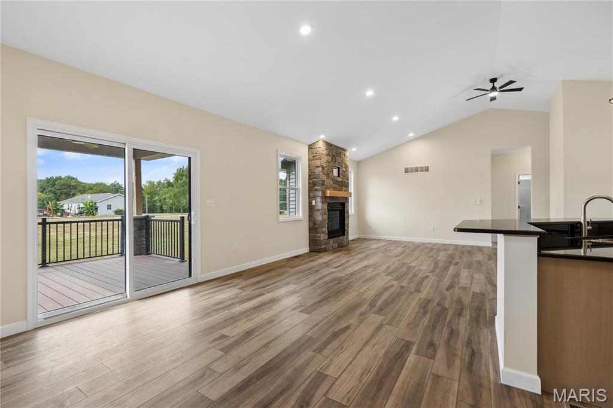
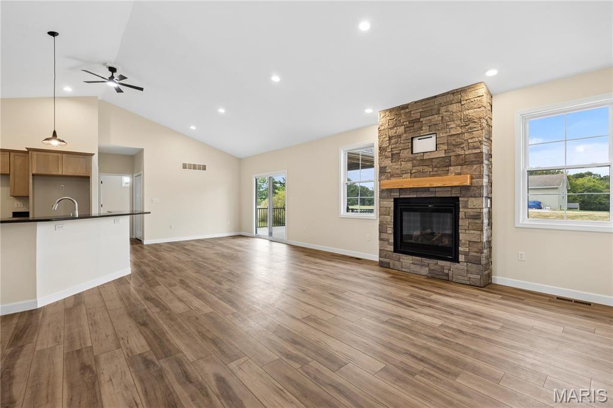
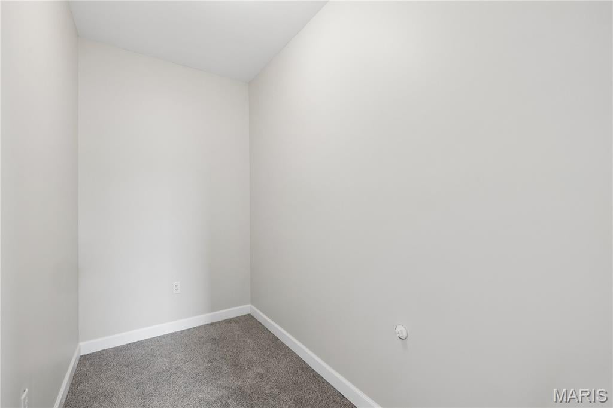
Step inside to an airy, open concept layout where vaulted ceilings connect the kitchen, dining, and living areas. A beautiful stone gas fireplace adds warmth and character, creating a cozy gathering spot. The kitchen pairs style with everyday function, featuring granite countertops, a breakfast bar for casual meals and conversation, and a spacious 6x7 pantry with cabinetry to keep everything organized. Whether hosting a holiday gathering or enjoying a relaxed evening at home, this layout makes spending time together easy.
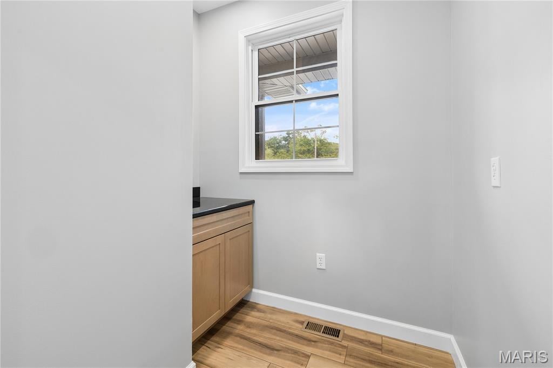
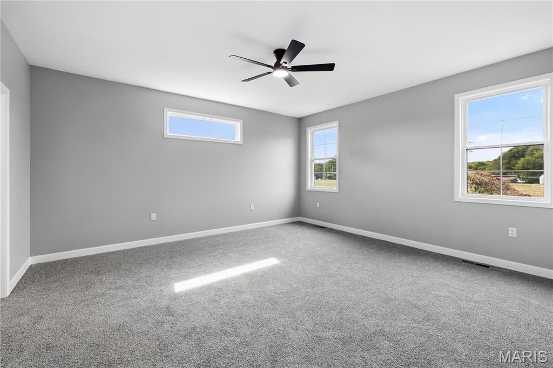
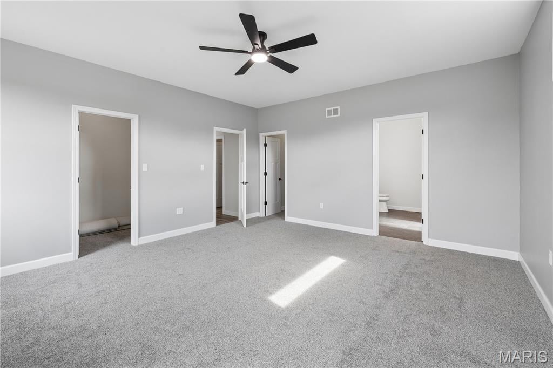
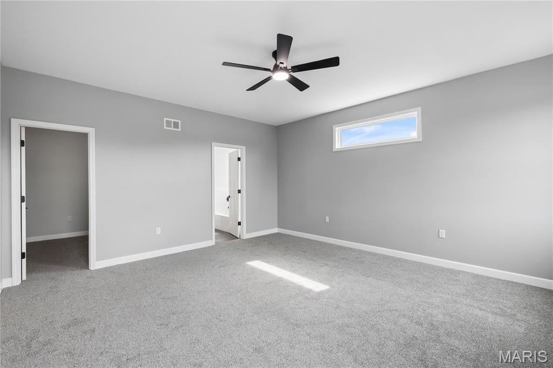
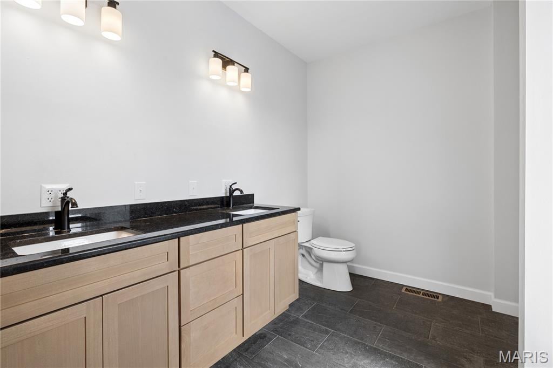
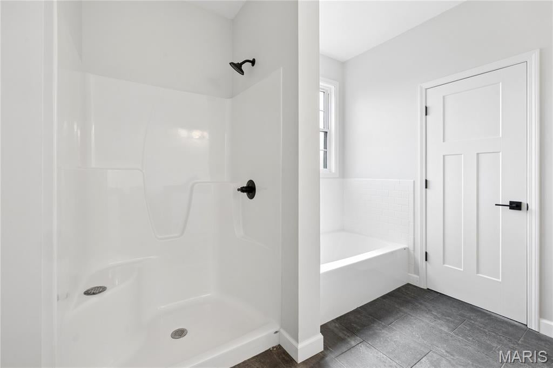
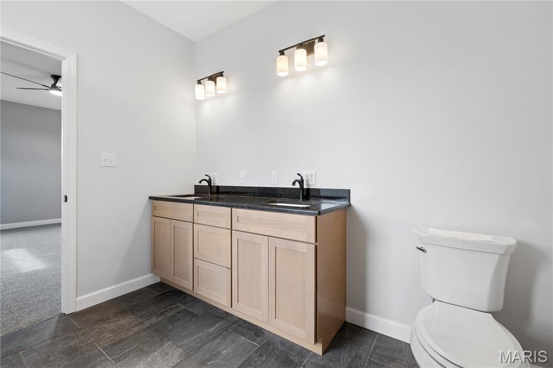
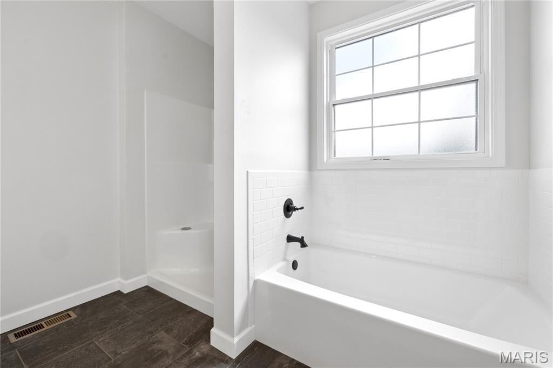
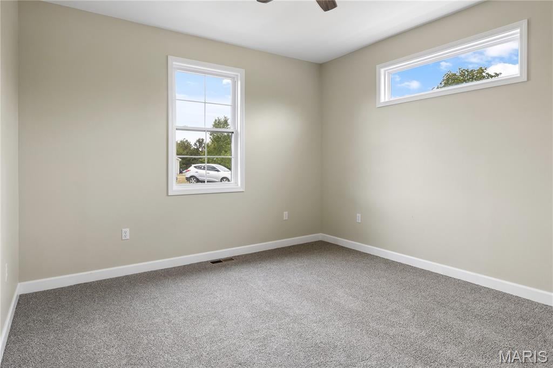
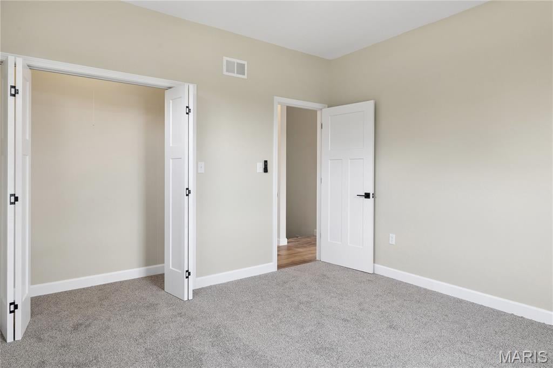
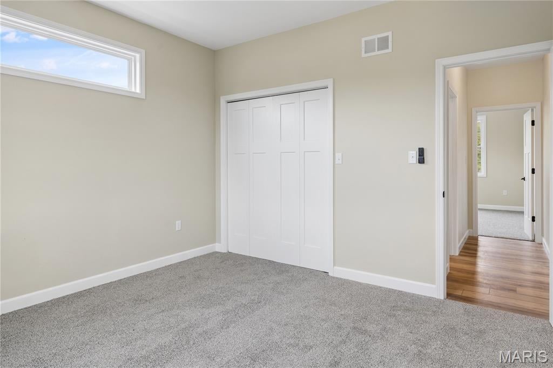
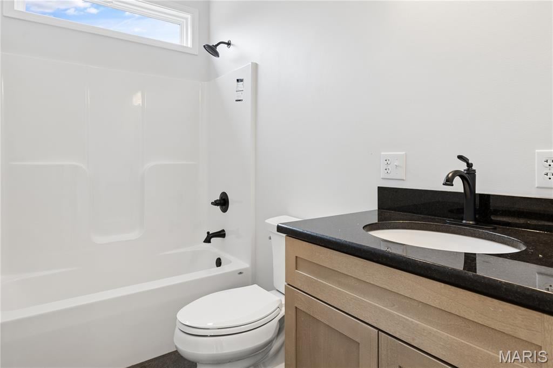
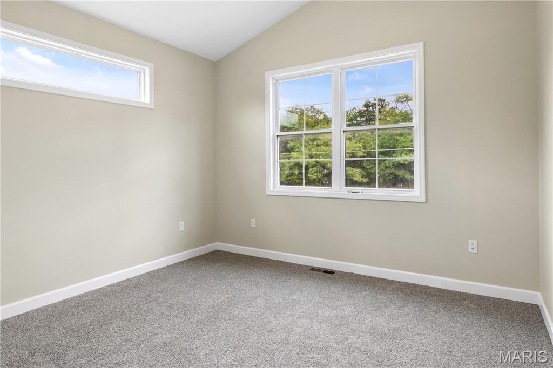
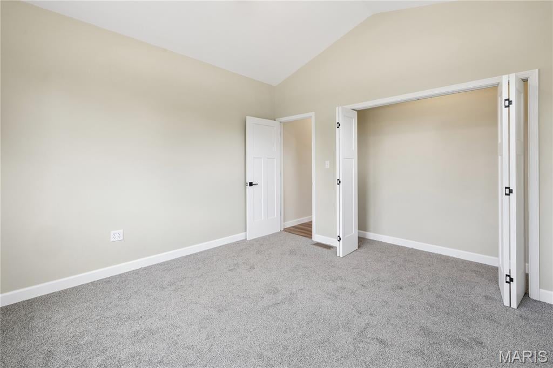
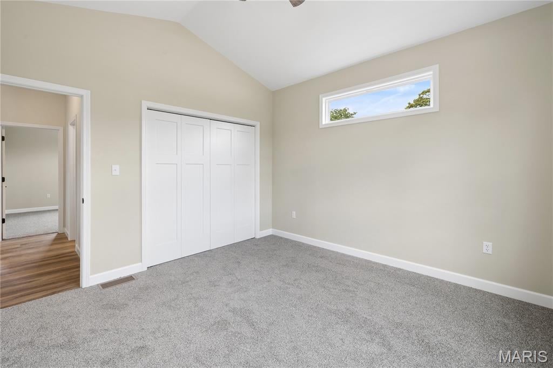
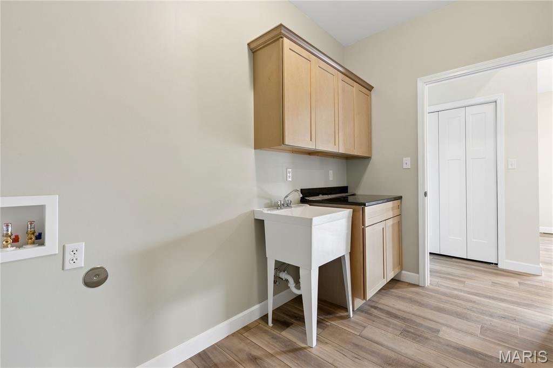
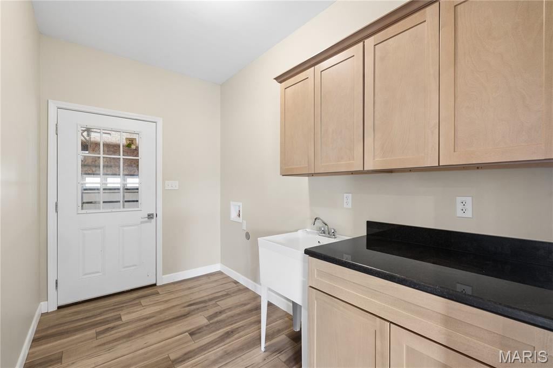
The split bedroom design provides privacy for the spacious primary suite, complete with two large walk-in closets and a private bathroom offering granite countertops, double sinks, a shower, and a separate bathtub for unwinding at the end of the day. Two additional bedrooms and a second bathroom with granite countertops are located on the opposite end of the home. Transom windows in all three bedrooms welcome extra natural light while preserving wall space for easy furniture placement. Main-floor laundry just off the garage adds everyday convenience.
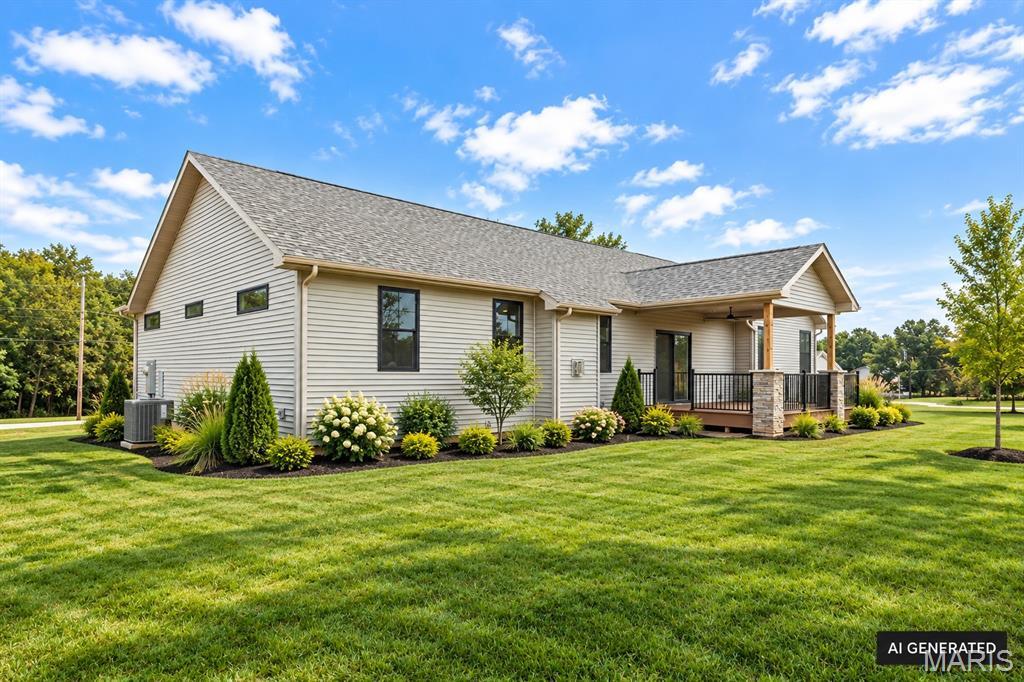
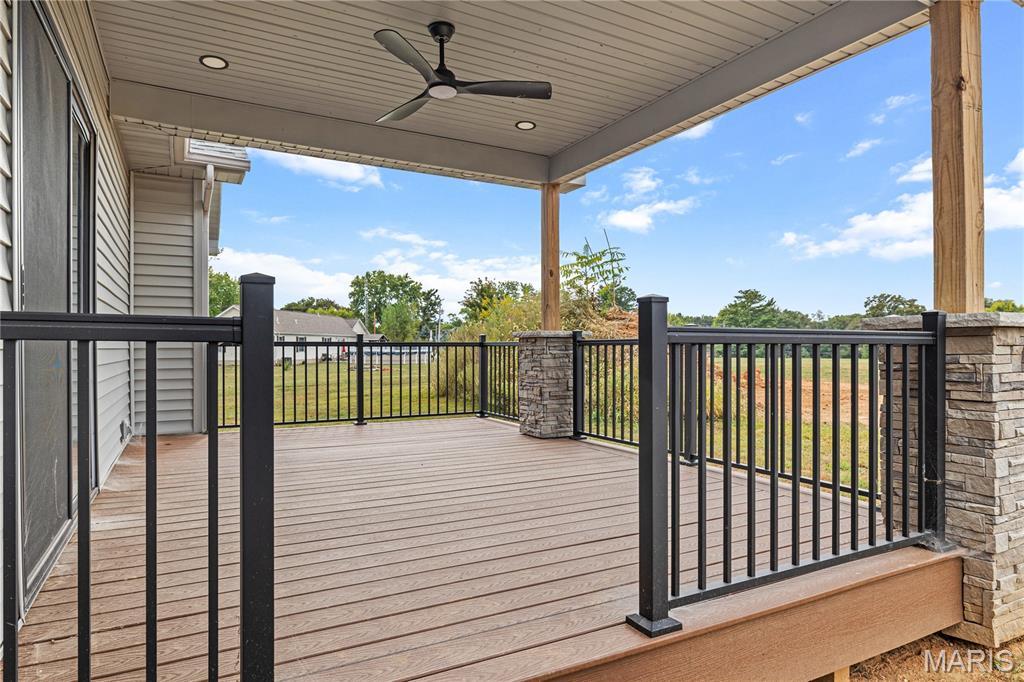
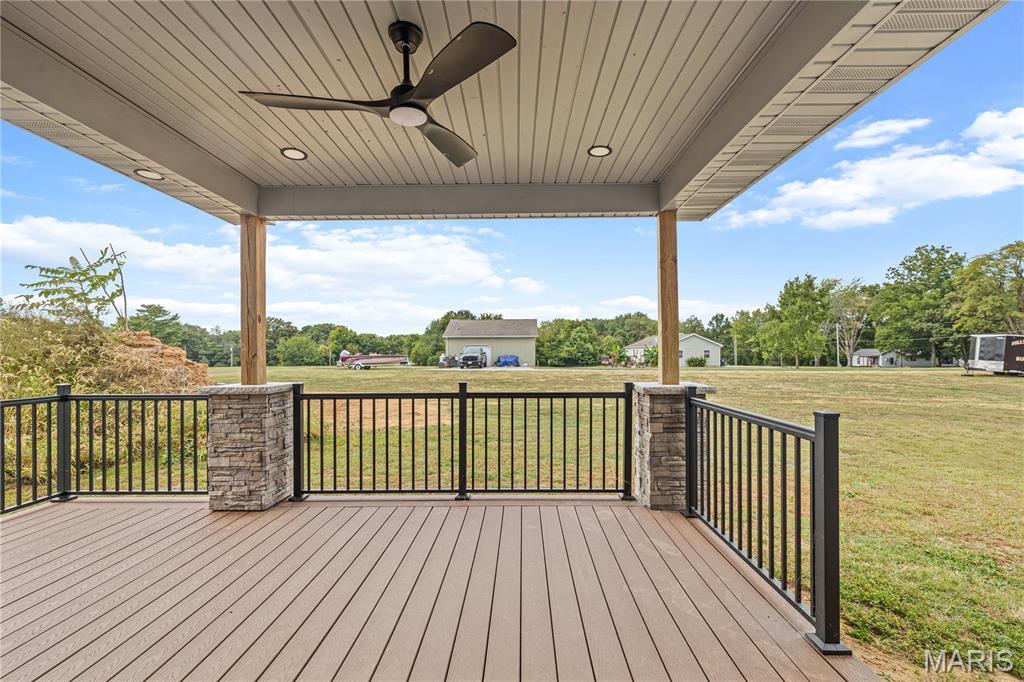
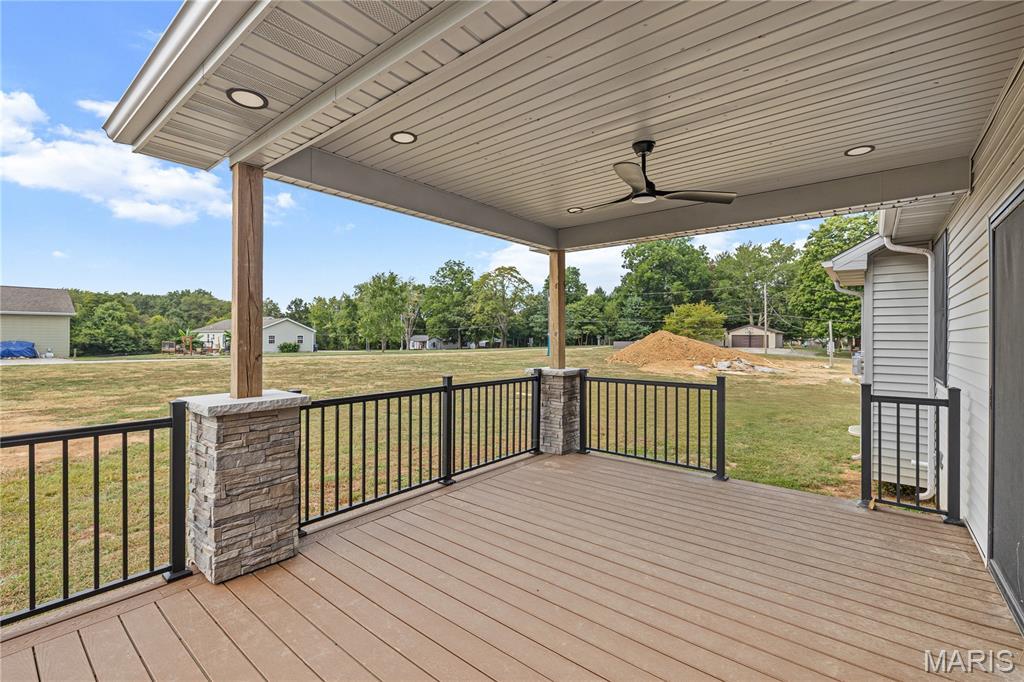
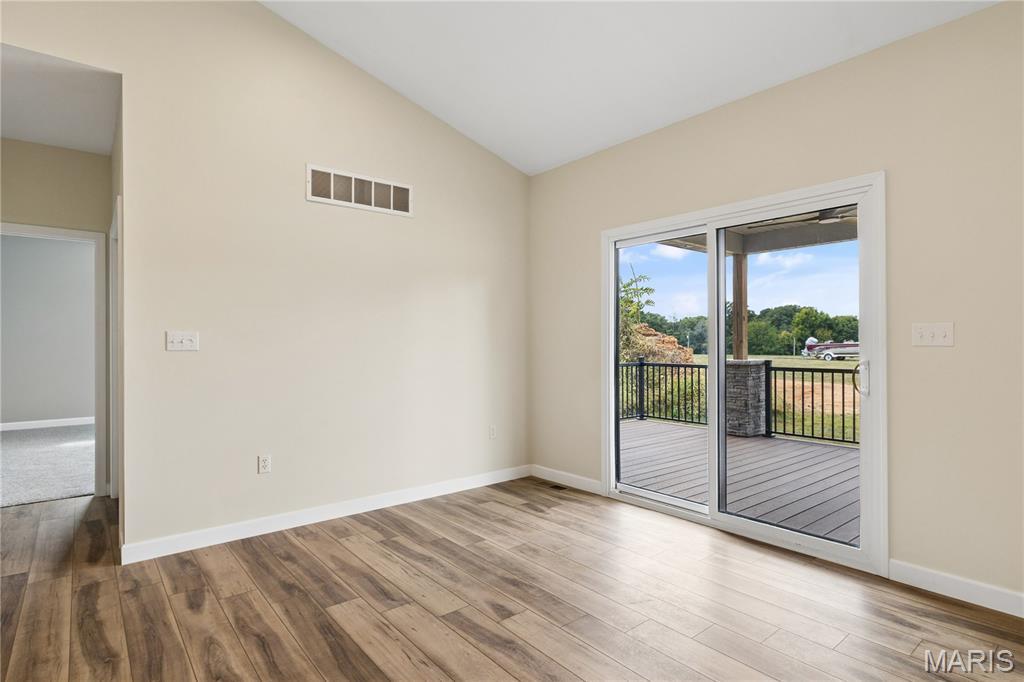
Extend your living space outdoors onto the covered Trex deck with a ceiling fan. Located just off the dining area, it’s an inviting setting for morning coffee, outdoor meals, or relaxing after a busy day.
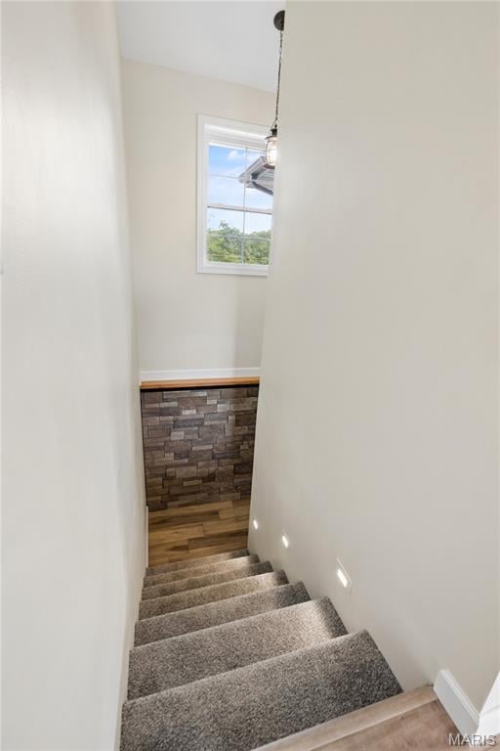
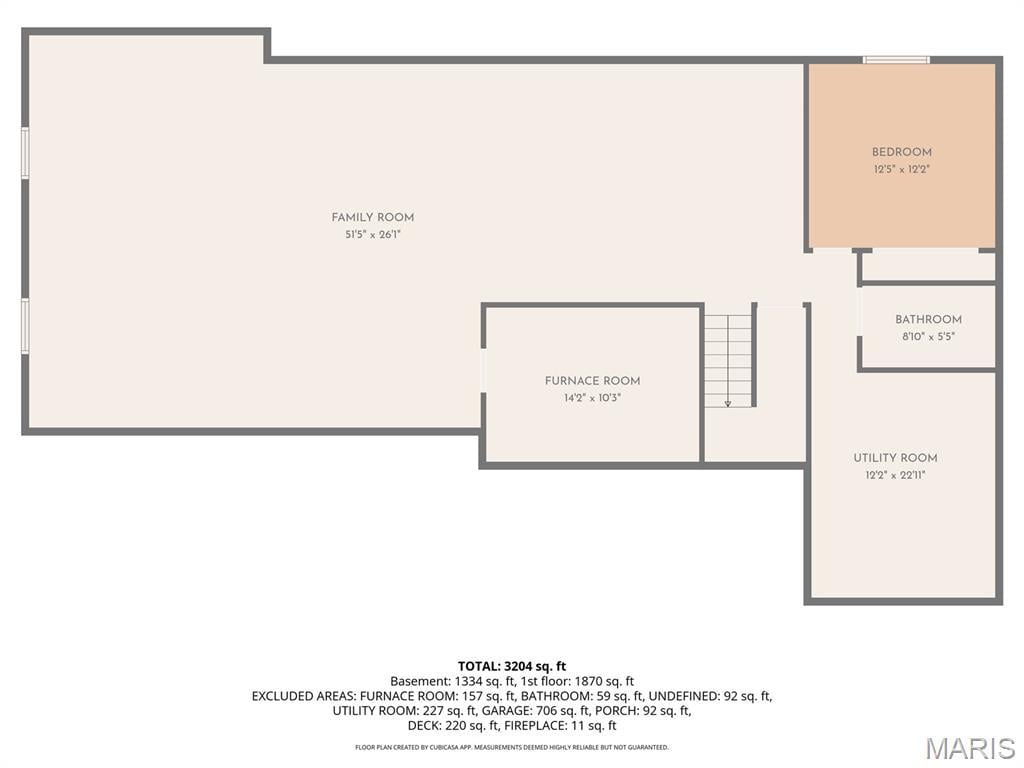
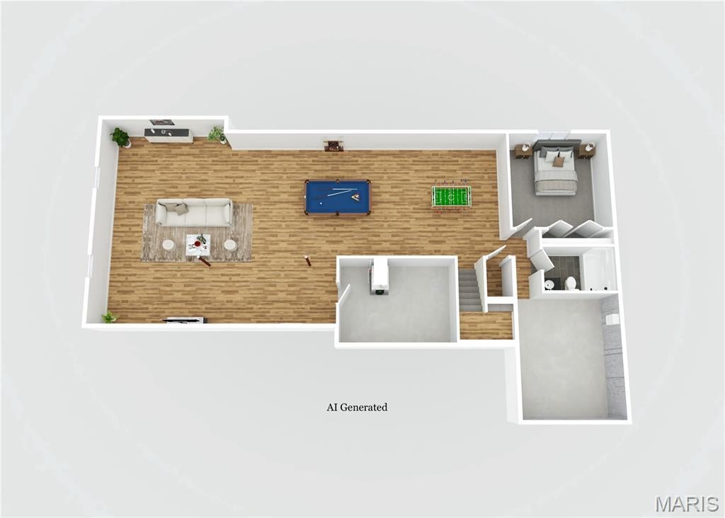
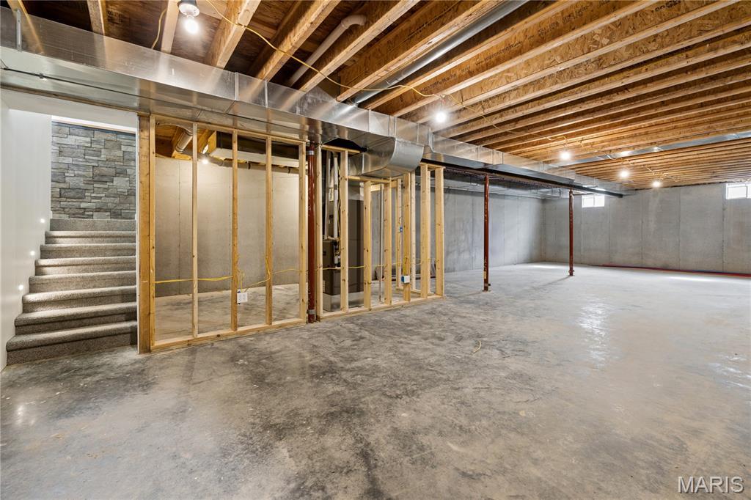
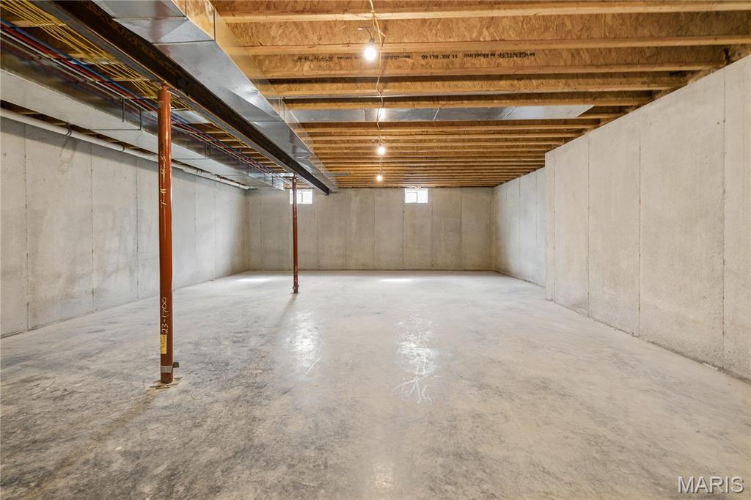
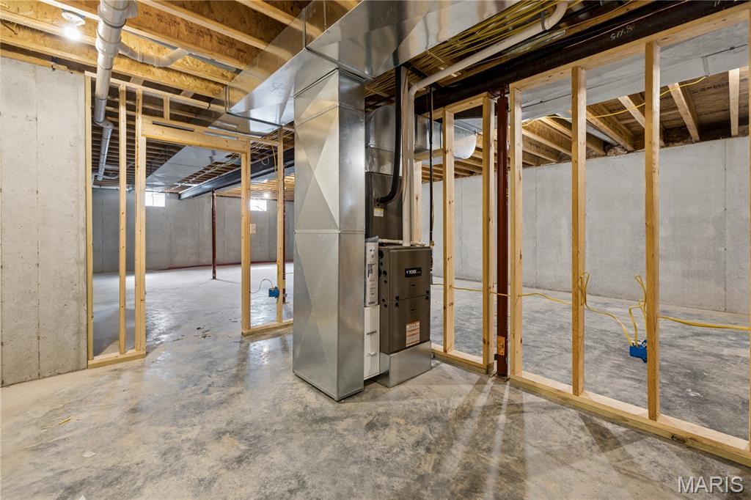
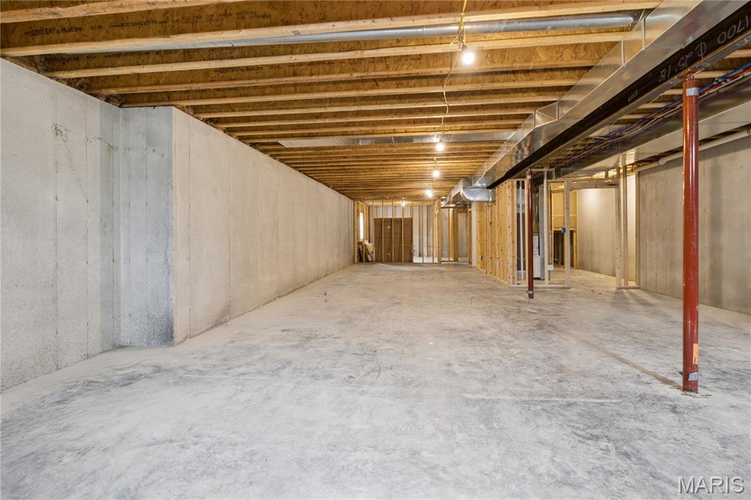
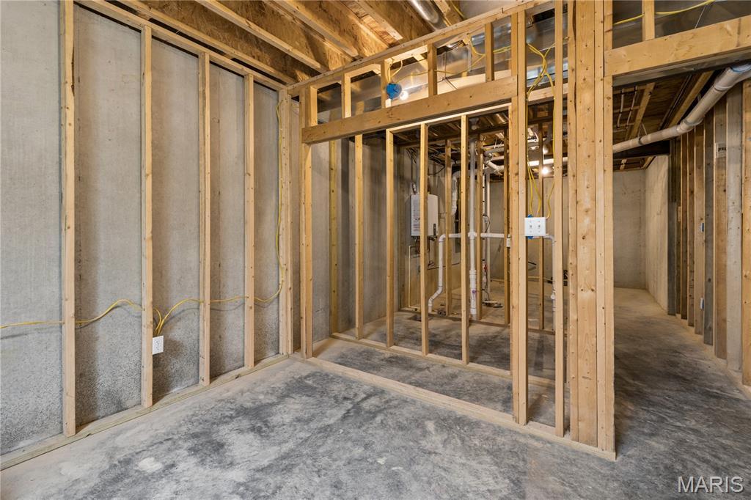
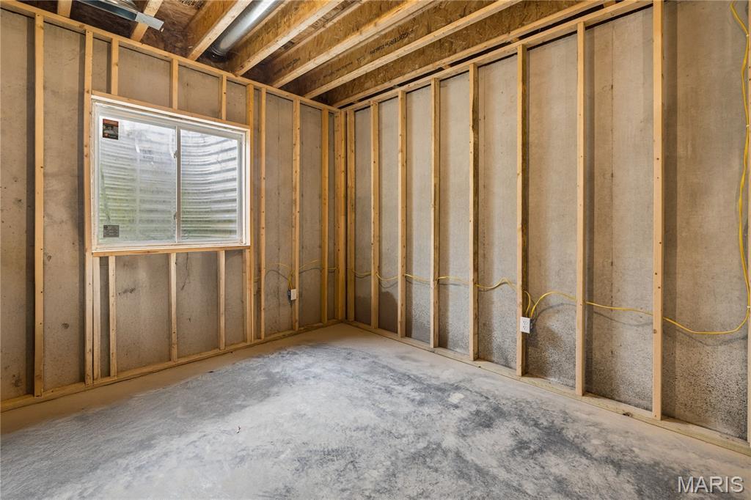
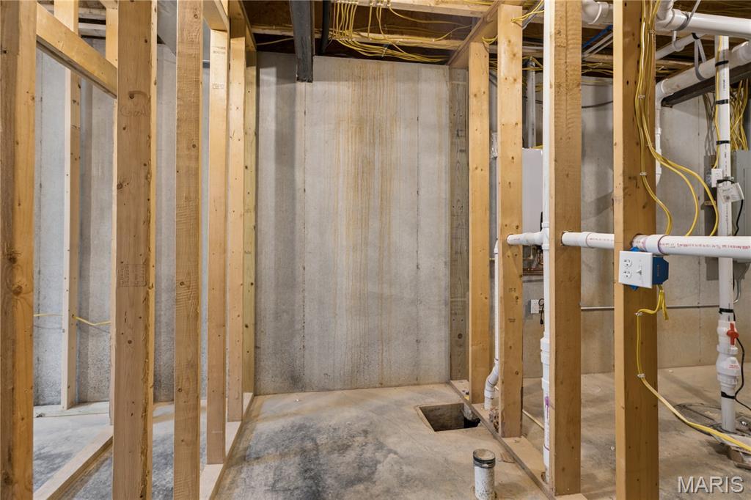
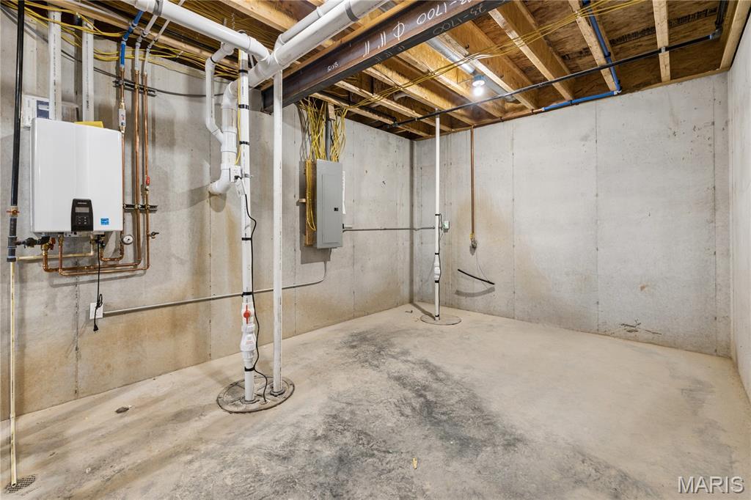
Downstairs, the unfinished basement is full of possibilities! Framing is already in place for a future bedroom with an egress window, and a future bathroom is plumbed with an uninstalled shower system included. Approximately 1,100 additional square feet offers room to create a recreation room, family room, hobby area, or space that fits your lifestyle. On-demand hot water and a high-efficiency heating and cooling system add to the home’s thoughtful features. Make this brand new home your own and bring your vision to life!
Marketing includes an AI-generated video featuring virtual furnishings and a conceptual finished basement to illustrate the home’s potential. Furnishings and depicted basement finishes are illustrative only; the basement is currently unfinished.
*** Pursuant to 105 ILCS 5/5-22 of the Illinois School Code, this property must be publicly listed on the MLS for at least 14 calendar days. All offers must be submitted through your broker on or before October 20, 2026, for consideration at the October 21, 2026, School Board meeting. Acceptance of any offer is subject to School Board approval. ***
This house has 3 bedroom(s), 2 baths(s)
and is approximately 1865 sq. ft.
The home has 6 rooms. This home has a 3 car garage.
This property is located on 0.5068 Acre(s).
Approximate lot size is 1 Acre(s) Elementary School: HILLSBORO DIST 3 Middle School: HILLSBORO DIST 3 High School: Hillsboro Community High Schoo
Send Message to Realtor:
MLS#: 26063402
Listing ID: 91133
Updated:
13 days ago
Days on site:
17 hours and 6 mins
Listing provided by
Brandi Lentz
MCR Realty Professionals, Inc
* The Estimated Payment is offered as a tool for
your convenience and is not an offer of credit. Actual mortgage
rates and fees vary depending on your lender. Please check with
your local lender for accurate mortgage rate information.
Note: Broker may not have reviewed or approved
listing. All information that is provided by the listing agent/broker
is deemed reliable but it is not guaranteed and should always
be independently verified.
Did you know Riverbender.com is free for you thanks to our awesome advertisers? We noticed you're using an ad block software. Please give our sponsors some exposure by disabling your ad blocking service for Riverbender.com.