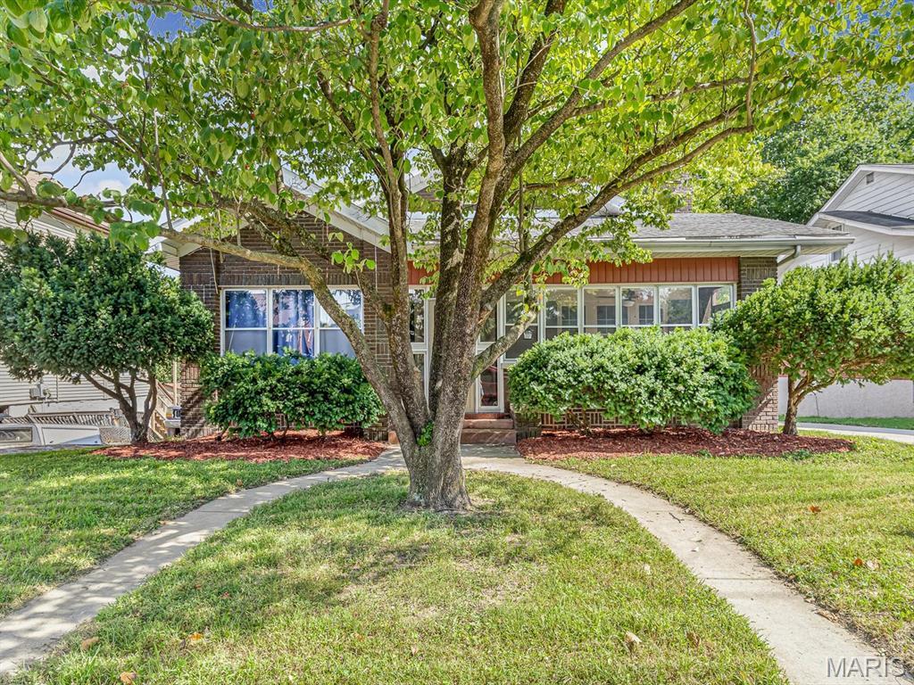
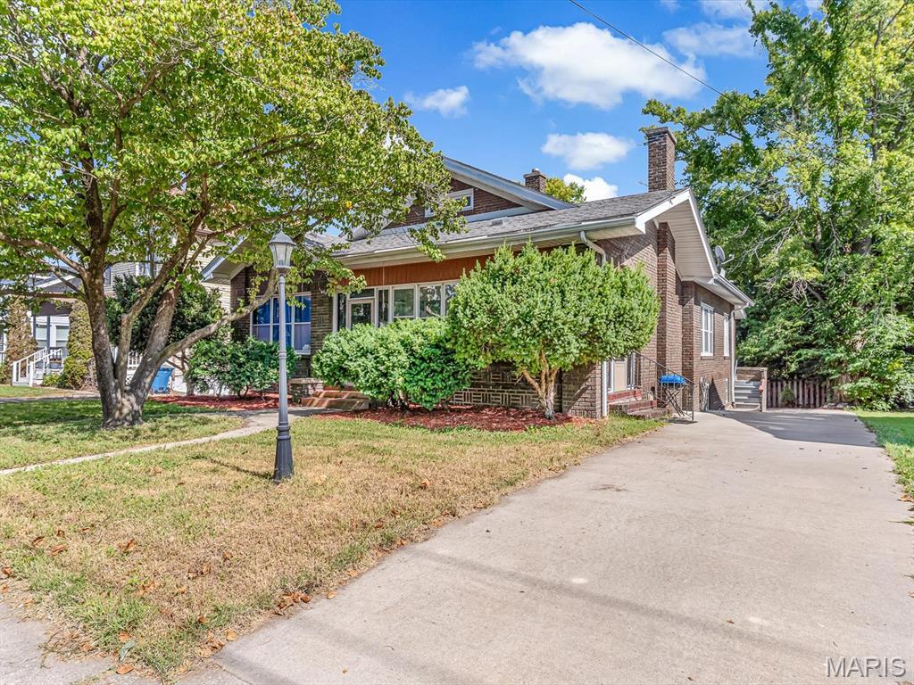
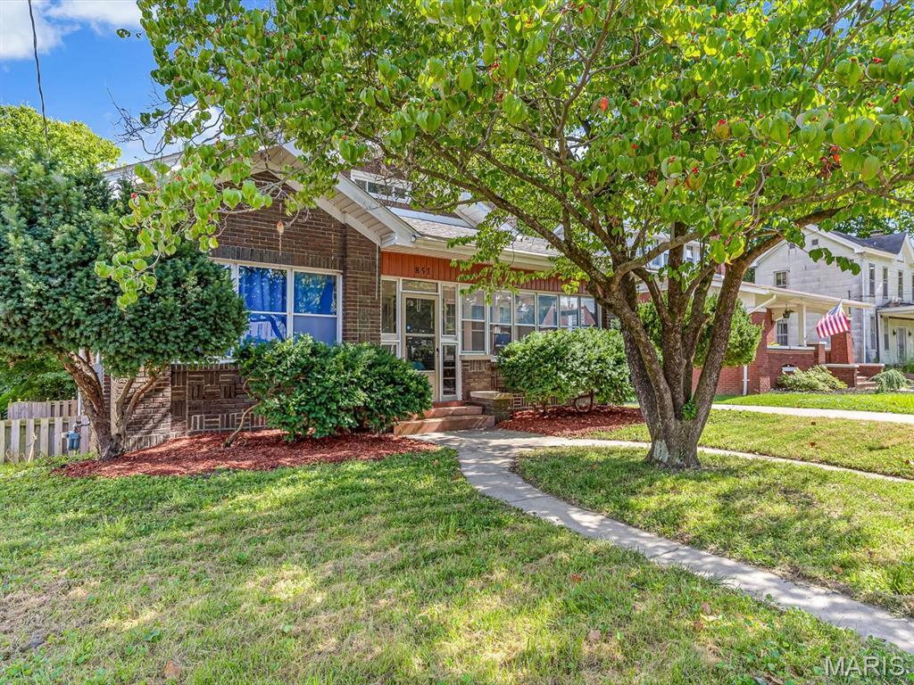
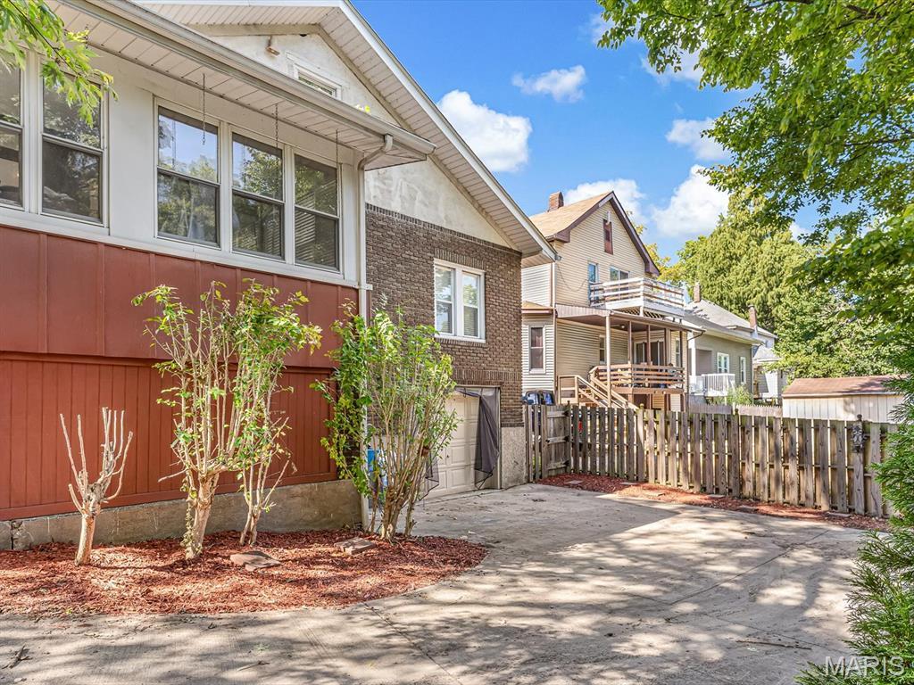
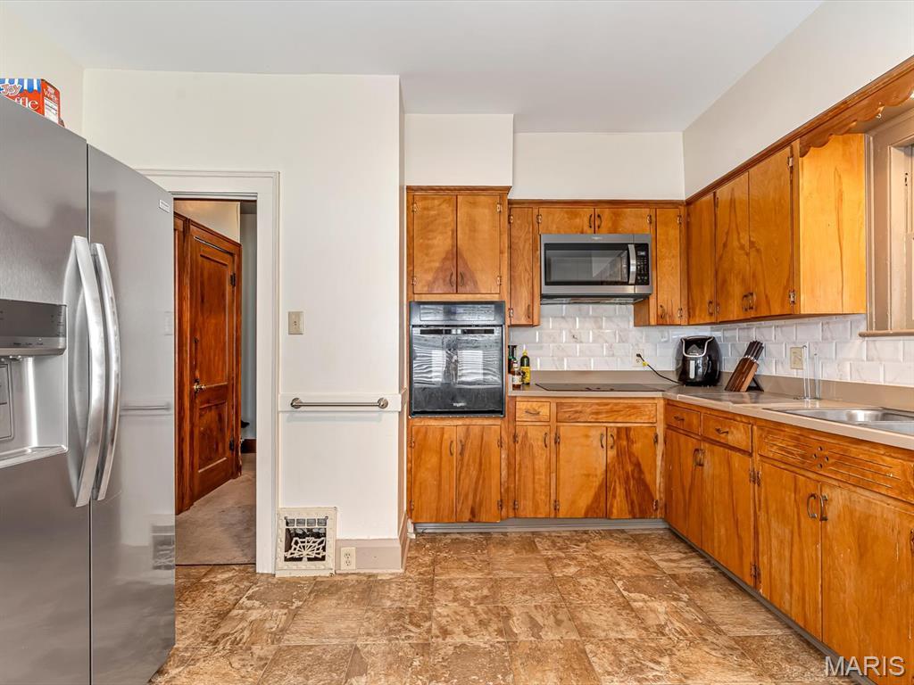
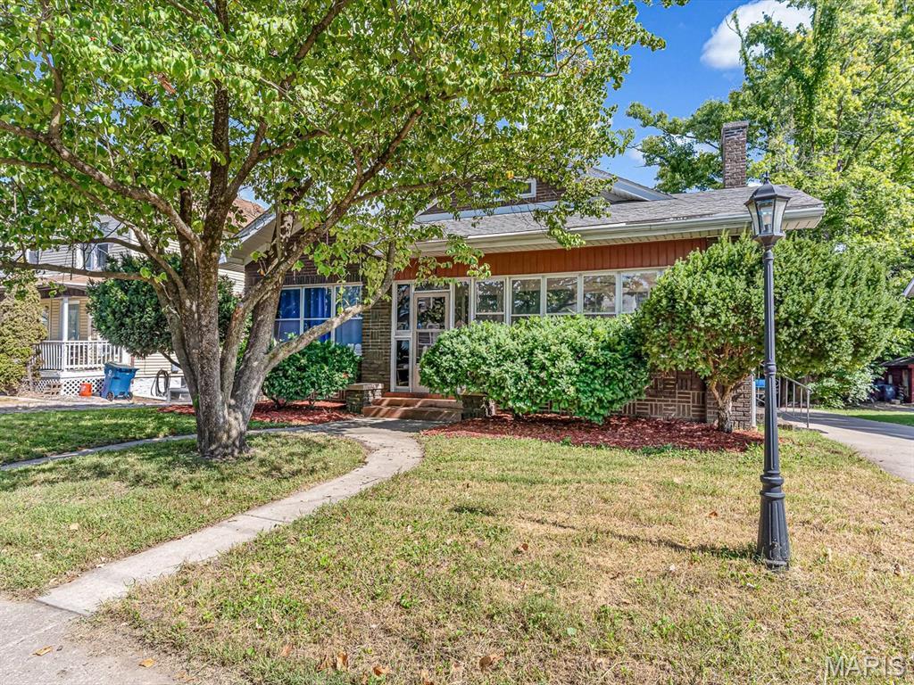
Welcome to 851 Washington Ave! This charming 4-bedroom, 2.5-bathroom home offers an impressive amount of space, character, and versatility.
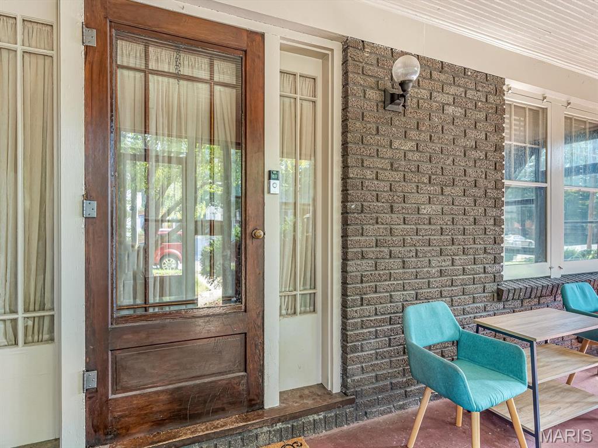
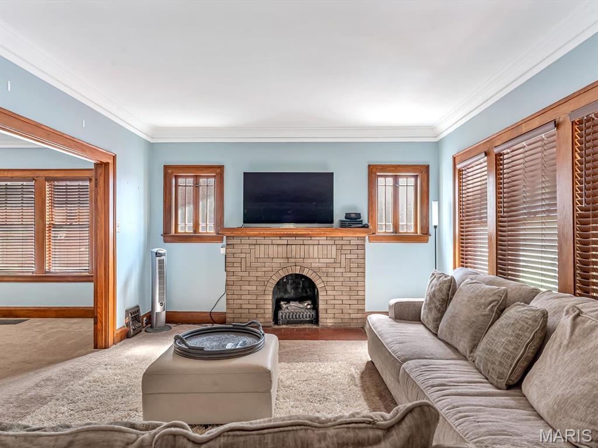
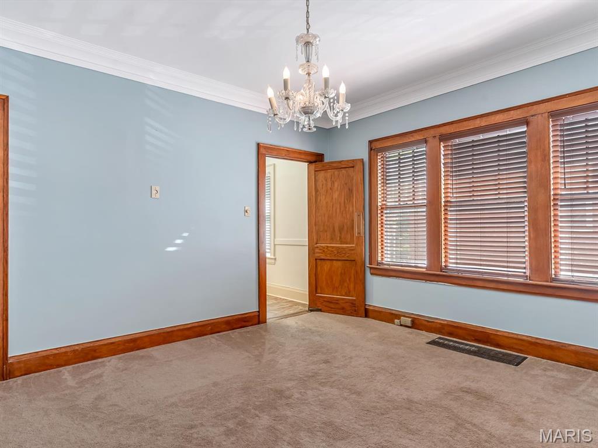
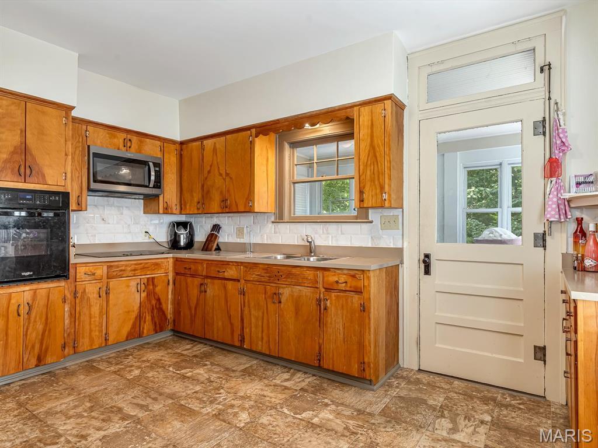
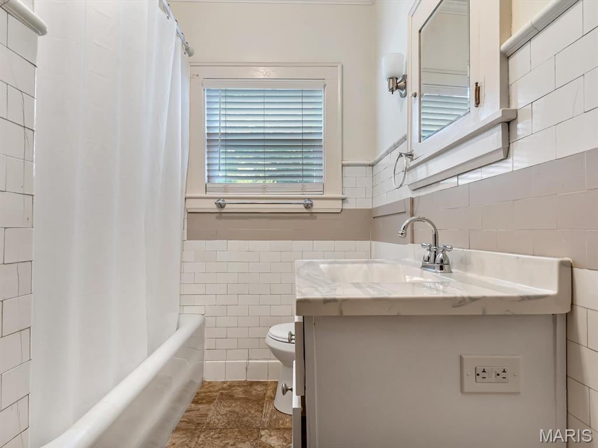
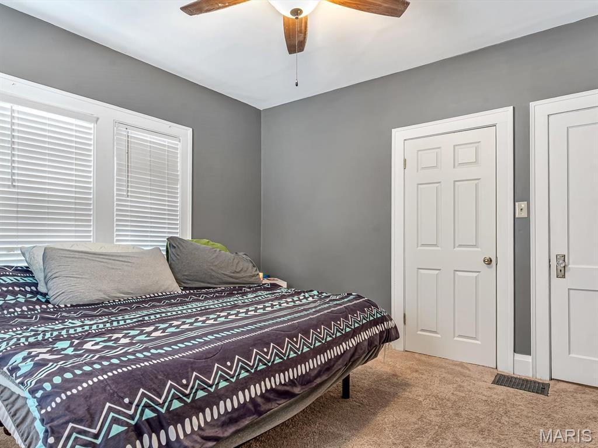
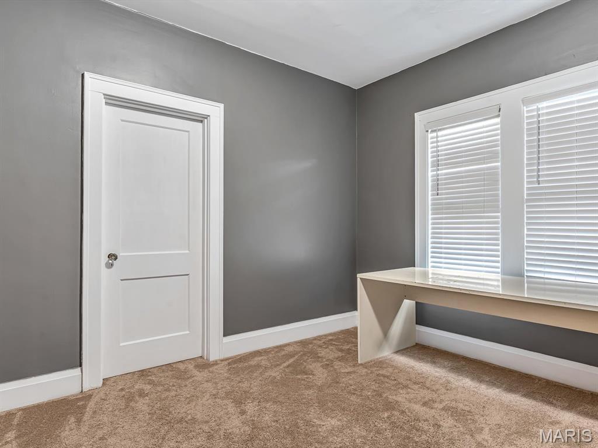
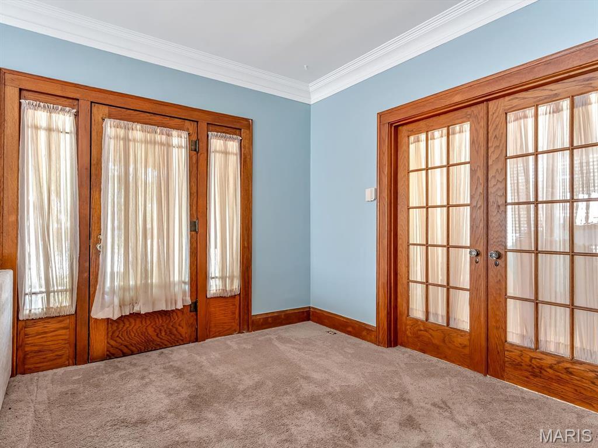
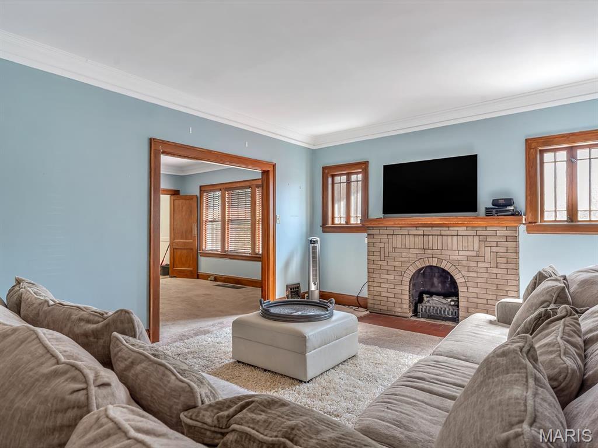
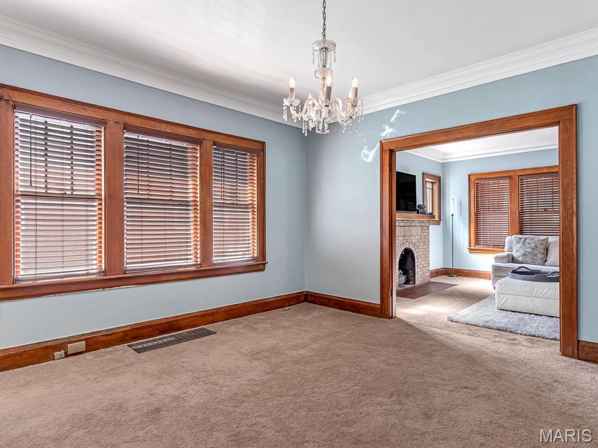
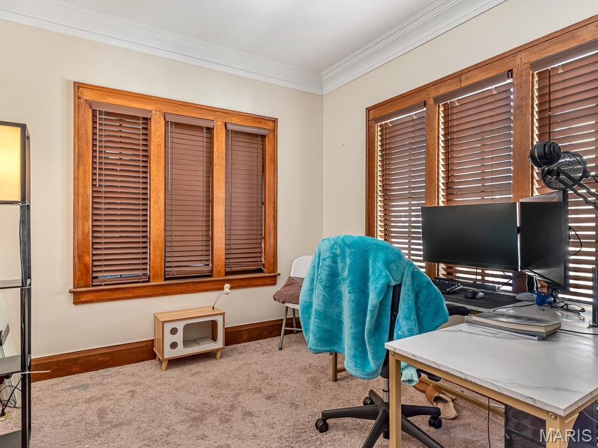
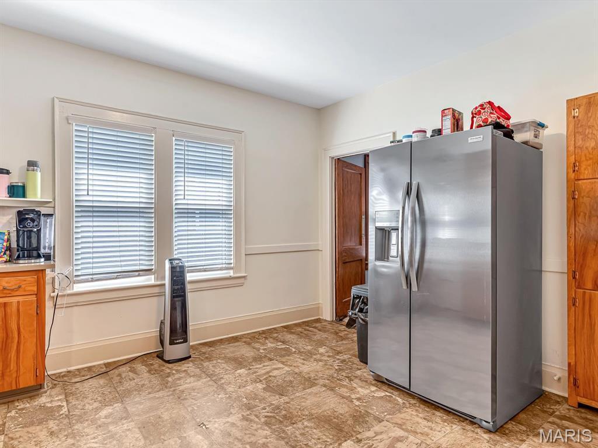
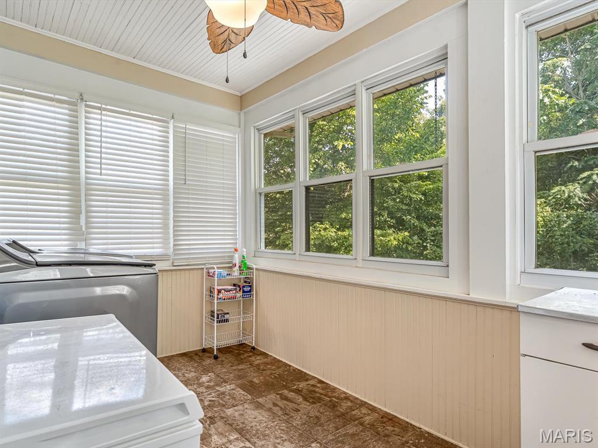
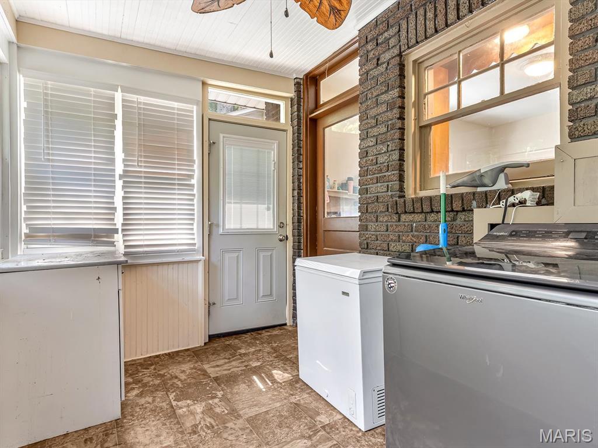
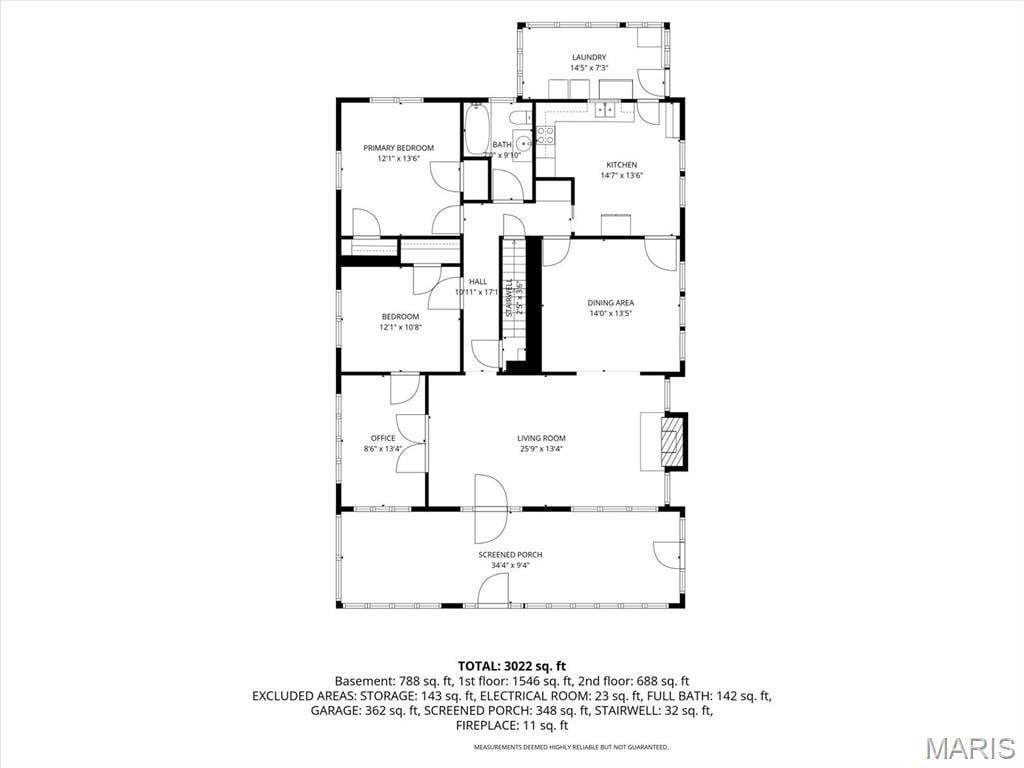
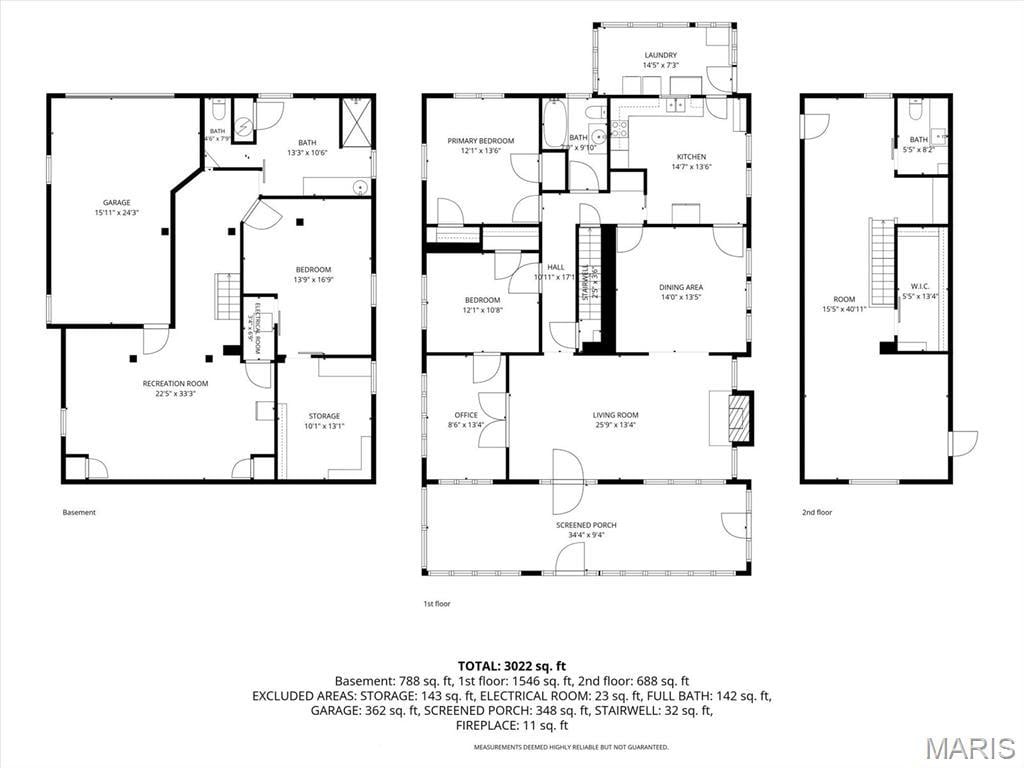
Step inside and appreciate the original charm and character found throughout the home, complemented by the living room fireplace that add warmth and personality. The main level offers convenient main-floor laundry, while the enclosed front porch provides the perfect spot to enjoy your morning coffee or unwind at the end of the day. Walking through a set of french doors, you have an office perfect for working from home or the latest gaming set up. The main level also has an open dining area, 2 nice sized bedrooms, and a cute full bathroom with original white subway tile.
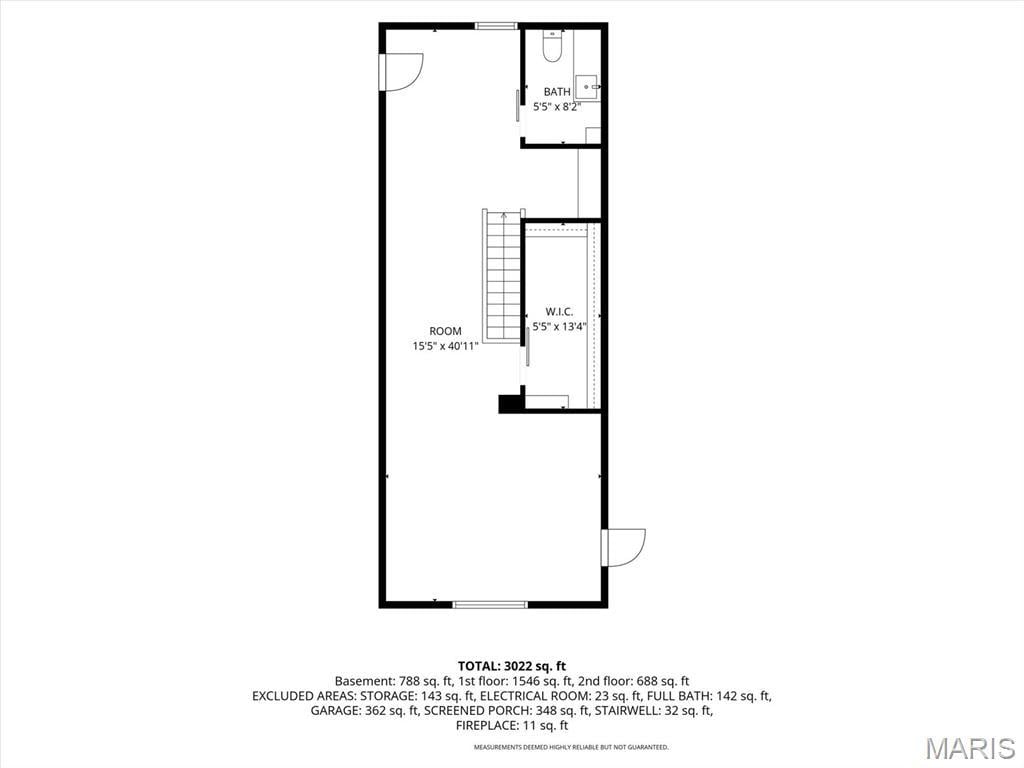
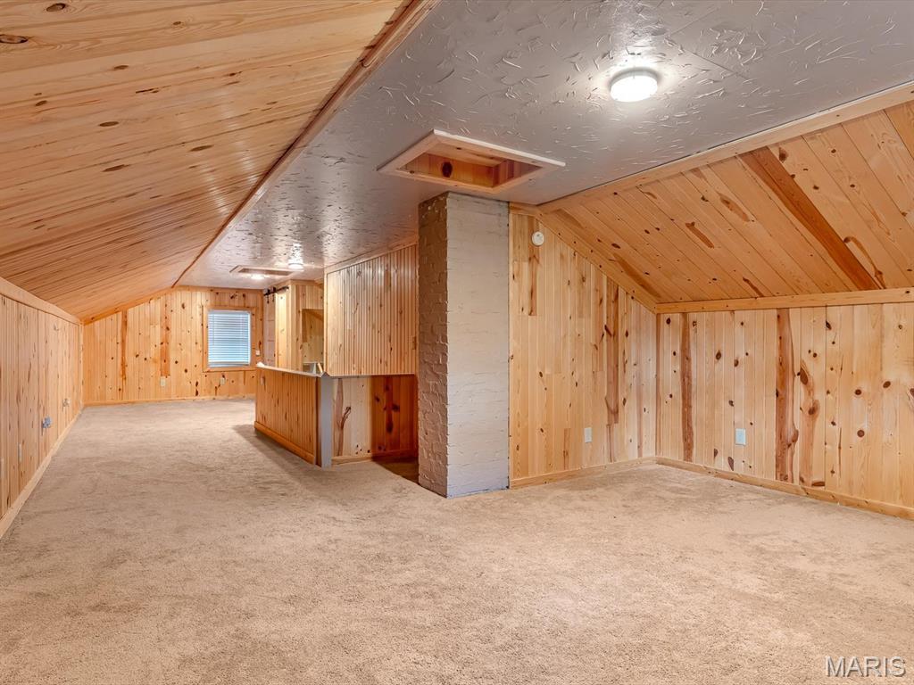
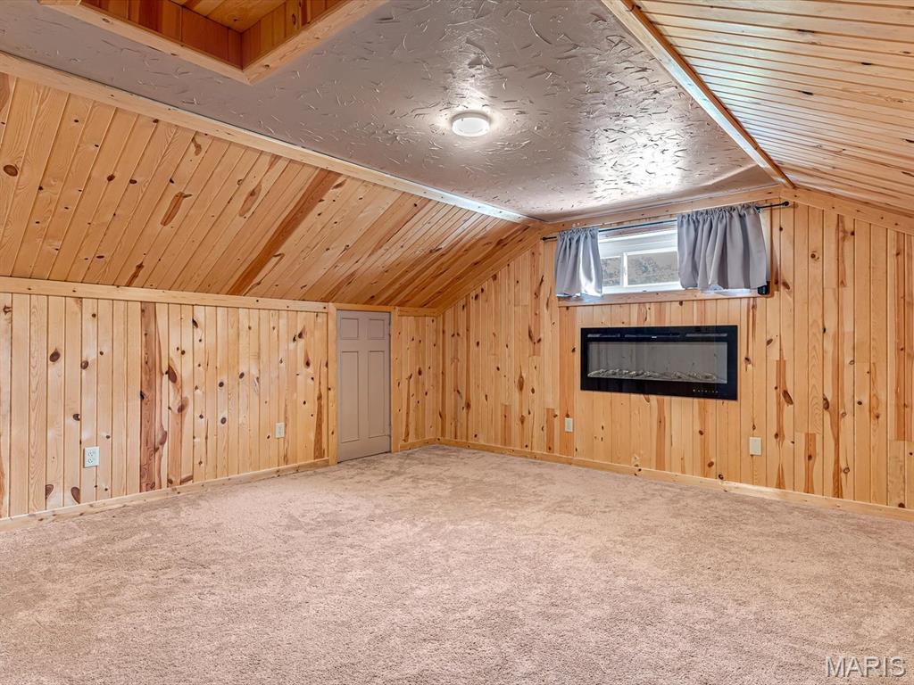
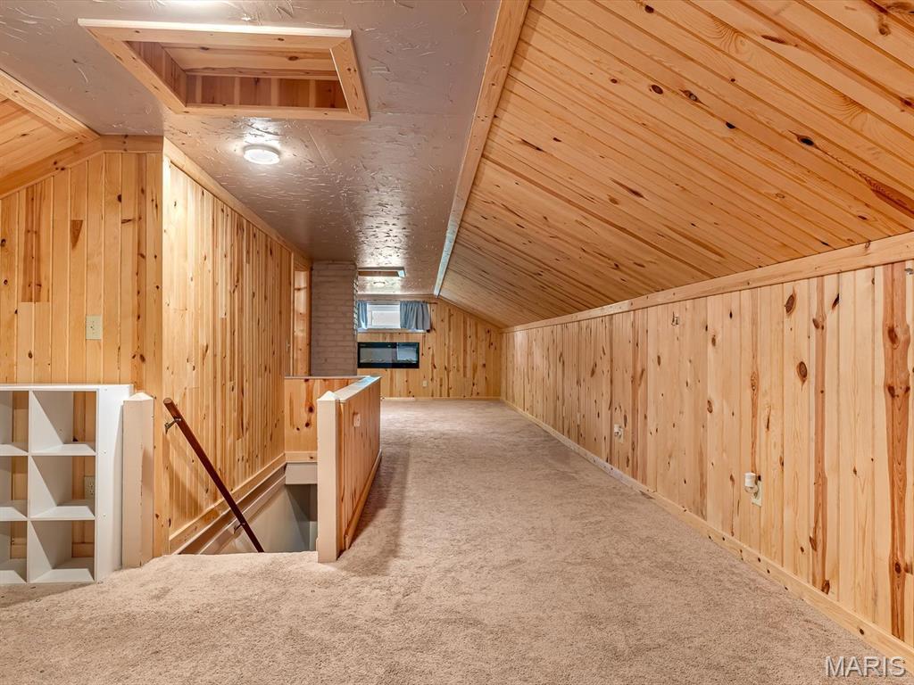
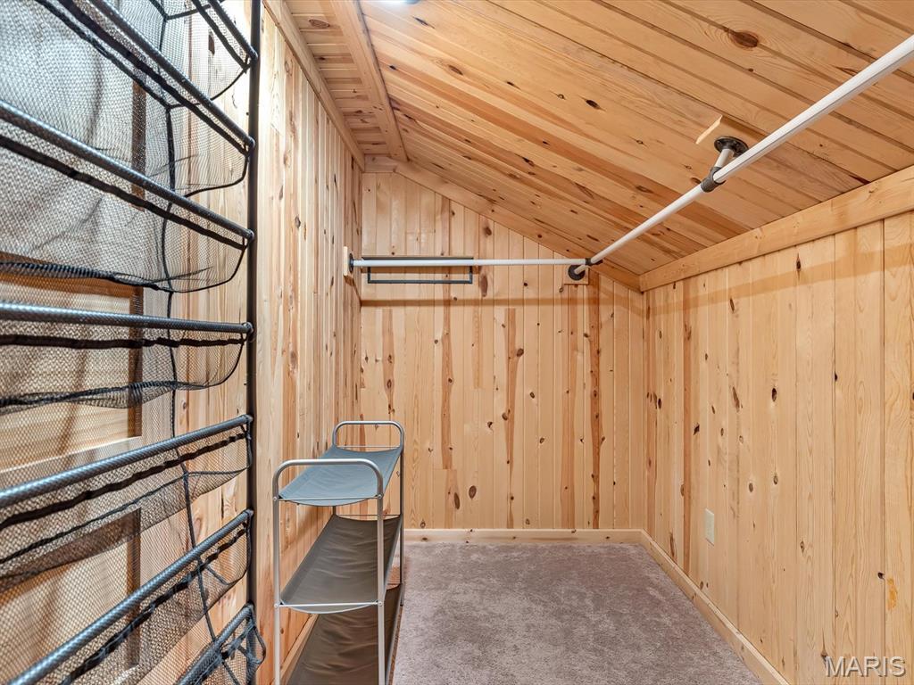
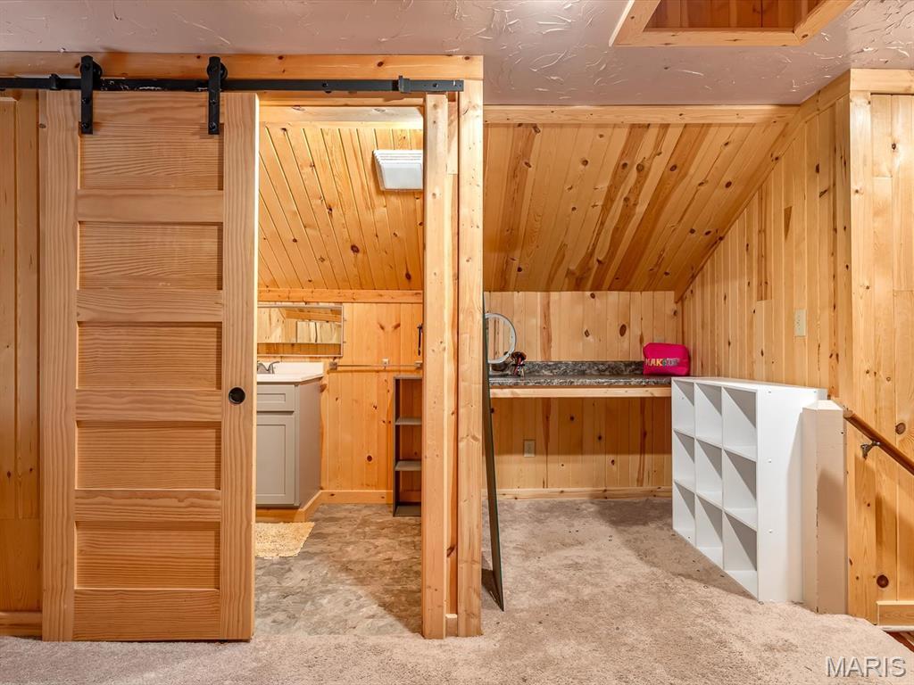
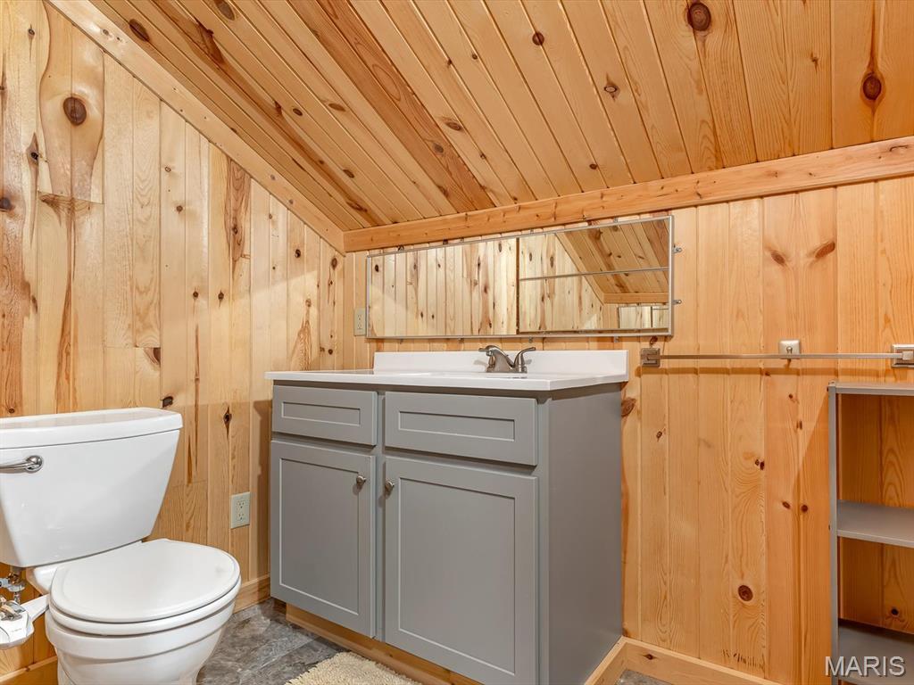
Upstairs is awesome! Light wood paneling frames this primary suite equipped with a fireplace, and a HUGE walk in closet. A built in get-ready desk and a half bath makes this area perfect to get the day started!
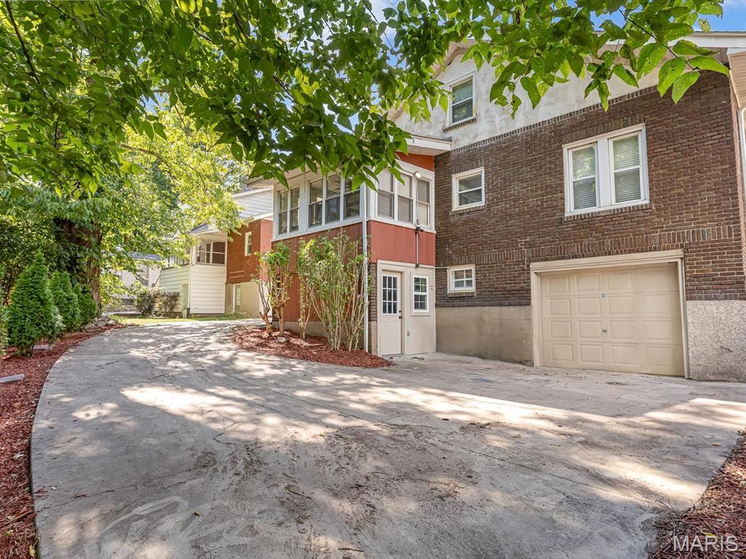
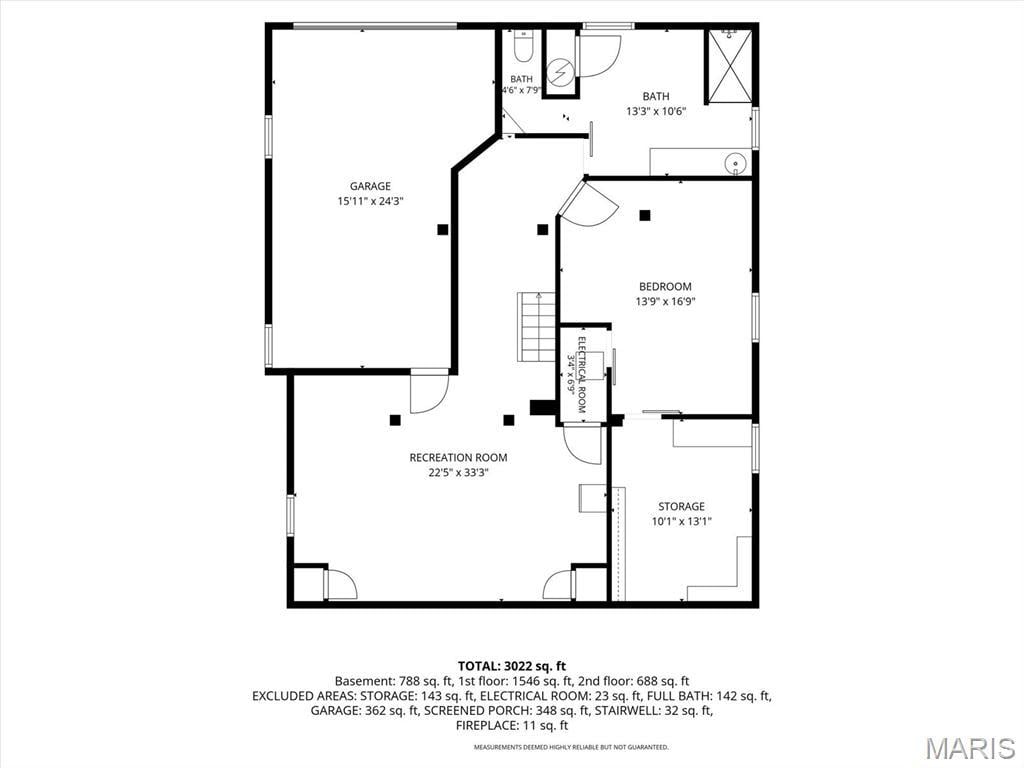
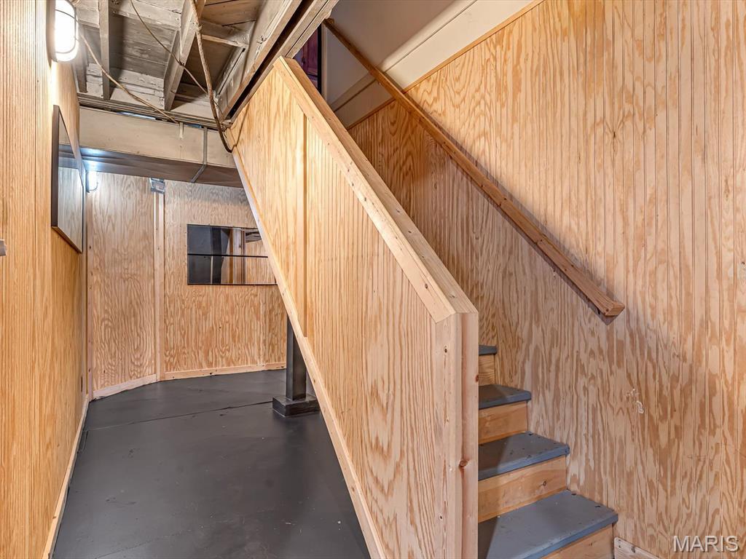
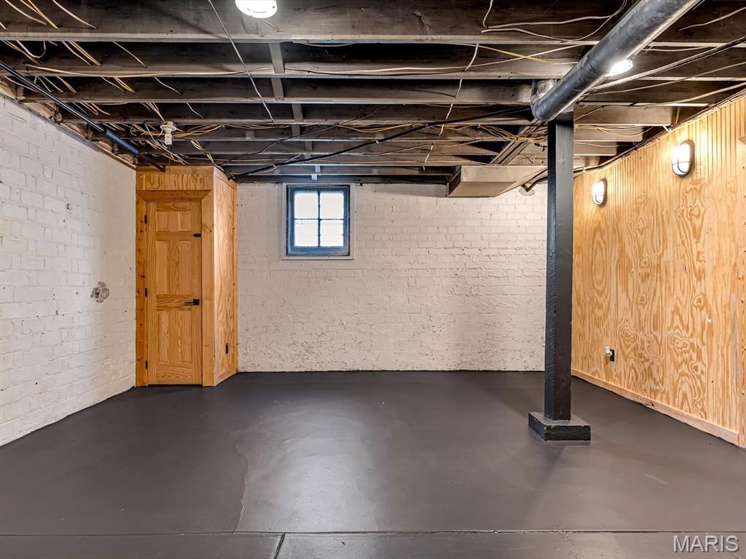
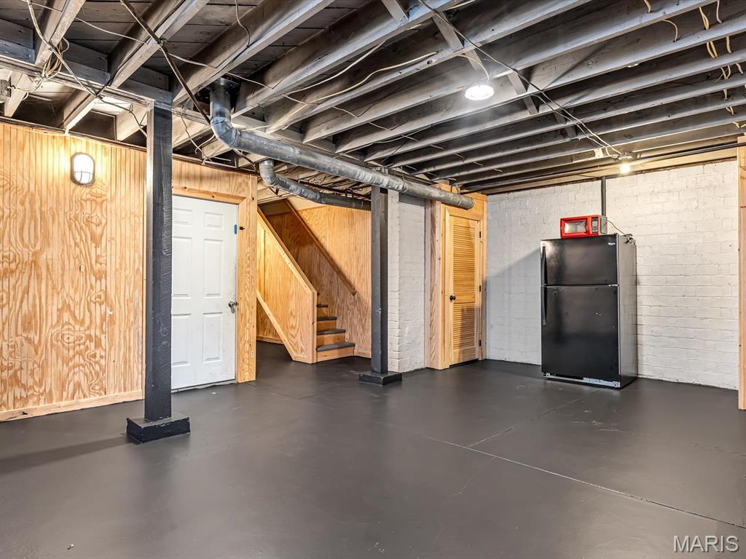
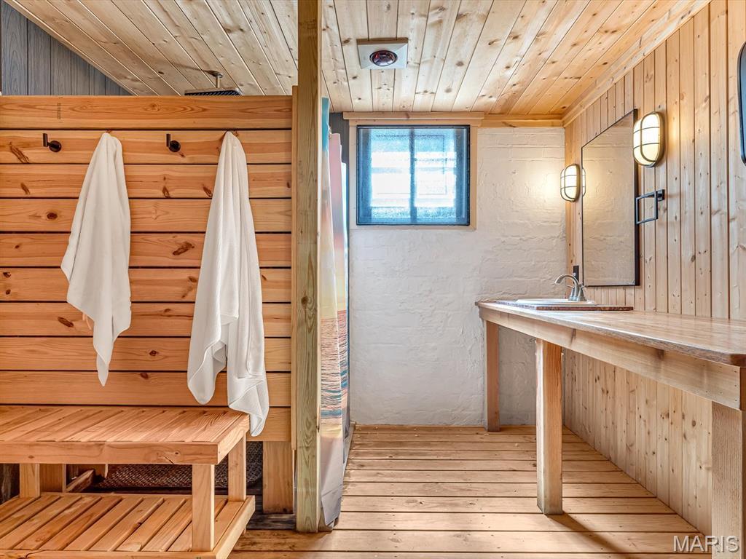
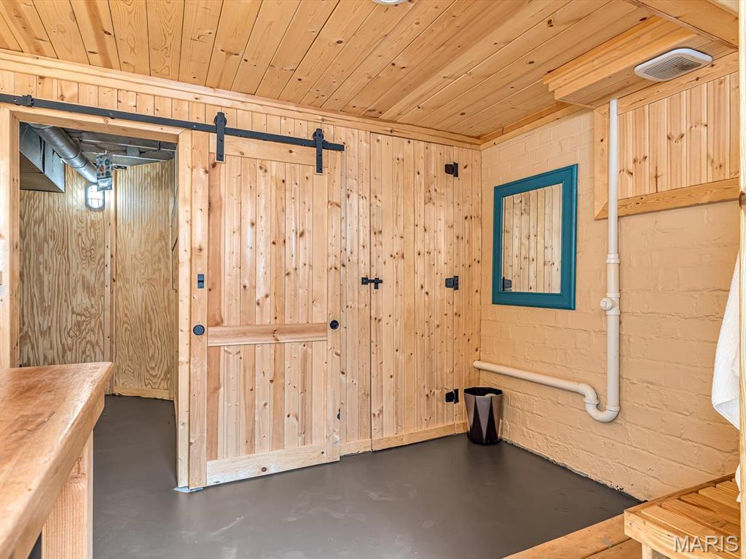
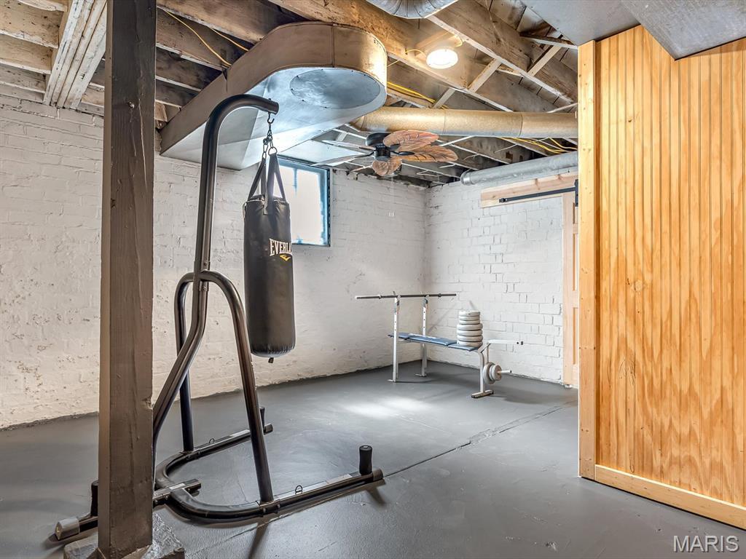
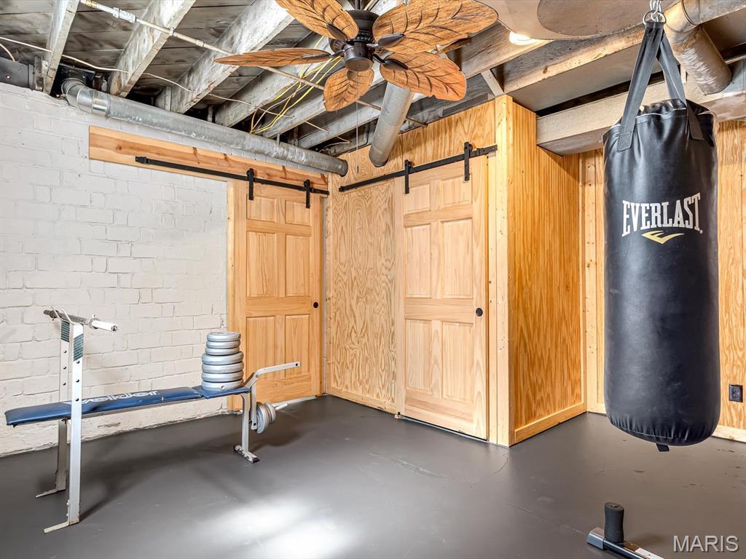
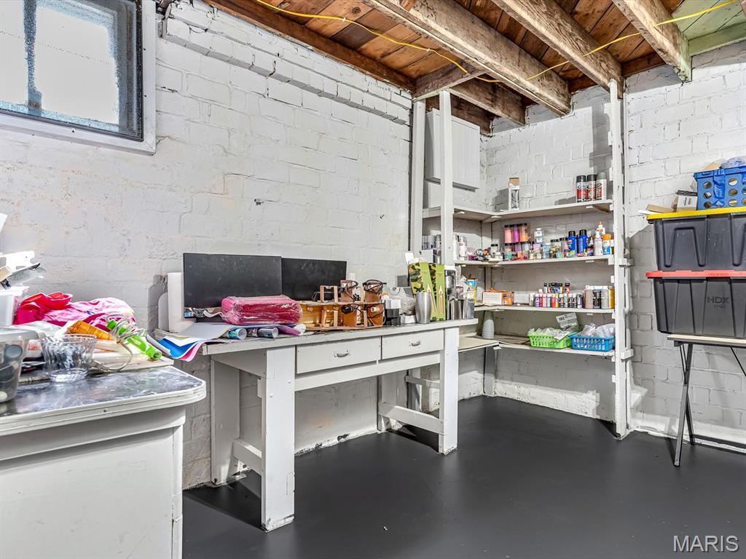
The light wood paneling continues- The finished lower level expands the possibilities with a spacious family room, a bedroom, a full bathroom, dedicated art or hobby room, garage, and plenty of storage space. With four bedrooms, three bathrooms, multiple gathering spaces, and room to spread out across all three levels, this home offers flexibility for a variety of needs.
Full of character, space, and potential, 851 Washington Ave is ready for its next owner to make it home!
This house has 4 bedroom(s), 3 baths(s)
and is approximately 3022 sq. ft.
The home has 9 rooms.
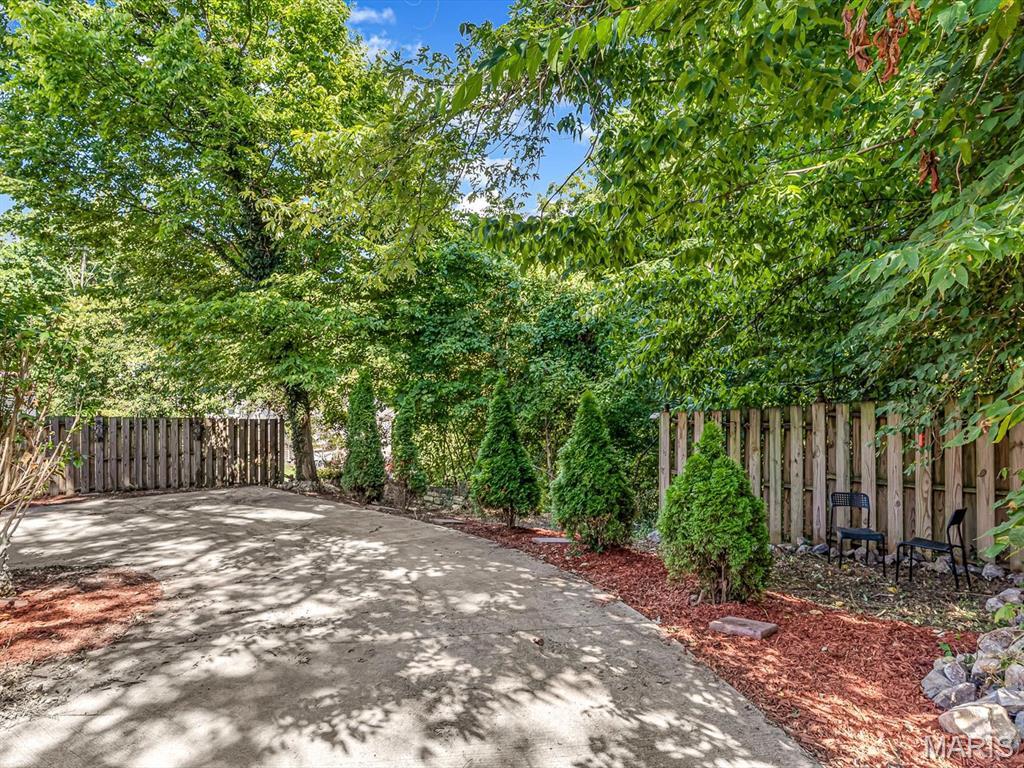
This property is located on 0.3682 Acre(s).
Approximate lot size is 0 Acre(s) Elementary School: ALTON DIST 11 Middle School: ALTON DIST 11 High School: Alton
Send Message to Realtor:
MLS#: 26057741
Listing ID: 91127
Updated:
38 days ago
Days on site:
4 hours and 6 mins
Listing provided by
Emma Twichell
Keller Williams Pinnacle
* The Estimated Payment is offered as a tool for
your convenience and is not an offer of credit. Actual mortgage
rates and fees vary depending on your lender. Please check with
your local lender for accurate mortgage rate information.
Note: Broker may not have reviewed or approved
listing. All information that is provided by the listing agent/broker
is deemed reliable but it is not guaranteed and should always
be independently verified.
Did you know Riverbender.com is free for you thanks to our awesome advertisers? We noticed you're using an ad block software. Please give our sponsors some exposure by disabling your ad blocking service for Riverbender.com.