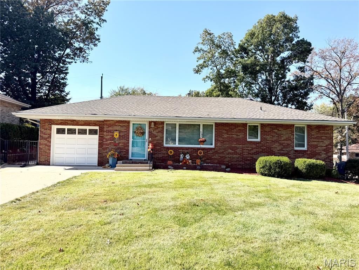
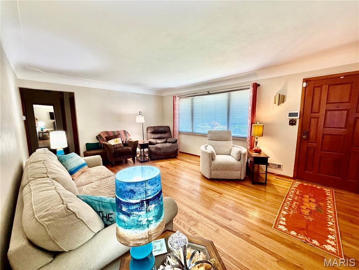
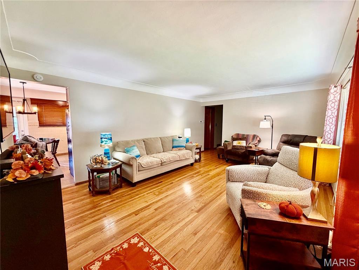
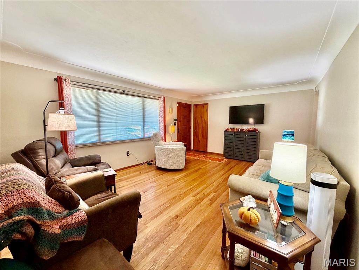
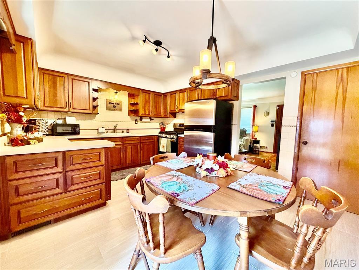
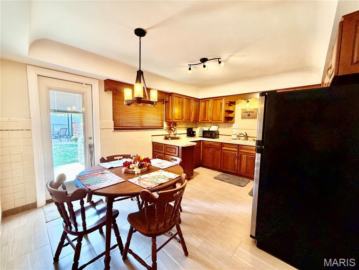
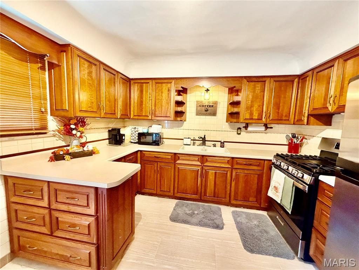
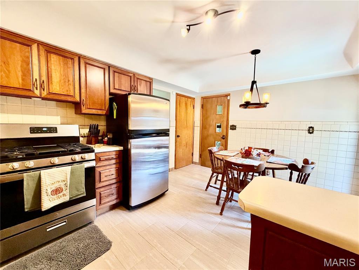
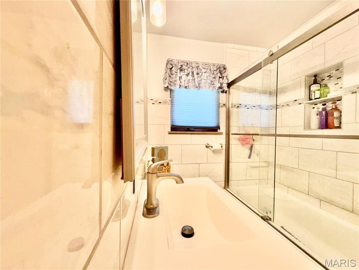
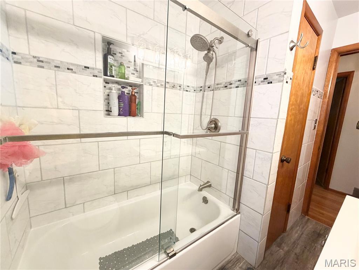
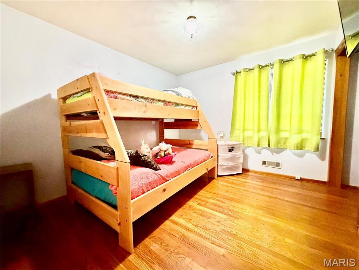
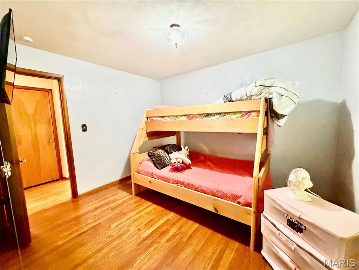
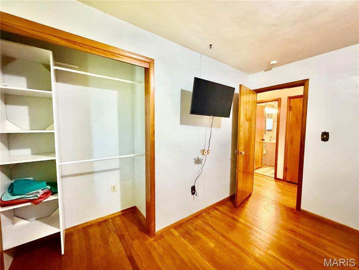
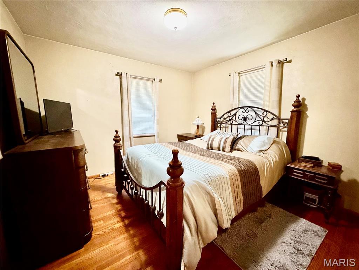
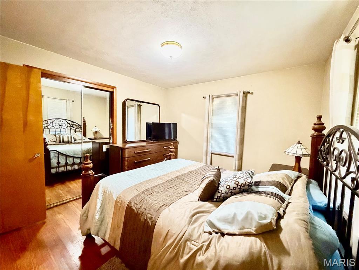
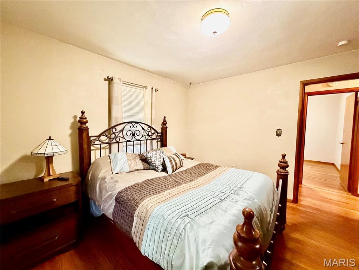
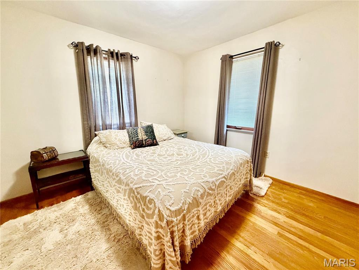
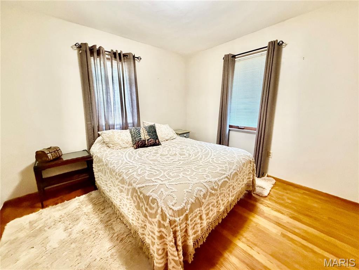
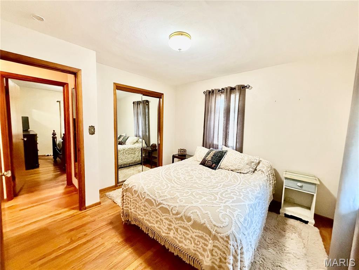
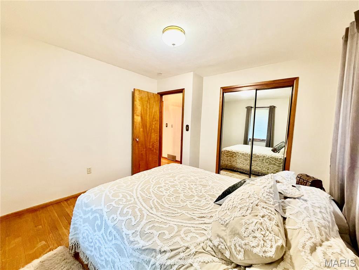
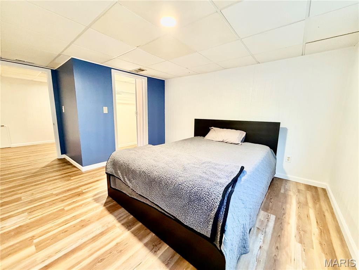
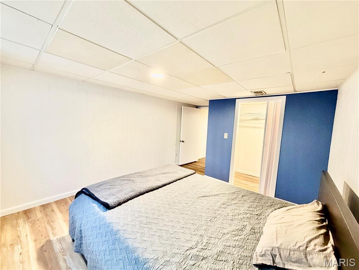
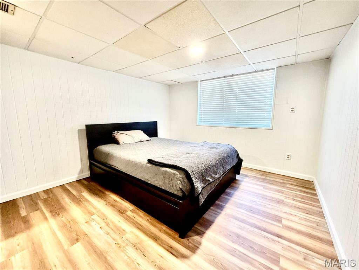
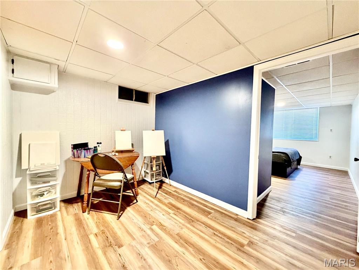
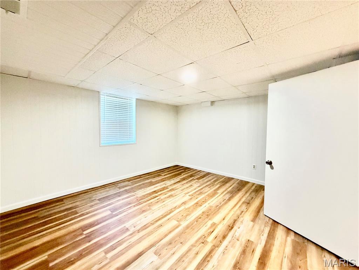
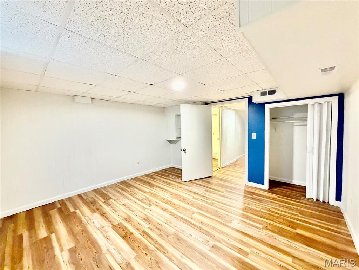
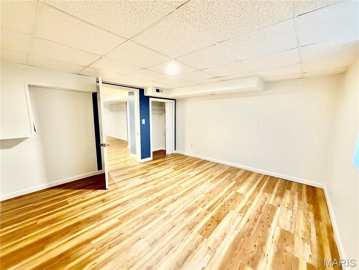
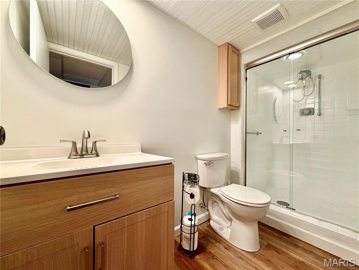
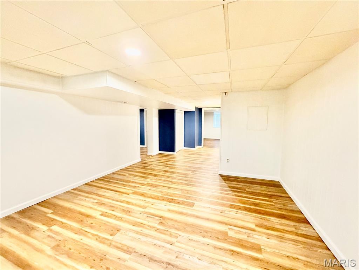
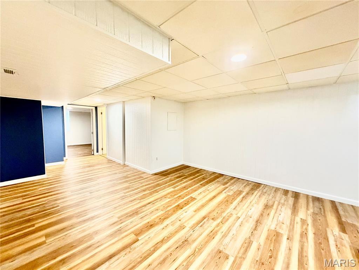
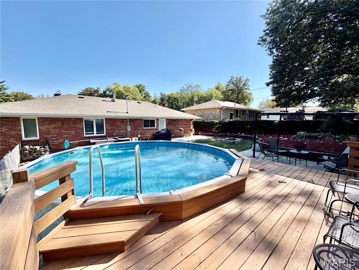
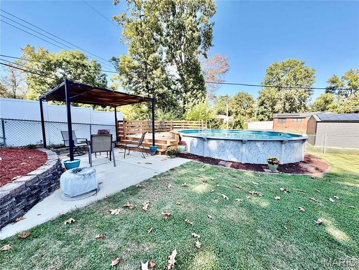
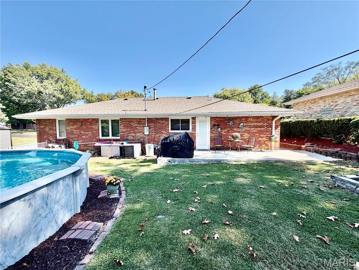
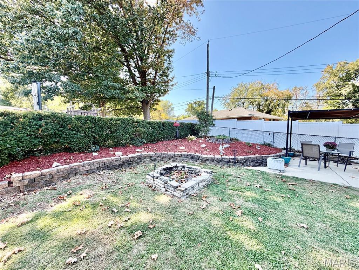
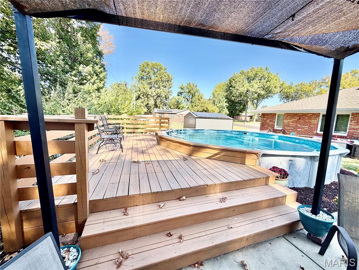
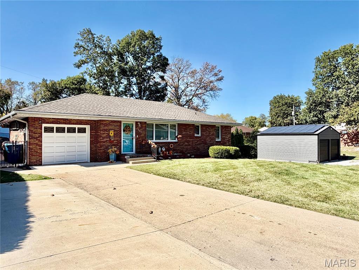
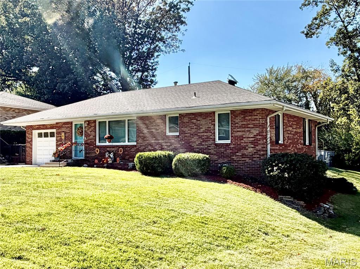
Beautifully Maintained All-Brick 5-Bedroom Home with Pool! Welcome home to this spacious and well-maintained all-brick home featuring 5 bedrooms and 2 full baths! The main level offers 3 bedrooms, beautiful hardwood floors, and comfortable living space. The lower level provides even more room to spread out with a family room, 2 additional bedrooms, a study, and a full bath—ideal for a variety of living arrangements. Enjoy the peace of mind of a newer roof, along with the charm and durability of all-brick construction. Outside, beautifully landscaped front and back yards create inviting curb appeal and a wonderful space to relax or entertain. The backyard features an above-ground swimming pool with surrounding deck, a concrete patio, and a storage shed for extra convenience. A one-car attached garage and included appliances—stove, refrigerator, washer, and dryer—add to the home’s appeal. With five bedrooms, flexible living space, and great outdoor amenities, this home has so much to offer. Don’t miss your opportunity to make it yours. Schedule your showing today! Buyer to verify all MLS information including but not limited to lot size, features, exemptions/taxes, schools, etc.
This house has 5 bedroom(s), 2 baths(s)
and is approximately 1922 sq. ft.
The home has 8 rooms. This home has a 1 car garage.
This property is located on 0.209 Acre(s).
Approximate lot size is 0 Acre(s) Elementary School: ROXANA DIST 1 Middle School: ROXANA DIST 1 High School: Roxana
Send Message to Realtor:
MLS#: 26066026
Listing ID: 91112
Updated:
4 days ago
Days on site:
7 hours and 52 mins
Listing provided by
Sherry Gilleland
Dream Home Realty Centre Inc
* The Estimated Payment is offered as a tool for
your convenience and is not an offer of credit. Actual mortgage
rates and fees vary depending on your lender. Please check with
your local lender for accurate mortgage rate information.
Note: Broker may not have reviewed or approved
listing. All information that is provided by the listing agent/broker
is deemed reliable but it is not guaranteed and should always
be independently verified.
Did you know Riverbender.com is free for you thanks to our awesome advertisers? We noticed you're using an ad block software. Please give our sponsors some exposure by disabling your ad blocking service for Riverbender.com.