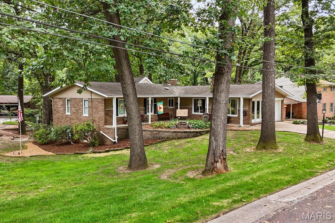
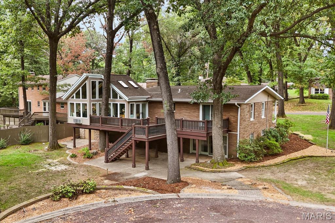
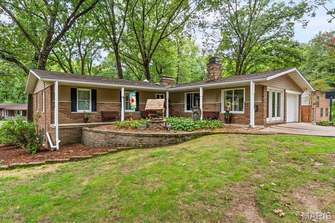
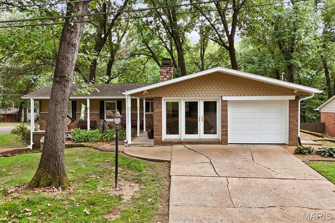
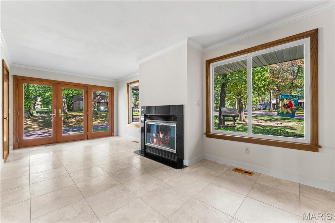
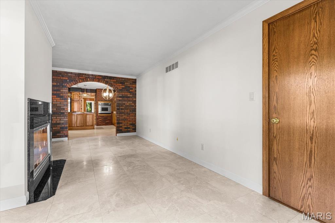
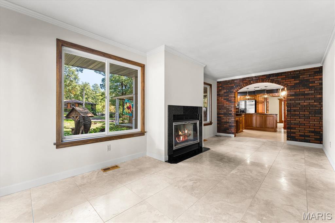
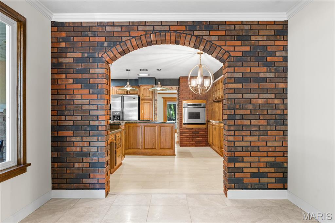
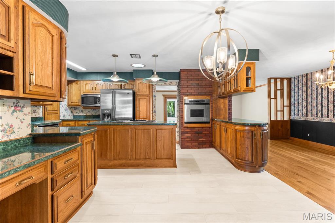
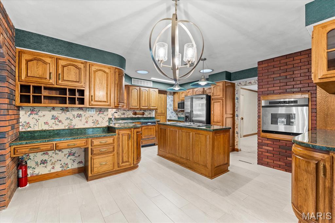
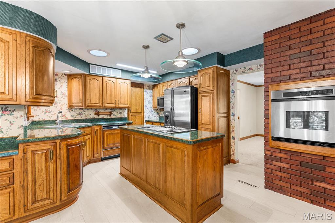
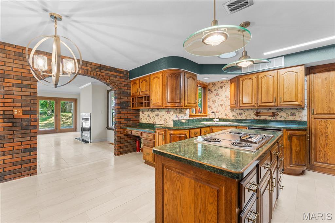
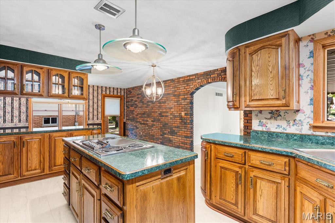
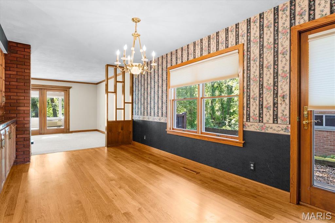
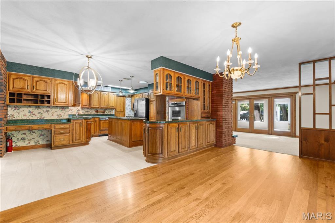
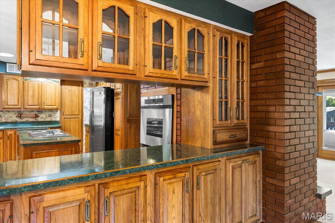
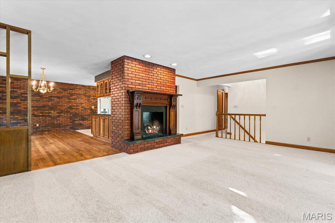
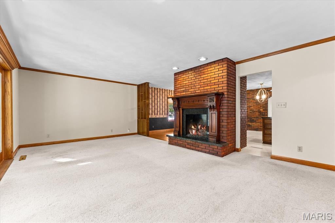
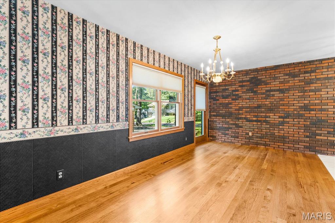
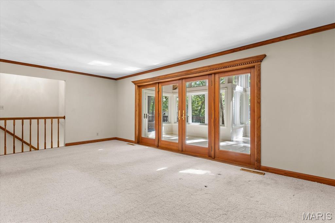
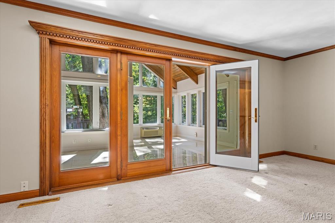
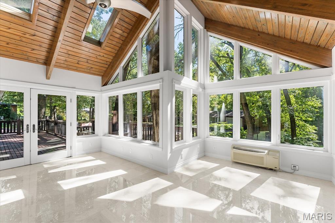
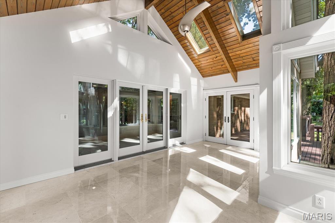
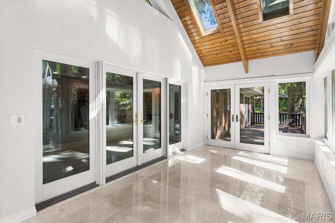
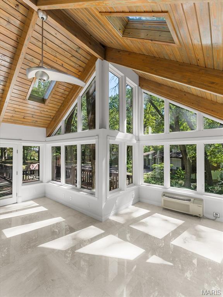
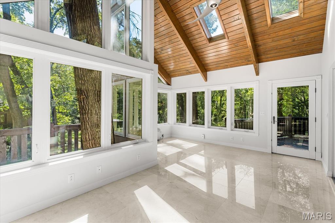
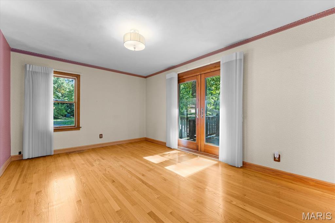
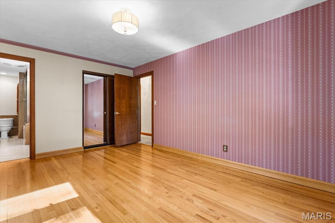
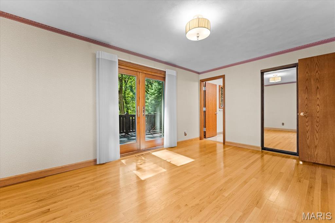
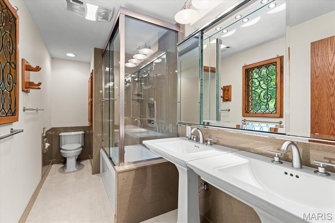
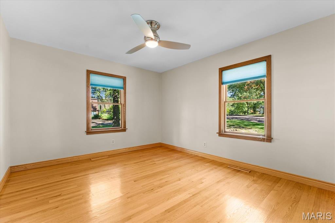
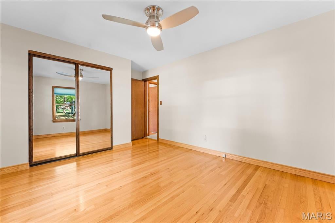
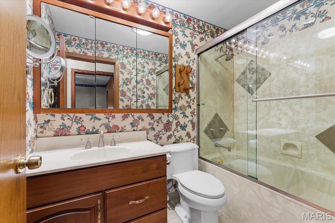
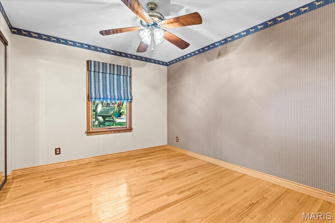
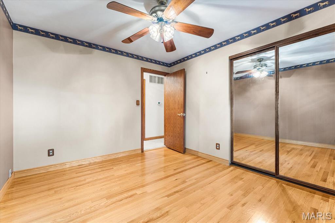
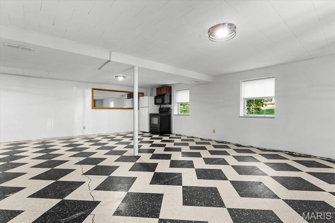
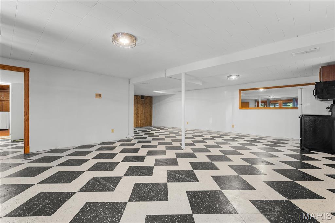
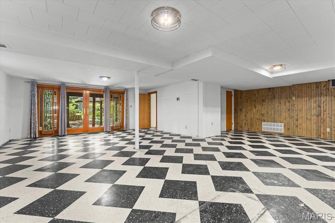
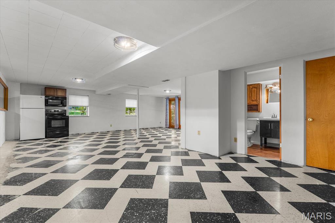
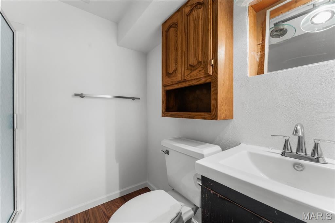
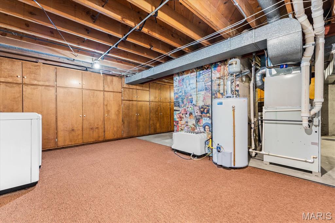
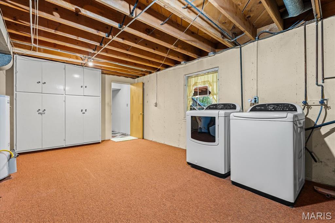
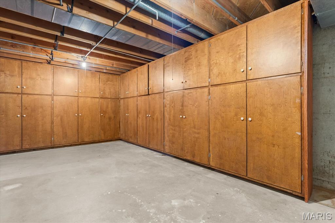
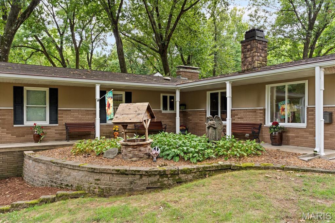
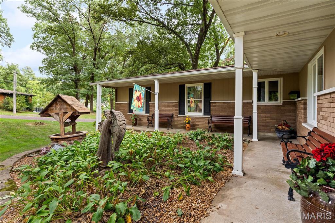
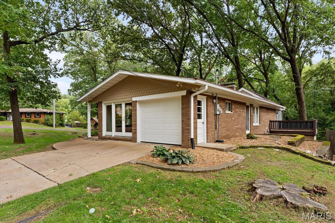
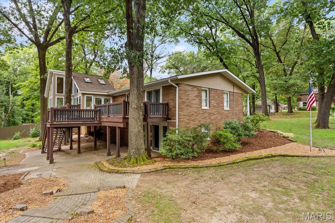
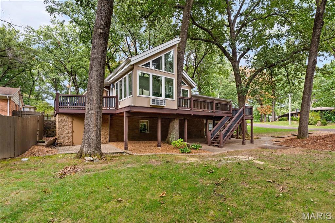
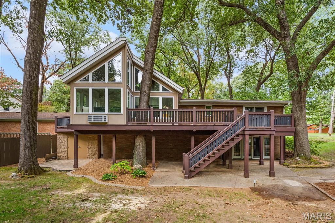
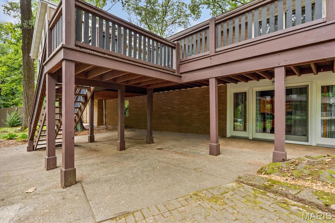
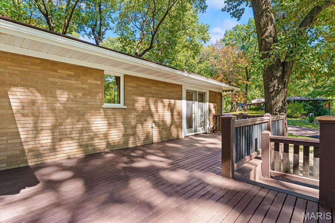
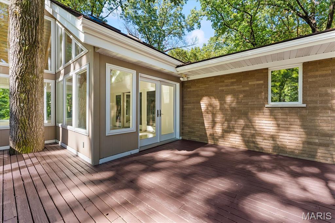
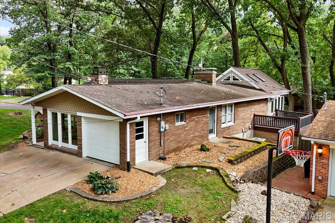
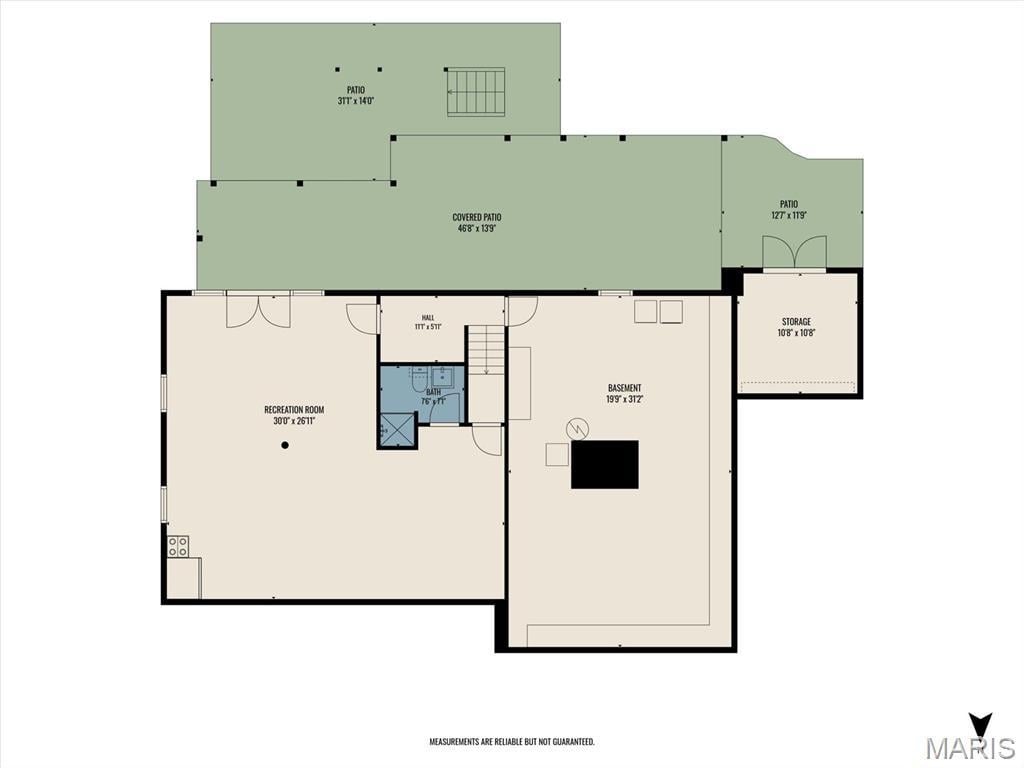
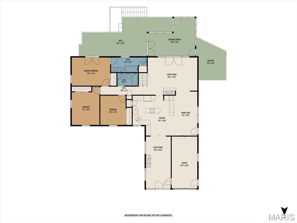
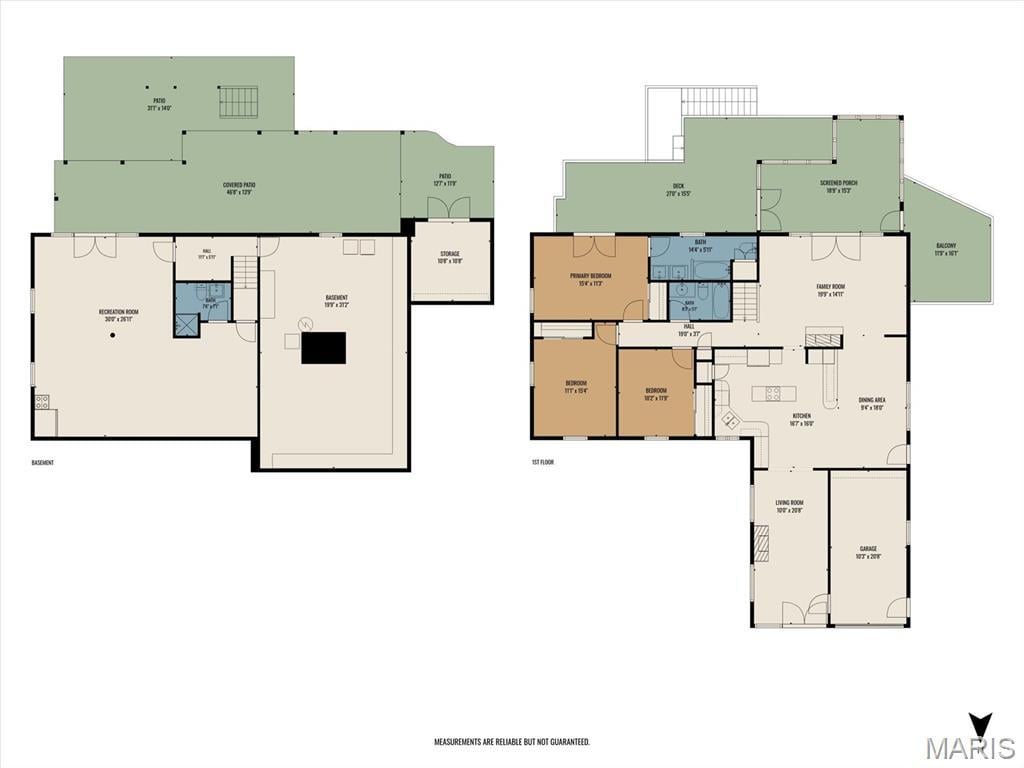
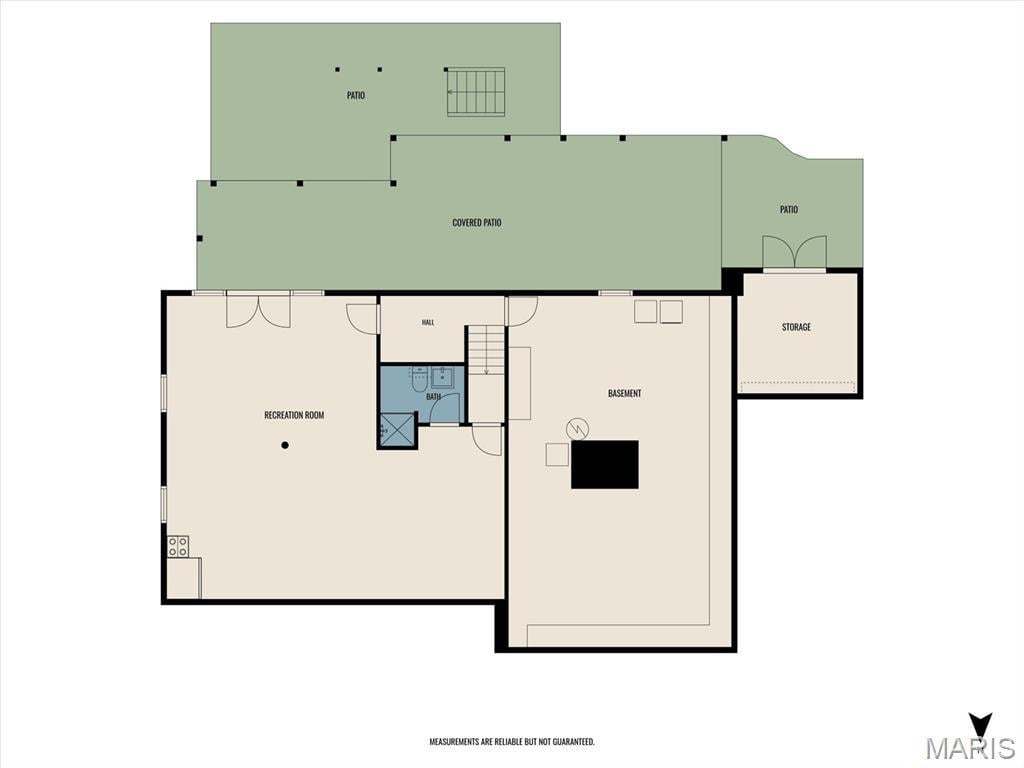
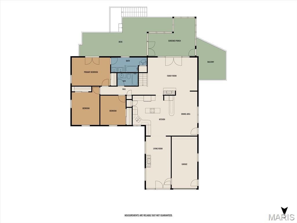
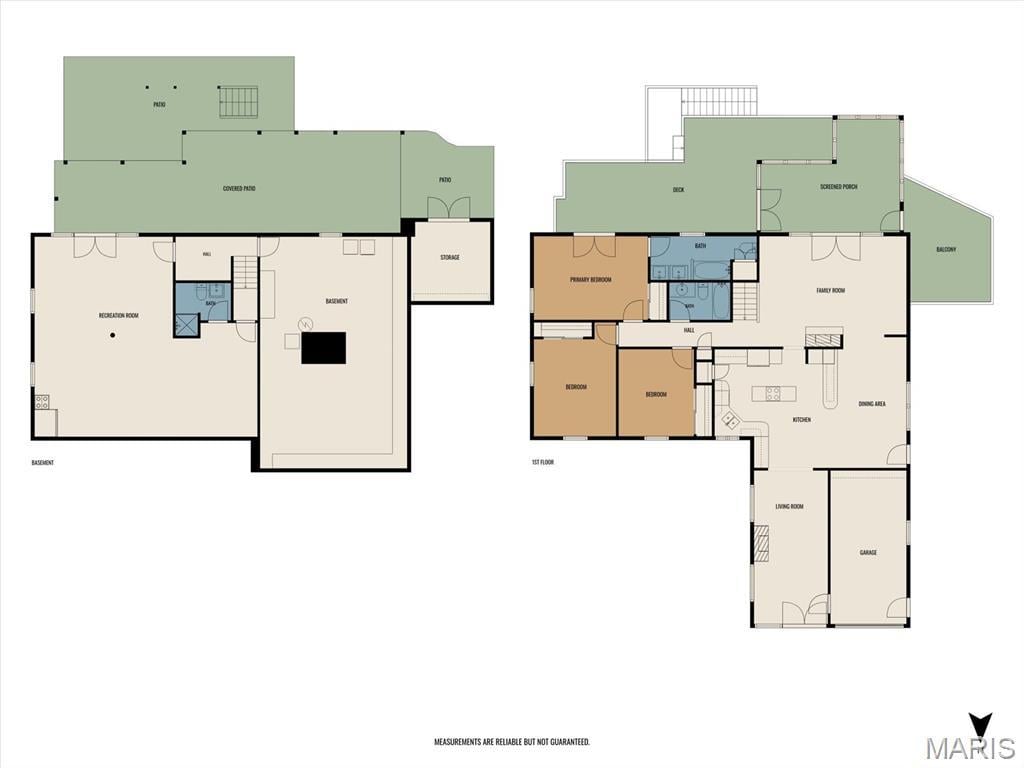
Check out this very well maintained centrally located ranch with walk out basement. This home is situated on a spacious corner lot in a peaceful park like setting. 3 bedrooms and 3 bathrooms with a flex space on the lower level ideal for a 4th bedroom. The main level has a family room, kitchen, dining room, living room and sun room offering plenty of space and a nice flow for entertaining. The huge deck extends the space for even more guests to enjoy the wonderful wooded feel the backyard offers. You will find many great characteristics in this home including crown molding, a fireplace in the family room, an arched doorway from the family room to the kitchen, and a wood burning fireplace in the living room along with recessed lighting. The sunroom is the place to be with great views of the yard, beautiful marble floors, a vaulted wood ceiling, heating/cooling unit, skylights, and access two the decks. The primary bedroom also has access to the deck and the primary bath has dual pedestal sinks and marble floors. The main level has two more bedrooms and a full guest bath. The lower level hosts a large laundry room with tons of storage. The huge l-shaped recreational space includes an area with a stove, microwave, and refrigerator. A portion of this area could easily be used as a bedroom or an office space. You will also find a full bathroom on the lower level. The covered patio is accessed from the lower level. The home has mostly all Anderson replacement windows. Handy storage shed built in under the deck. There is an American Home Shield Warranty transferred to buyer through 04/12/2027. Lifetime warranty with Helitech for the water proofing of the basement. All information to be verified by buyer and buyer's agent.
This house has 3 bedroom(s), 3 baths(s)
and is approximately 2946 sq. ft.
The home has 12 rooms. This home has a 1 car garage.
This property is located on 0.37 Acre(s).
Approximate lot size is 0 Acre(s) Elementary School: BELLEVILLE DIST 118 Middle School: BELLEVILLE DIST 118 High School: Belleville High School-West
Send Message to Realtor:
MLS#: 26060728
Listing ID: 91097
Updated:
9 days ago
Days on site:
15 hours and 24 mins
Listing provided by
Jason Buss
RE/MAX Preferred
* The Estimated Payment is offered as a tool for
your convenience and is not an offer of credit. Actual mortgage
rates and fees vary depending on your lender. Please check with
your local lender for accurate mortgage rate information.
Note: Broker may not have reviewed or approved
listing. All information that is provided by the listing agent/broker
is deemed reliable but it is not guaranteed and should always
be independently verified.
Did you know Riverbender.com is free for you thanks to our awesome advertisers? We noticed you're using an ad block software. Please give our sponsors some exposure by disabling your ad blocking service for Riverbender.com.