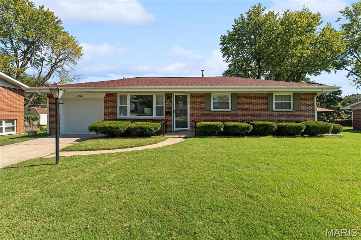
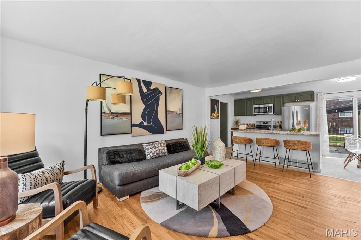
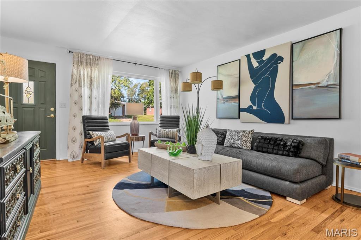
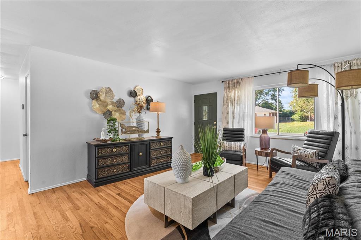
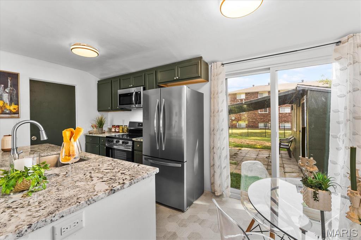
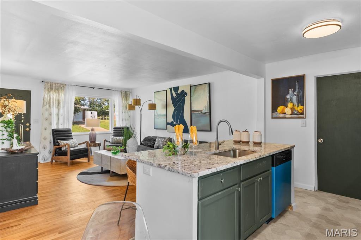
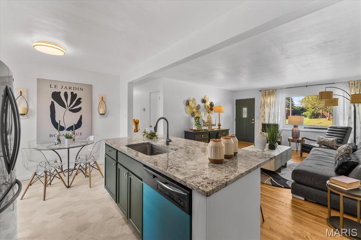
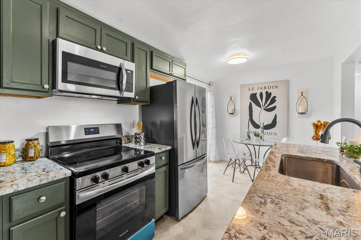
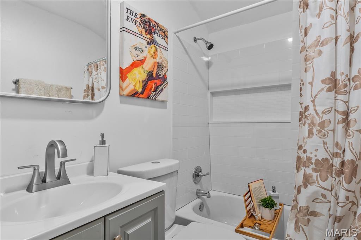
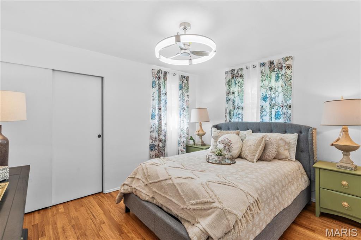
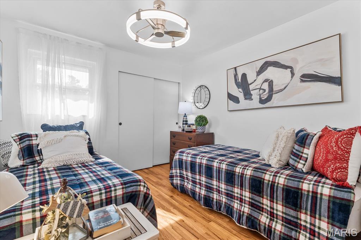
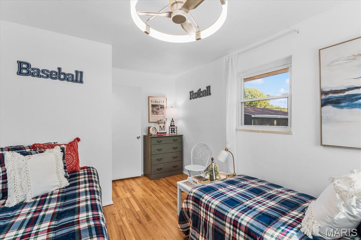
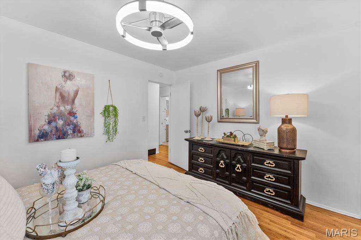
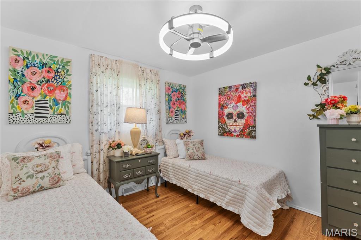
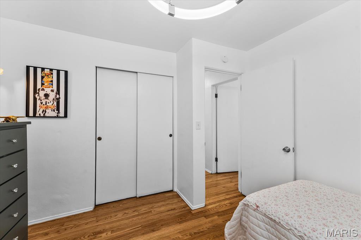
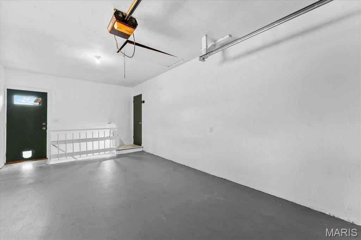
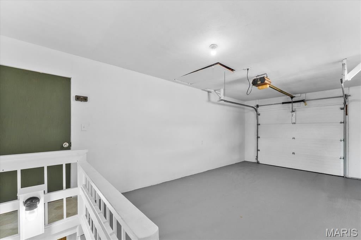
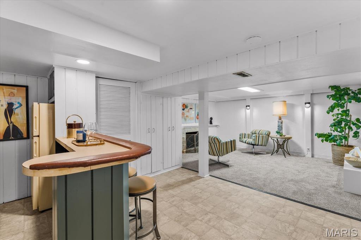
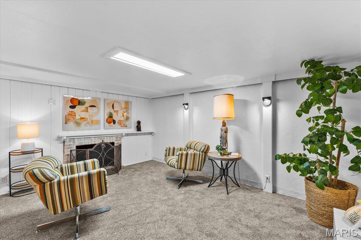
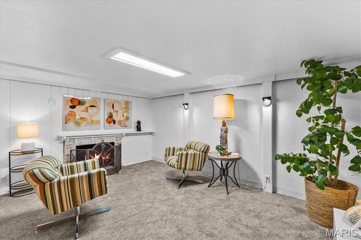
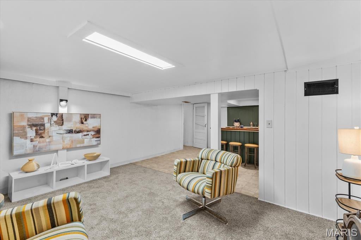
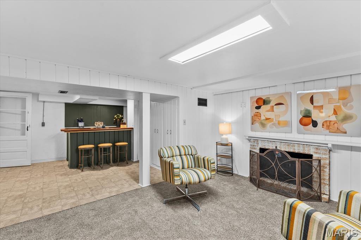
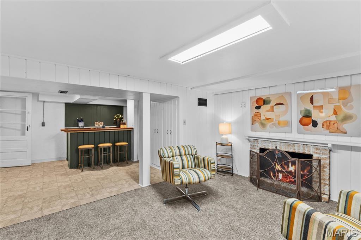
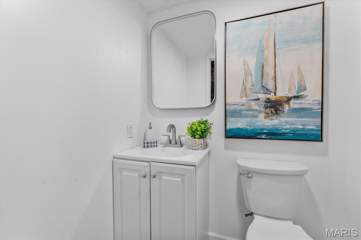
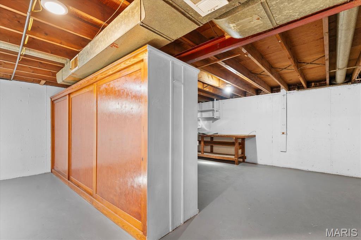
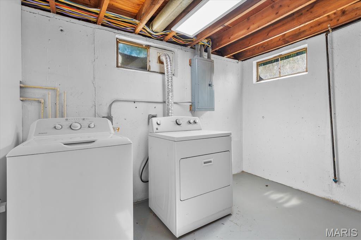
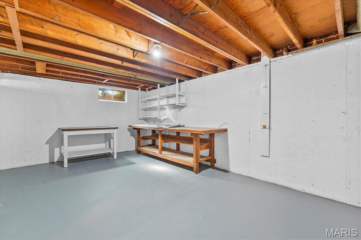
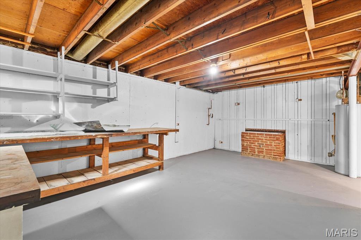
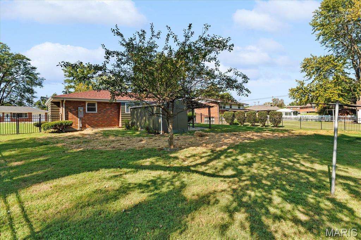
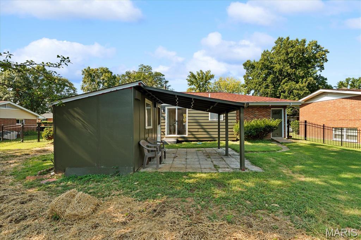
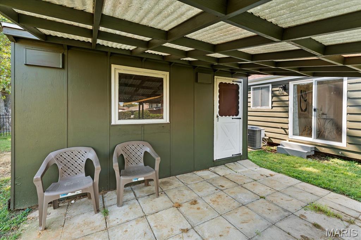
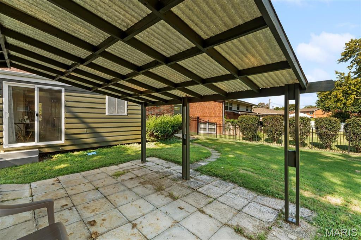
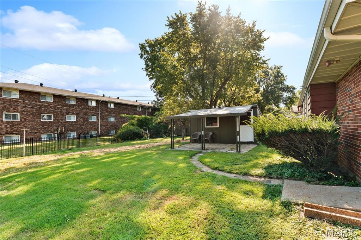
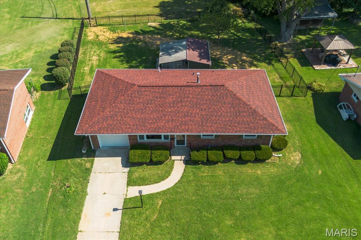
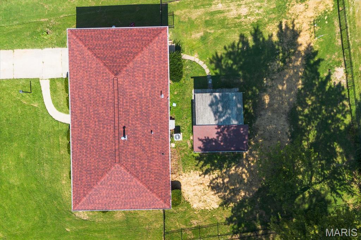
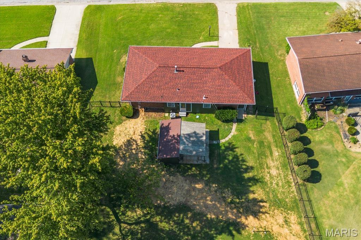
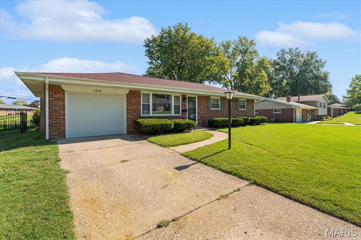
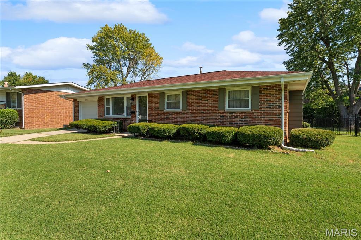
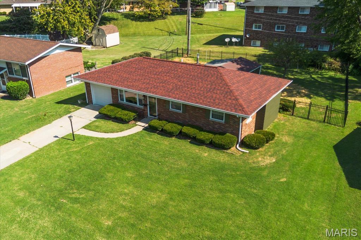
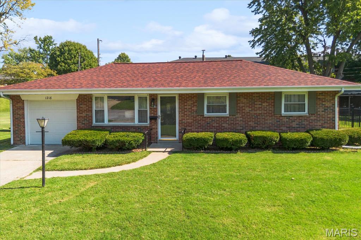
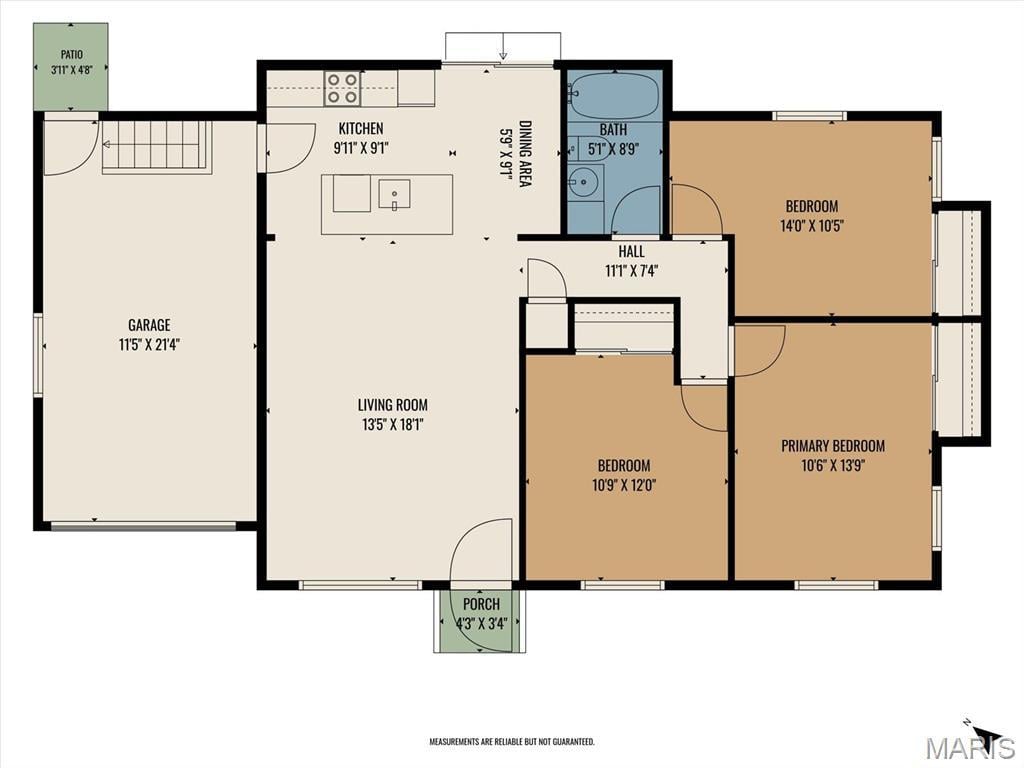
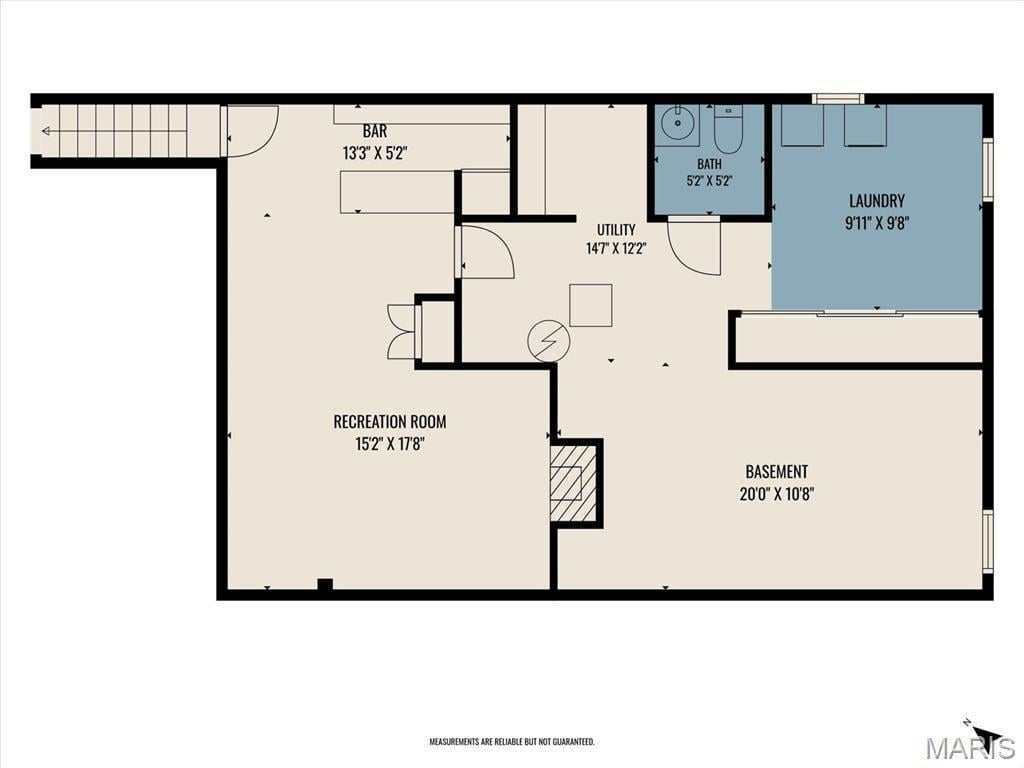
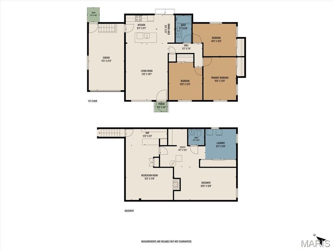
Welcome to 1218 Express Drive in Belleville! This beautifully updated 3-bedroom home offers a fresh, move-in-ready interior with plenty of space to spread out. During the renovations, the main living area was thoughtfully opened up to create an inviting open-concept kitchen, dining, and living space, perfect for both everyday living and entertaining. A sliding glass door was also added off the kitchen, creating an easy connection to the backyard and bringing additional natural light into the space. Beautiful refinished hardwood floors flow throughout much of the main level, complemented by new light fixtures and thoughtfully updated finishes. The kitchen has been refreshed with granite countertops, stainless steel appliances, and plenty of workspace, while the updated bathrooms continue the clean, modern feel throughout the home. Downstairs, the finished basement adds even more usable living space with a large family/rec room, bar area, and convenient powder room. A generous unfinished portion of the basement provides plenty of additional storage space. Outside, enjoy a great fenced-in backyard with a storage shed and plenty of room to relax, entertain, or play. Additional improvements include updated electrical and a freshly painted and refreshed one-car garage. For added peace of mind, the seller will have the property pass municipal occupancy requirements prior to closing and is also providing a home warranty for the new owner. With its reimagined open floor plan, refinished hardwood floors, updated kitchen and bathrooms, finished basement, and fenced backyard, 1218 Express Drive offers the updates, space, and functionality you are looking for!
This house has 3 bedroom(s), 2 baths(s)
and is approximately 1374 sq. ft.
The home has 8 rooms. This home has a 1 car garage.
This property is located on 0.24 Acre(s).
Approximate lot size is 0 Acre(s) Elementary School: Harmony Emge DIST 175 Middle School: Harmony Emge DIST 175 High School: Belleville High School-West
Send Message to Realtor:
MLS#: 26059633
Listing ID: 91084
Updated:
30 days ago
Days on site:
17 hours and 3 mins
Listing provided by
Alexandra Anderson
Strano & Associates
* The Estimated Payment is offered as a tool for
your convenience and is not an offer of credit. Actual mortgage
rates and fees vary depending on your lender. Please check with
your local lender for accurate mortgage rate information.
Note: Broker may not have reviewed or approved
listing. All information that is provided by the listing agent/broker
is deemed reliable but it is not guaranteed and should always
be independently verified.
Did you know Riverbender.com is free for you thanks to our awesome advertisers? We noticed you're using an ad block software. Please give our sponsors some exposure by disabling your ad blocking service for Riverbender.com.