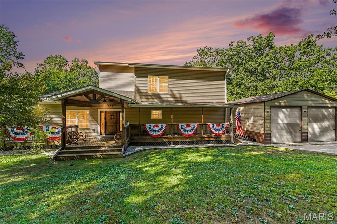
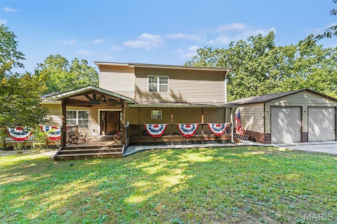
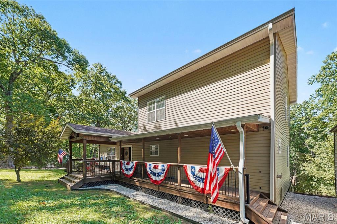
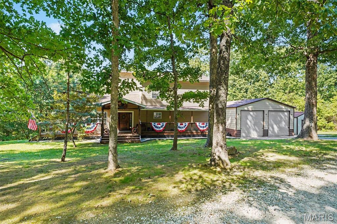
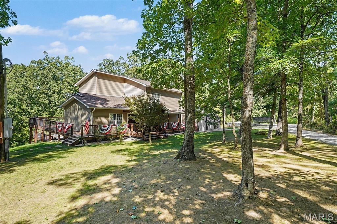
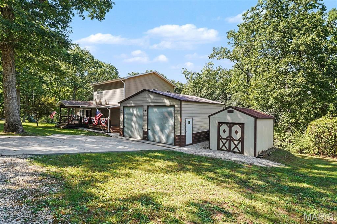
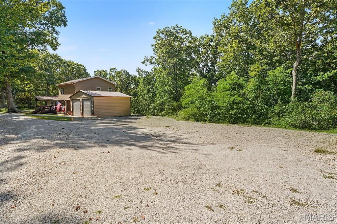
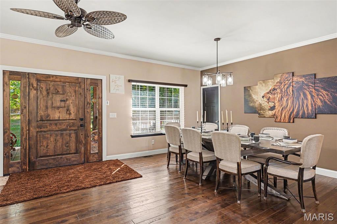
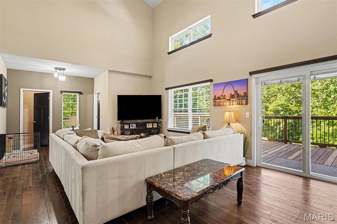
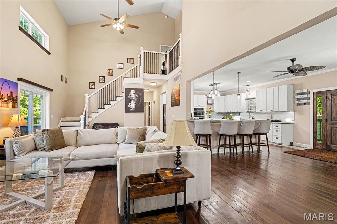
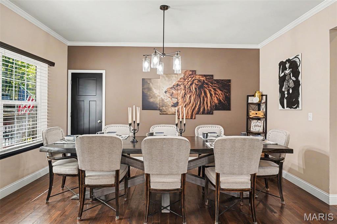
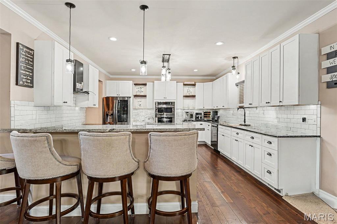
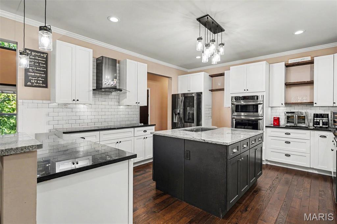
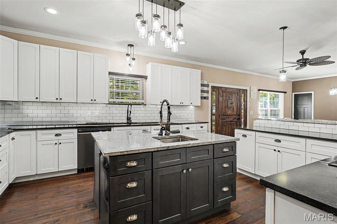
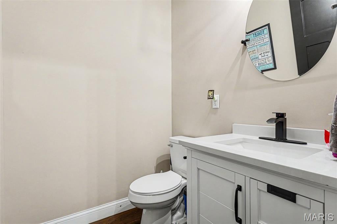
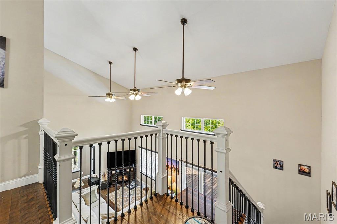
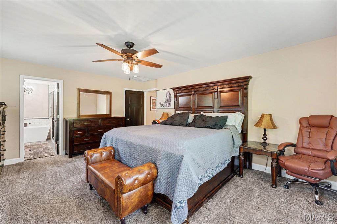
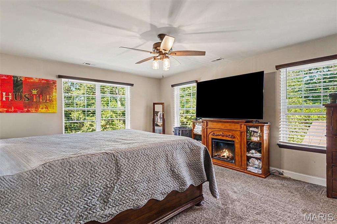
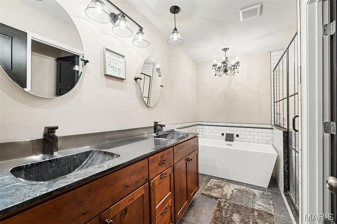
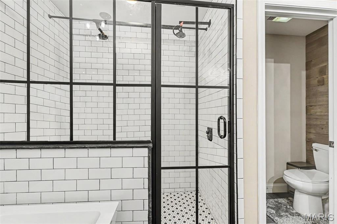
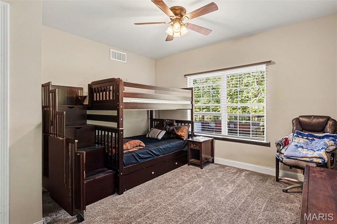
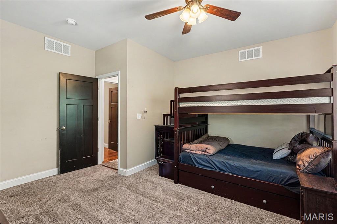
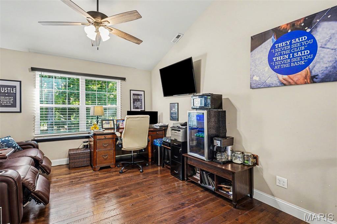
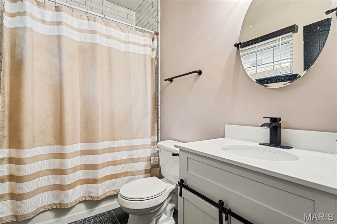
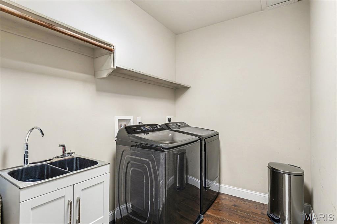
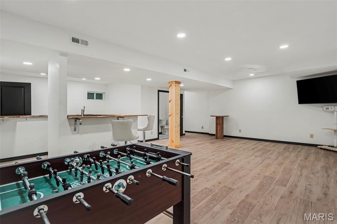
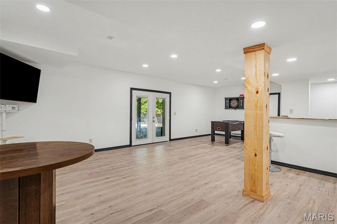
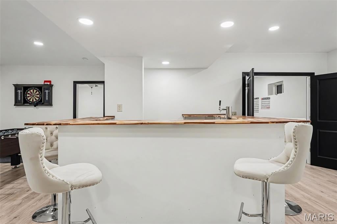
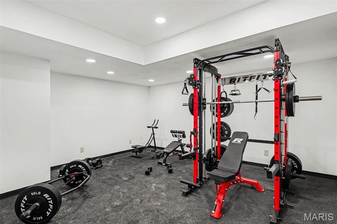
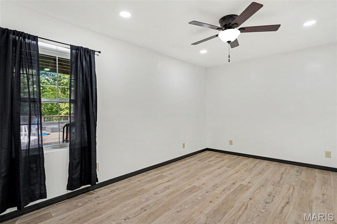
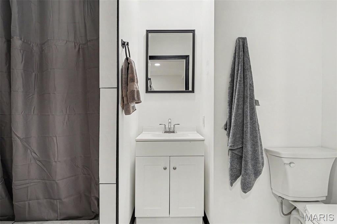
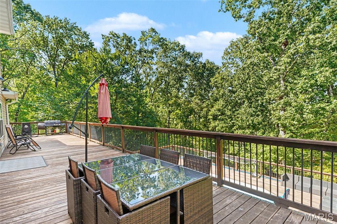
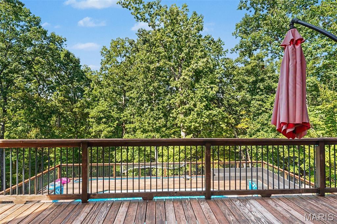
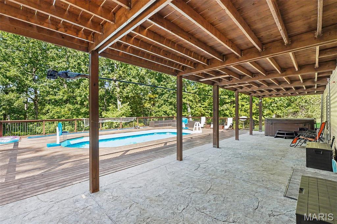
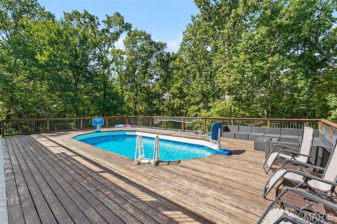
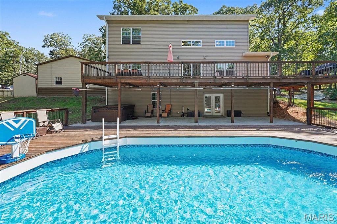
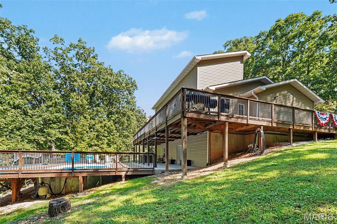
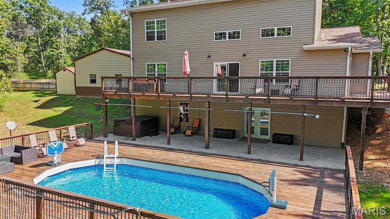
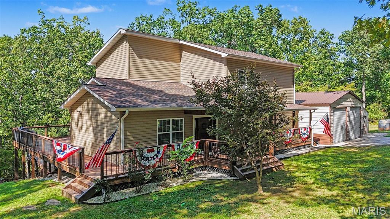
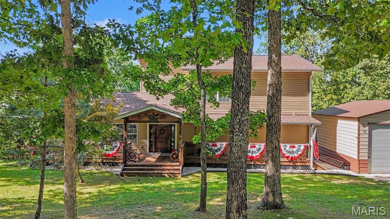
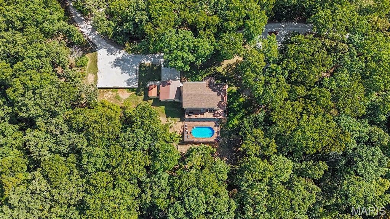
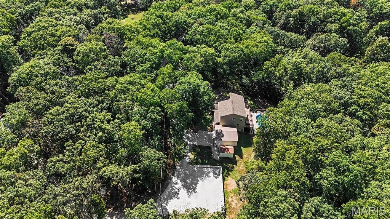
Welcome to your private retreat on 7.31 beautiful acres! Built less than five years ago, this stunning 3-bedroom, 3.5-bath home offers TWO primary suites, with one on the main level and another upstairs. The main level features a spacious living room with soaring vaulted ceilings, a gorgeous kitchen with abundant cabinetry, granite countertops and top-of-the-line stainless appliances, plus convenient main-floor laundry. Upstairs, a spacious loft overlooks the living room and leads to a private primary suite with a large walk-in closet and custom closet system. The finished lower level is perfect for entertaining, featuring a huge rec room with dry bar, third bedroom, full bath and dedicated gym room. Outdoor living is exceptional, with more than 2,400 sq. ft. of deck space spanning multiple levels and surrounding the pool, all overlooking beautiful wooded acreage. Additional highlights include an oversized two-car garage, large pole barn, brand-new well and abundant parking for vehicles, equipment and recreational toys. With modern construction, an incredible floor plan, expansive outdoor living and plenty of privacy, this property offers the perfect combination of comfort, functionality and country living!
This house has 3 bedroom(s), 4 baths(s)
and is approximately 3720 sq. ft.
The home has 9 rooms. This home has a 2 car garage.
This property is located on 7.31 Acre(s).
Approximate lot size is 7 Acre(s) Elementary School: Maple Grove Elem. Middle School: Northwest Valley School High School: Northwest High
Send Message to Realtor:
MLS#: 26062518
Listing ID: 91077
Updated:
14 days ago
Days on site:
19 hours and 5 mins
Listing provided by
Stacey Russelburg
Strano & Associates
* The Estimated Payment is offered as a tool for
your convenience and is not an offer of credit. Actual mortgage
rates and fees vary depending on your lender. Please check with
your local lender for accurate mortgage rate information.
Note: Broker may not have reviewed or approved
listing. All information that is provided by the listing agent/broker
is deemed reliable but it is not guaranteed and should always
be independently verified.
Did you know Riverbender.com is free for you thanks to our awesome advertisers? We noticed you're using an ad block software. Please give our sponsors some exposure by disabling your ad blocking service for Riverbender.com.