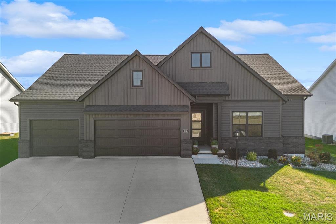
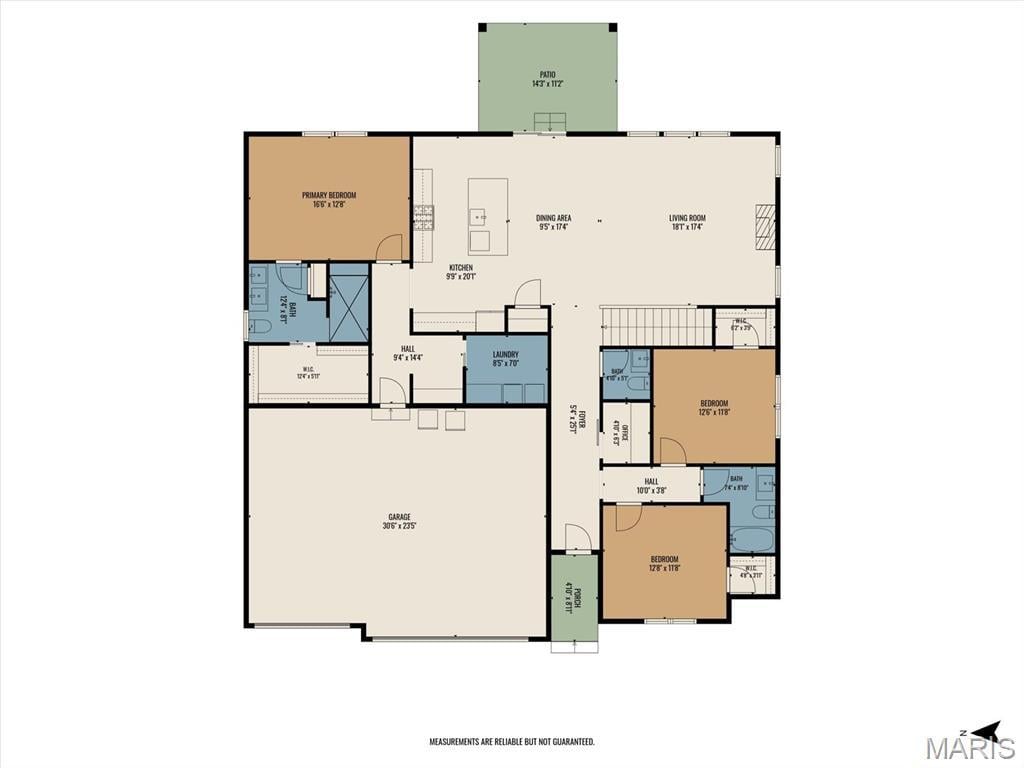
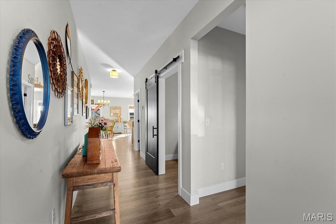
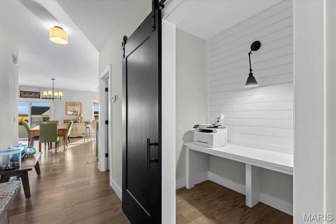
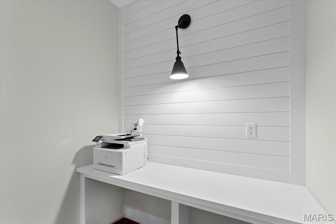
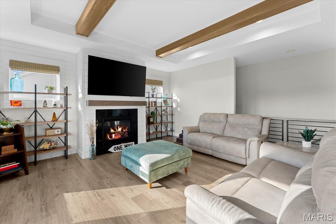
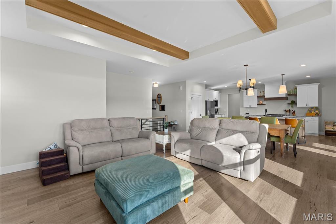
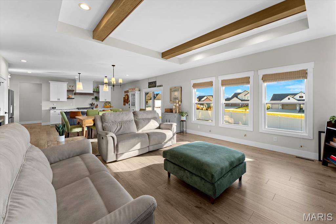
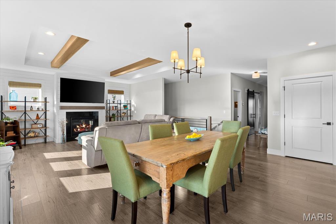
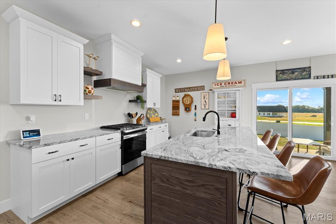
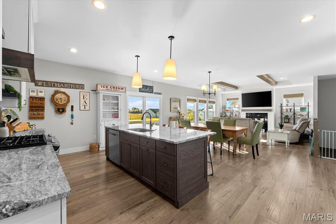
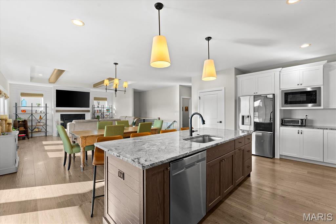
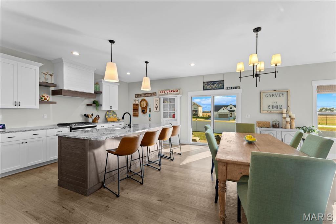
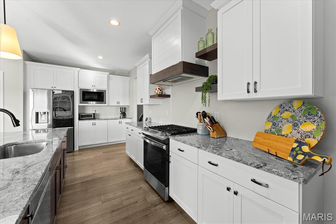
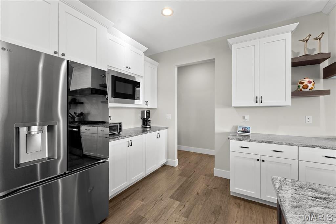
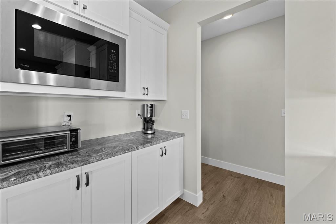
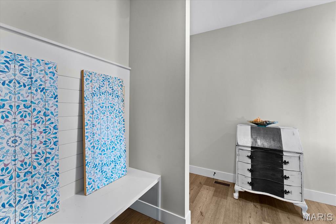
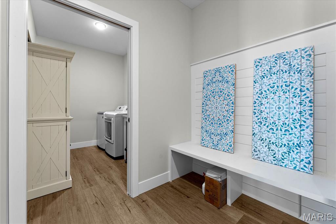
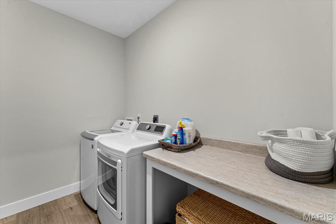
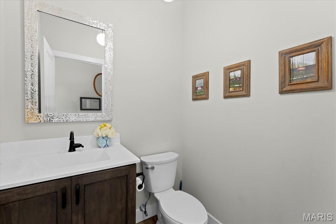
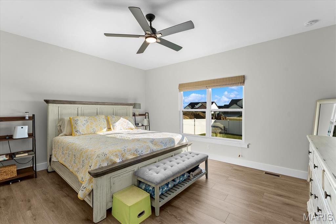
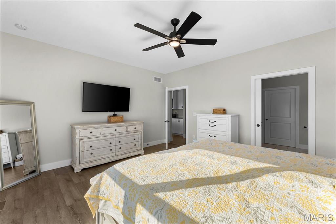
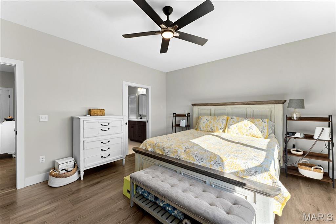
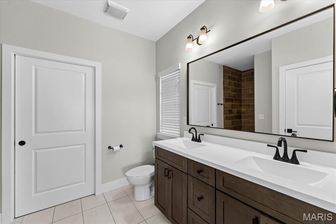
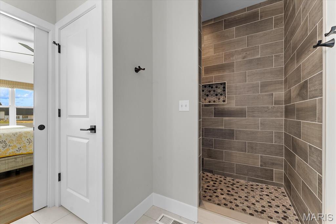
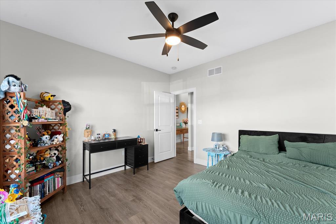
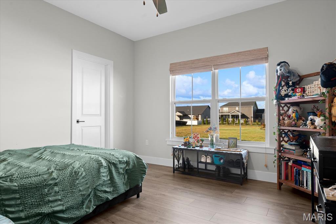
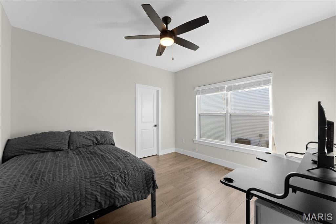
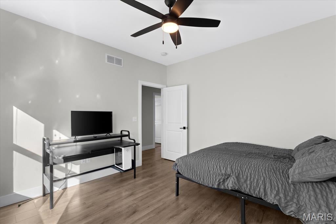
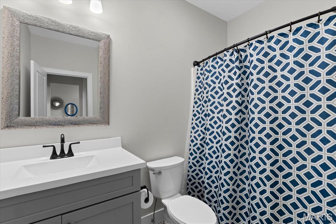
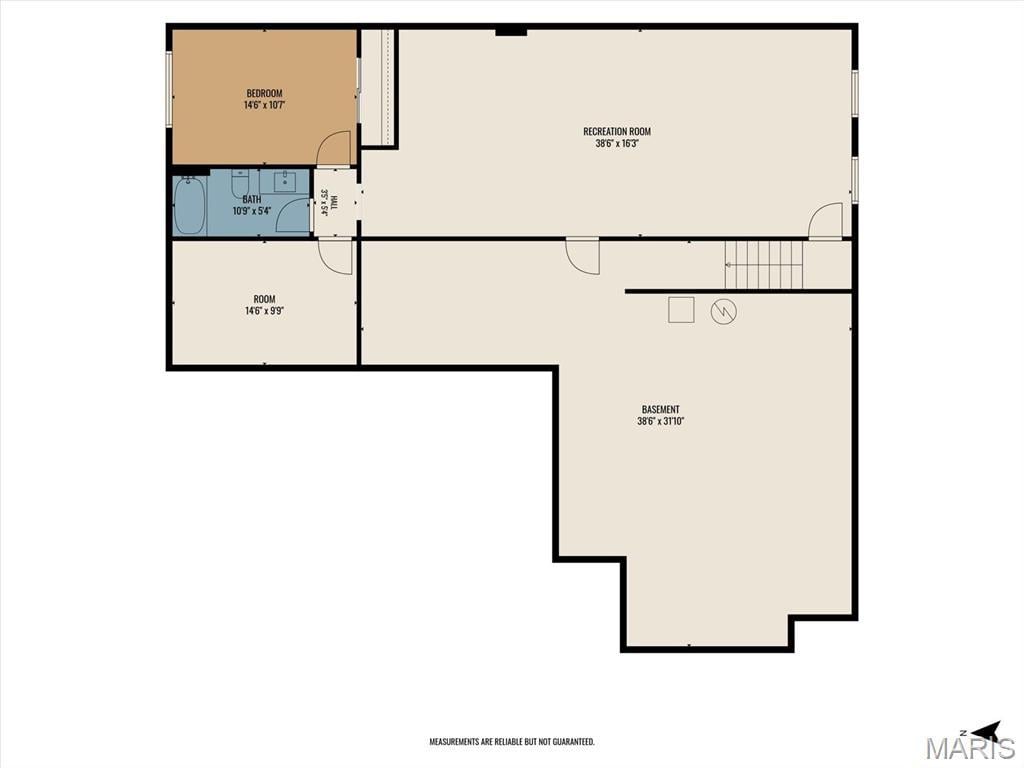
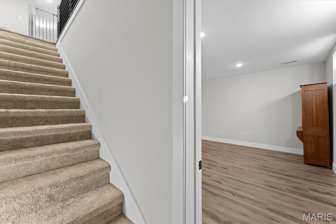
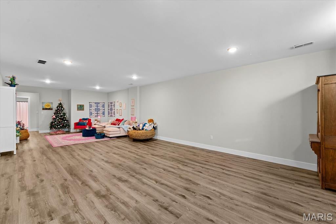
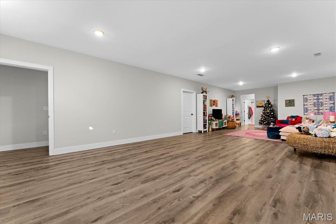
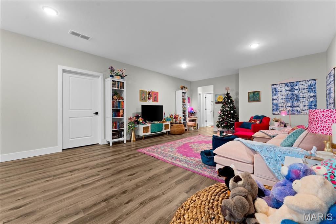
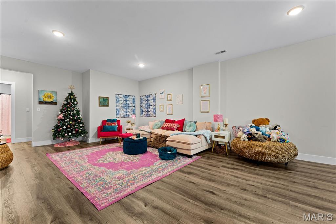
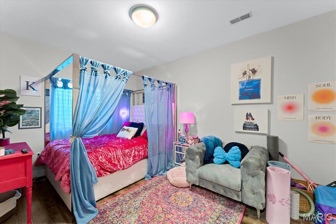
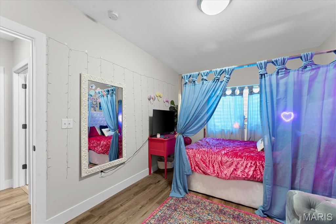
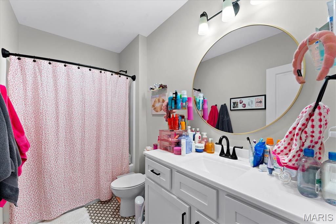
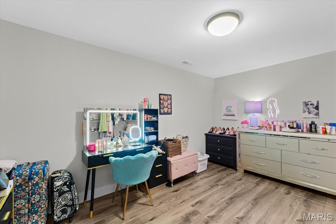
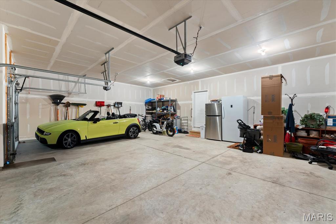
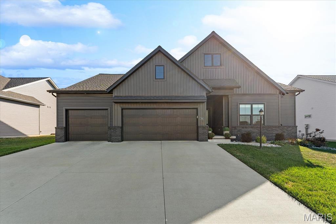
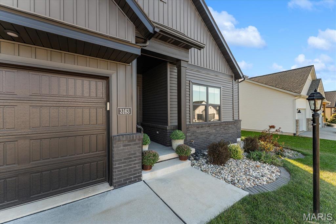
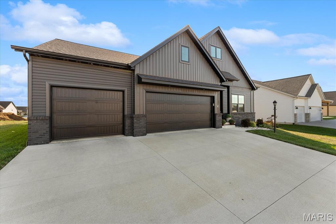
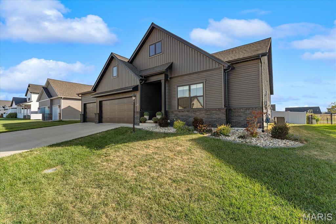
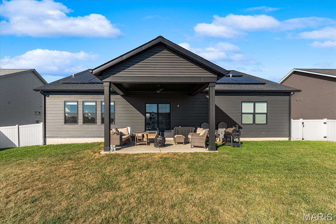
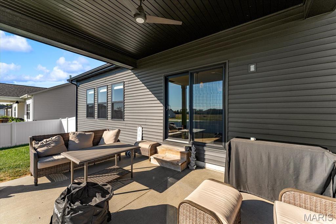
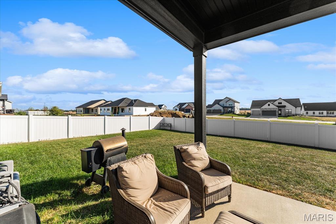
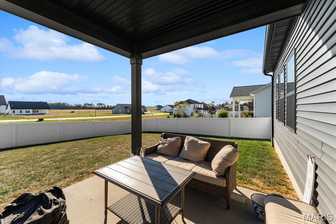
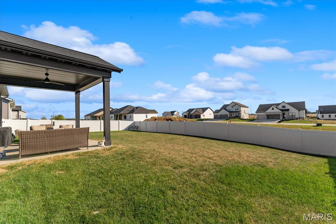
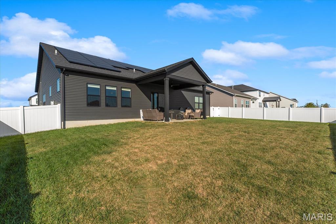
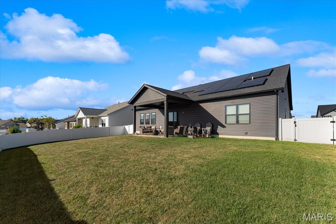
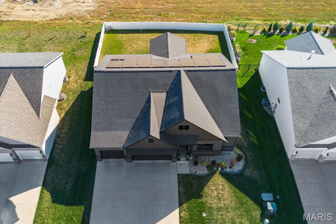
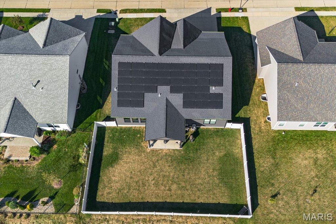
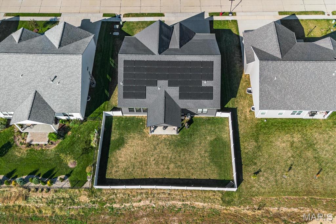
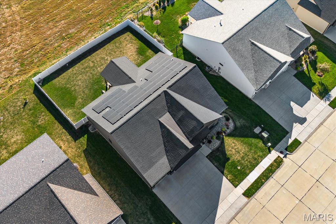
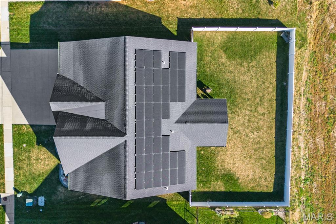
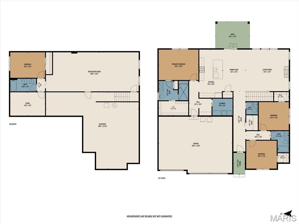
Built in 2023 and designed for easy every day living, 3163 Ashley Drive offers 4 bedrooms, 3.5 baths, and 2,969 sq ft of finished space in Savannah Crossing in Glen Carbon. The striking dark exterior pairs board-and-batten siding with brick accents and a 3-car garage. Inside, the open great room features a tray ceiling with wood beams, a shiplap fireplace wall with a floating mantel, and a wall of windows that fill the space with natural light. The kitchen offers granite counters, white shaker cabinetry, stained shiplap island with seating, stainless gas range, custom hood, floating shelves, and pendant lighting. A built-in desk nook with a sliding barn door adds a smart drop zone or workspace. The primary suite includes a private bath, and the finished lower level adds a spacious family room for movie nights, hobbies, or guests. Step outside to a covered patio with ceiling fan overlooking a large, fully fenced backyard. Leased solar panels help offset energy costs. Schedule your showing today!
Before making an offer on any property, buyer should independently verify all MLS data derived from various sources and not warranted accurate.
This house has 4 bedroom(s), 4 baths(s)
and is approximately 2969 sq. ft.
The home has 11 rooms. This home has a 3 car garage.
MLS#: 26065034
Listing ID: 91043
Updated:
6 days ago
Days on site:
1 day
Listing provided by
Diana Massey
Berkshire Hathaway HomeServices Select Properties
* The Estimated Payment is offered as a tool for
your convenience and is not an offer of credit. Actual mortgage
rates and fees vary depending on your lender. Please check with
your local lender for accurate mortgage rate information.
Note: Broker may not have reviewed or approved
listing. All information that is provided by the listing agent/broker
is deemed reliable but it is not guaranteed and should always
be independently verified.
Did you know Riverbender.com is free for you thanks to our awesome advertisers? We noticed you're using an ad block software. Please give our sponsors some exposure by disabling your ad blocking service for Riverbender.com.