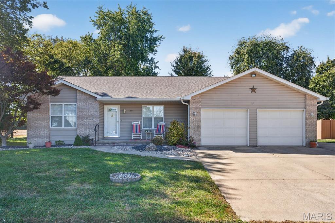
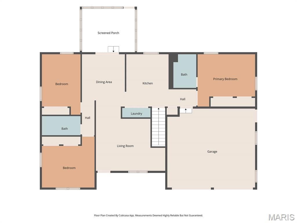
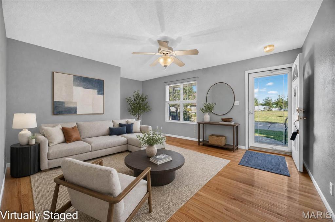
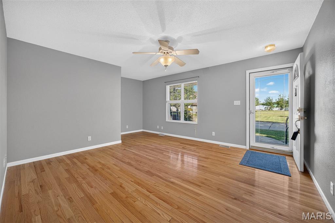
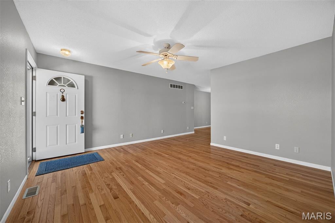
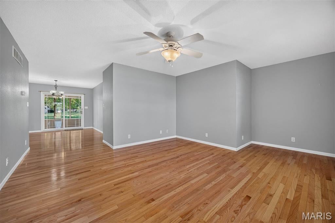
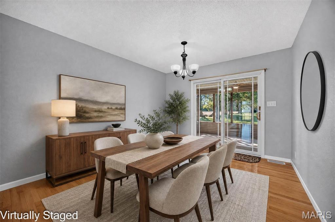
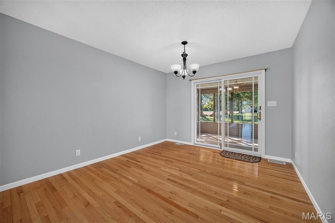
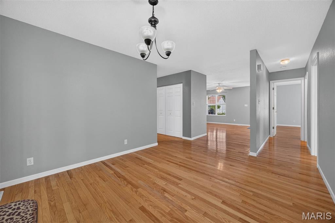
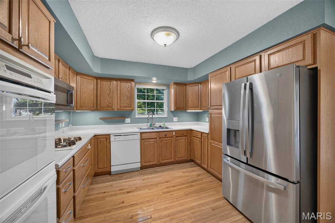
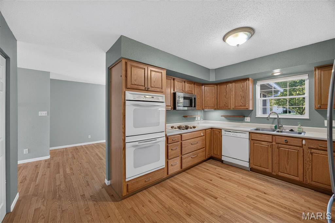
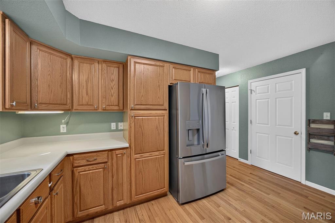
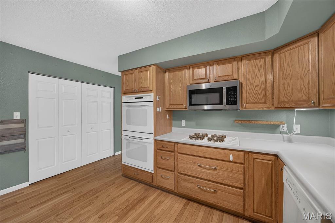
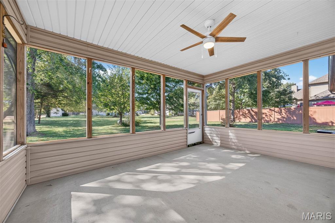
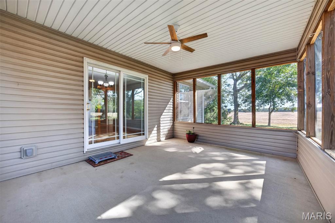
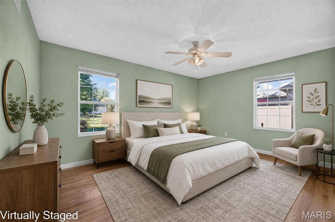
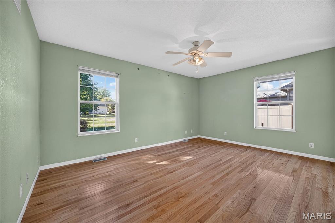
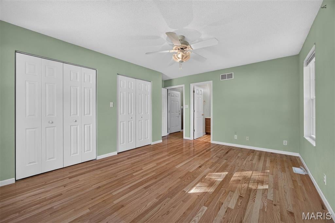
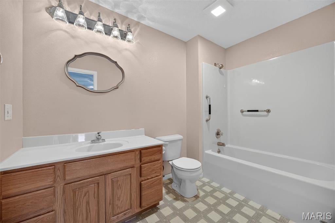
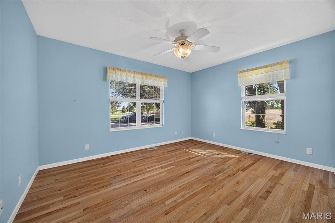
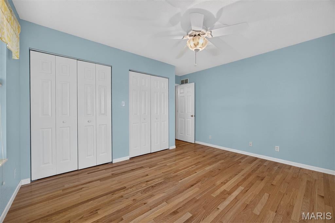
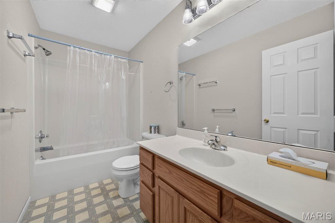
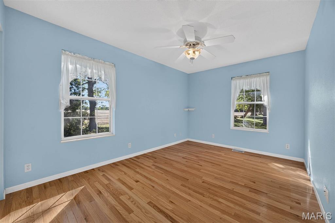
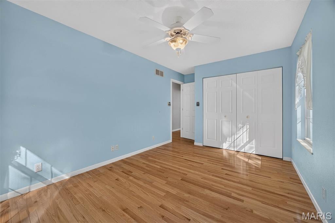
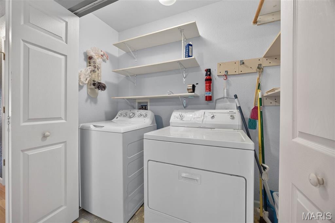
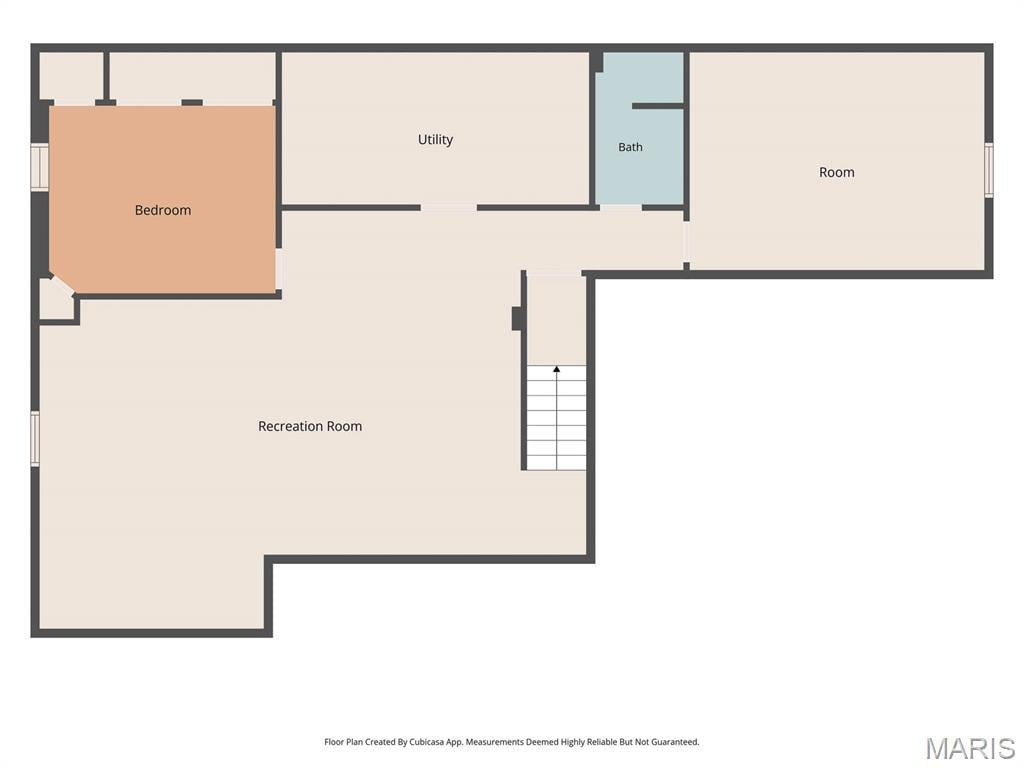
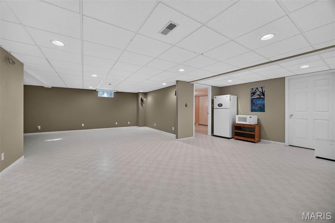
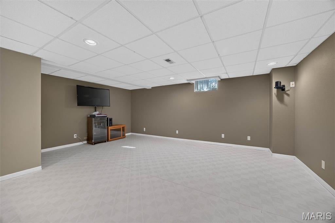
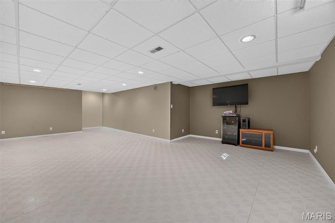
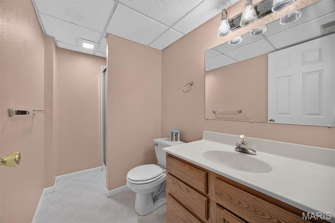
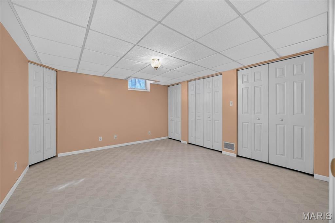
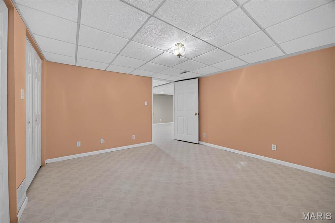
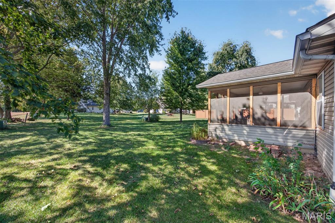
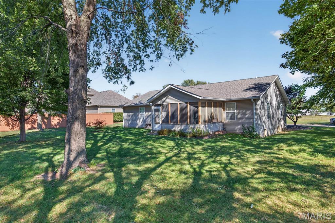
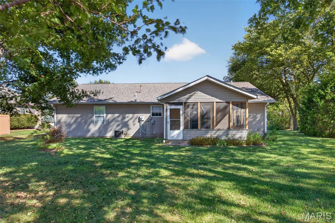
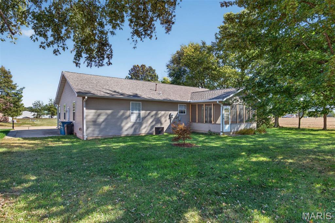
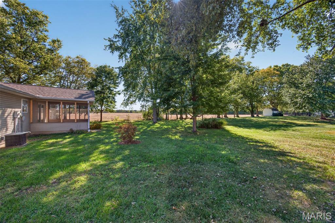
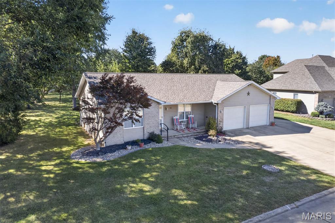
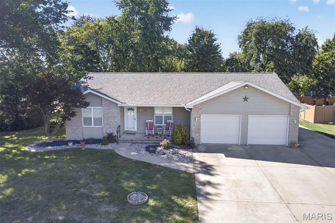
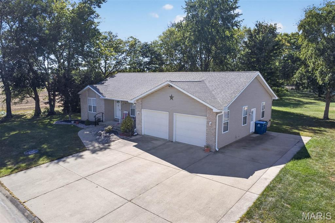
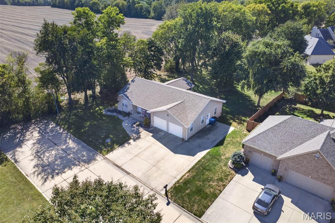
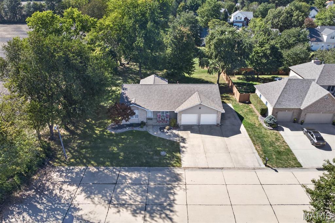
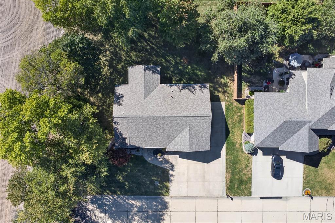
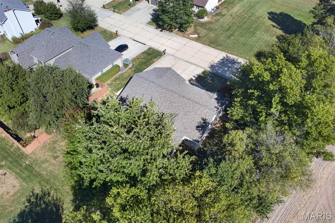
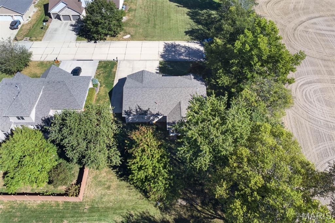
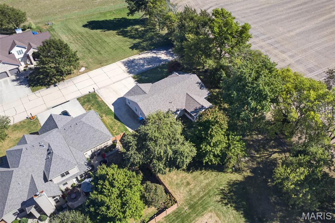
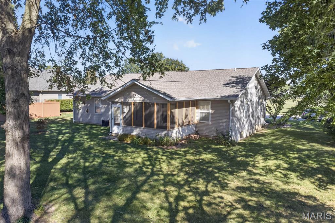
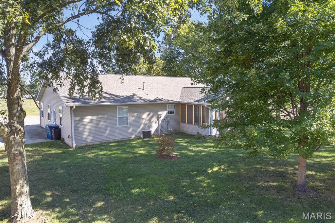
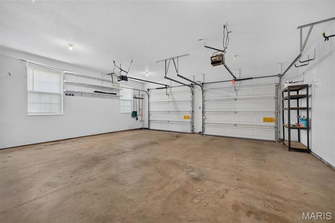
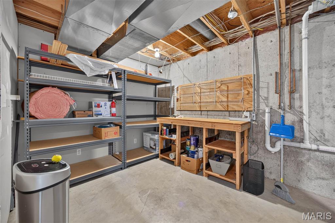
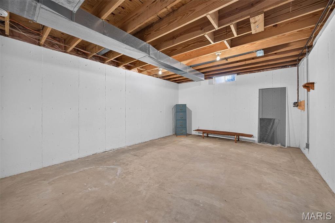
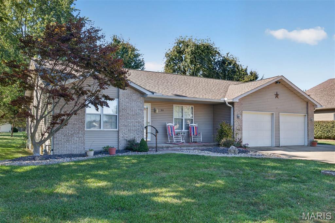
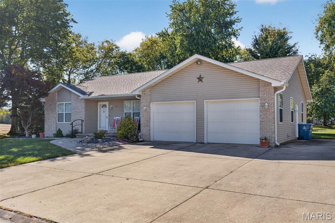
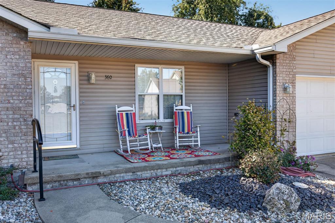
Exceptionally well cared for and thoughtfully maintained! Rich hardwood flooring extends across the entire main level (excluding baths). The kitchen features ample cabinetry, pantry, and appliances including gas cooktop and double oven. The formal dining room opens to a 15 x 12 screened- in porch overlooking the scenic private rear yard. The spacious primary suite offers double closets and a full bath. The finished lower level provides ample space to gather with a media room ,recreation area, flex room with closet and 3/4 bath. Enjoy the added privacy of a peaceful dead-end street. Come experience the quality of this welcoming home.
This house has 3 bedroom(s), 3 baths(s)
and is approximately 2112 sq. ft.
The home has 9 rooms. This home has a 2 car garage.
This property is located on 0.3 Acre(s).
Approximate lot size is 0 Acre(s) Elementary School: HIGHLAND DIST 5 Middle School: HIGHLAND DIST 5 High School: Highland
Send Message to Realtor:
MLS#: 26064729
Listing ID: 90996
Updated:
11 days ago
Days on site:
9 hours and 29 mins
Listing provided by
Monny Kay Sandifer
Coldwell Banker Brown Realtors
* The Estimated Payment is offered as a tool for
your convenience and is not an offer of credit. Actual mortgage
rates and fees vary depending on your lender. Please check with
your local lender for accurate mortgage rate information.
Note: Broker may not have reviewed or approved
listing. All information that is provided by the listing agent/broker
is deemed reliable but it is not guaranteed and should always
be independently verified.
Did you know Riverbender.com is free for you thanks to our awesome advertisers? We noticed you're using an ad block software. Please give our sponsors some exposure by disabling your ad blocking service for Riverbender.com.