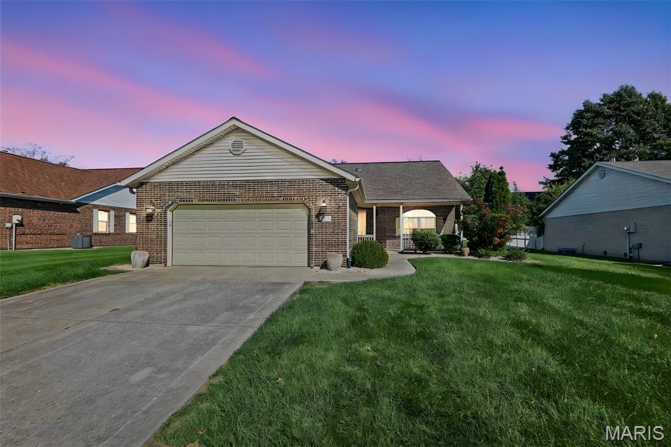
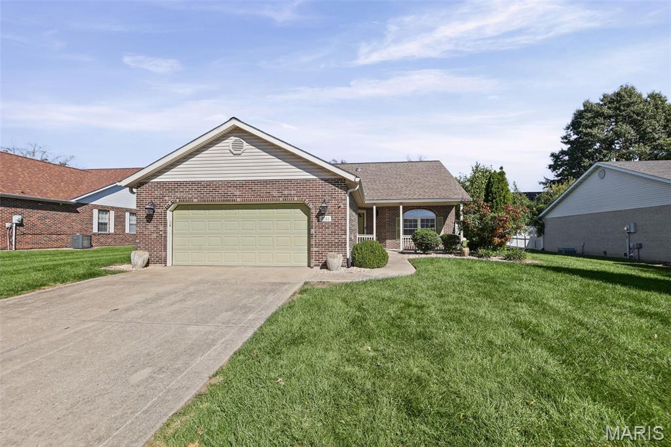
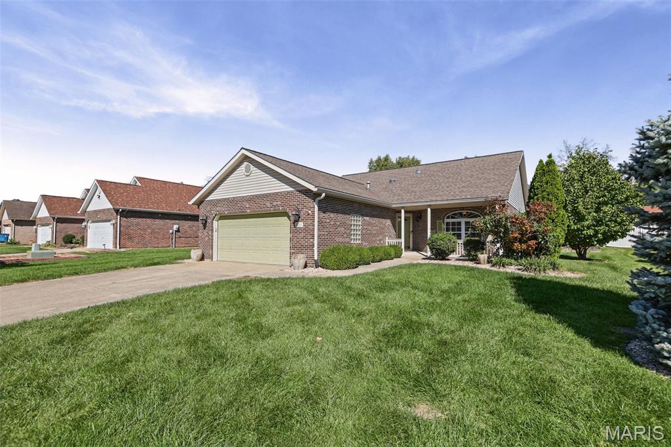
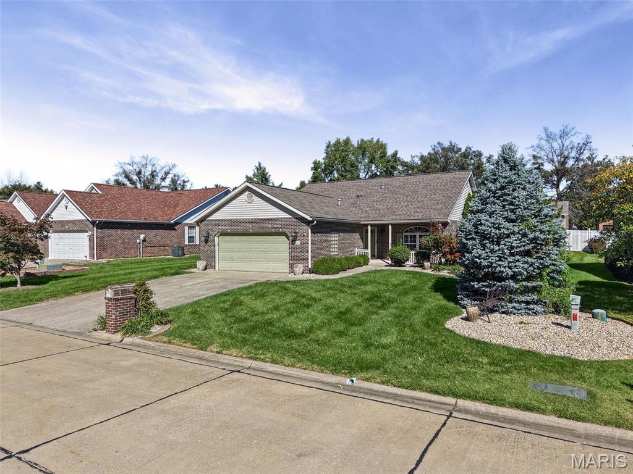
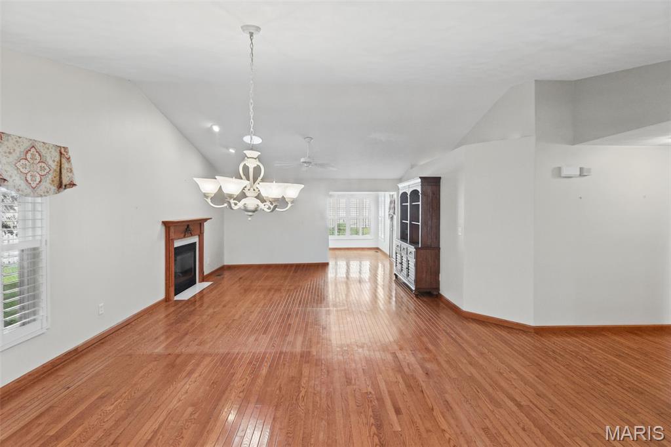
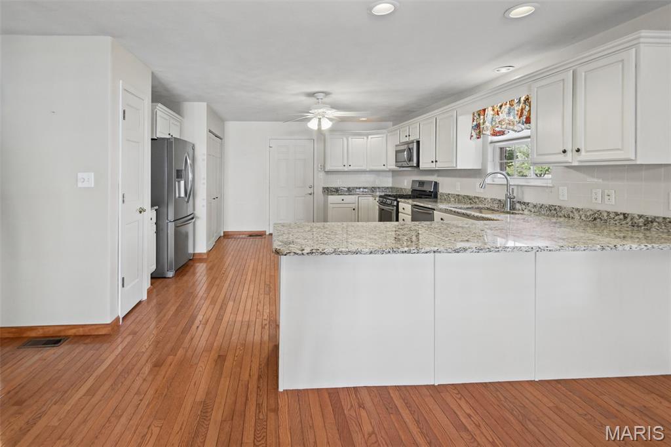
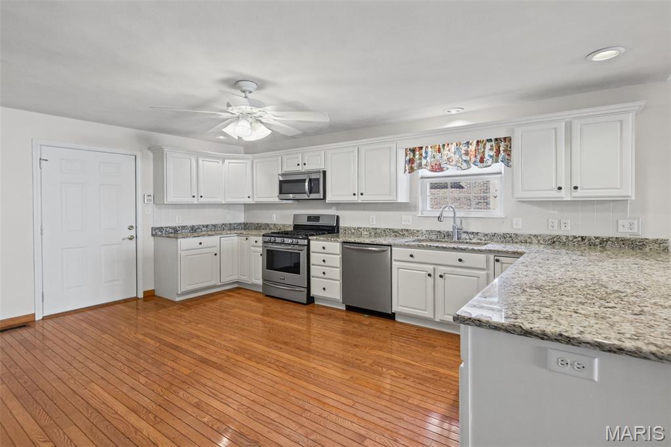
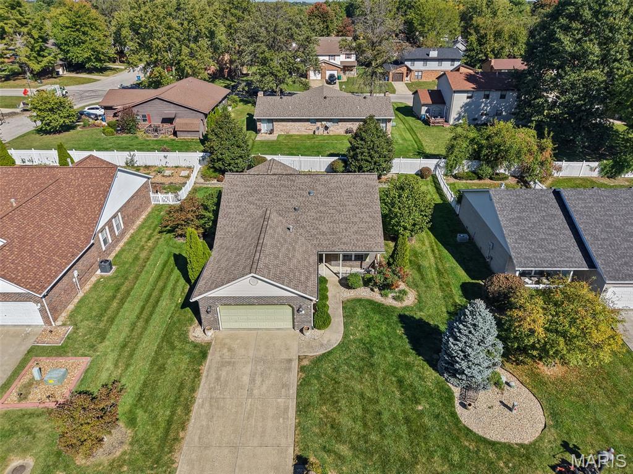
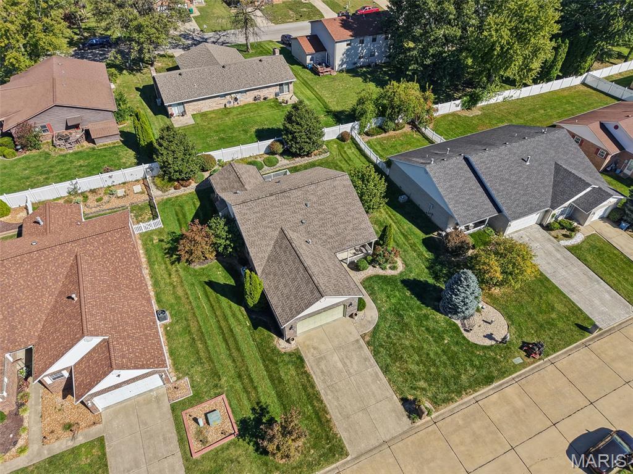
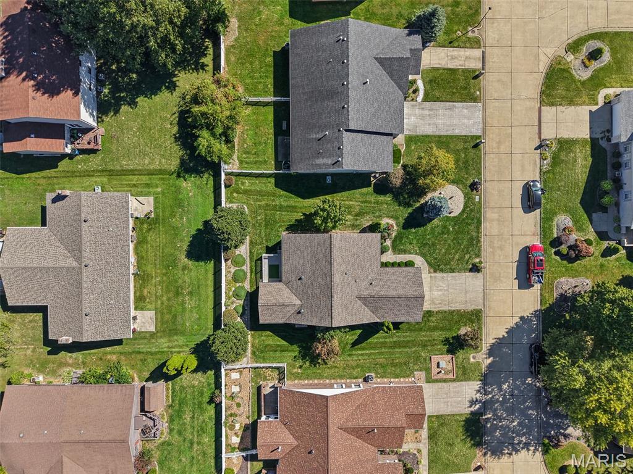
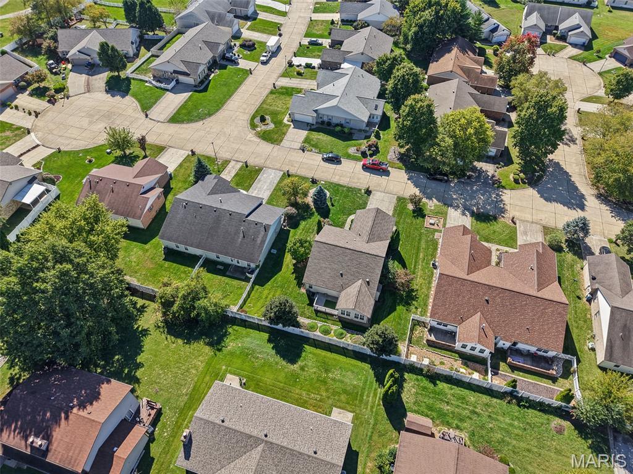
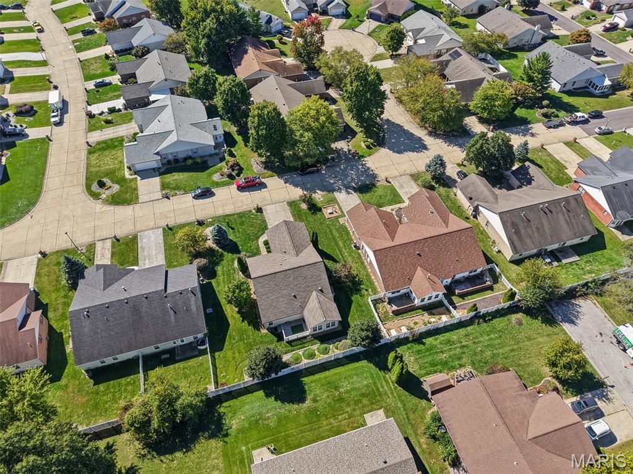
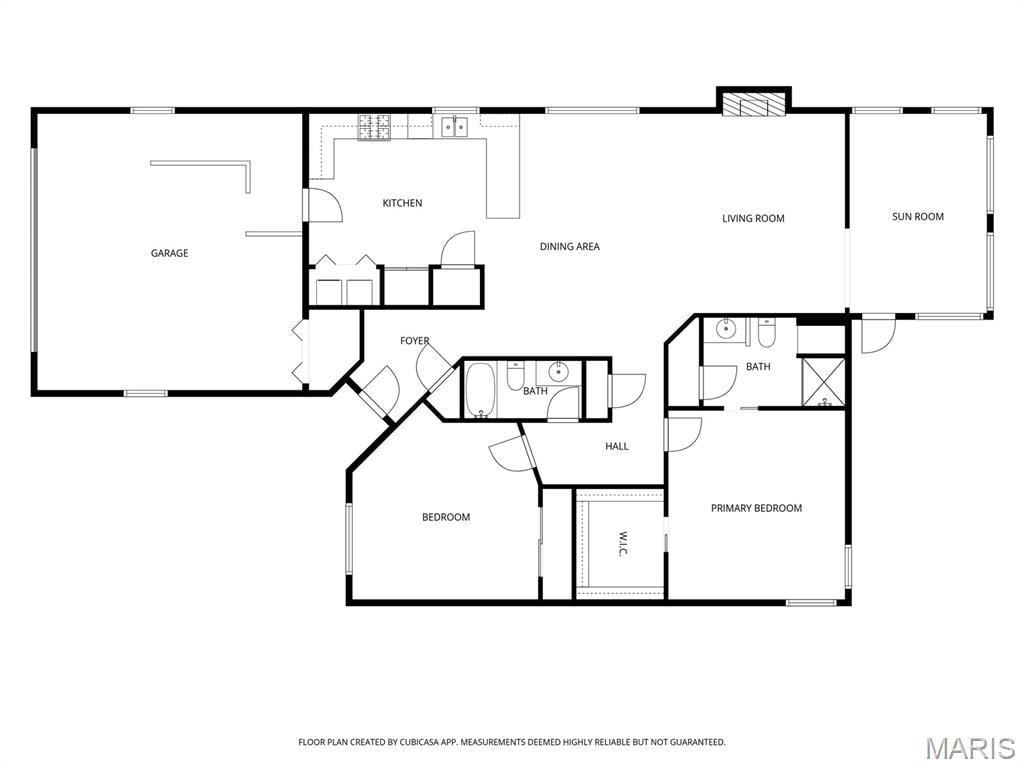
Discover the charm and comfort of this inviting 2-bedroom, 2-bath brick ranch, nestled among mature trees and beautiful landscaping. From its timeless brick exterior to its welcoming interior, this home offers a wonderful blend of character, convenience, and easy living.
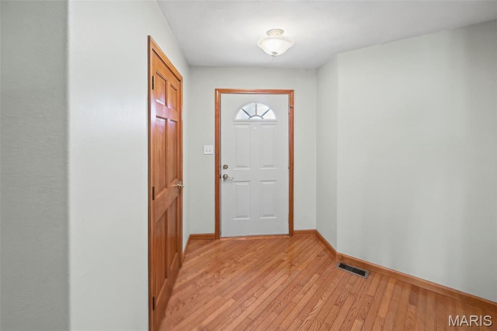
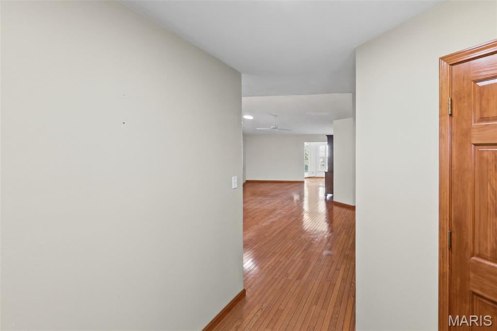
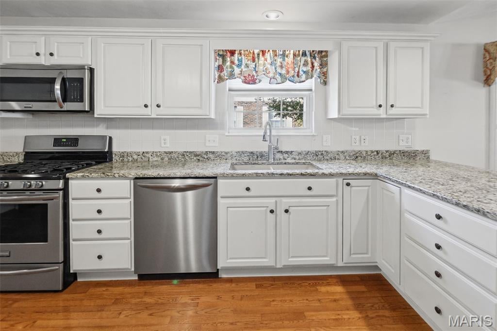
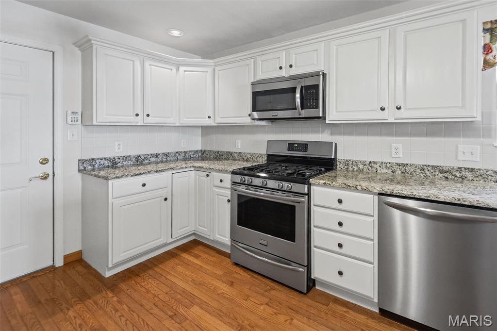
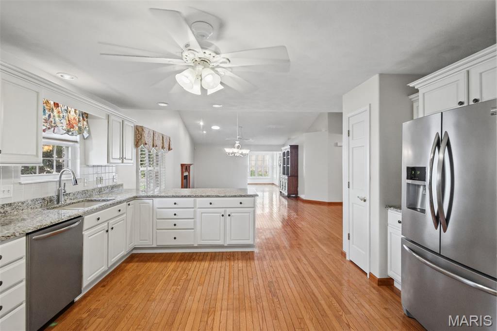
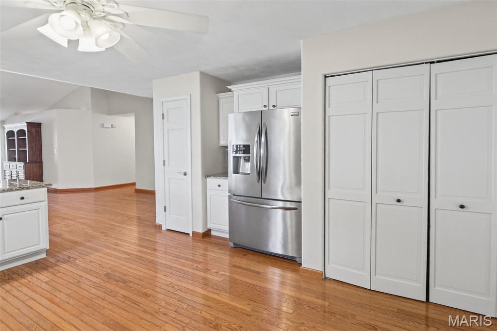
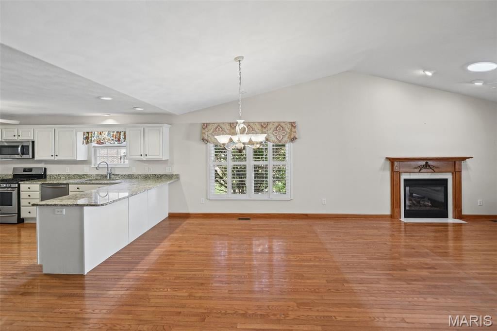
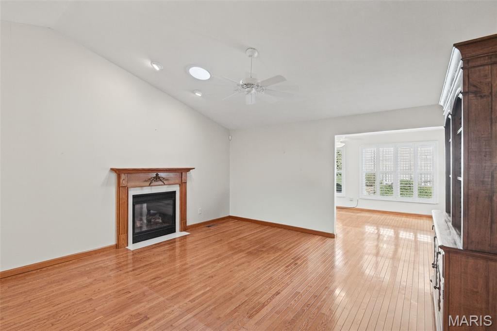
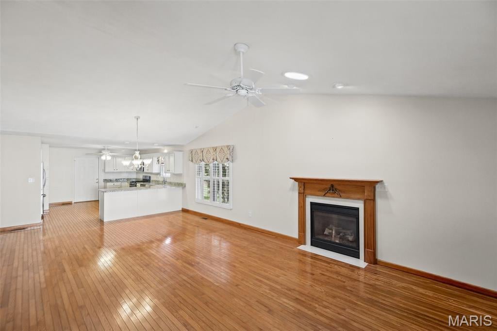
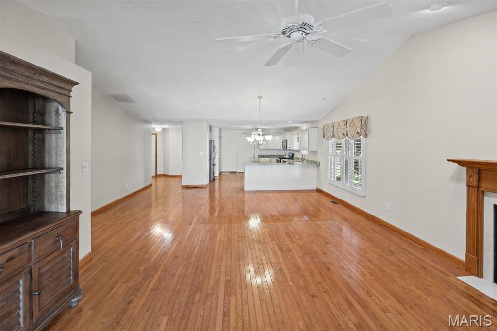
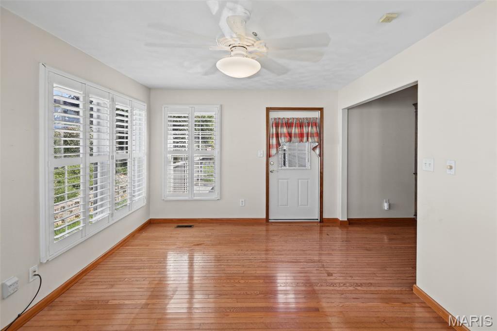
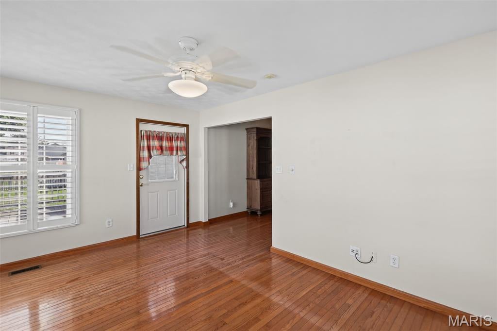
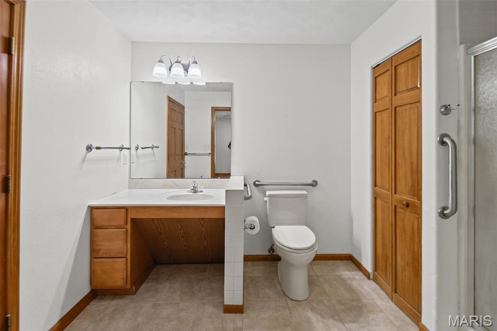
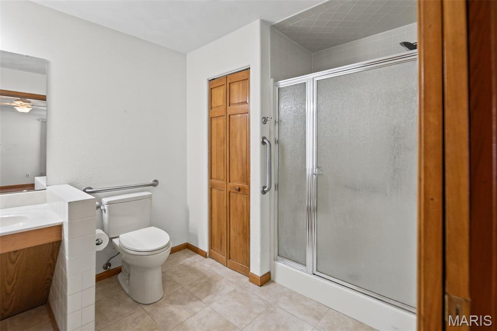
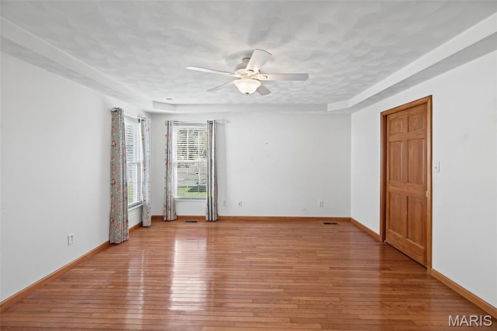
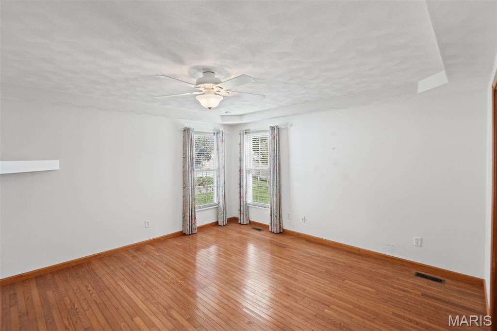
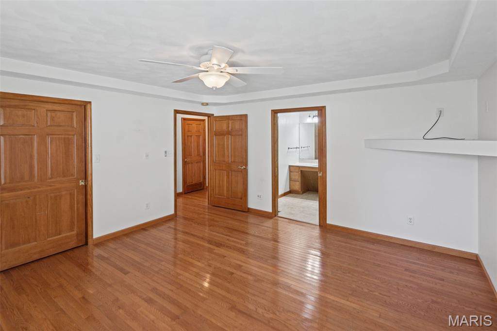
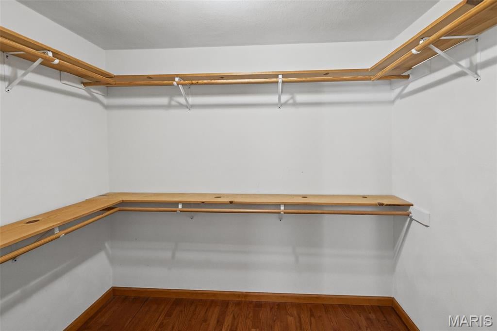
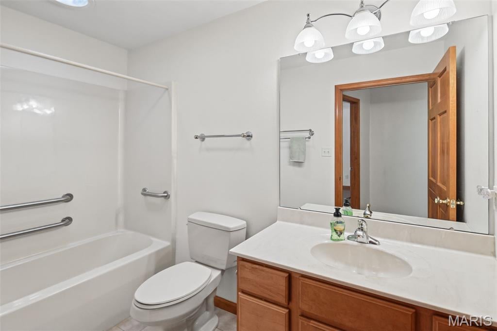
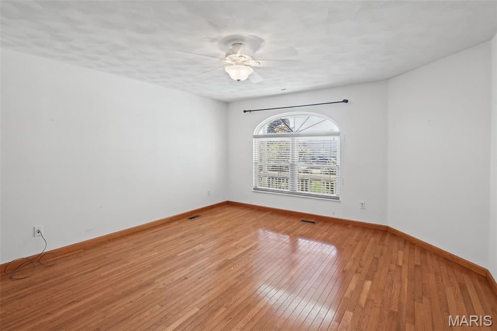
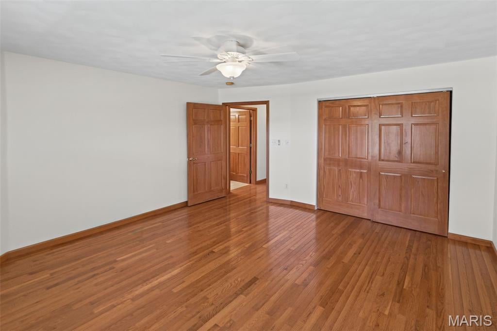
Step inside to an open floor plan enhanced by hardwood floors throughout, Granite countertops and skylights that fill the space with natural light. Solid wood doors and plantation shutters add warmth and classic style, creating an inviting backdrop for everyday living and entertaining. Handicap-accessible features offer added convenience, while a spacious walk-in closet provides generous storage.
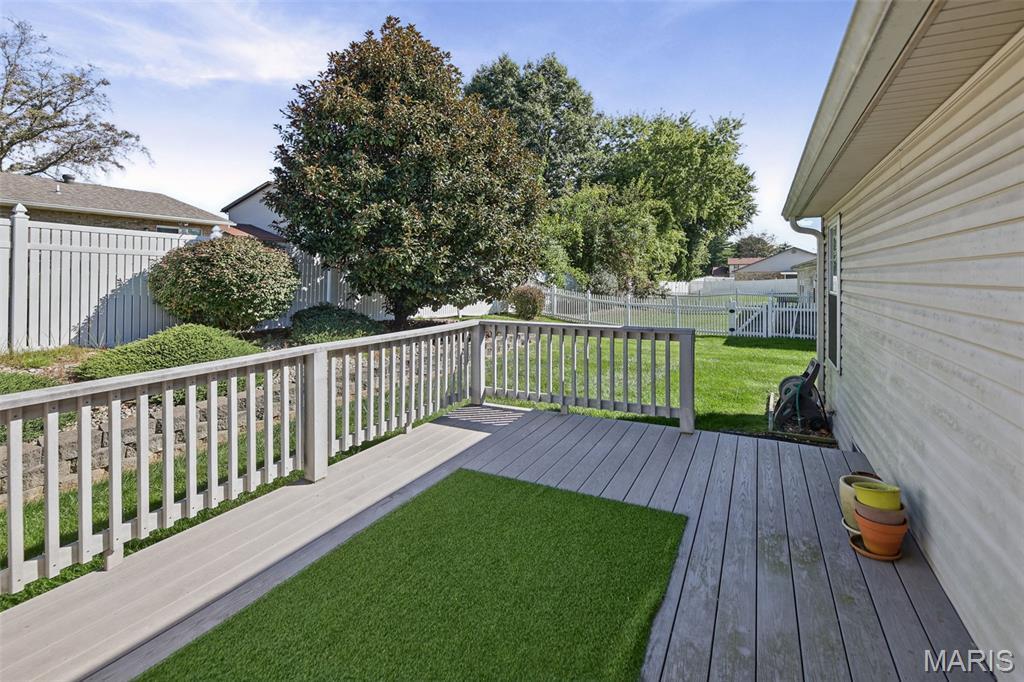
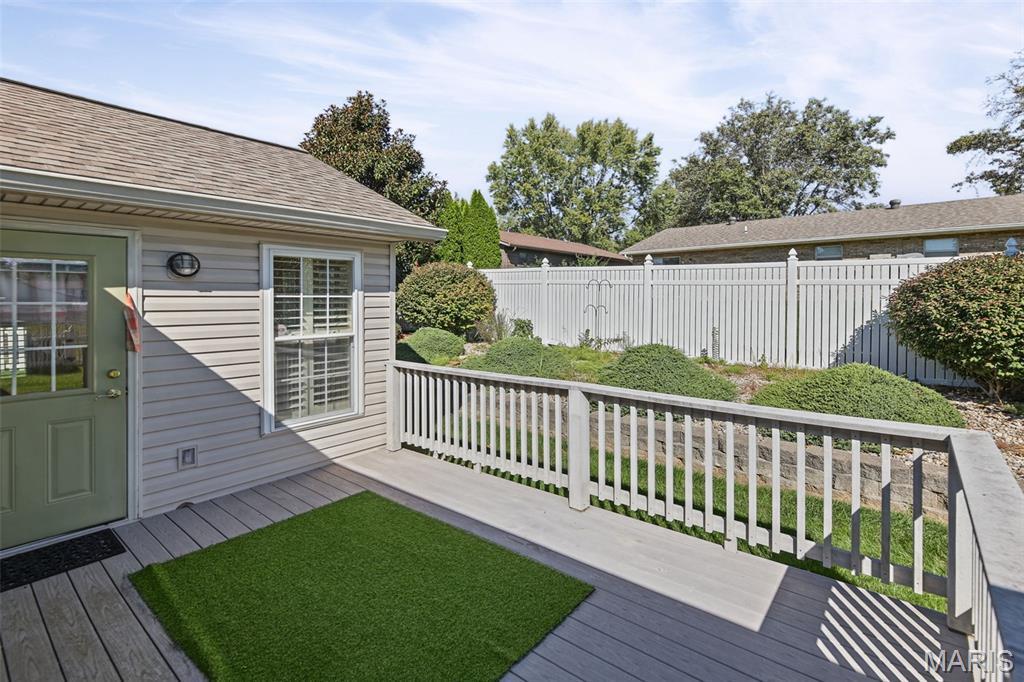
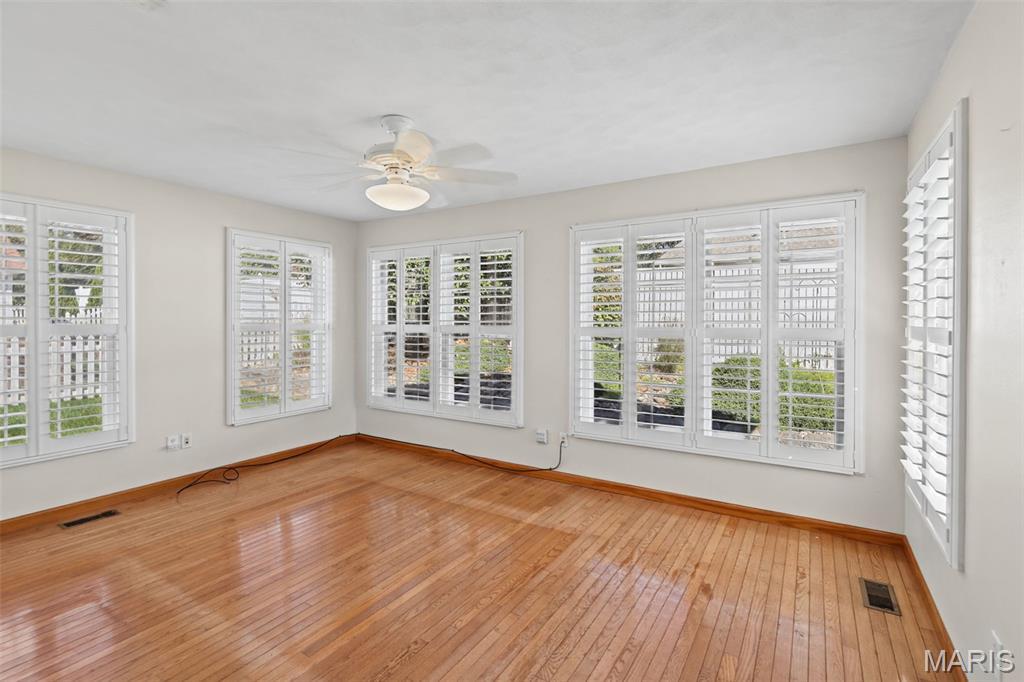
The sunroom is a delightful place to unwind with a good book, enjoy your morning coffee, or take in views of the surrounding greenery. Outside, the expansive deck offers plenty of room for gathering with friends, dining outdoors, or simply relaxing in the shade of mature trees. Thoughtfully landscaped grounds complete this appealing outdoor setting.
Practical features include a washer and dryer that stay, an encapsulated crawl space with a sump pump, and a roof replaced within the last five years. With comfortable gathering spaces, charming details, and inviting outdoor areas, this lovely brick ranch is ready to welcome you home!
This house has 2 bedroom(s), 2 baths(s)
and is approximately 1790 sq. ft.
The home has 8 rooms. This home has a 2 car garage.
This property is located on 0.23 Acre(s).
Approximate lot size is 0 Acre(s) Elementary School: WHITESIDE DIST 115 Middle School: WHITESIDE DIST 115 High School: Belleville High School-East
Send Message to Realtor:
MLS#: 26064563
Listing ID: 90986
Updated:
11 days ago
Days on site:
20 hours and 12 mins
Listing provided by
Vicki Bedwell
eXp Realty
* The Estimated Payment is offered as a tool for
your convenience and is not an offer of credit. Actual mortgage
rates and fees vary depending on your lender. Please check with
your local lender for accurate mortgage rate information.
Note: Broker may not have reviewed or approved
listing. All information that is provided by the listing agent/broker
is deemed reliable but it is not guaranteed and should always
be independently verified.
Did you know Riverbender.com is free for you thanks to our awesome advertisers? We noticed you're using an ad block software. Please give our sponsors some exposure by disabling your ad blocking service for Riverbender.com.